
2204 - 110 BREW STREET, Port Moody, British Columbia V3H0E4
Contact us about this property
Highlights
Estimated valueThis is the price Wahi expects this property to sell for.
The calculation is powered by our Instant Home Value Estimate, which uses current market and property price trends to estimate your home’s value with a 90% accuracy rate.Not available
Price/Sqft$760/sqft
Monthly cost
Open Calculator
Description
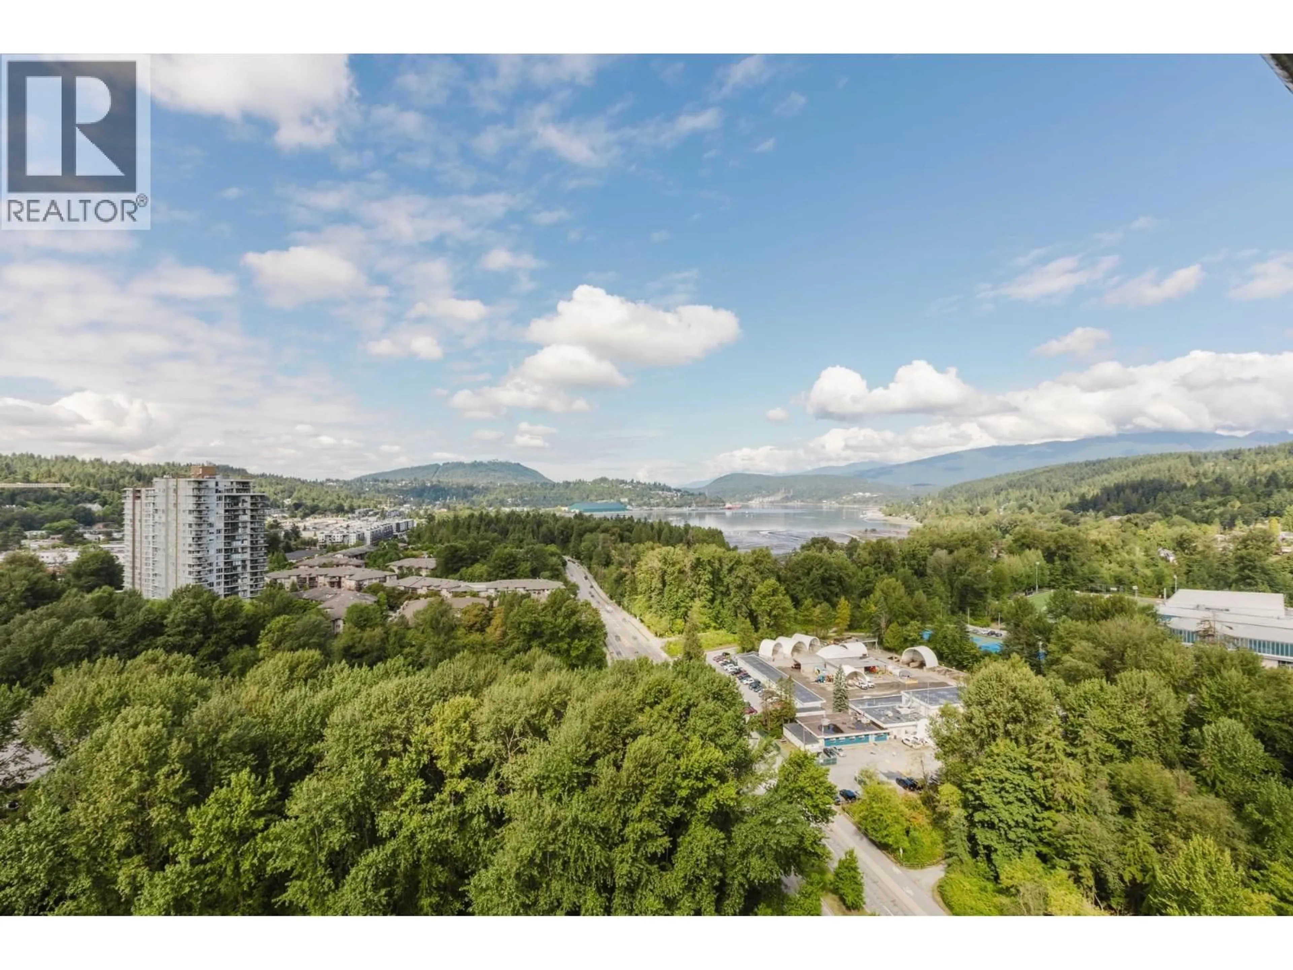
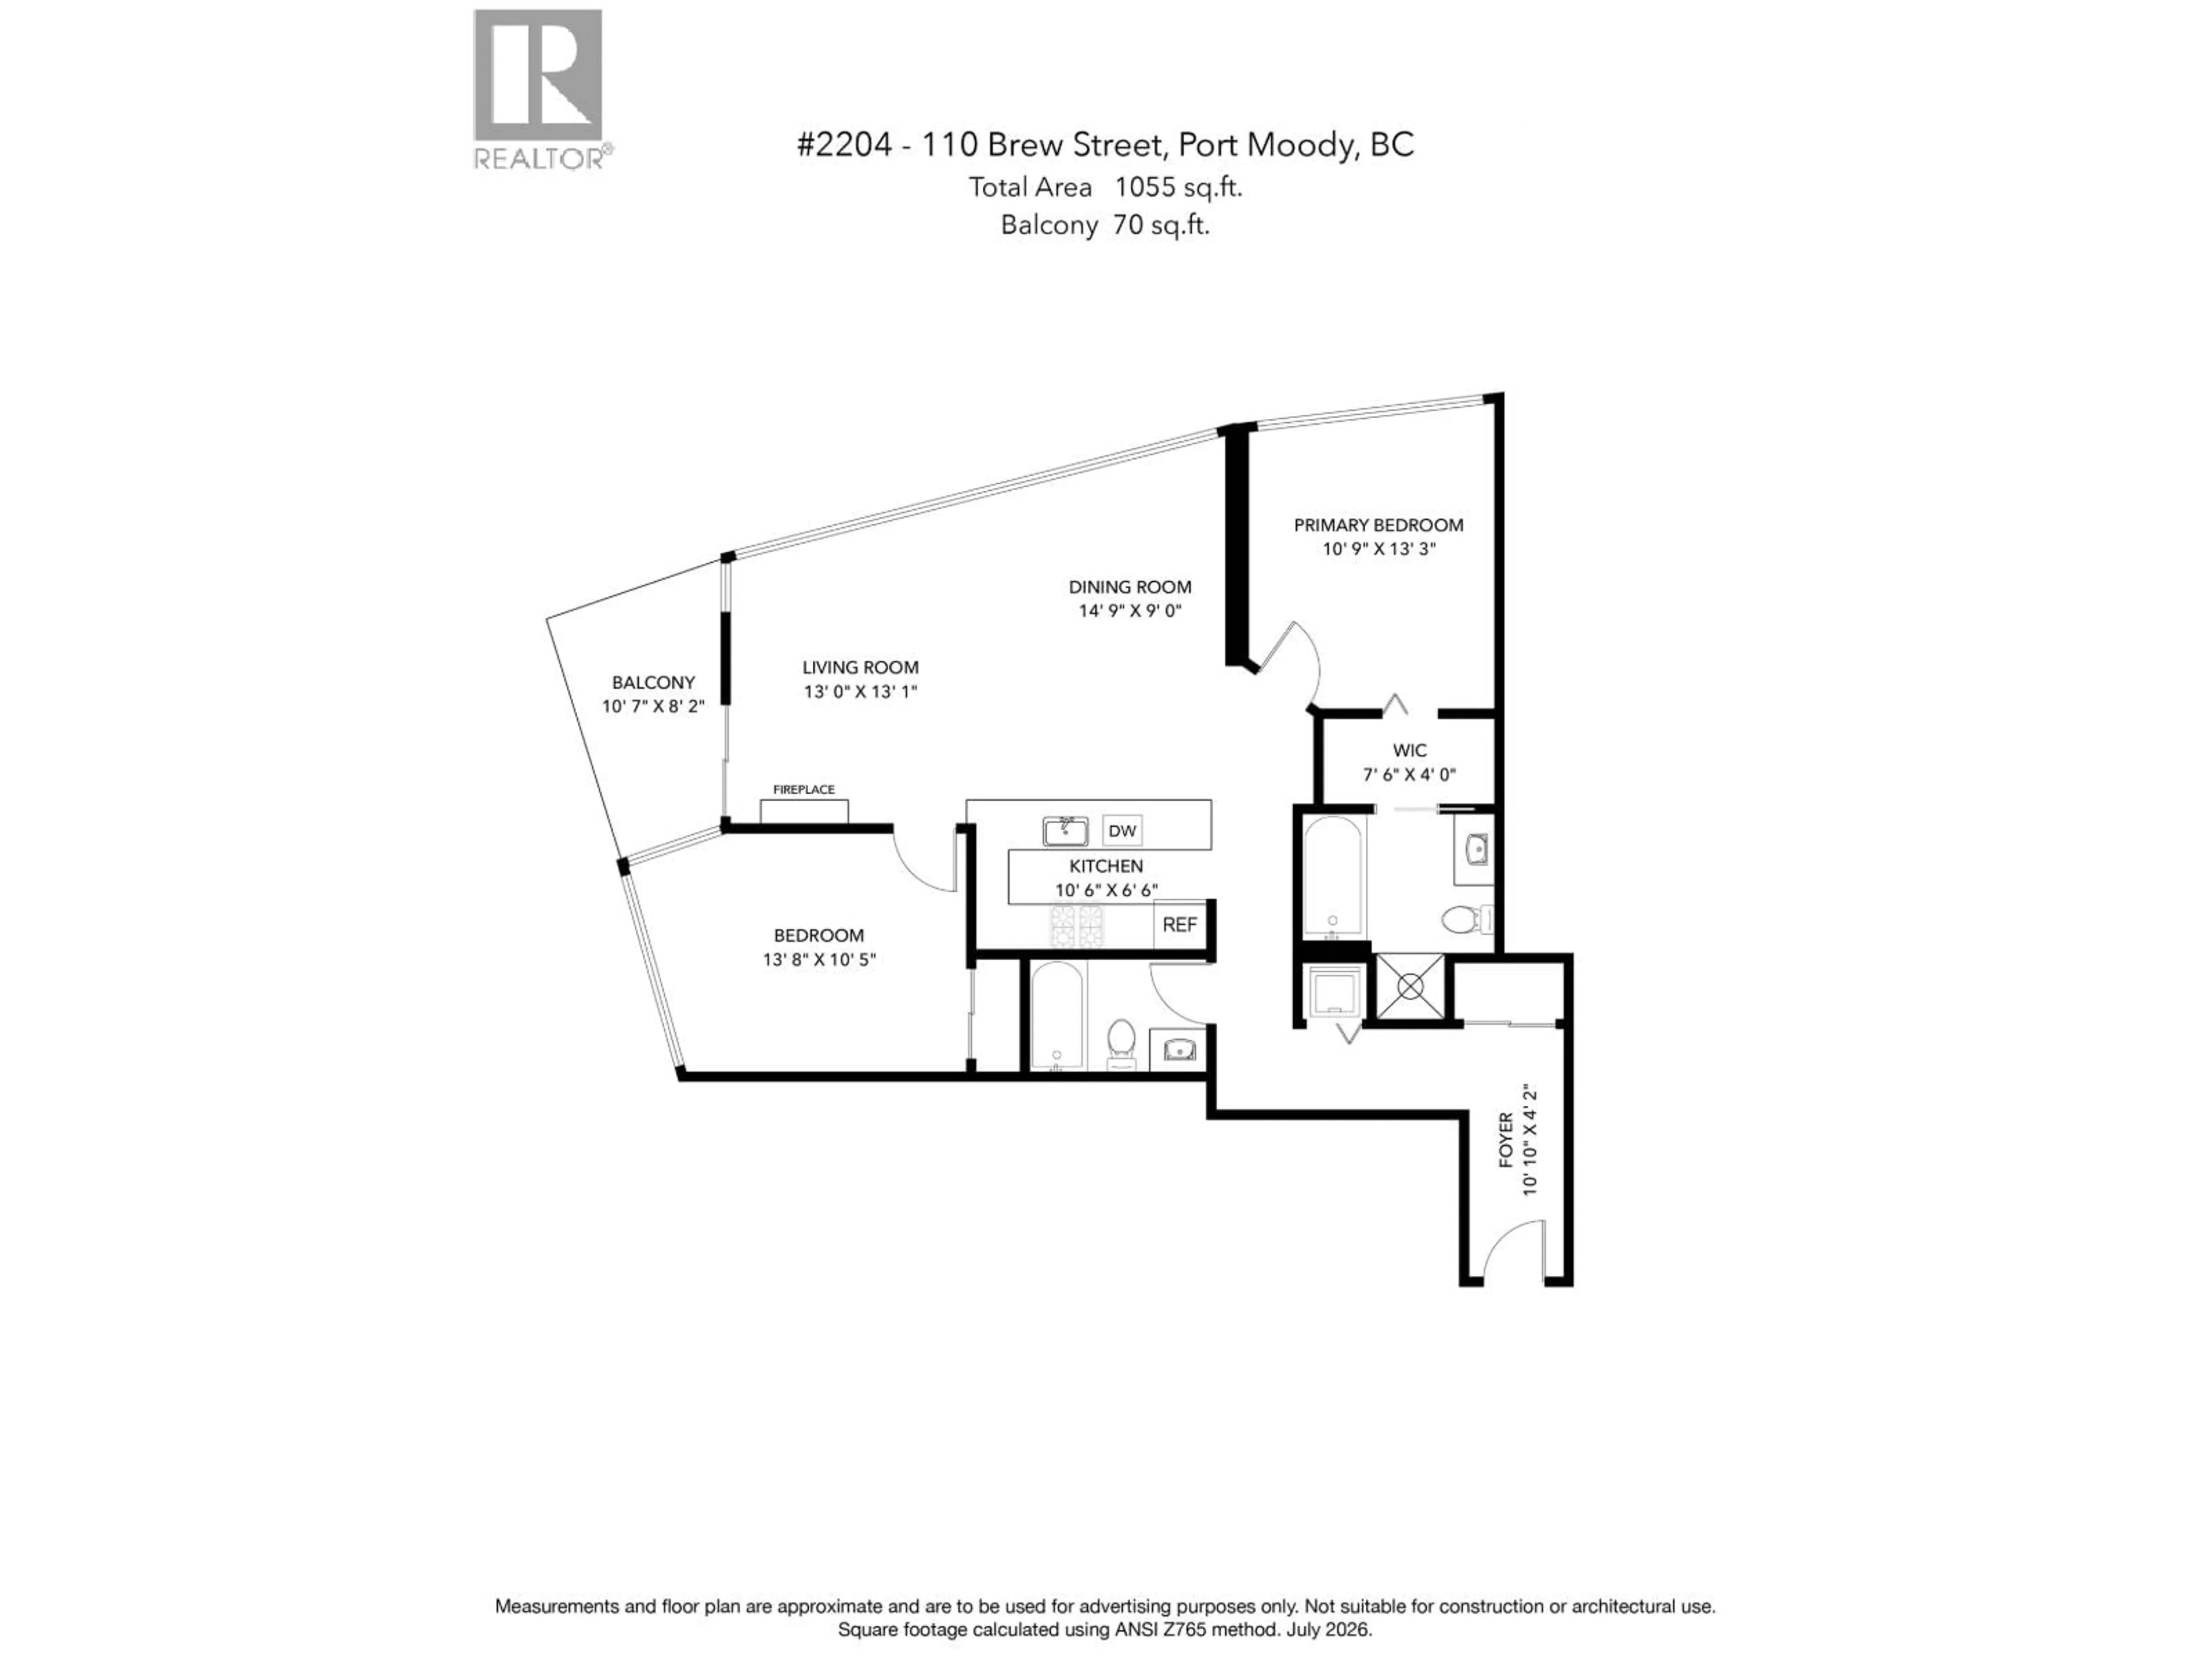
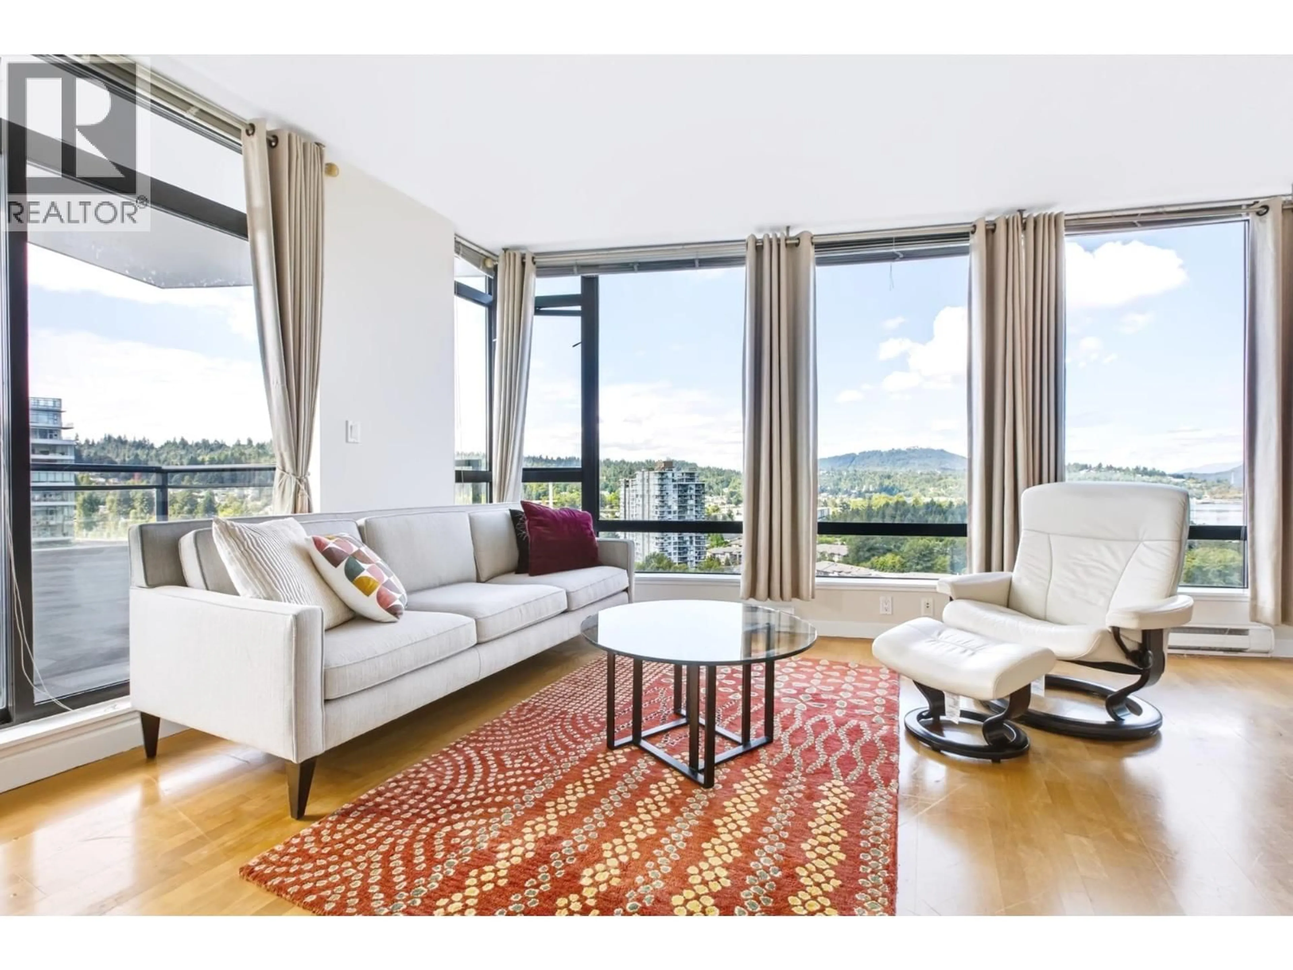
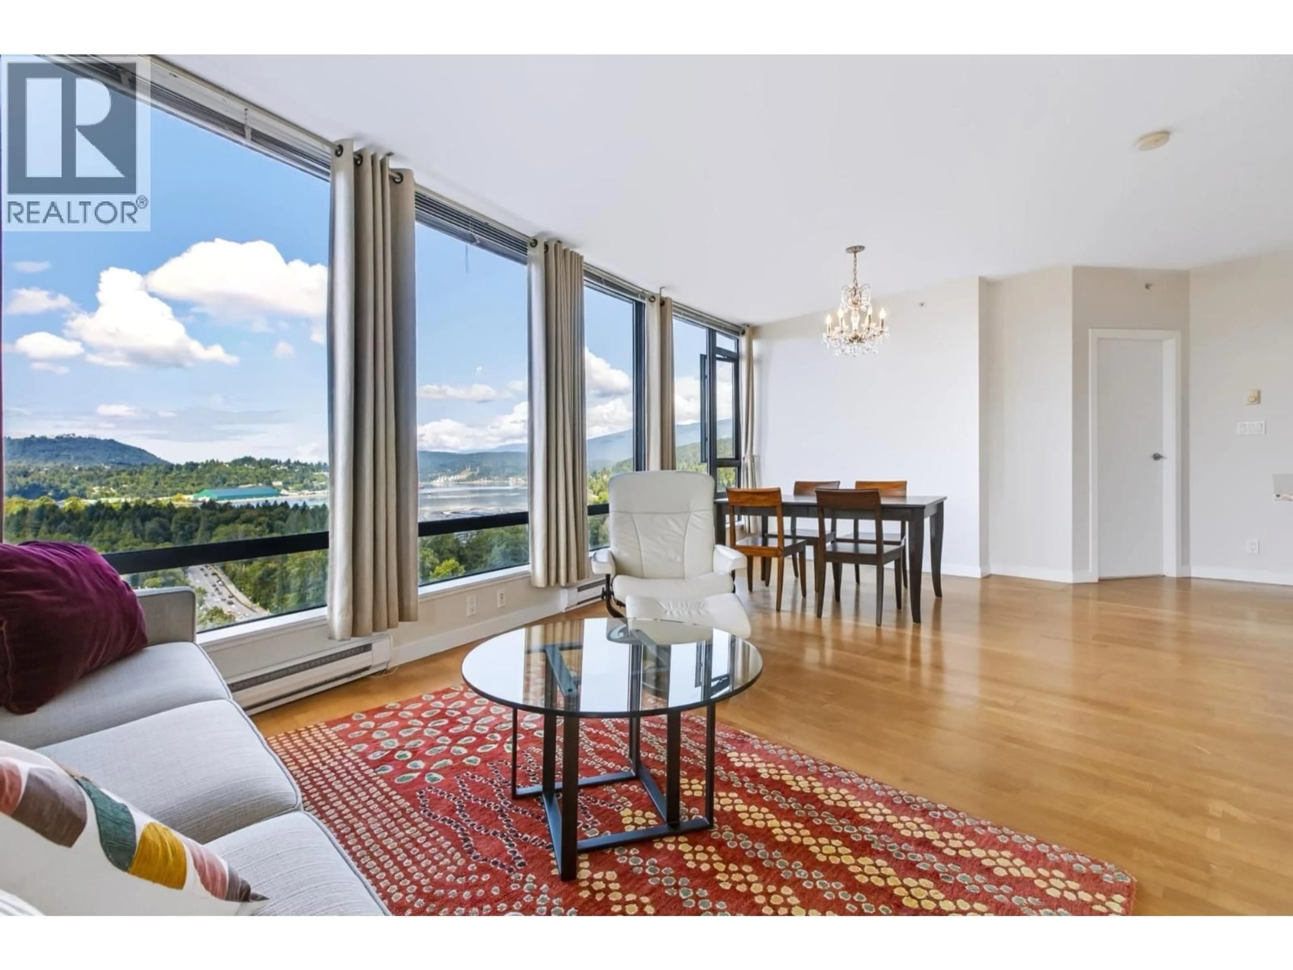
PANORAMIC SFU MOUNTAIN & INLET VIEWS take centre stage in this exceptional CORNER residence at Aria. Floor-to-ceiling windows showcase WESTERLY INLET VIEWS from the main living areas. Kitchen boasts stone counters, gas range & s/s appliances. This 2-bed, 2-bath features an ideal floor plan with bedrooms thoughtfully positioned on opposite sides of the living space for maximum privacy. Primary with stunning inlet views, offers step in shower & can easily accommodate a king bed. Freshly and professionally painted. Residents enjoy exclusive access to Aria Club, offering resort-style amenities including an I/D pool, hot tub, steam room, sauna, squash court, fitness centre, media room, and an impressive amenities lounge perfect for hosting family gatherings and celebrations. UNBEATABLE LOCATION! Just steps to the shops, cafés, restaurants of Suter Brook and Newport Village, close stroll to Brewer's Row, SkyTrain, WCE & Rocky Point Waterfront Trails! Pets~1 dog 35 lbs max/24 inches height & 1 cat or 2 cats. (id:39198)
Property Details
Interior
Features
Exterior
Features
Parking
Garage spaces -
Garage type -
Total parking spaces 1
Condo Details
Amenities
Exercise Centre
Inclusions
Property History
 37
37
