214 ASPENWOOD DRIVE, Port Moody, British Columbia V3H5A7
Contact us about this property
Highlights
Estimated valueThis is the price Wahi expects this property to sell for.
The calculation is powered by our Instant Home Value Estimate, which uses current market and property price trends to estimate your home’s value with a 90% accuracy rate.Not available
Price/Sqft$432/sqft
Monthly cost
Open Calculator
Description
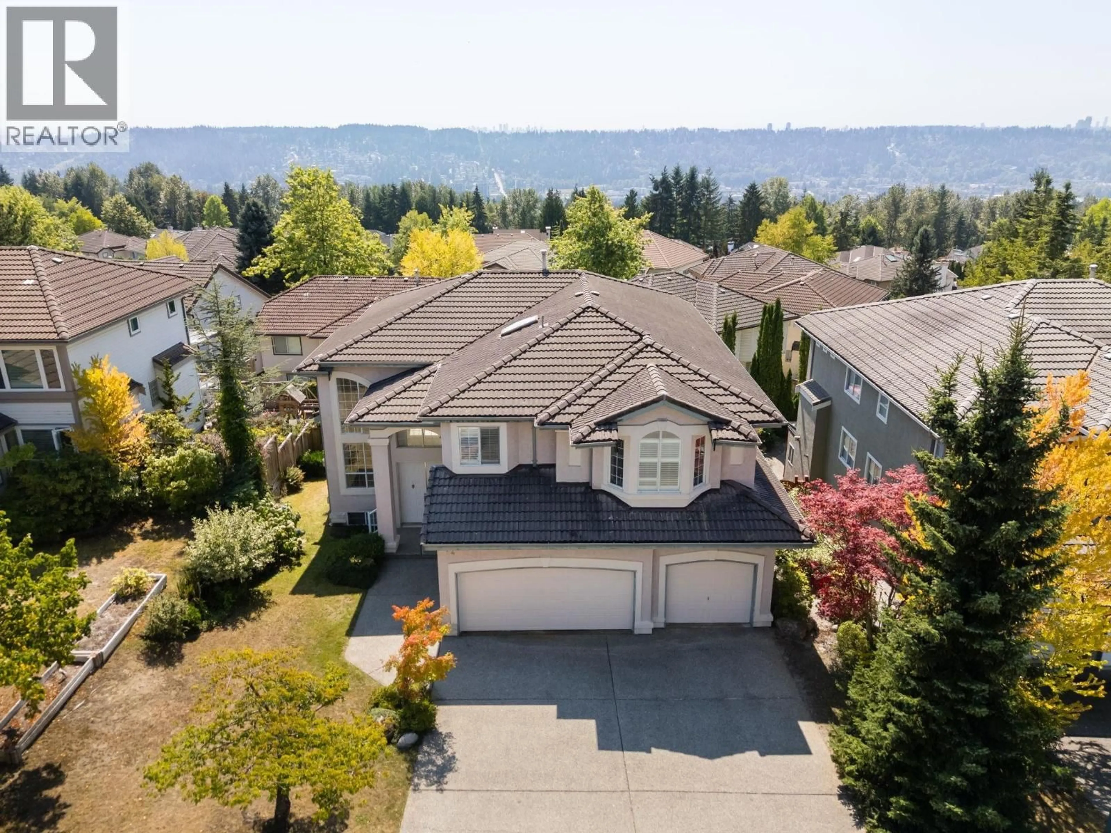
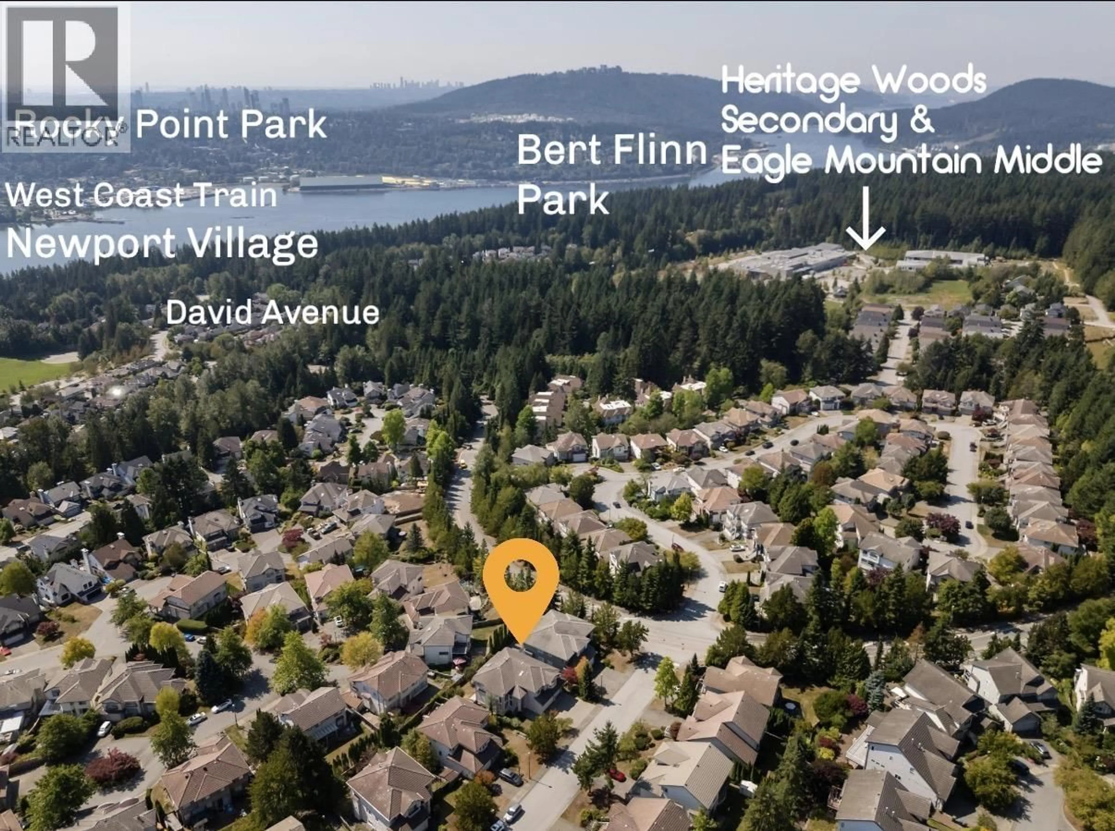
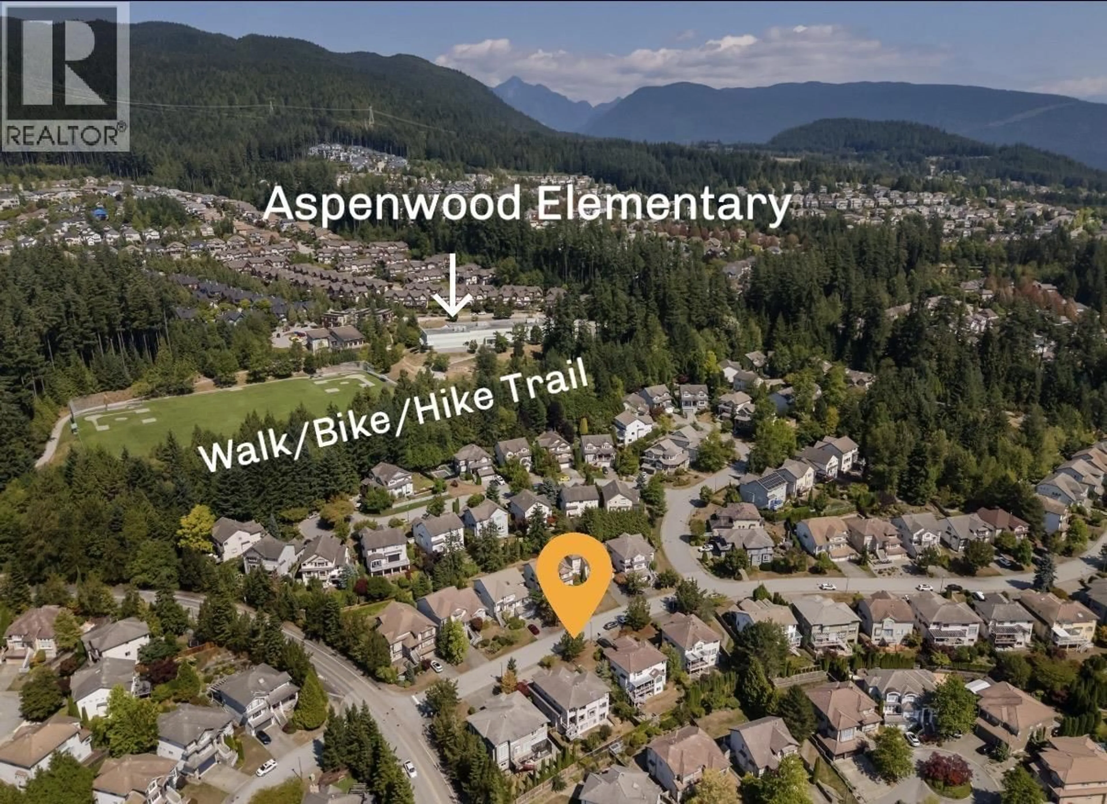
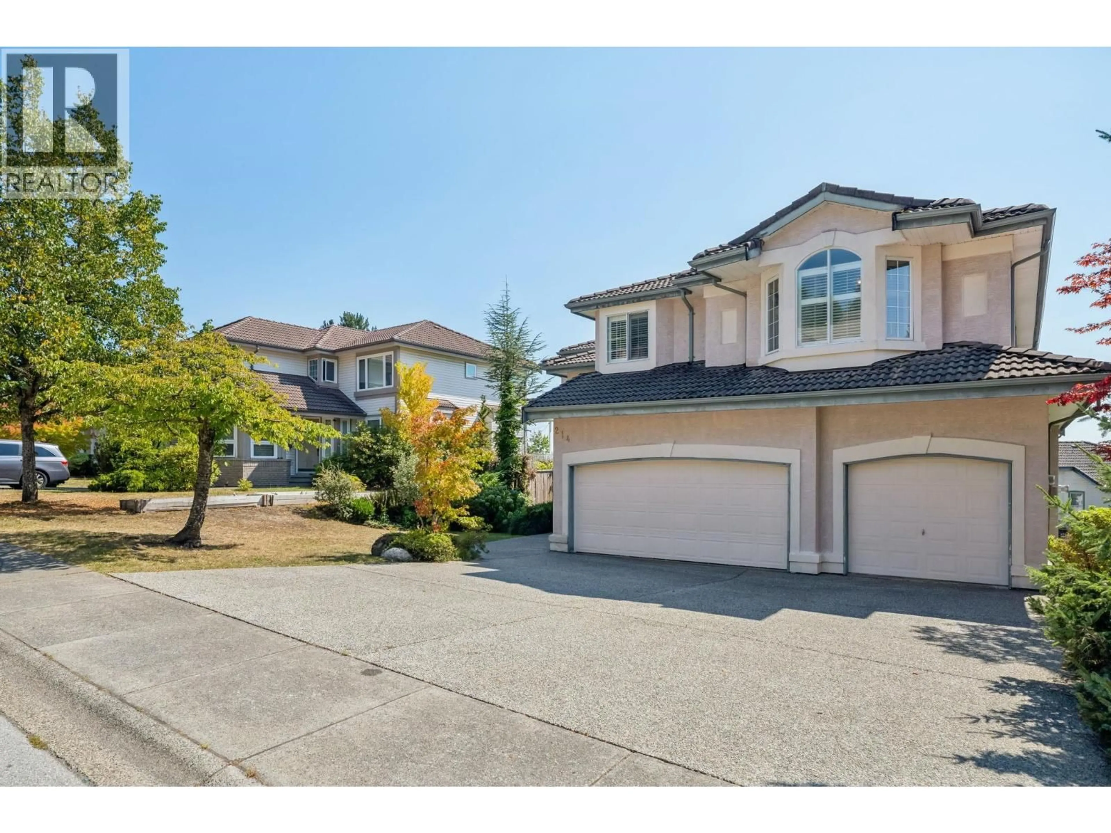
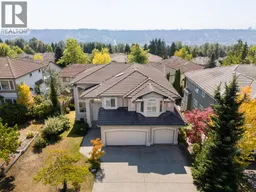
PRIME location sitting center stage in Port Moody's coveted Heritage Woods just an easy 3-5 mins. walk to Aspenwood Wood ELEM, Eagle Mountain MIDDLE & Heritage Woods SEC. Ultra grand executive home with panoramic views, on a rarely available level lot, SOUTH-facing backyard, 3-CAR GARAGE + additional parking on driveway. Main offers bright 18'ceilings, open dreamy versatile spacious living & entertaining with formal living & dining,over-sized family room, Kitchen & eating area with views, mud/laundry rm, Garage at main for effortless In/Out.Upper: 5 LARGE BDRMS with 5pc BTHRM,Primary retreat with sweeping Mtns/City views,5pc ens.& WIC. Lower:TWO Large BDRMS, unfinished 5pc bath/sauna, Rec room, bar, 2 storage rooms, walk-out suite potential. Your upgrading ideas to full custom renos welcomed. Reimagined rooms in some photos. (id:39198)
Property Details
Interior
Features
Exterior
Parking
Garage spaces -
Garage type -
Total parking spaces 9
Property History
 40
40
