201 - 500 KLAHANIE DRIVE, Port Moody, British Columbia V3H5L1
Contact us about this property
Highlights
Estimated valueThis is the price Wahi expects this property to sell for.
The calculation is powered by our Instant Home Value Estimate, which uses current market and property price trends to estimate your home’s value with a 90% accuracy rate.Not available
Price/Sqft$813/sqft
Monthly cost
Open Calculator
Description
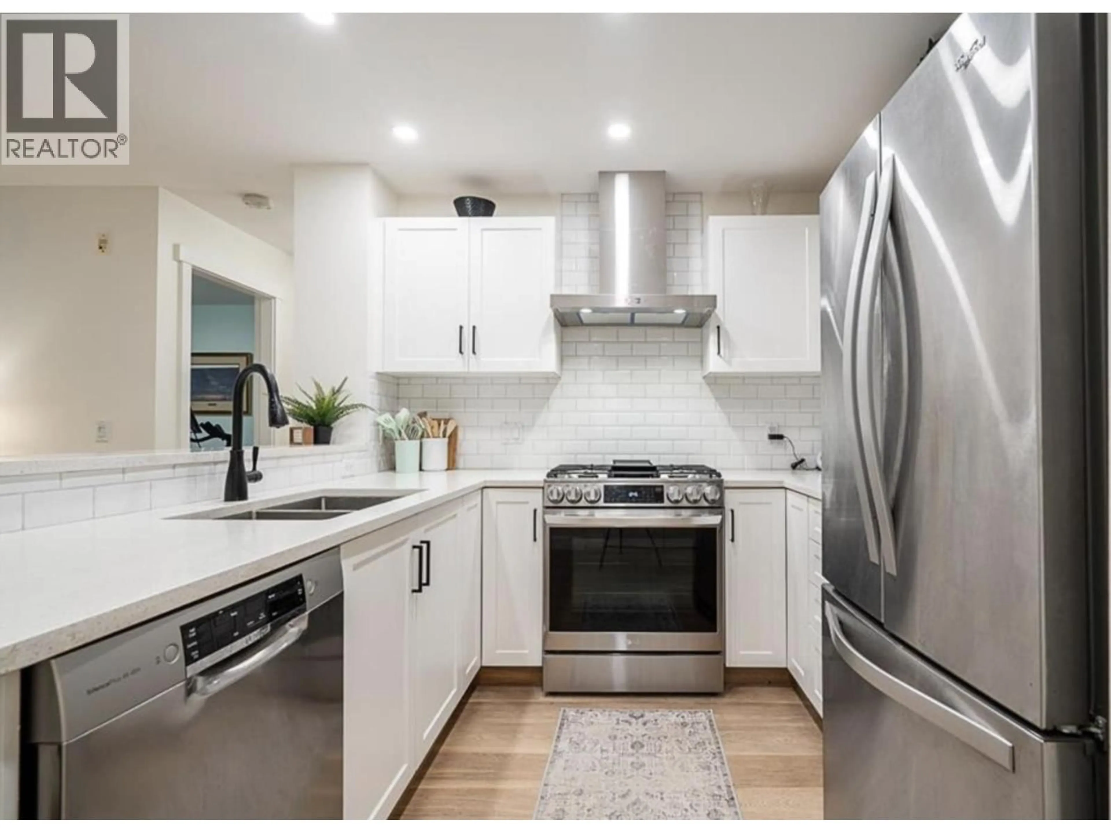
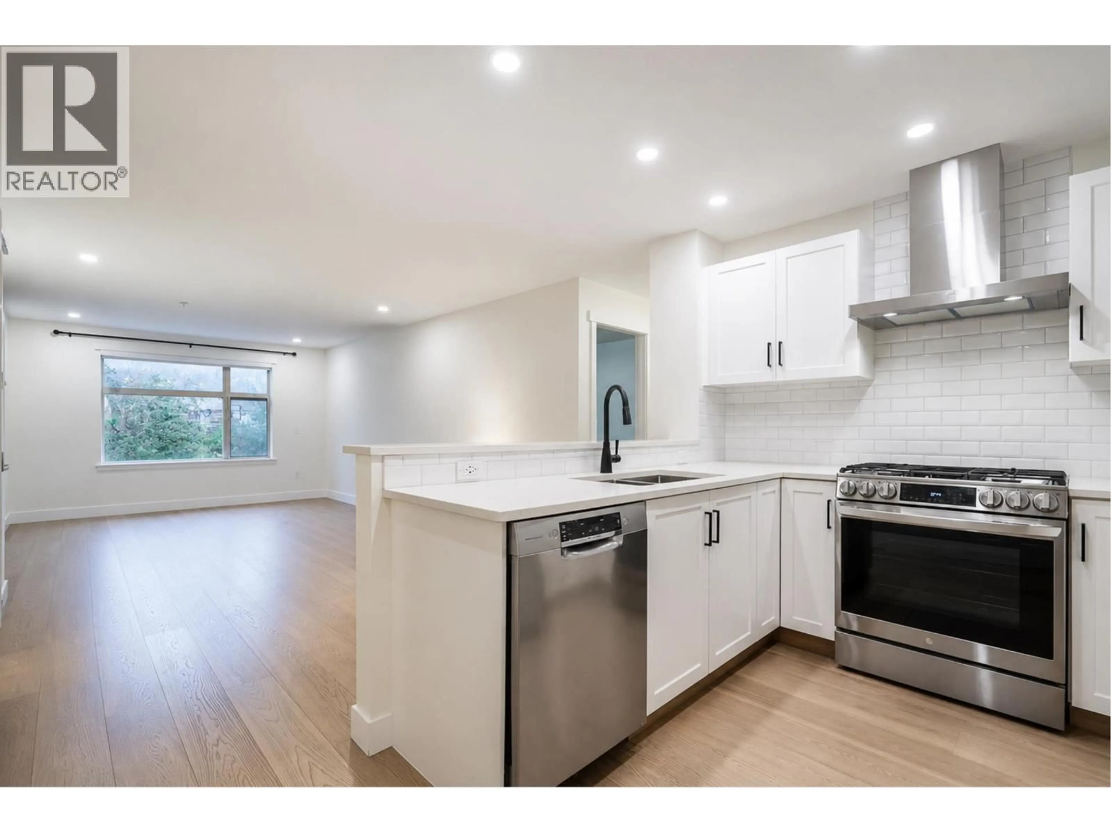
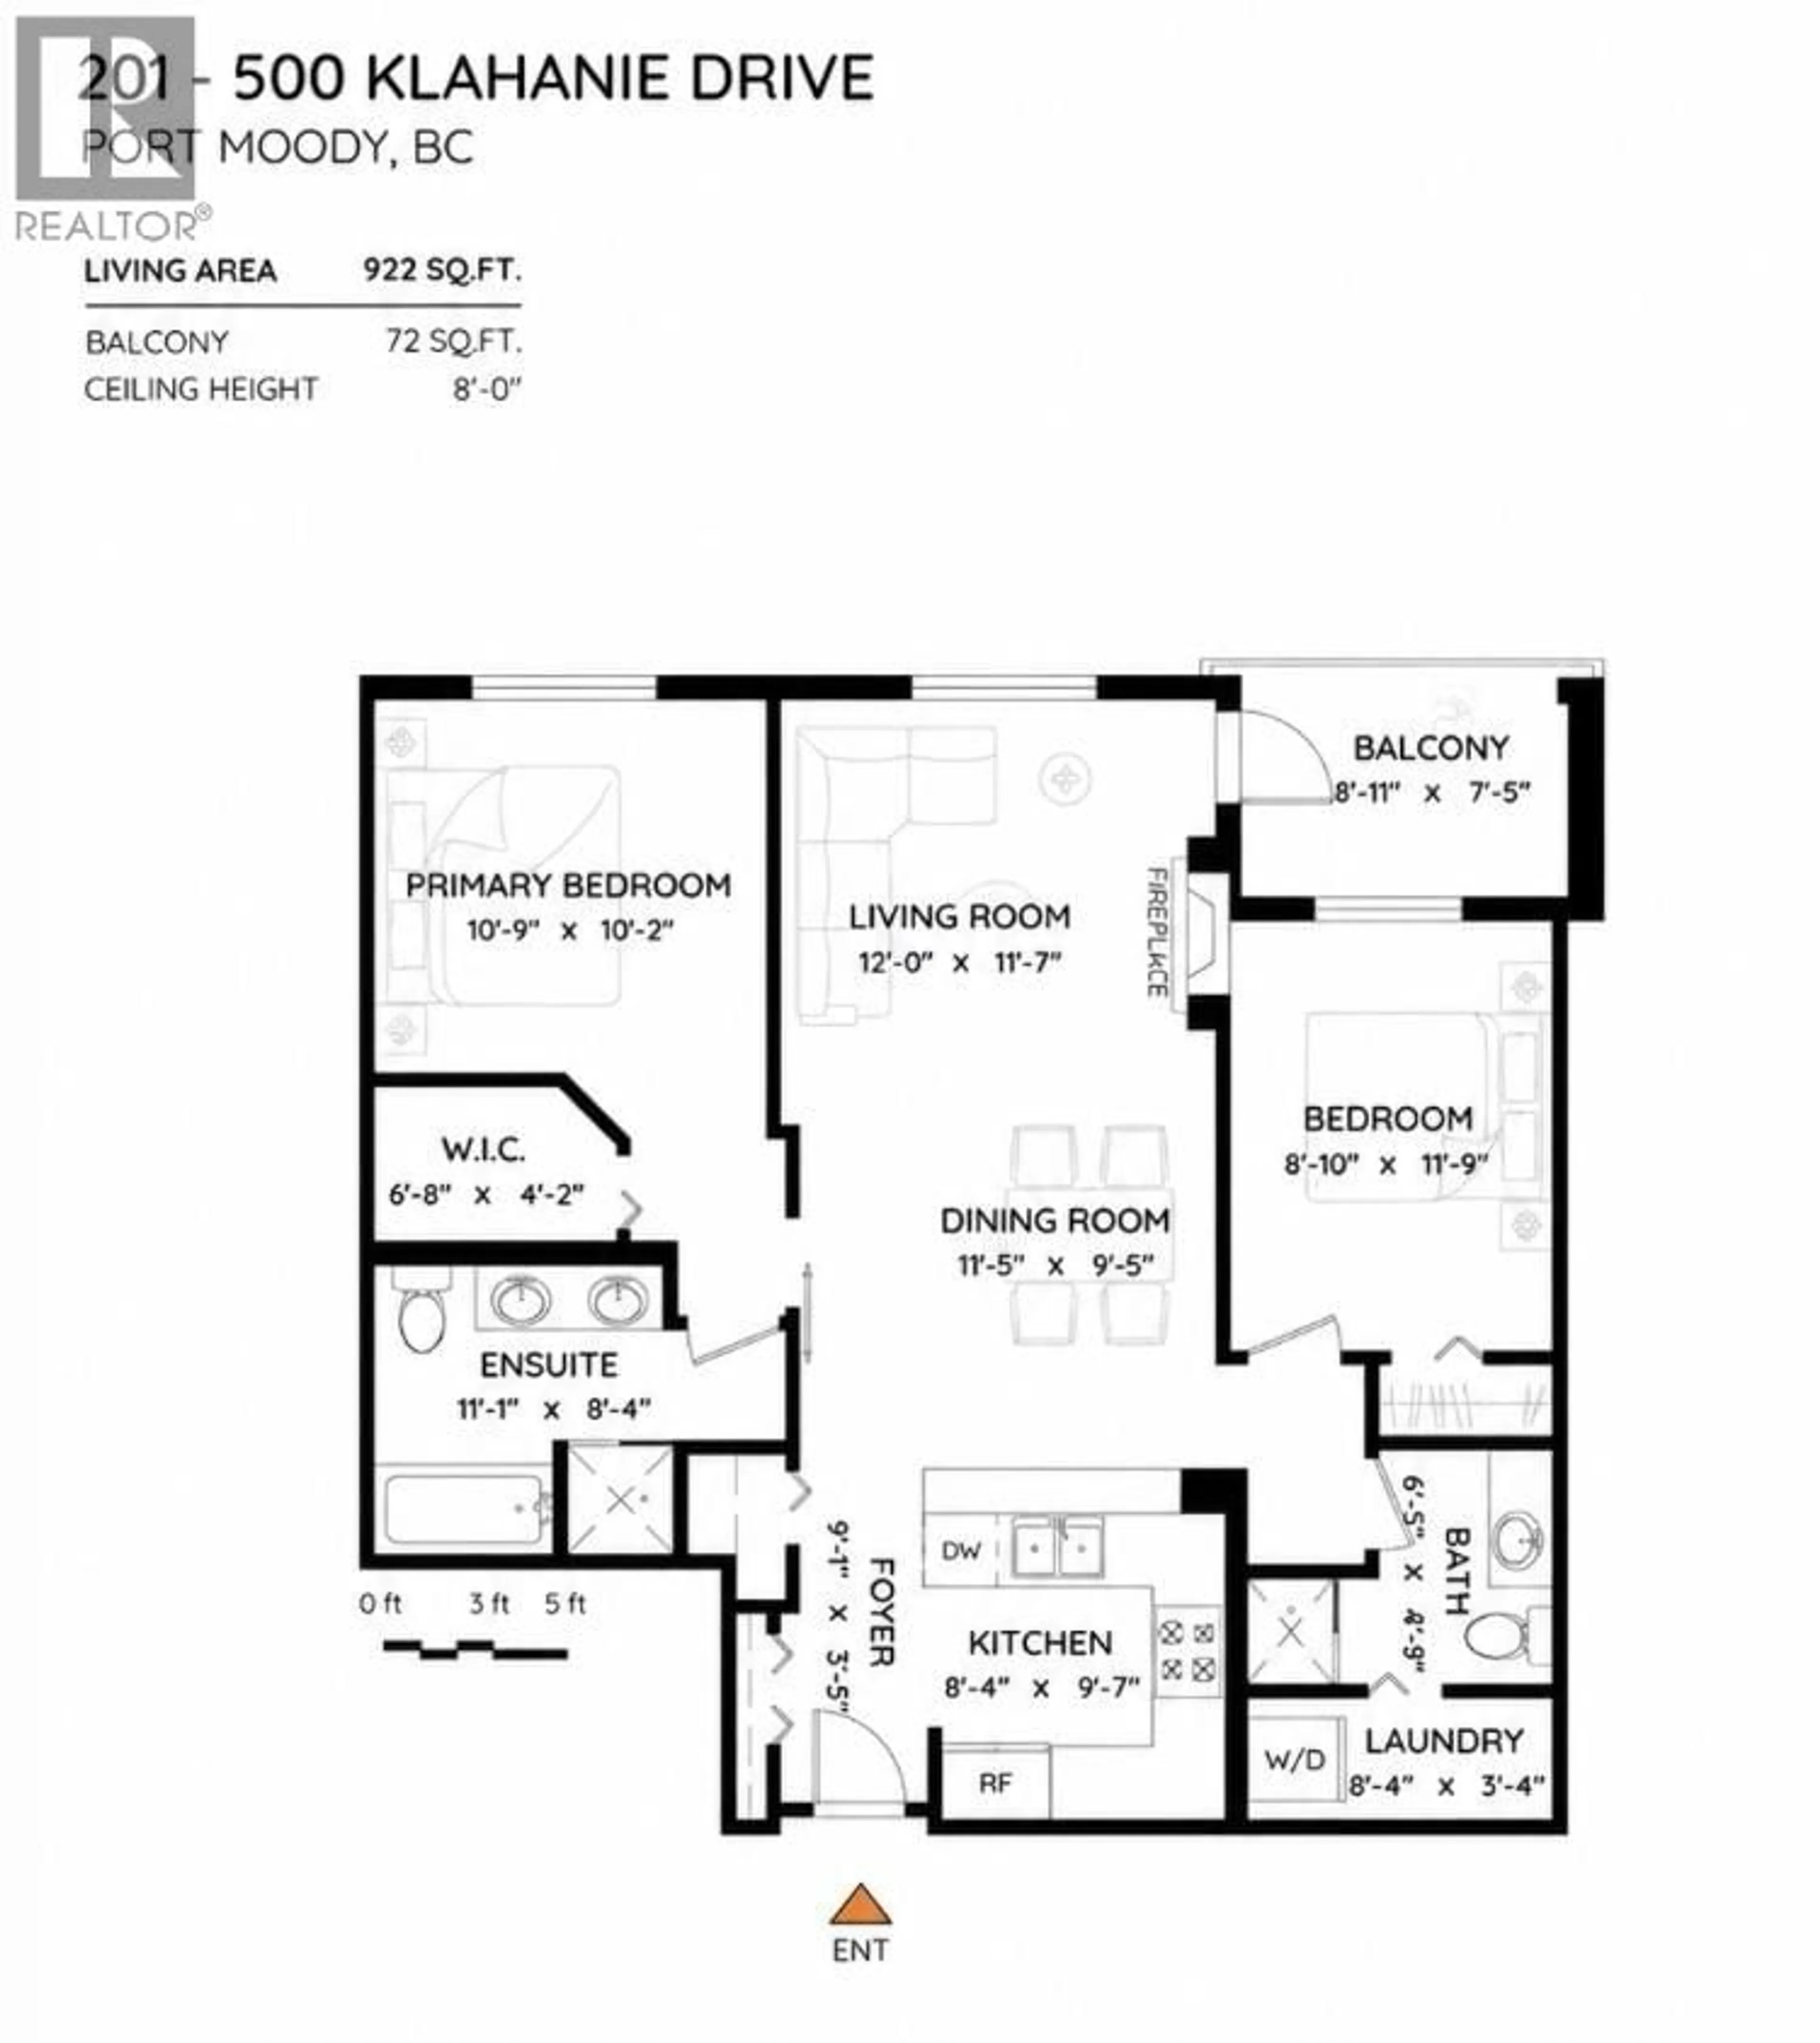
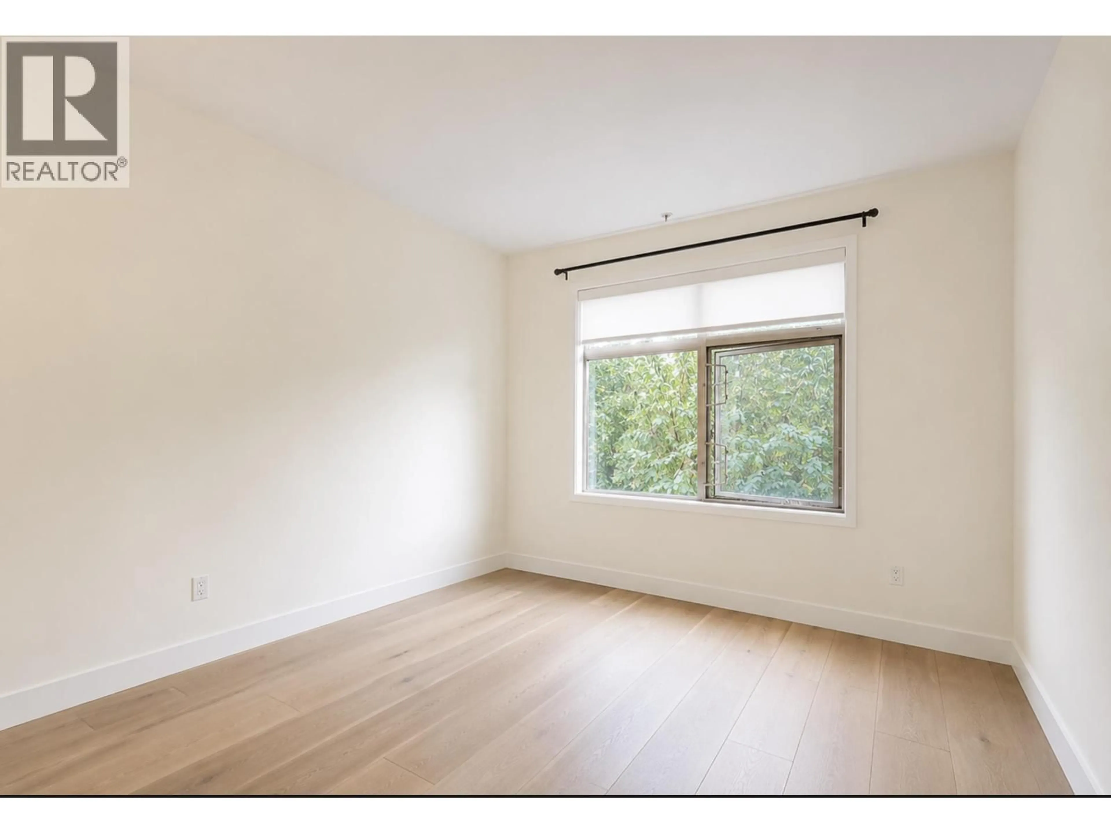
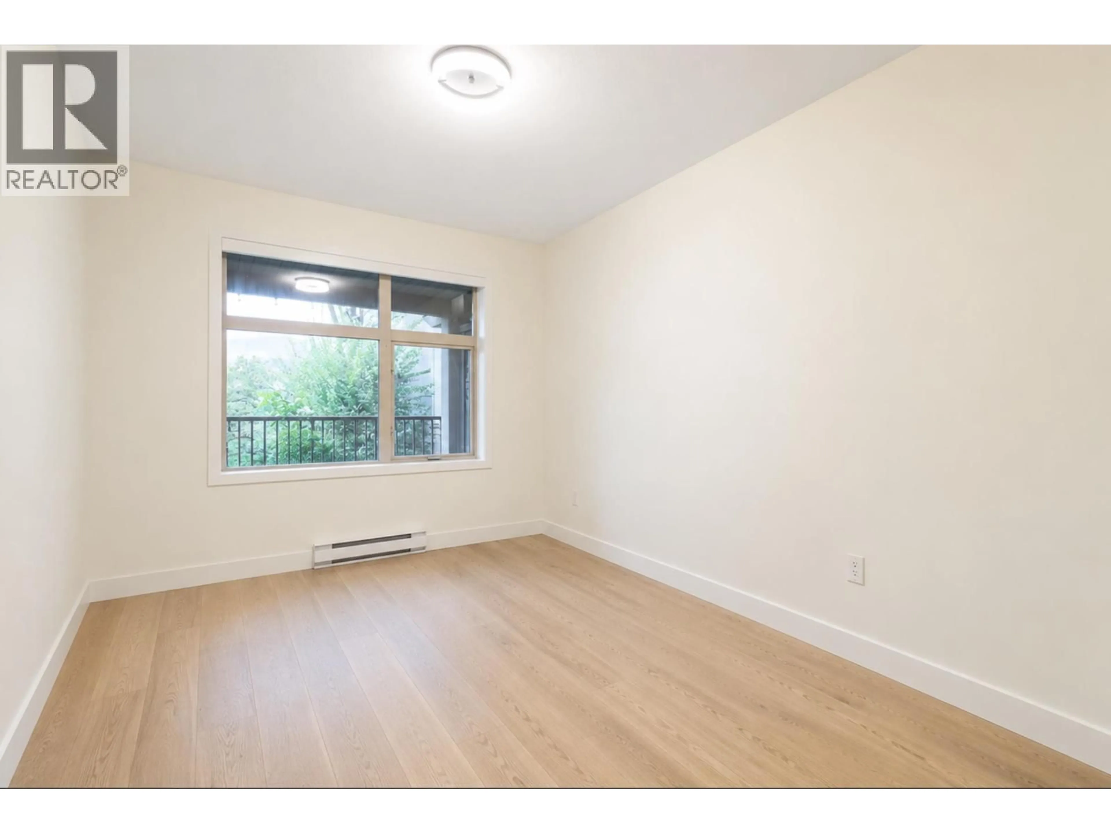
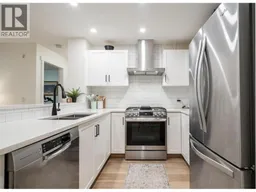
Welcome to the Tides at Klahanie, where resort style living meets the very best of the Port Moody lifestyle. This beautiful updated 2 bedroom, 2 bath home is tucked away on the quiet side of the building and offers a peaceful outlook with mountain views. A thoughtfully designed layout features spacious bdrm's on opposite sides of the home for privacy. Tasteful updates create a fresh and inviting feel throughout that include a beautifully refreshed kitchen with newer appliances (brand new fridge), cabinetry, back splash & countertops. The flooring has been updated and the unit is freshly painted. You can also enjoy the convenience of in suite storage. The living space is spacious with stunning fireplace that completes the ambiance. AND then, there is the lifestyle. As a resident of Klahanie, enjoy exclusive access to the Canoe Club and its impressive resort inspired amenities, including an outdoor pool, fitness centre, sports courts and more. Some of Port Moodys best experiences are right in the neighbourhood. (id:39198)
Property Details
Interior
Features
Exterior
Features
Parking
Garage spaces -
Garage type -
Total parking spaces 1
Condo Details
Amenities
Exercise Centre, Laundry - In Suite
Inclusions
Property History
 13
13
