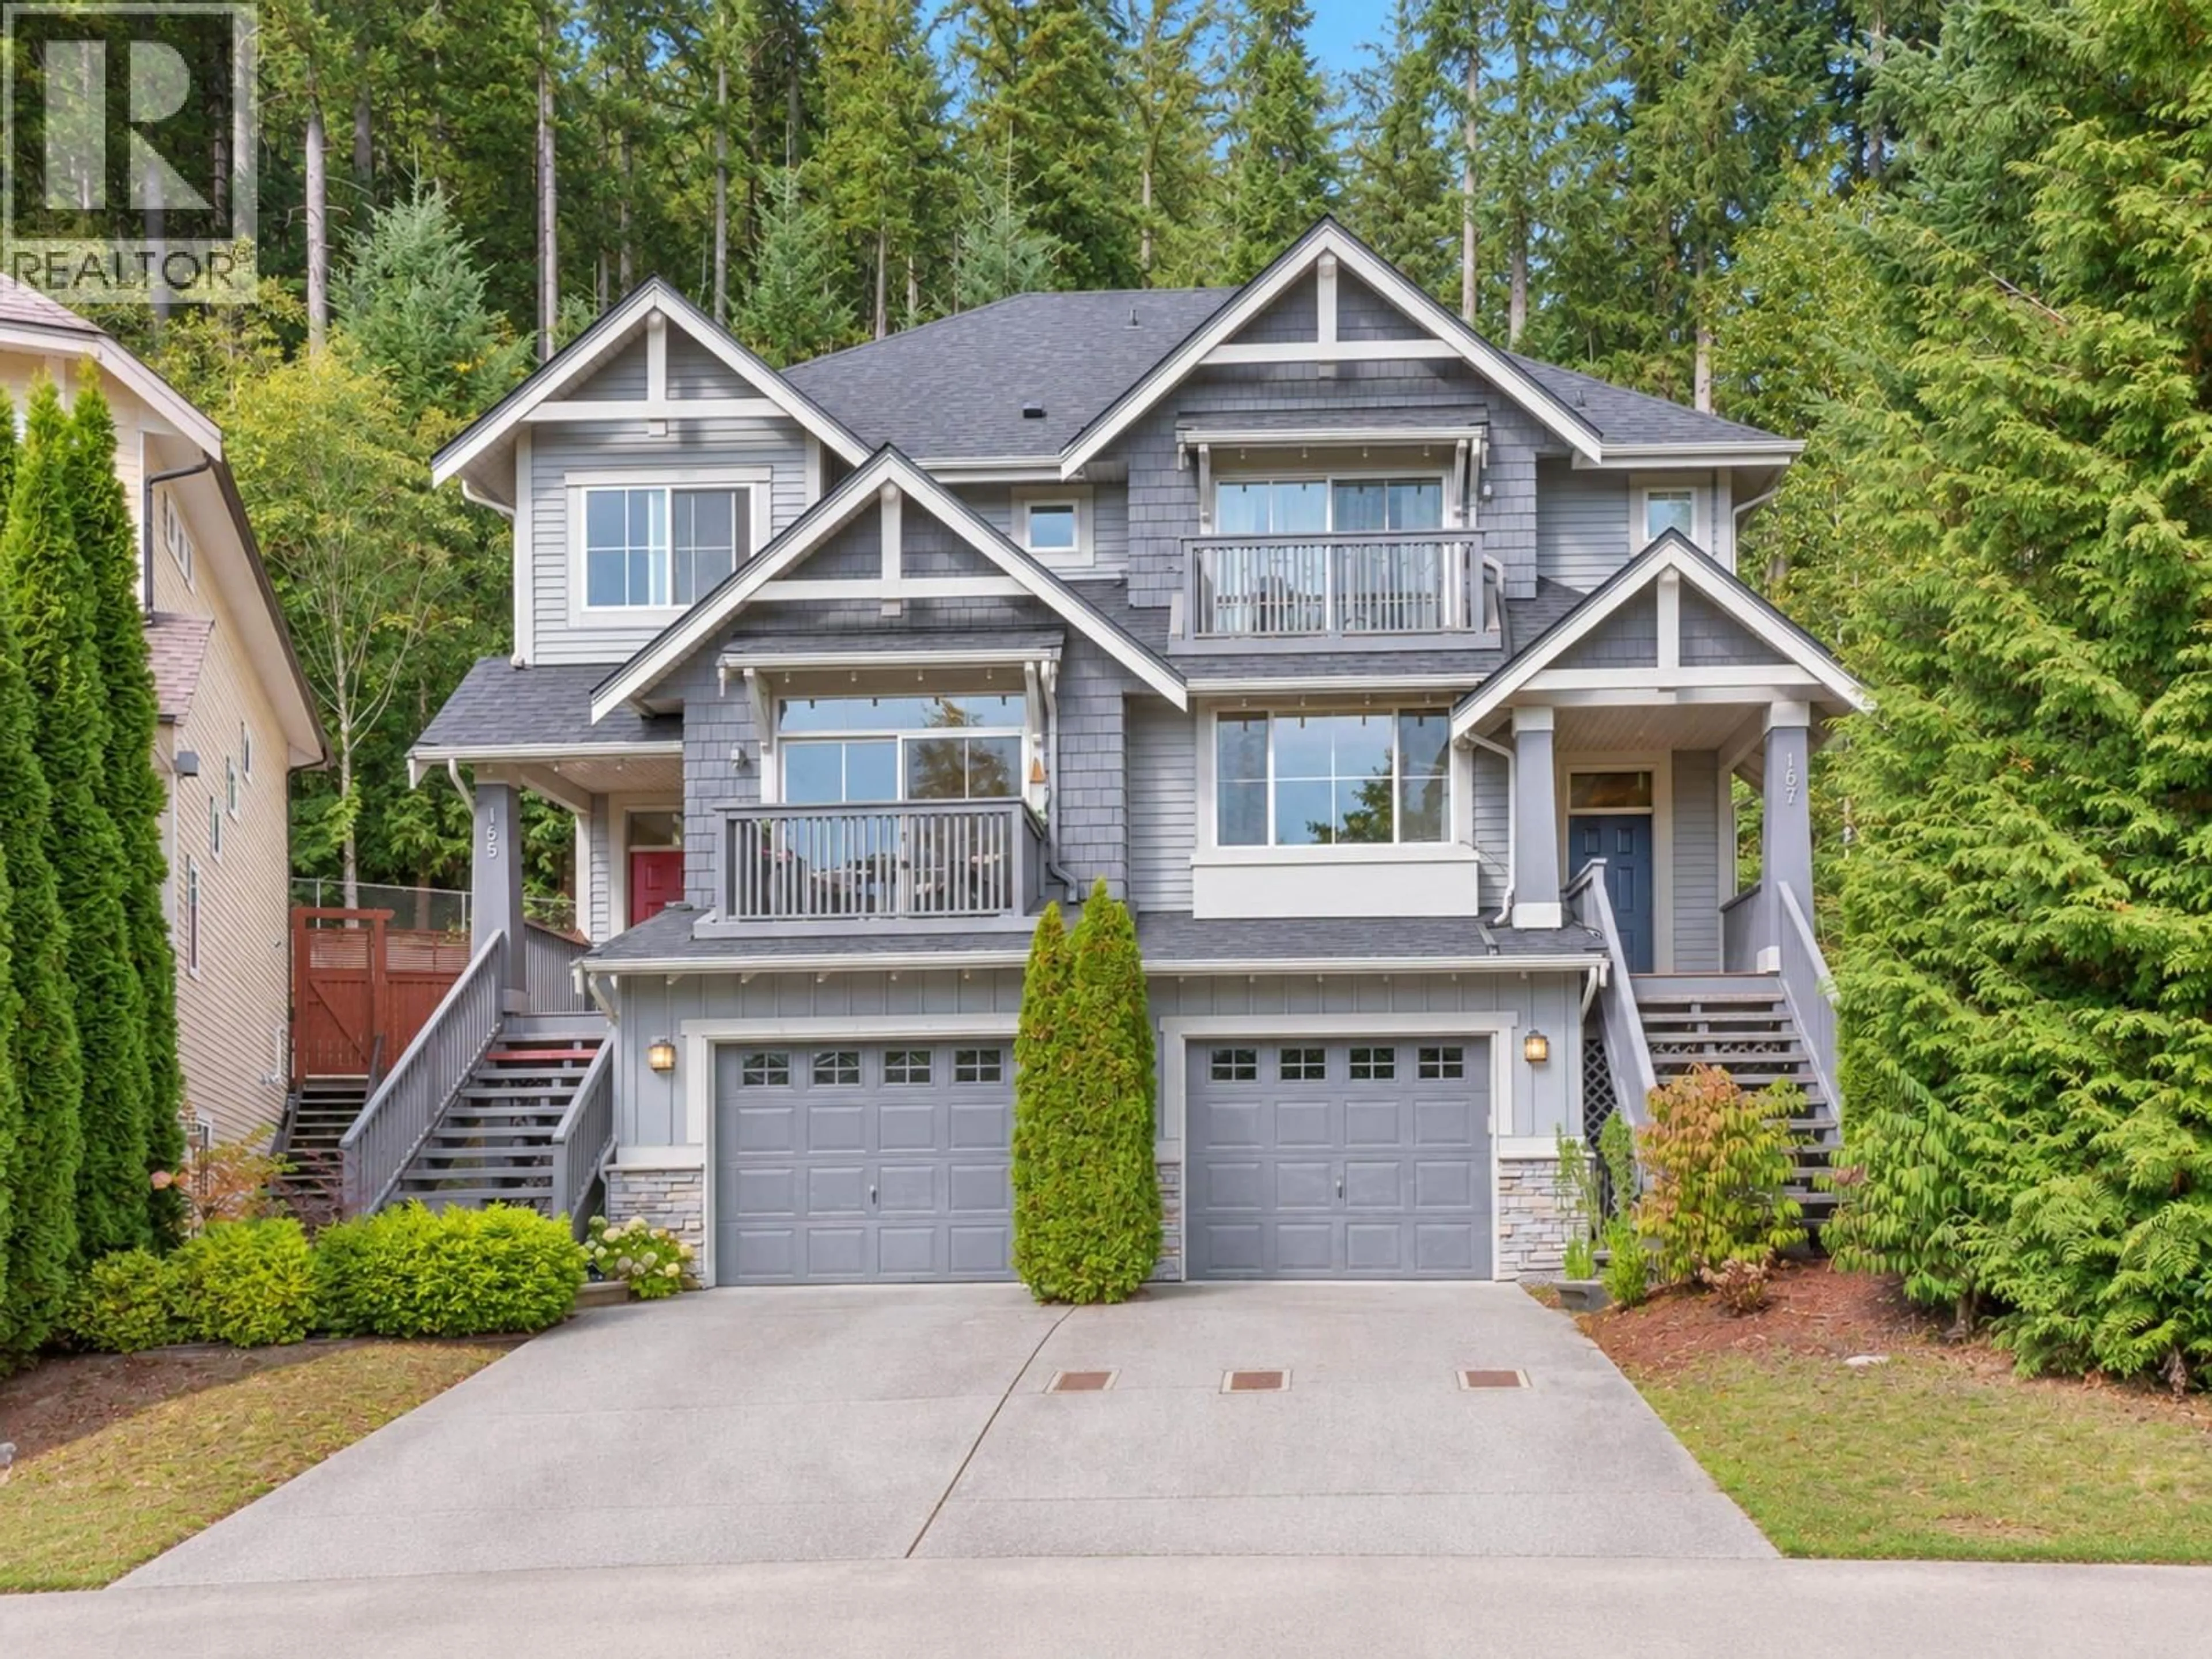
Home with vinyl exterior material, street for 167 FERNWAY DRIVE, Port Moody British Columbia V3H5M1
15 hours on Market

167 FERNWAY DRIVE, Port Moody, British Columbia V3H5M1

Condo
3
3
~2315 sqft
$1,499,000
Get pre-qualifiedPowered by nesto
Condo
3
3
~2315 sqft

Contact us about this property

Call

Highlights

Property Estimate

Days on market15 hours

Estimated valueNot available

Price/Sqft$647/sqft

Monthly cost

Open Calculator

Description

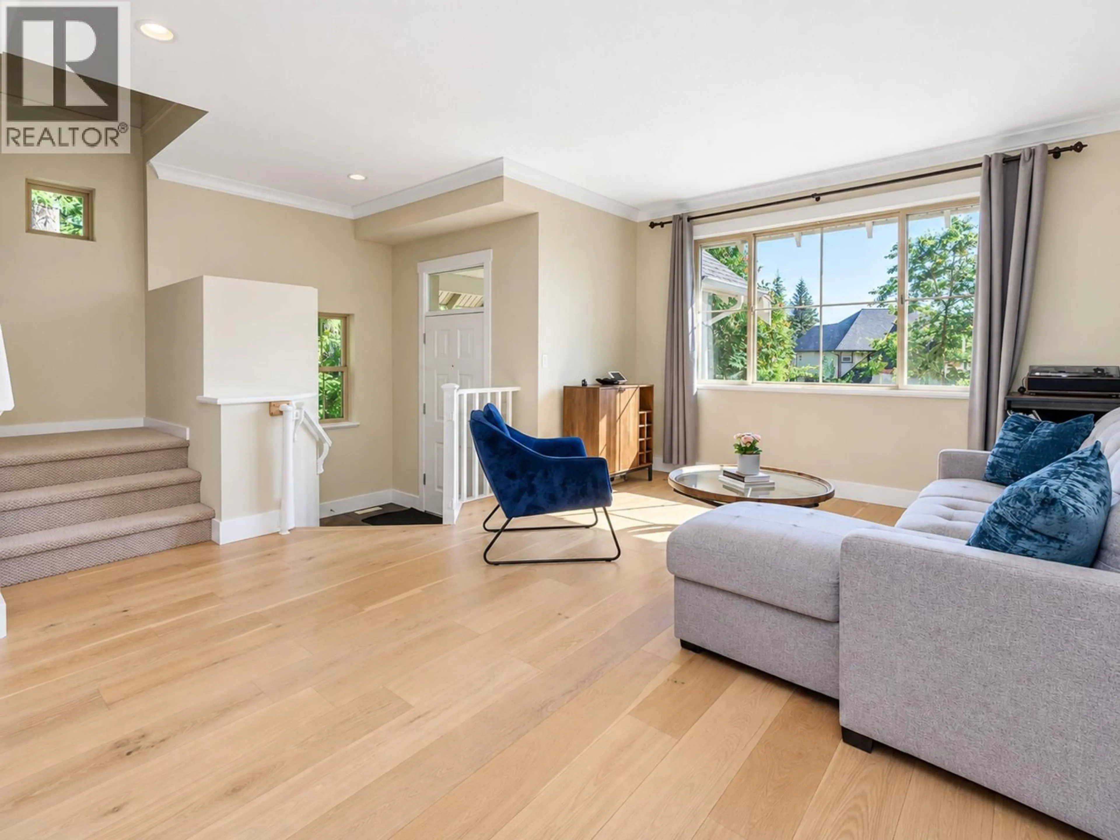
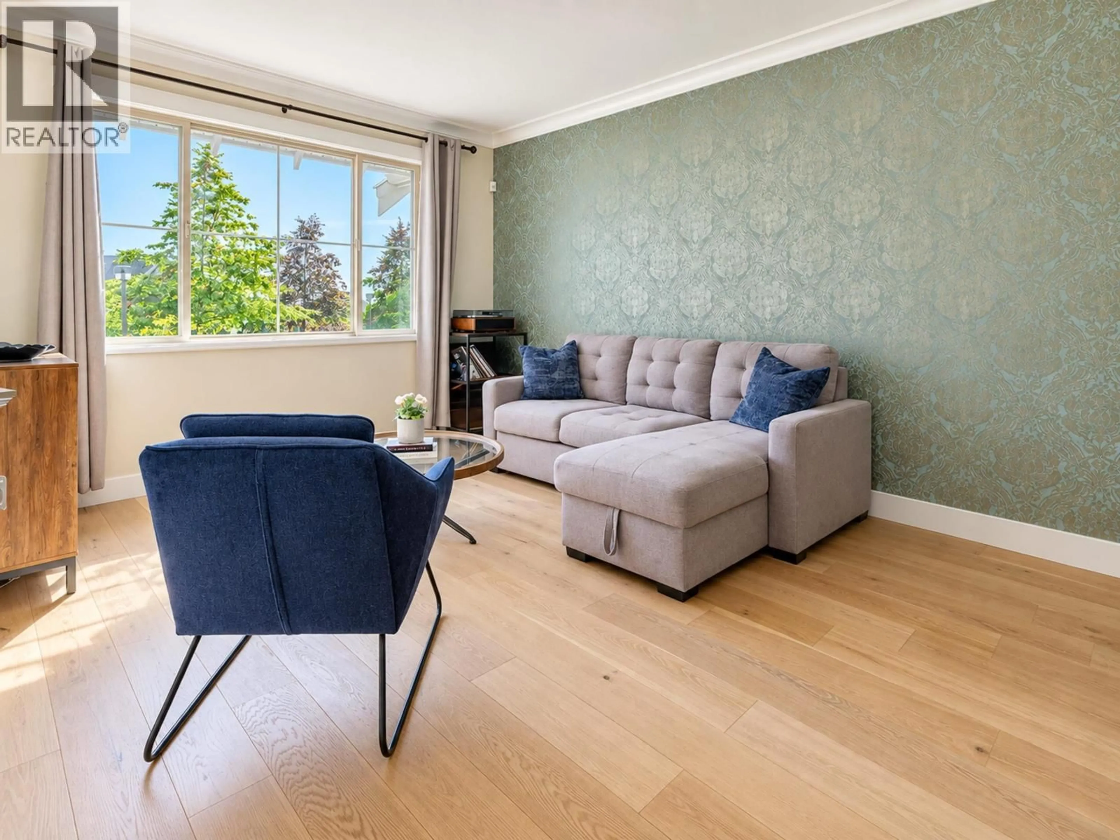
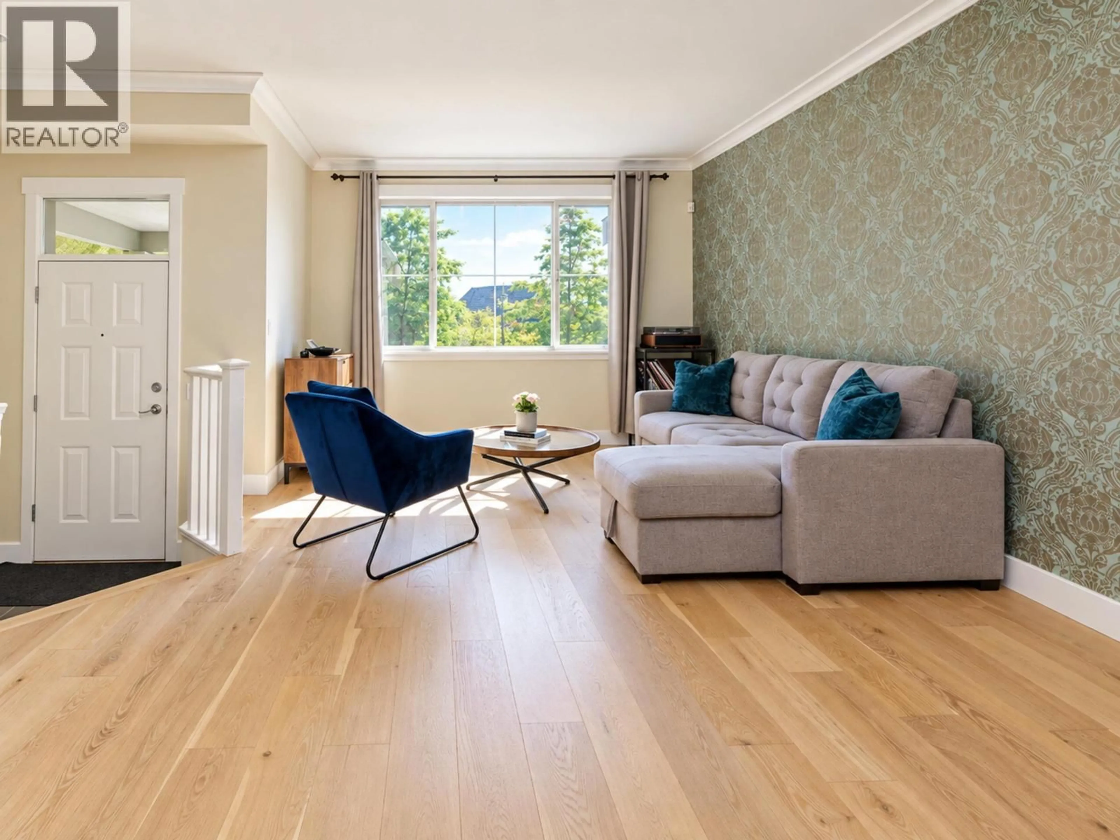
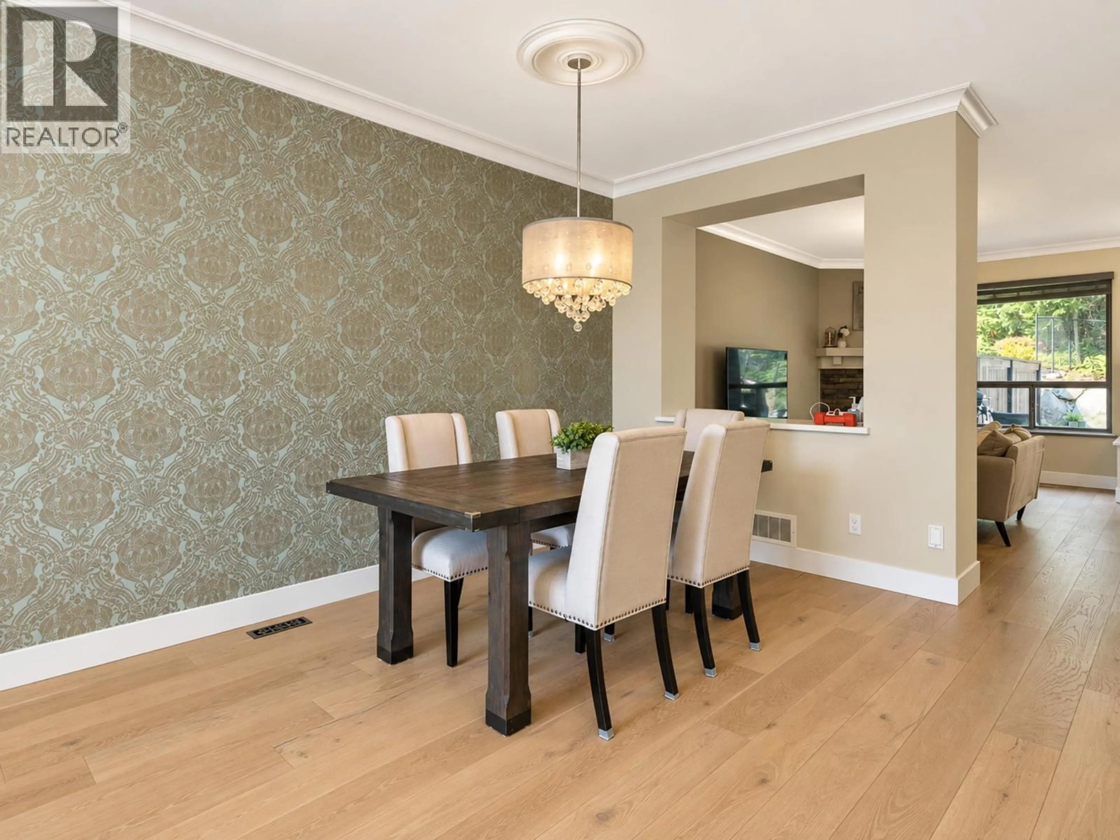
GREENBELT LIVING-THE BEST LOCATON ON THE EDGE OF THE FOREST and at the end of the CUL DE SAC! Most sought after and largest floor plan (Extended D), views of Gulf Islands from living area and master Bdrm. Main level boasts updated contemporary hardwood, spacious formal LR/DR area, largest kitchen layout w/granite counters, eating area and adjacent family Room-all conveniently accessing your huge fenced yard with extended decking,ideal for entertaining or kids !Upstairs boasts 3 spacious bedrooms incl. a master w/deck to views and an oversize walk-in closet,plus open den area!Downstairs is fully finished with a spacious rec-room, laundry and access to your oversized tandem garage!Roof has been done,fresh paint in/out,and NO Strata fee!Open House Sat/Sun September 26th/27th from 2 to 4! (id:39198)


Property Details

StyleDuplex
View-
Age of property2005
SqFt~2315 SqFt
Lot Size-
Parking Spaces4
MLS ®NumberR3168544
Community NamePort Moody
Data SourceCREA
Listing byRoyal LePage West Real Estate Services

Features

Heating: Baseboard heaters, Forced air, Natural gas
Basement: Partial, Unknown, Unknown

Parking

Garage spaces -

Garage type -

Total parking spaces 4


Inclusions
Hydro
Water
Parking
Cable
Heat

Property History

Sep 23, 2026
ListedActive
$1,499,000
15 hours on market
history photo preview33
Listing by crea®
Property listed by Royal LePage West Real Estate Services, Brokerage
Agent Banner Image
Interested in this property?Get in touch to get the inside scoop.

Population and Demographics

Overview

Total population 32067
Average household income $157,374

Age (%)

0 to 19
22%
20 to 34
18%
35 to 49
23%
50 to 64
23%
65 and plus
15%

Household composition (%)

Single family
72%
Single person
24%
Multi person
3%
Multi family
1%

Mother tongue (%)

English
73%
Mandarin
5%
Korean
5%
Iranian Persian
4%
Others
3%
Yue (Cantonese)
3%
Spanish
2%
Russian
1%

House tenancy (%)

Owners
76%
Renters
24%

What’s nearby?Essentials within 5 km

Local Logic

Transportation Scores

Estimated Budget

Powered by:
The trademarks REALTOR®, REALTORS®, and the REALTOR® logo are controlled by The Canadian Real Estate Association (CREA) and identify real estate professionals who are members of CREA. The trademarks MLS®, Multiple Listing Service® and the associated logos are owned by CREA and identify the quality of services provided by real estate professionals who are members of CREA. Used under license.