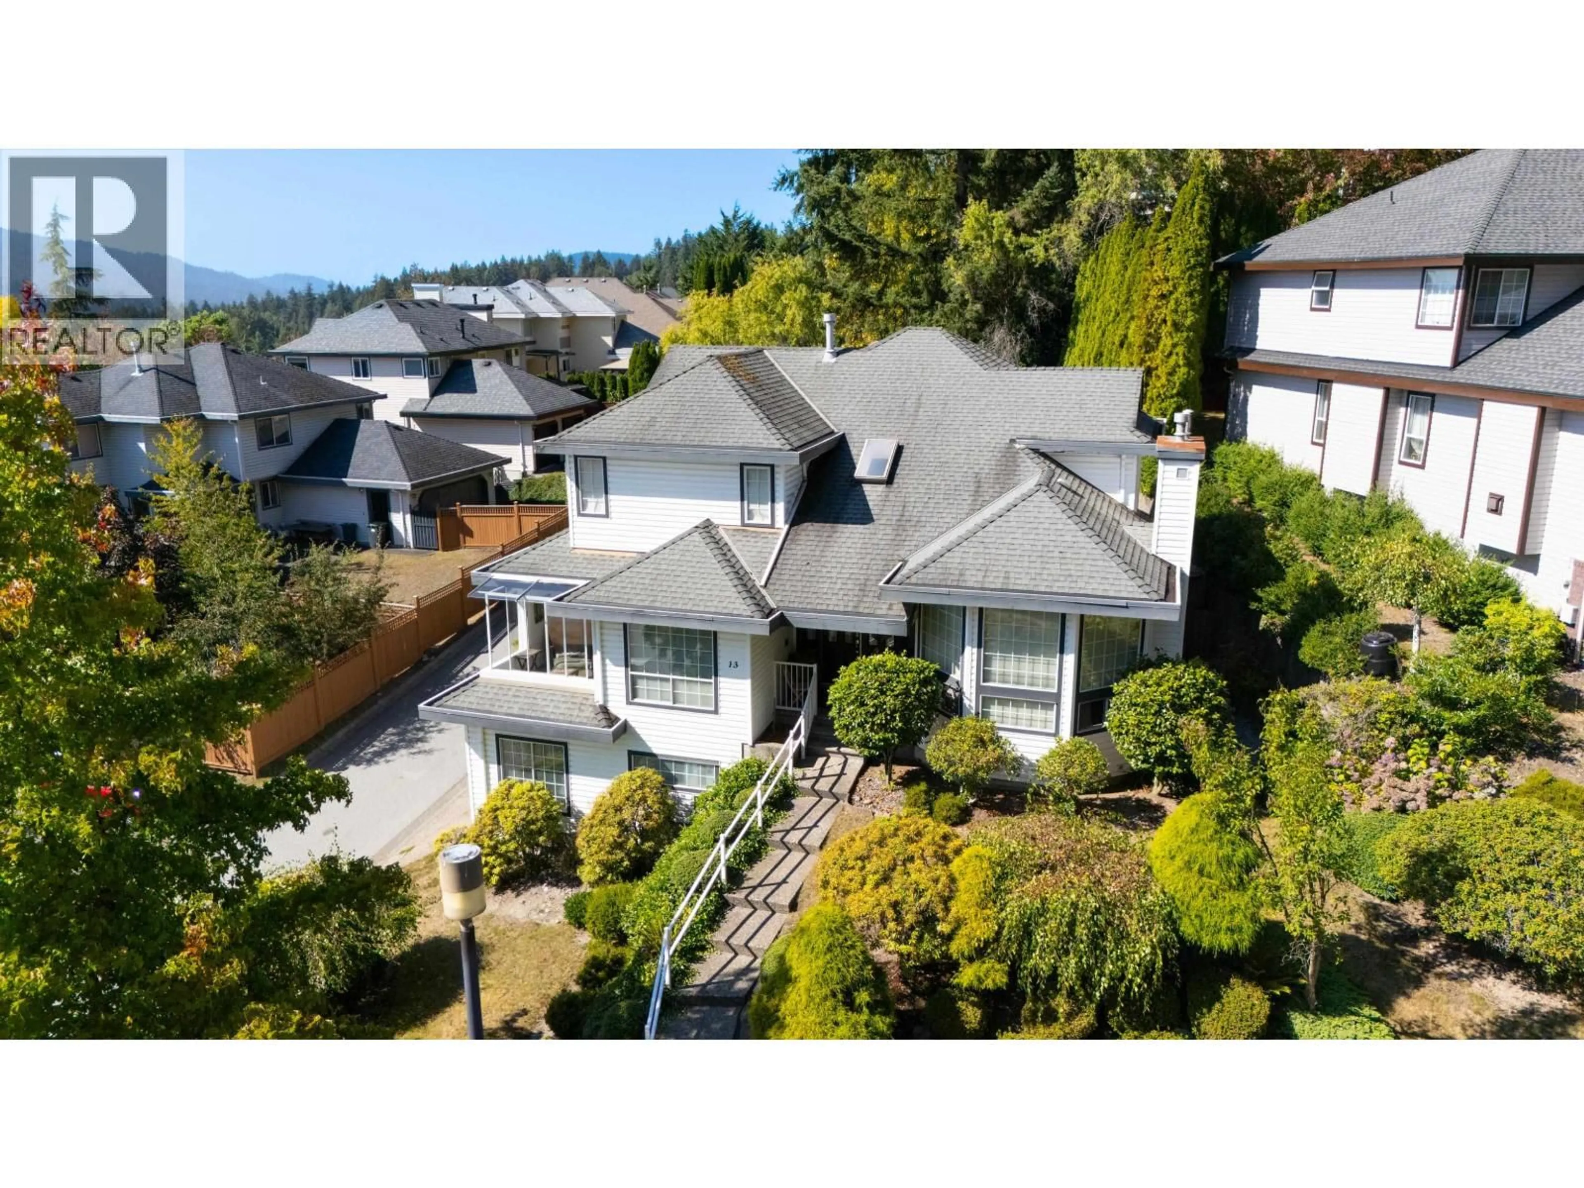
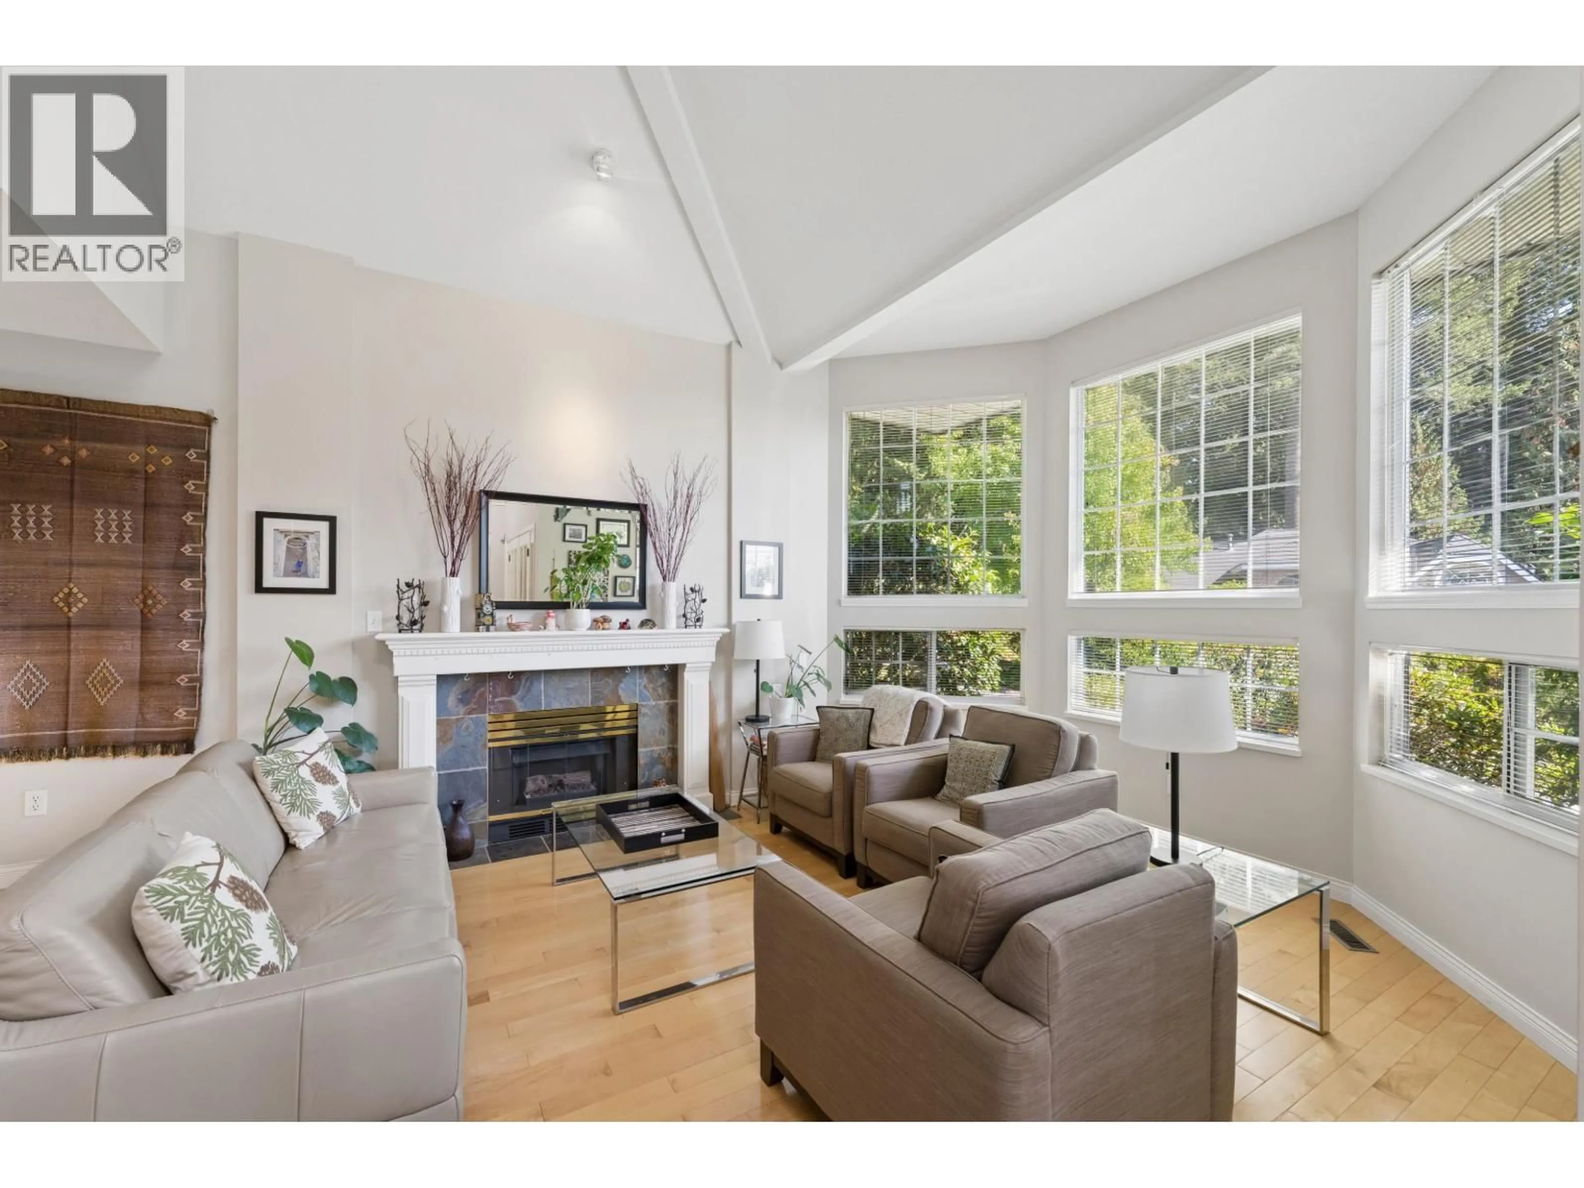
A pic from outside/outdoor area/front of a property/back of a property/a pic from drone, unknown for 13 TIMBERCREST DRIVE, Port Moody British Columbia V3H4T6
5 hours on Market

13 TIMBERCREST DRIVE, Port Moody, British Columbia V3H4T6

Condo
5
4
~3038 sqft
$1,699,000
Get pre-qualifiedPowered by nesto
Condo
5
4
~3038 sqft

Contact us about this property

Call

Highlights

Property Estimate

Days on market5 hours

Estimated valueNot available

Price/Sqft$559/sqft

Monthly cost

Open Calculator

Description

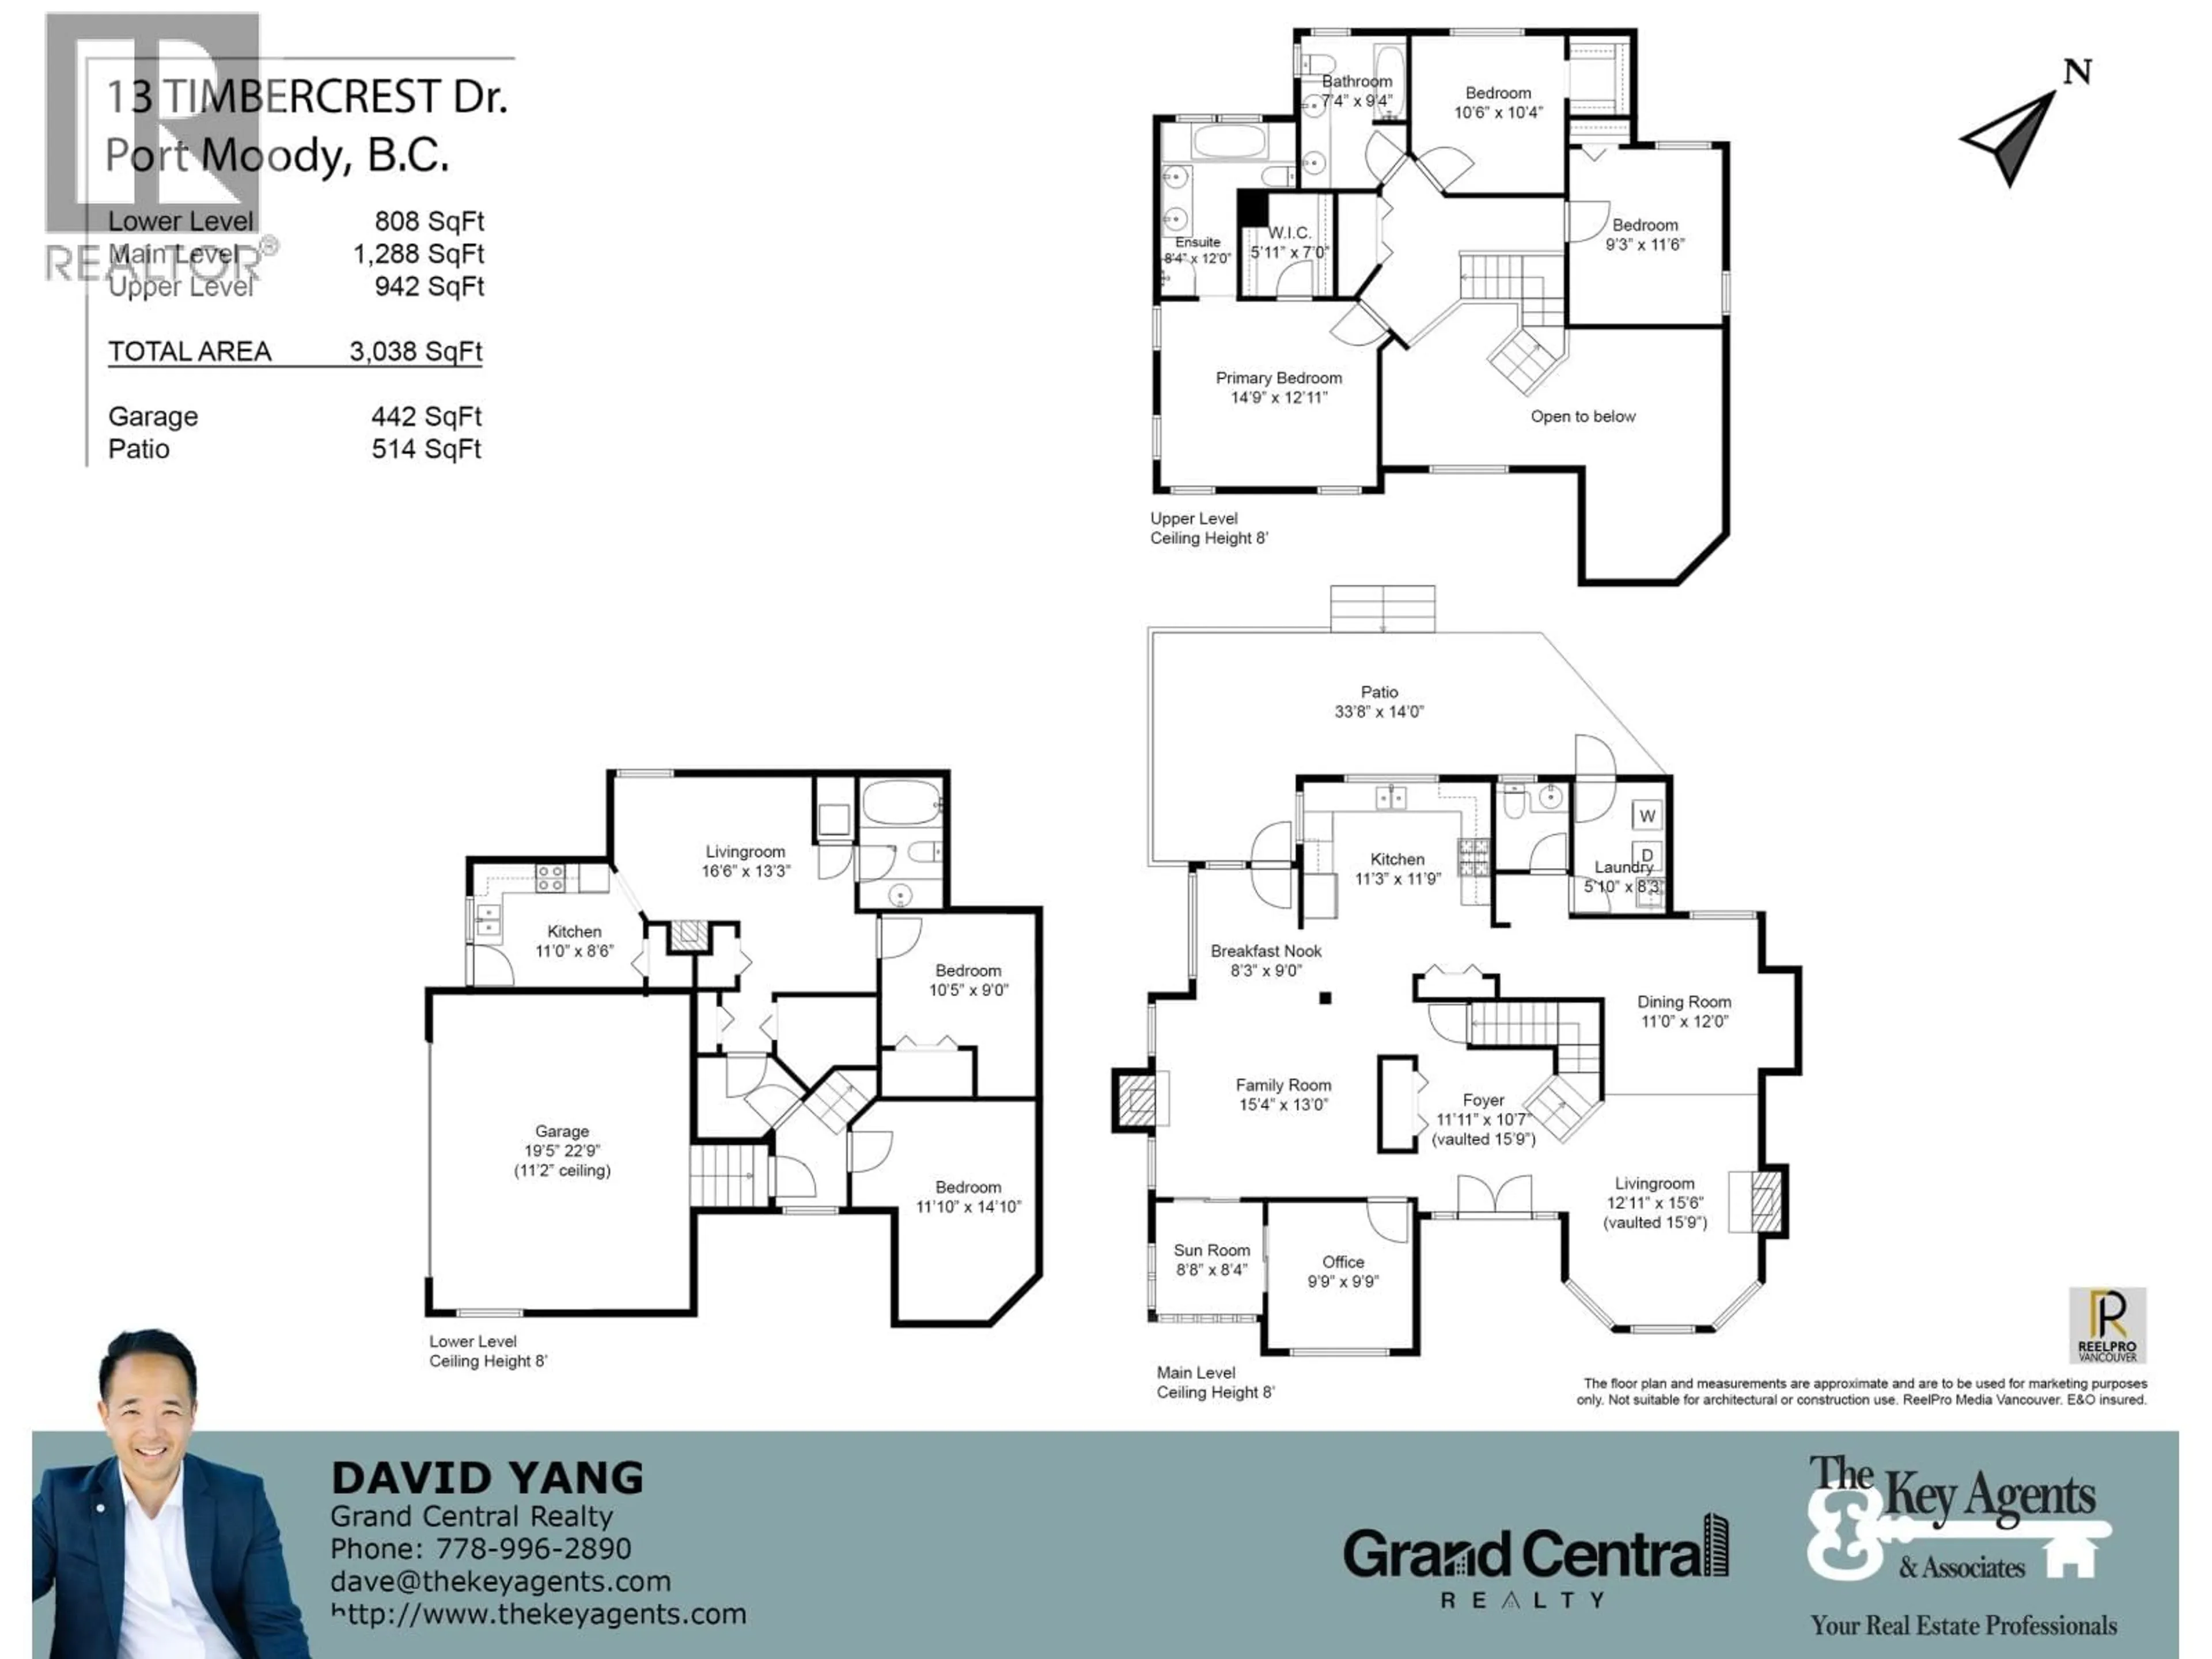
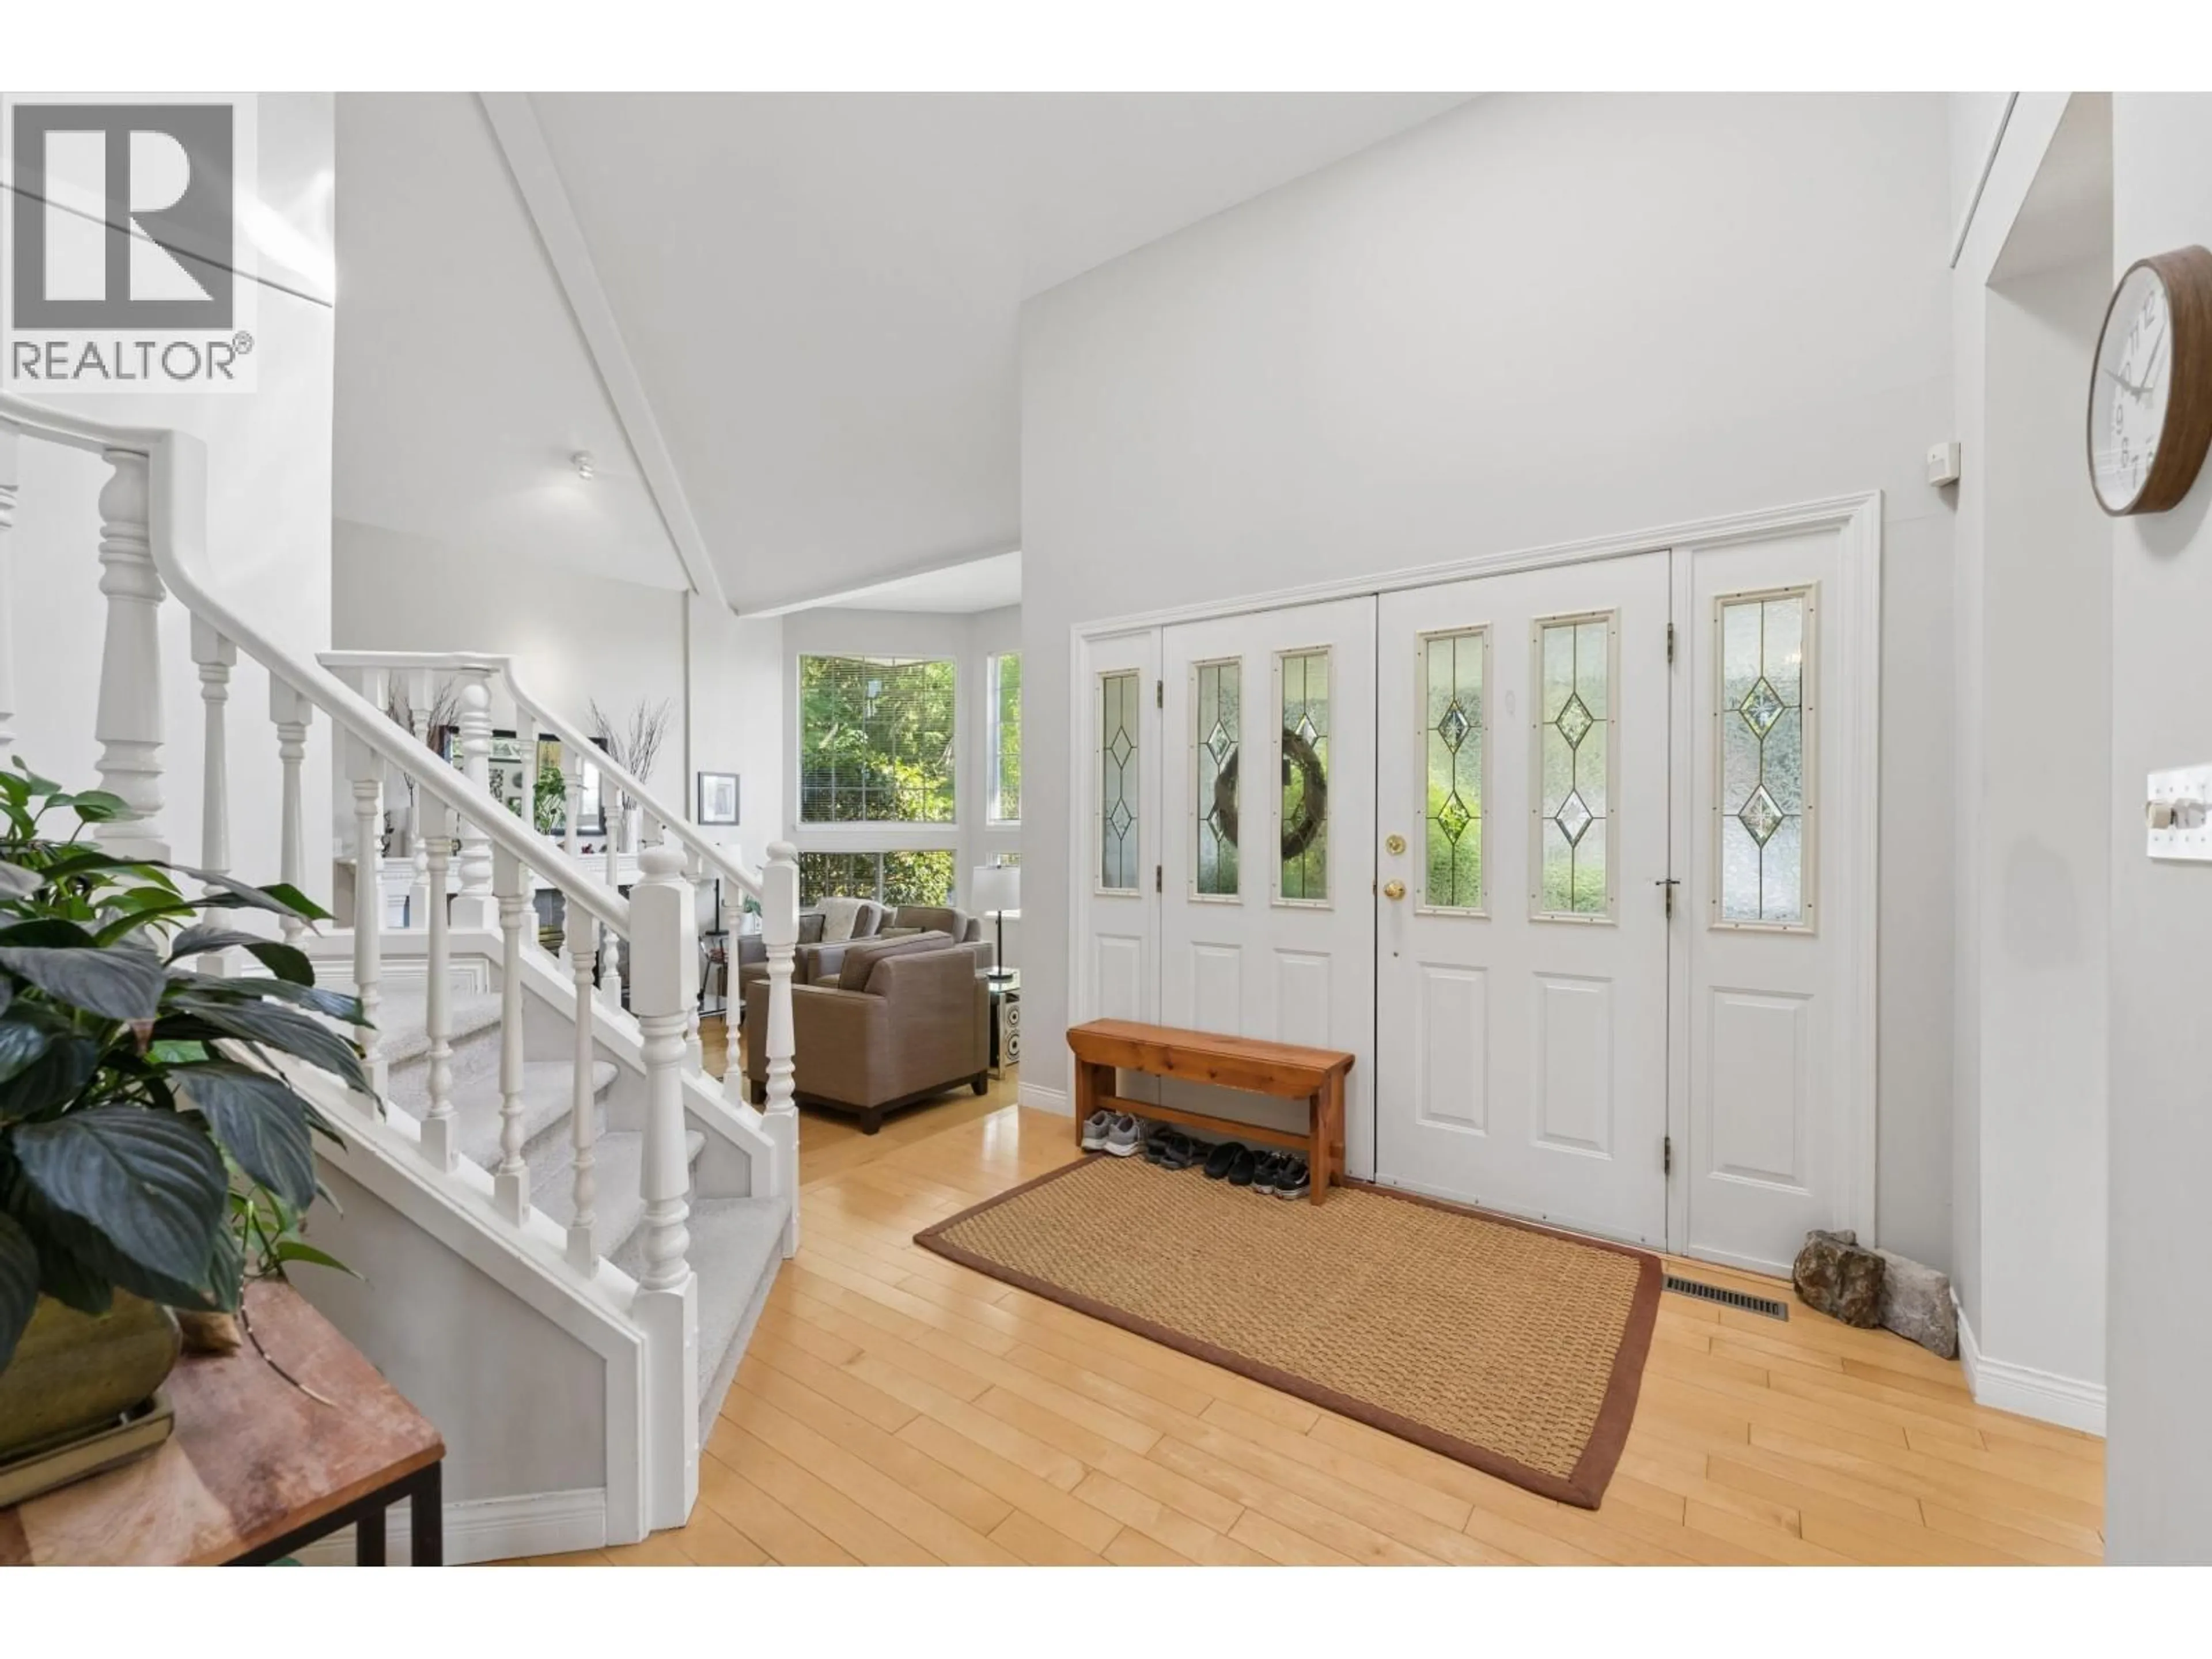
Heritage Mountain living with room to grow. This beautifully cared-for end-unit home sits on an impressive approx. 6,500 square ft lot and offers over 3,000 square ft of living space, with added privacy and fewer shared walls. The main level is ideal for hosting, with an enclosed den for a home office and a bright solarium that extends your living space through every season. Three bedrooms upstairs, plus a fully finished basement with separate entrance and potential for a secondary suite. The private backyard is made for entertaining, relaxing and enjoying the outdoors. With trails, parks and sought-after schools nearby, this is a home designed for family living in one of Port Moody's most desirable neighborhoods. (id:39198)


Property Details

StyleHouse
View-
Age of property1992
SqFt~3038 SqFt
Lot Size-
Parking Spaces4
MLS ®NumberR3167907
Community NamePort Moody
Data SourceCREA
Listing byGrand Central Realty

Features

Heating: Baseboard heaters, Forced air, Natural gas
Basement: Separate entrance, Unknown, Unknown

Parking

Garage spaces -

Garage type -

Total parking spaces 4


Inclusions
Hydro
Water
Parking
Cable
Heat

Property History

Sep 21, 2026
ListedActive
$1,699,000
5 hours on market
history photo preview40
Listing by crea®
Property listed by Grand Central Realty, Brokerage
Agent Banner Image
Interested in this property?Get in touch to get the inside scoop.

Population and Demographics

Overview

Total population 32067
Average household income $157,374

Age (%)

0 to 19
22%
20 to 34
18%
35 to 49
23%
50 to 64
23%
65 and plus
15%

Household composition (%)

Single family
72%
Single person
24%
Multi person
3%
Multi family
1%

Mother tongue (%)

English
73%
Mandarin
5%
Korean
5%
Iranian Persian
4%
Others
3%
Yue (Cantonese)
3%
Spanish
2%
Russian
1%

House tenancy (%)

Owners
76%
Renters
24%

What’s nearby?Essentials within 5 km

Local Logic

Transportation Scores

Estimated Budget

Powered by:
The trademarks REALTOR®, REALTORS®, and the REALTOR® logo are controlled by The Canadian Real Estate Association (CREA) and identify real estate professionals who are members of CREA. The trademarks MLS®, Multiple Listing Service® and the associated logos are owned by CREA and identify the quality of services provided by real estate professionals who are members of CREA. Used under license.