1 day on Market

13 - 101 PARKSIDE DRIVE, Port Moody, British Columbia V3H4W6

Condo
3
3
~2138 sqft
$1,198,800
Get pre-qualifiedPowered by nesto
Condo
3
3
~2138 sqft

Contact us about this property

Call

Highlights

Property Estimate

Days on market1 day

Estimated valueNot available

Price/Sqft$560/sqft

Monthly cost

Open Calculator

Description

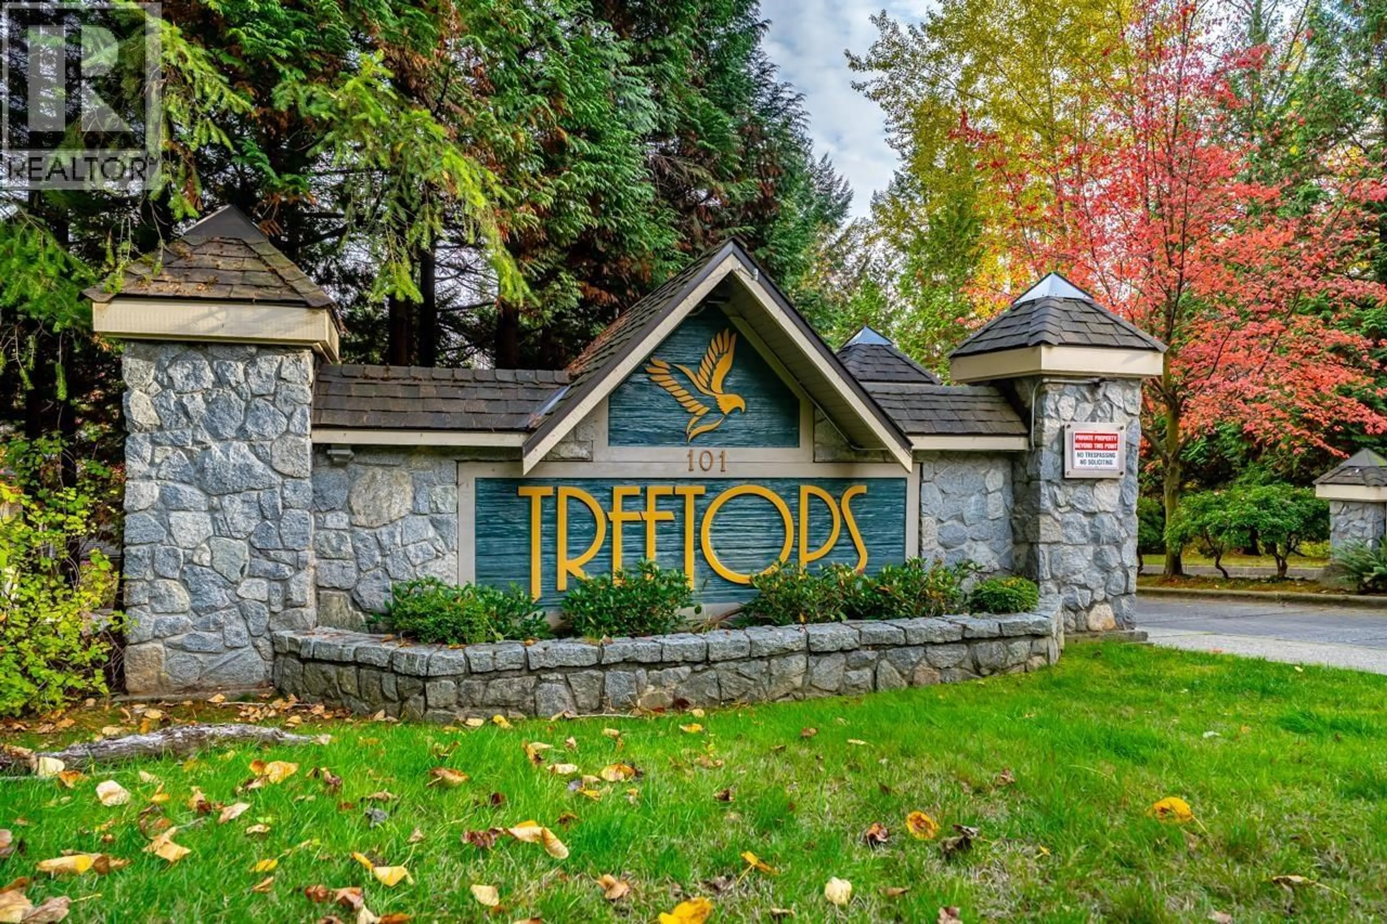
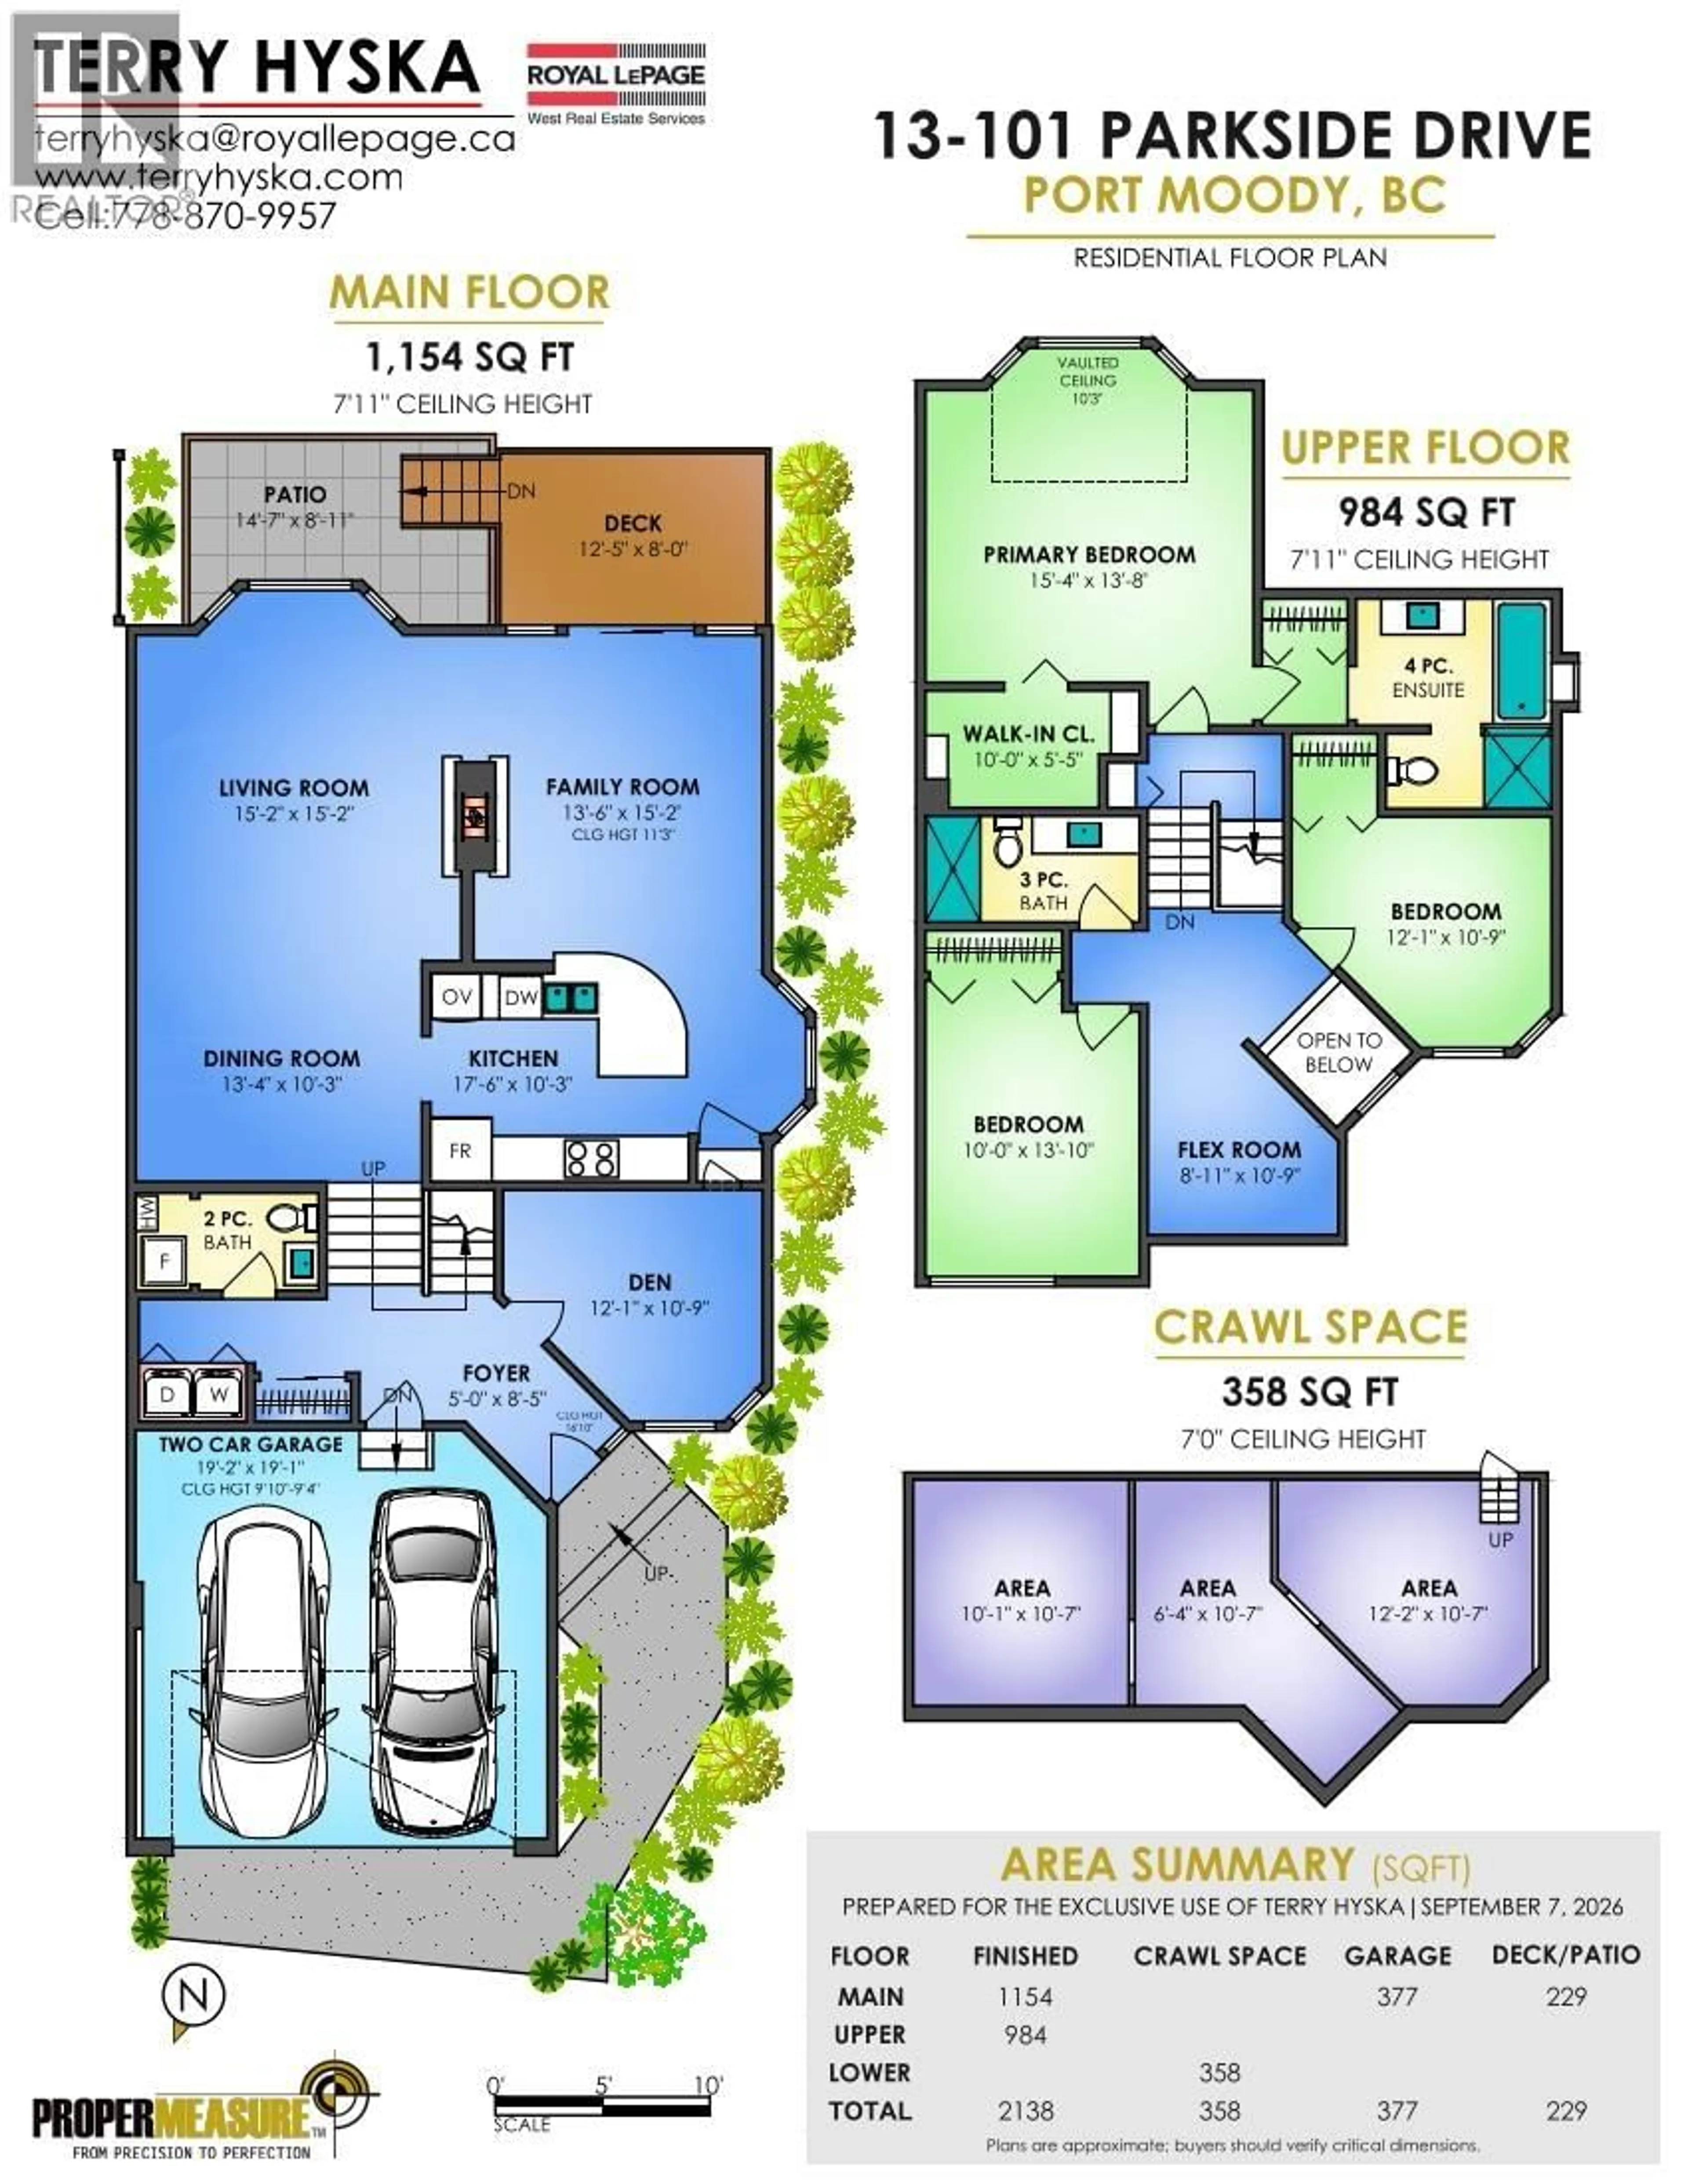
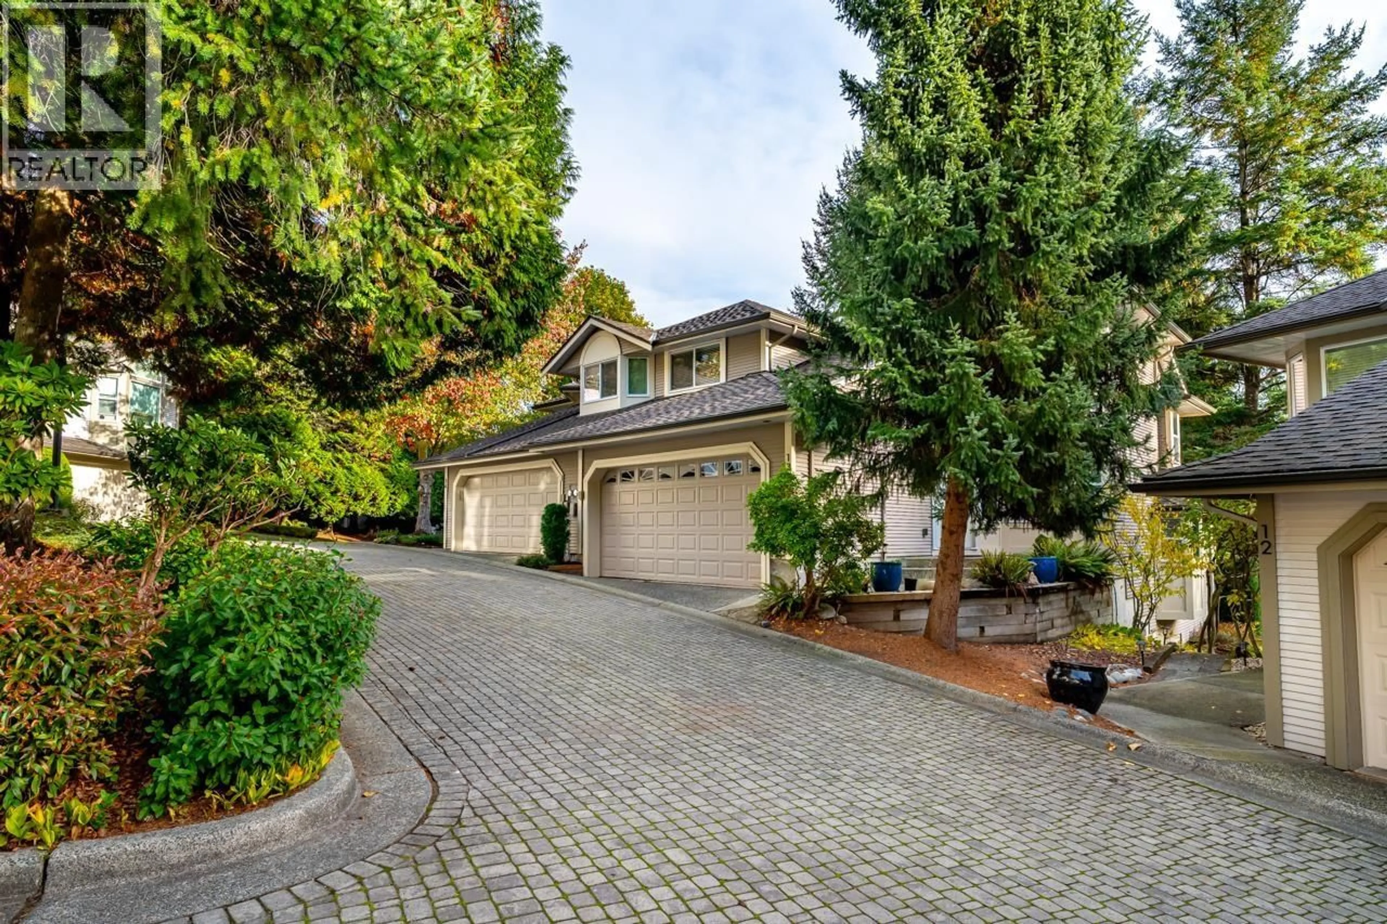
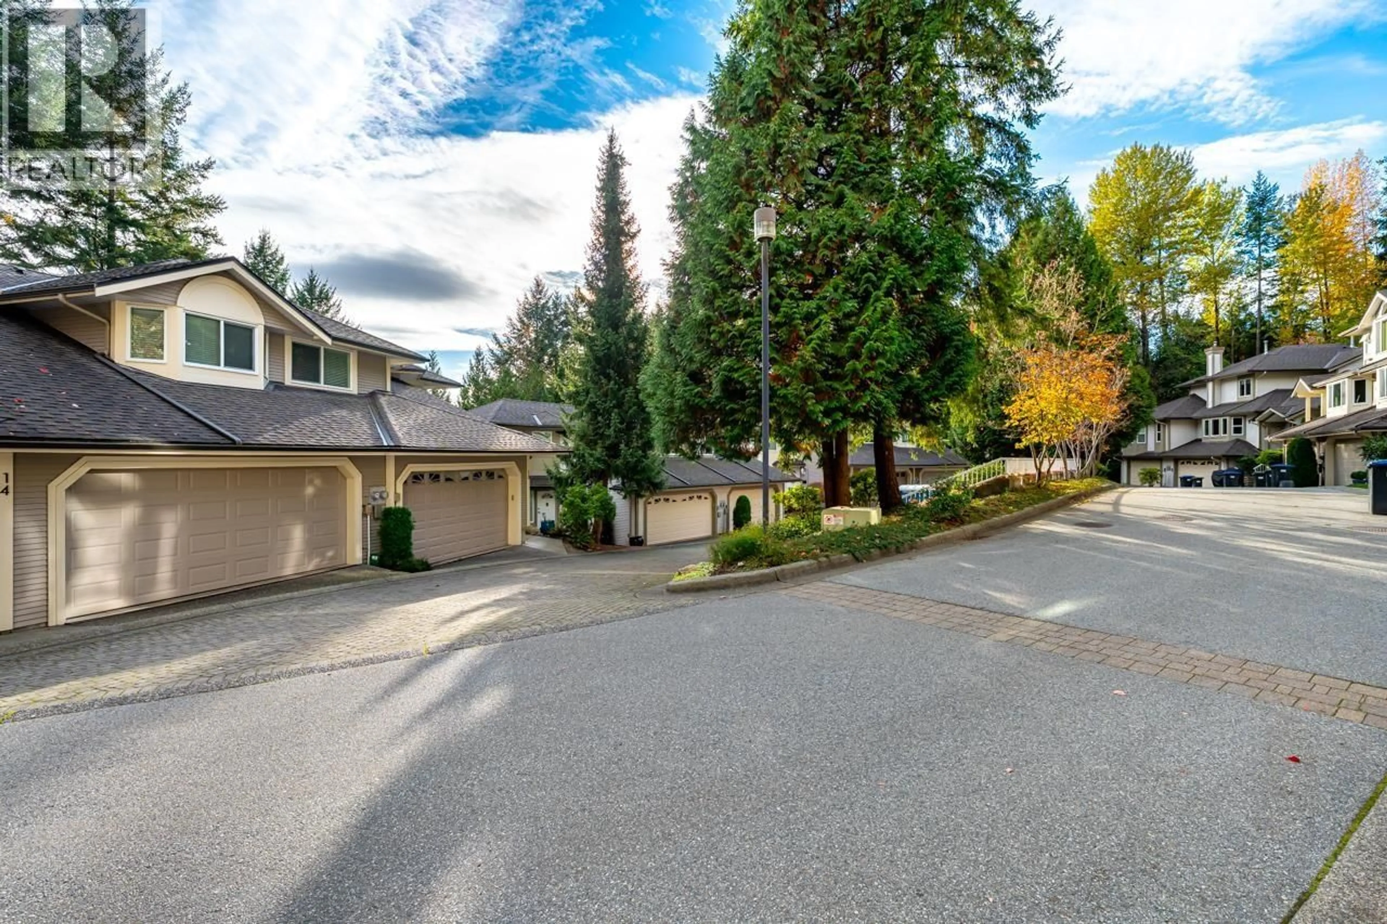
Welcome to Treetops! Discover this rare 2000+ sqft, 3 bed, 3 bath end unit with a unique layout that is functional and spacious. The main floor offers open plan living with great flow between the large living-room, dining-room, family room and kitchen. A large sundeck and lower patio area are off the family-room, with vaulted ceilings and a cozy double sided fireplace .The grand principal bedroom is on its own level with spacious walk-in closet and ensuite, The second upper level adds two more bedrooms and a great flex space. The entry level has a den/office, laundry, access to a large double garage and powder room. Amenities include a clubhouse, exercise centre, indoor pool, sauna/hot tub, and generous visitor parking. Close to schools, shopping, hospital, transit, parks & more. (id:39198)


Property Details

StyleRow / Townhouse
View-
Age of property1991
SqFt~2138 SqFt
Lot Size-
Parking Spaces2
MLS ®NumberR3180620
Community NamePort Moody
Data SourceCREA
Listing byRoyal LePage West Real Estate Services

Features

Heating: Baseboard heaters, Forced air, Natural gas
Basement: Unfinished, Crawl space, Unknown

Features

Pool: Indoor pool

Parking

Garage spaces -

Garage type -

Total parking spaces 2


Amenities

Exercise Centre

Inclusions
Hydro
Water
Parking
Cable
Heat

Property History

Nov 3, 2026
ListedActive
$1,198,800
1 day on market
history photo preview39
Listing by crea®
Property listed by Royal LePage West Real Estate Services, Brokerage
Agent Banner Image
Interested in this property?Get in touch to get the inside scoop.

Population and Demographics

Overview

Total population 32067
Average household income $157,374

Age (%)

0 to 19
22%
20 to 34
18%
35 to 49
23%
50 to 64
23%
65 and plus
15%

Household composition (%)

Single family
72%
Single person
24%
Multi person
3%
Multi family
1%

Mother tongue (%)

English
73%
Mandarin
5%
Korean
5%
Iranian Persian
4%
Others
3%
Yue (Cantonese)
3%
Spanish
2%
Russian
1%

House tenancy (%)

Owners
76%
Renters
24%

What’s nearby?Essentials within 5 km

Local Logic

Transportation Scores

Estimated Budget

Powered by:
The trademarks REALTOR®, REALTORS®, and the REALTOR® logo are controlled by The Canadian Real Estate Association (CREA) and identify real estate professionals who are members of CREA. The trademarks MLS®, Multiple Listing Service® and the associated logos are owned by CREA and identify the quality of services provided by real estate professionals who are members of CREA. Used under license.