22 days on Market

116 PARKSIDE DRIVE, Port Moody, British Columbia V3H4W8

Detached
5
4
~4511 sqft
$2,188,000
Get pre-qualifiedPowered by nesto
Detached
5
4
~4511 sqft

Contact us about this property

Call

Highlights

Property Estimate

Days on market22 days

Estimated valueNot available

Price/Sqft$485/sqft

Monthly cost

Open Calculator

Description

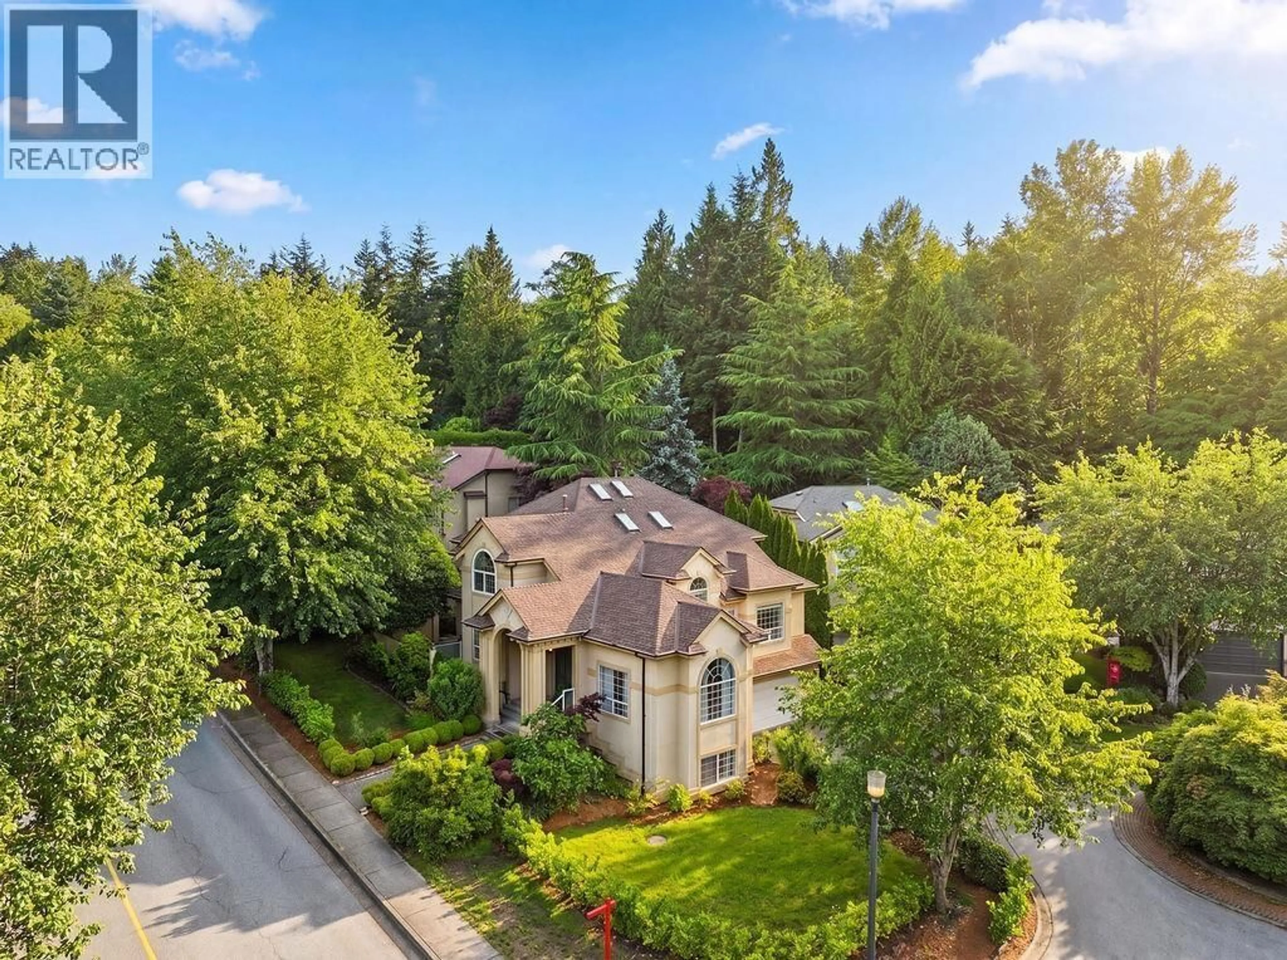
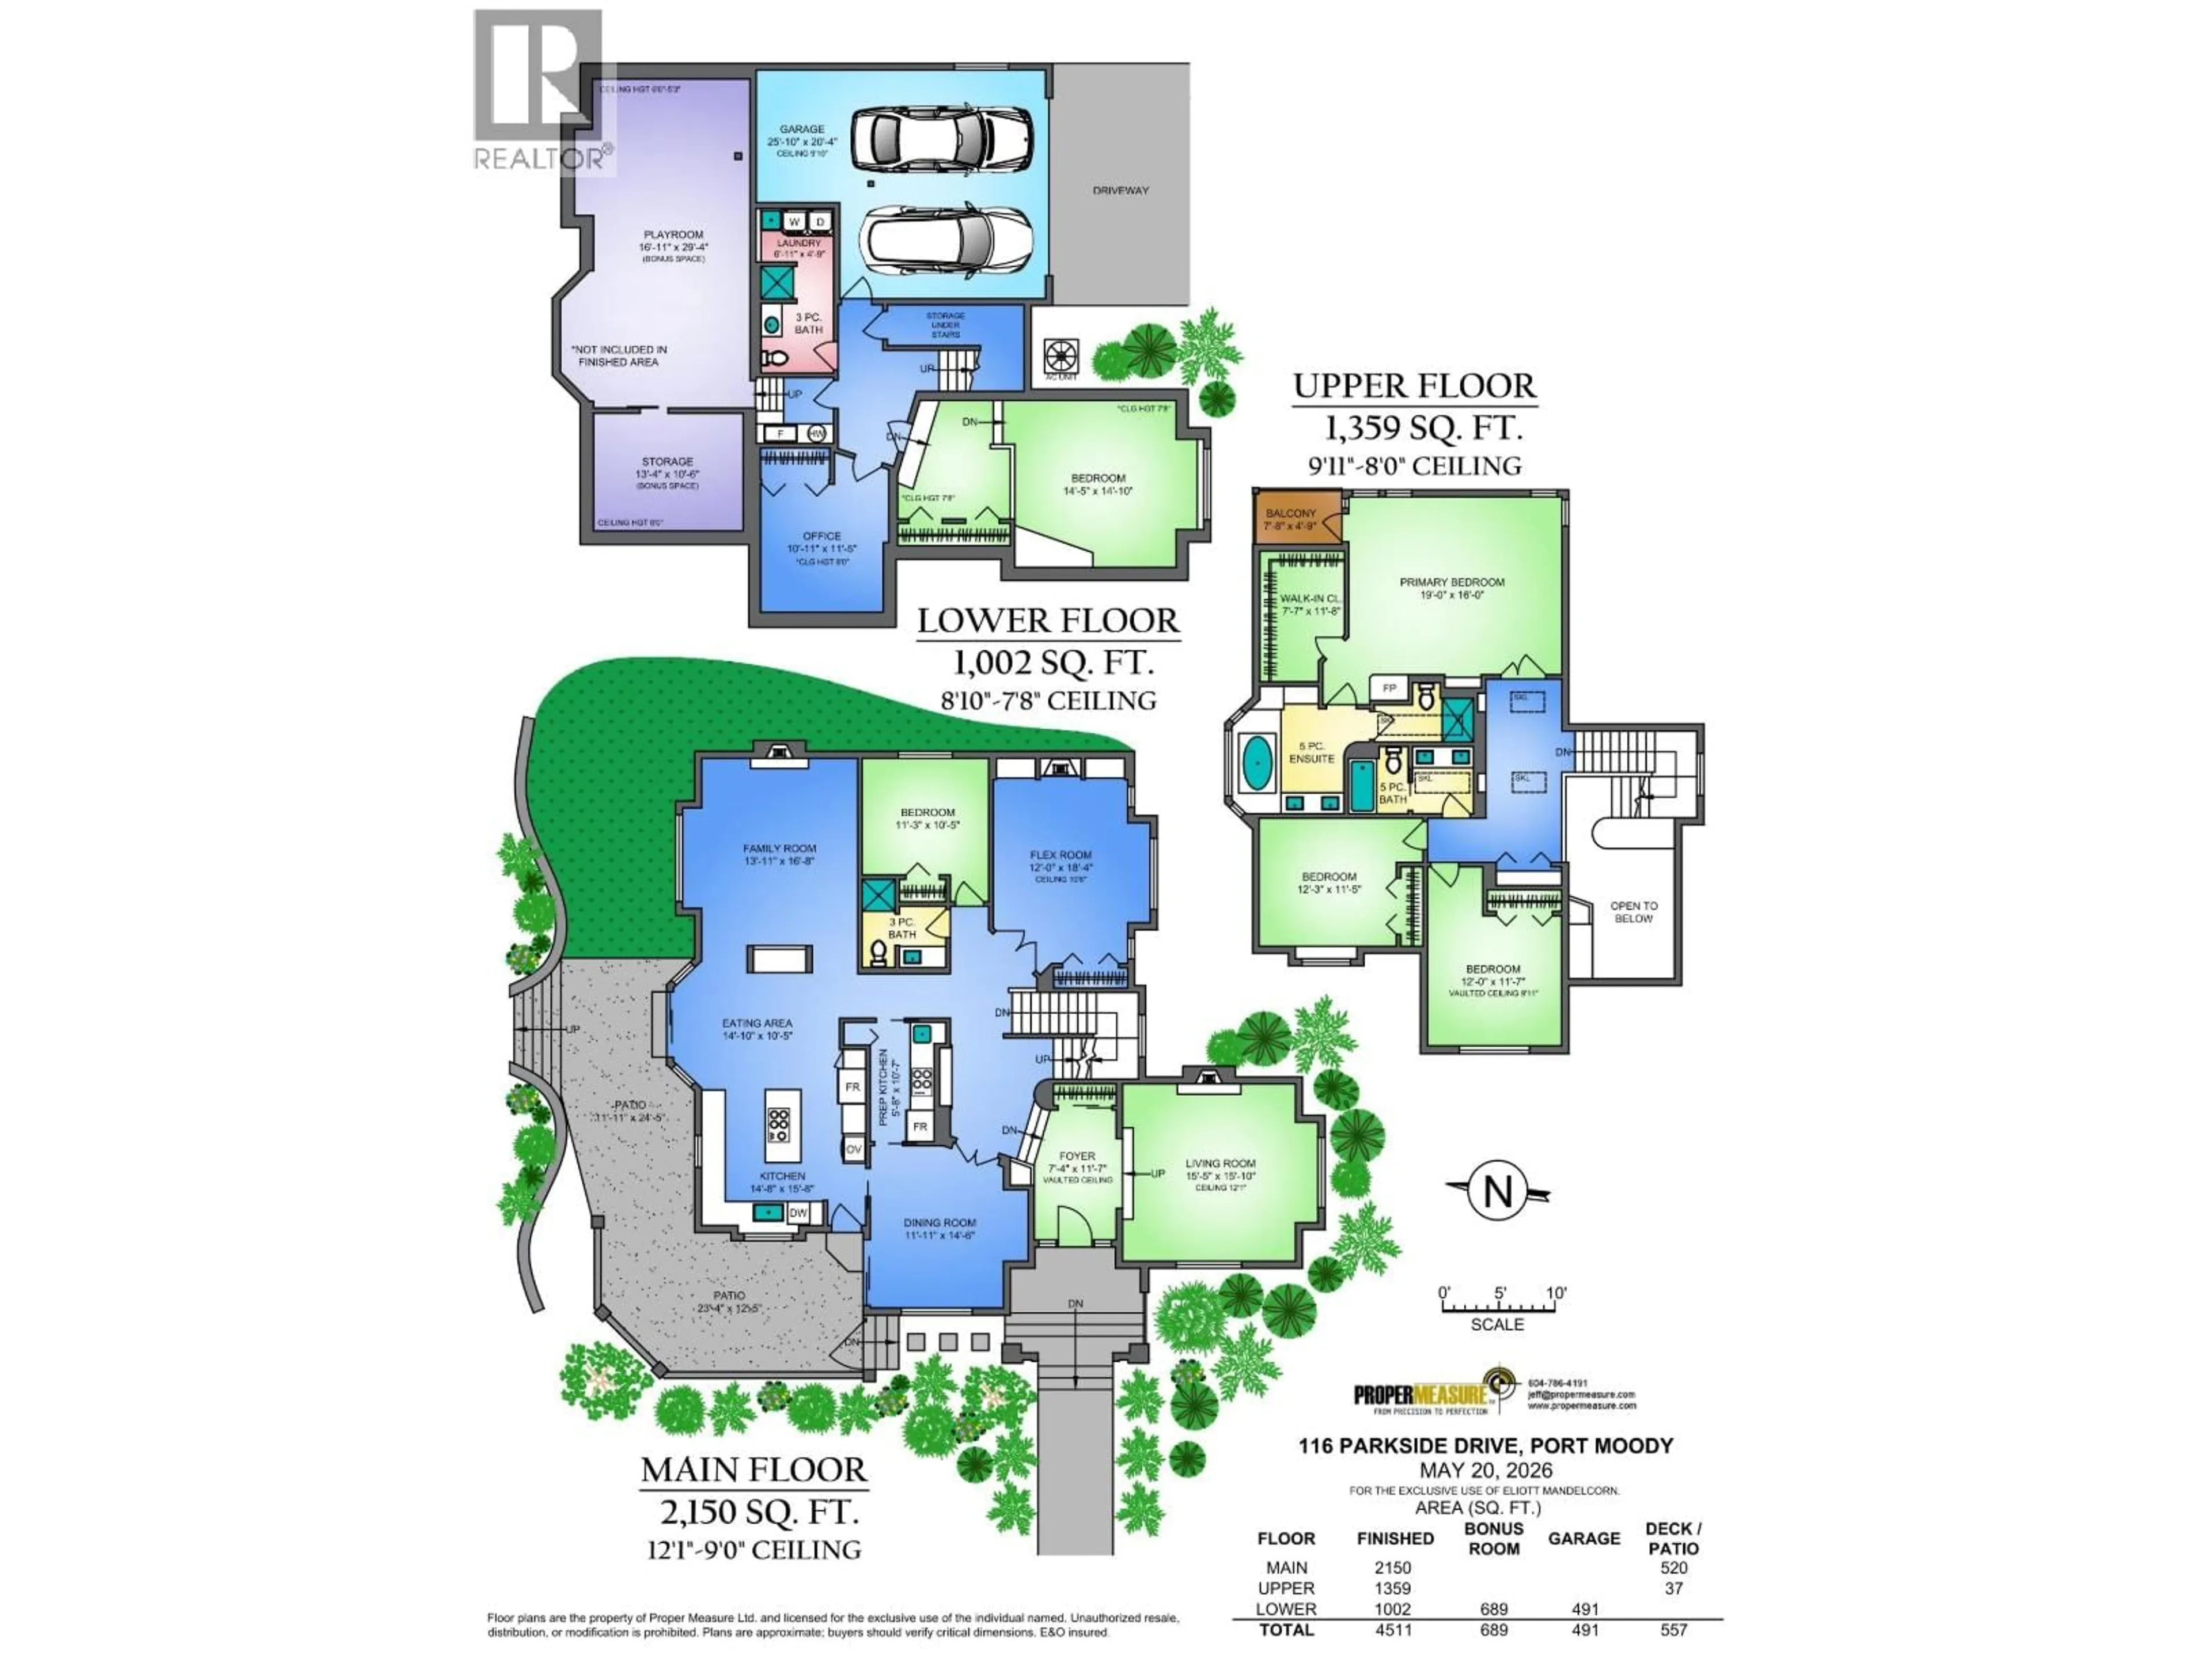
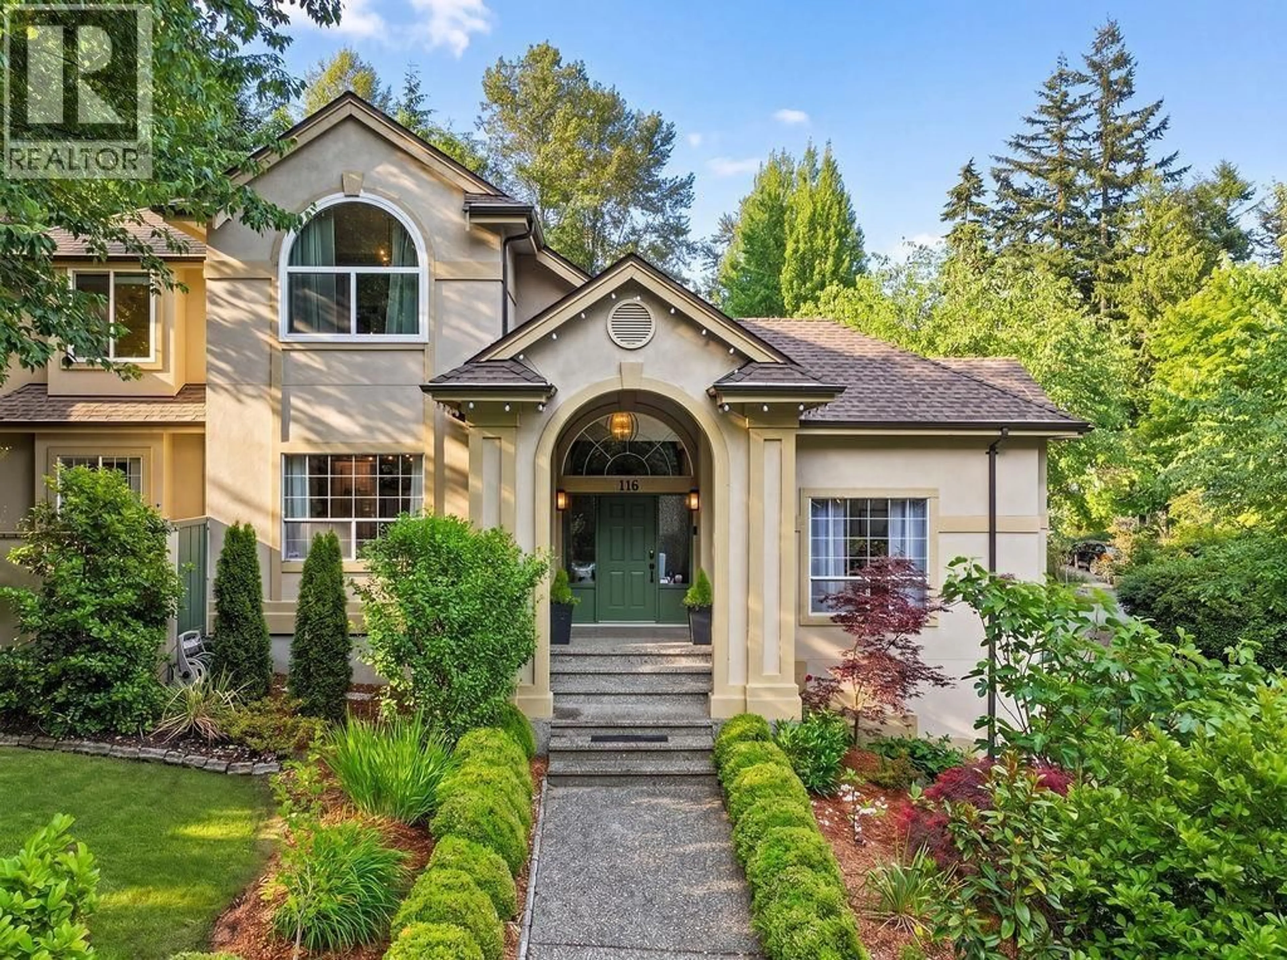
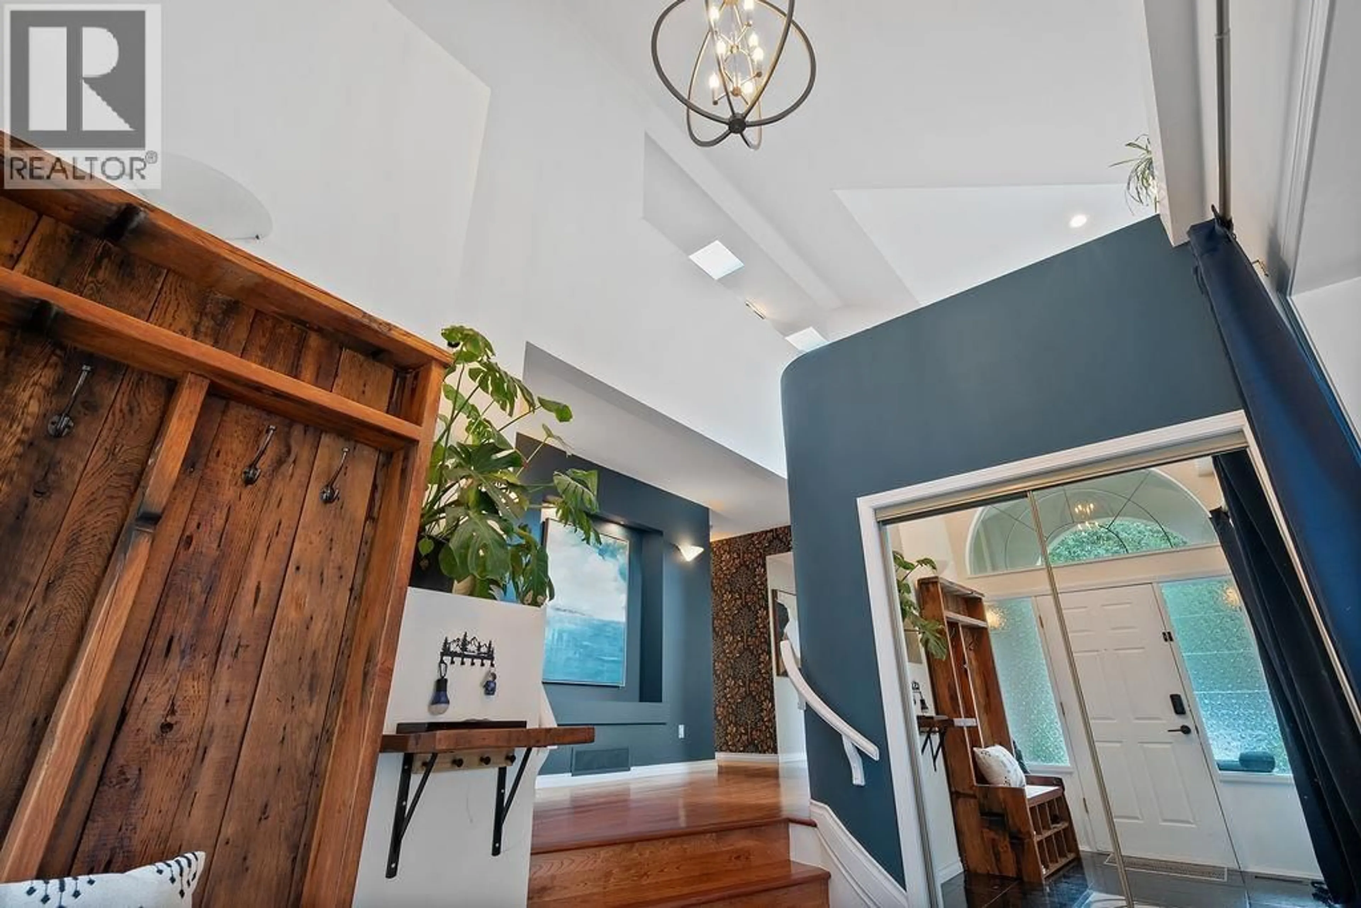
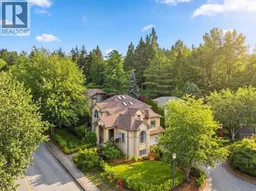
WATCH OUR 4K DRONE LISTING FILM! Custom built corner lot & former Calais showhome. Circle cul-de-sac with 6 executive houses total. There's 5 beds/ 4 baths spanning 3 floors on 4,511 SF. Bonus 689 SF playroom not included in total SF. Three family bdrms upstairs, plus guest room w full bath incl. shower on main for separation & guest room below. Multi generational living! Your updated spacious kitchen with island flows right into the eating area and family room for social living. You also have a separate prep wok kitchen & formal dining room. Three fireplaces. It's a compelling layout with graciously-sized rooms & great natural light flowing through them. This is a traditional family home with professional interior design touches. Double frontage & great schools nearby. OPEN HOUSES: SATURDAY JULY 4TH-SUNDAY JULY 5TH, 12:00PM-1:00PM. (id:39198)


Property Details

StyleHouse
ViewView
Age of property1992
SqFt~4511 SqFt
Lot Size-
Parking Spaces6
MLS ®NumberR3135839
Community NamePort Moody
Data SourceCREA
Listing byRoyal LePage Sterling Realty

Features

Heating: Forced air, Natural gas
Cooling: Air Conditioned
Basement: Finished, Unknown, Unknown

Parking

Garage spaces -

Garage type -

Total parking spaces 6


Property History
Jun 17, 2026
ListedActive
$2,188,000
22 days on market
history photo preview40
Listing by crea®
Property listed by Royal LePage Sterling Realty, Brokerage
Agent Banner Image
Interested in this property?Get in touch to get the inside scoop.

Population and Demographics

Overview

Total population 32067
Average household income $157,374

Age (%)

0 to 19
22%
20 to 34
18%
35 to 49
23%
50 to 64
23%
65 and plus
15%

Household composition (%)

Single family
72%
Single person
24%
Multi person
3%
Multi family
1%

Mother tongue (%)

English
73%
Mandarin
5%
Korean
5%
Iranian Persian
4%
Others
3%
Yue (Cantonese)
3%
Spanish
2%
Russian
1%

House tenancy (%)

Owners
76%
Renters
24%

What’s nearby?Essentials within 5 km

Local Logic

Transportation Scores

Estimated Budget

Powered by:
The trademarks REALTOR®, REALTORS®, and the REALTOR® logo are controlled by The Canadian Real Estate Association (CREA) and identify real estate professionals who are members of CREA. The trademarks MLS®, Multiple Listing Service® and the associated logos are owned by CREA and identify the quality of services provided by real estate professionals who are members of CREA. Used under license.
