PH 2701 - 2789 SHAUGHNESSY STREET, Port Coquitlam, British Columbia V3C0C3
Contact us about this property
Highlights
Estimated valueThis is the price Wahi expects this property to sell for.
The calculation is powered by our Instant Home Value Estimate, which uses current market and property price trends to estimate your home’s value with a 90% accuracy rate.Not available
Price/Sqft$1,079/sqft
Monthly cost
Open Calculator
Description
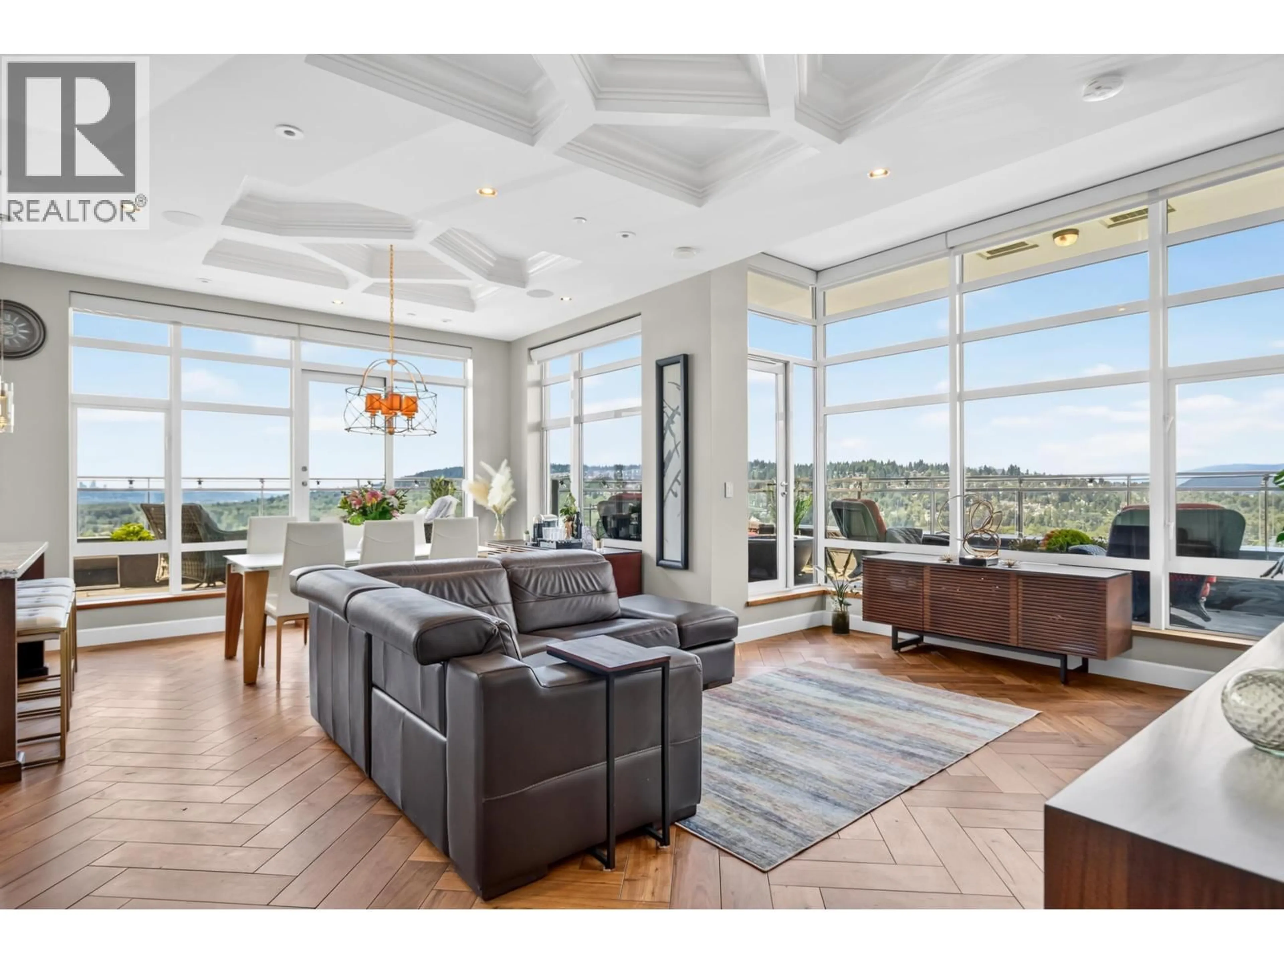
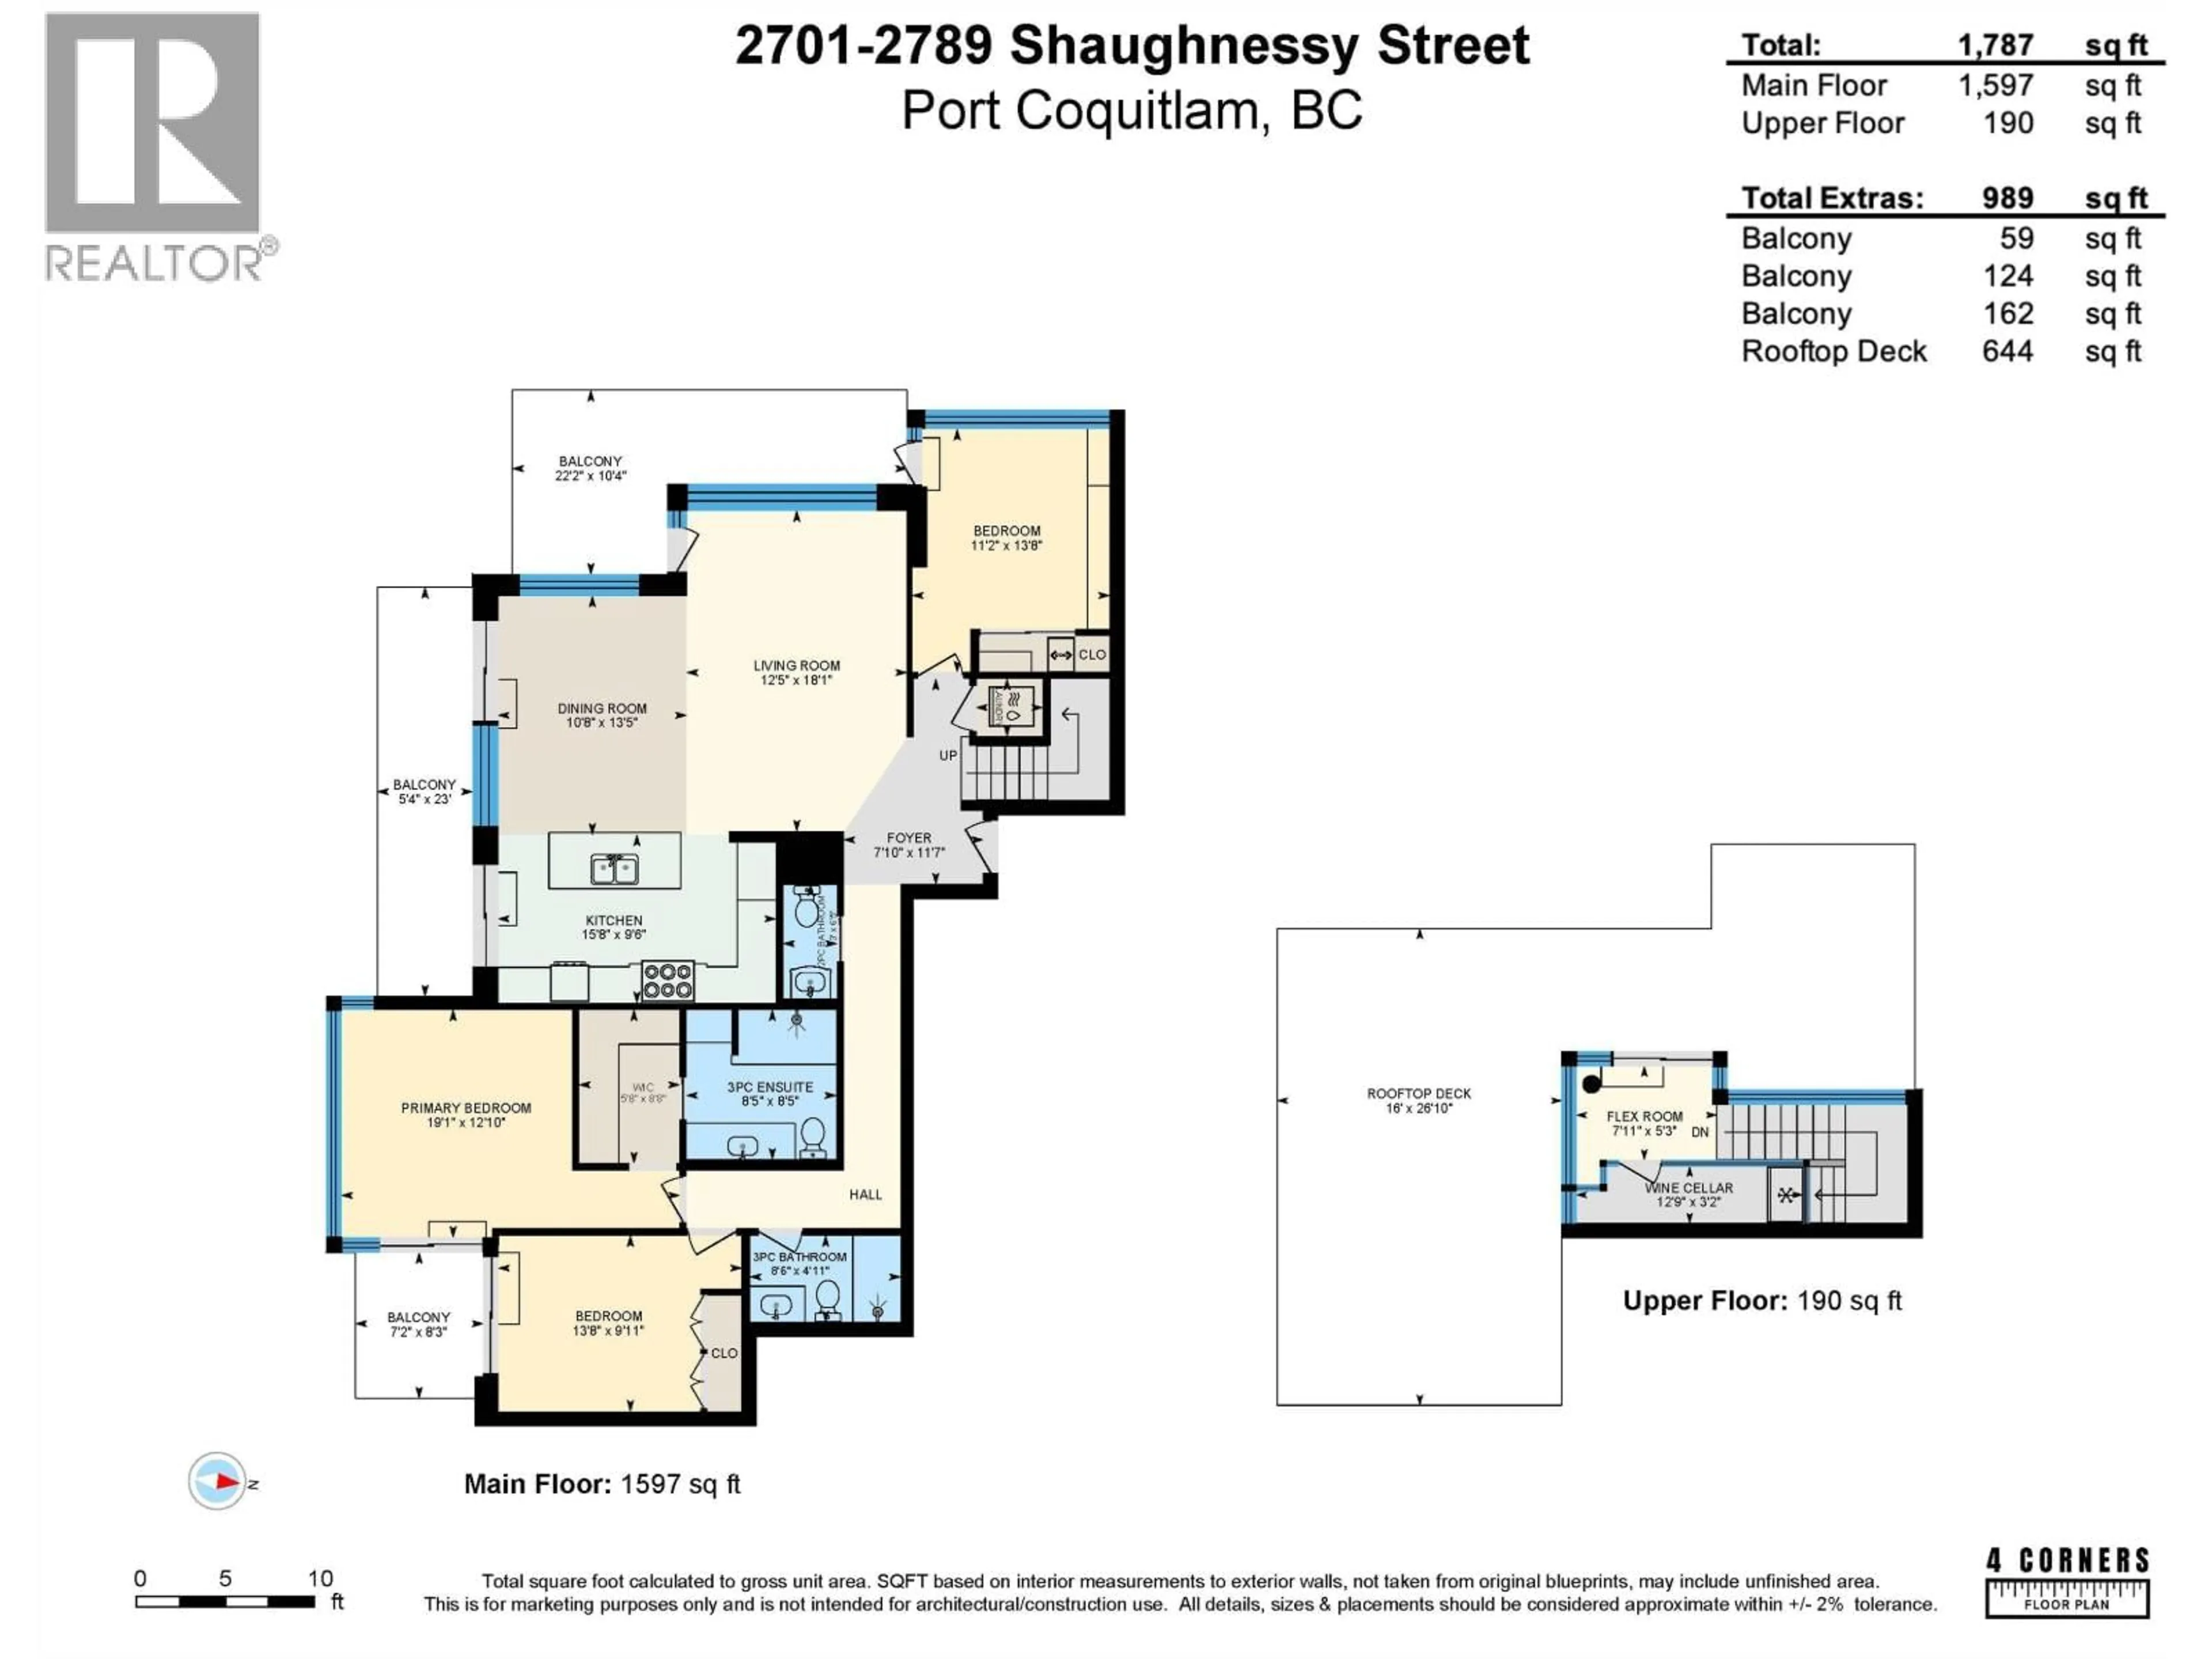
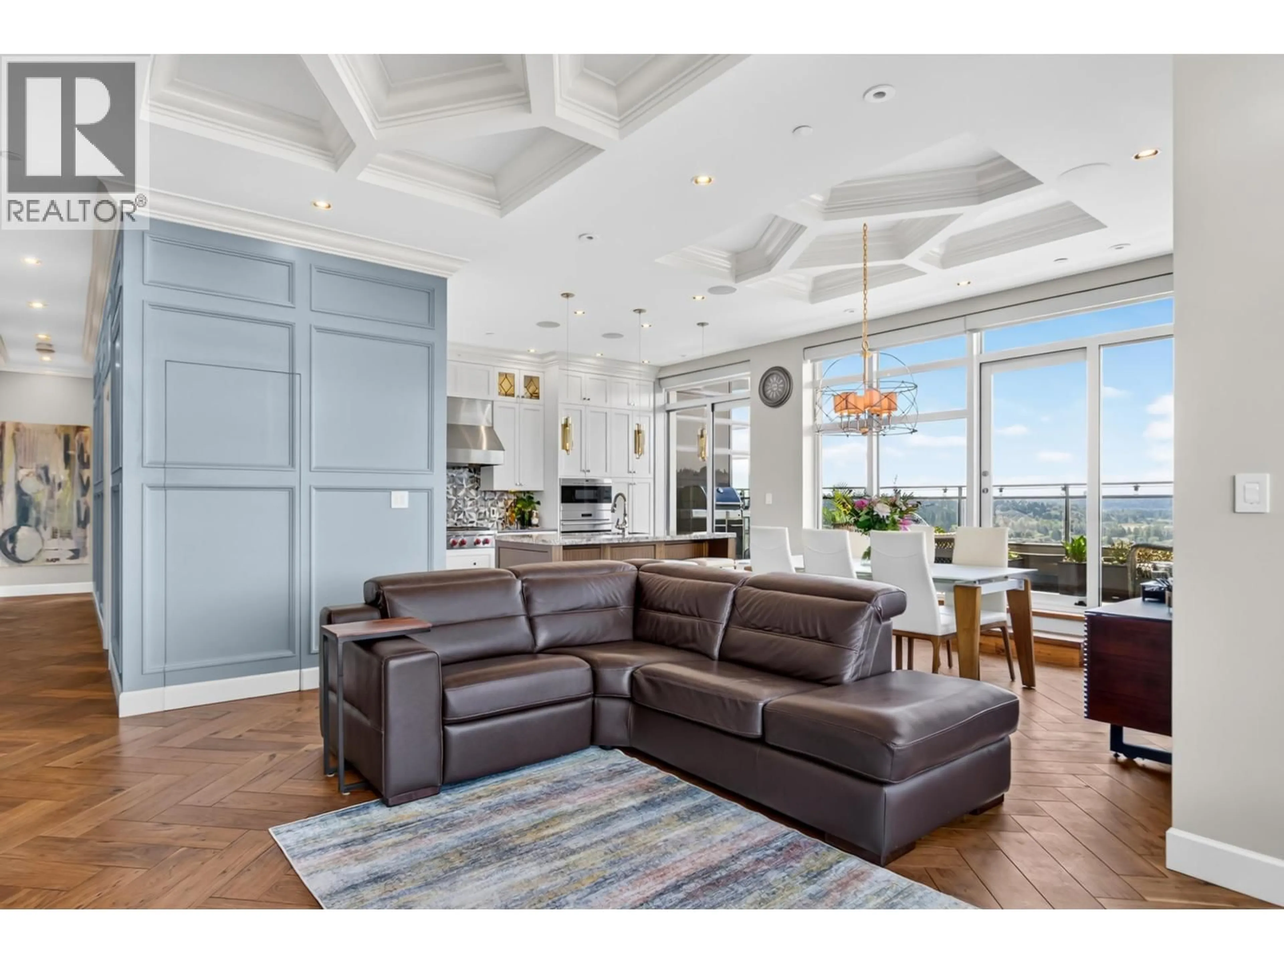
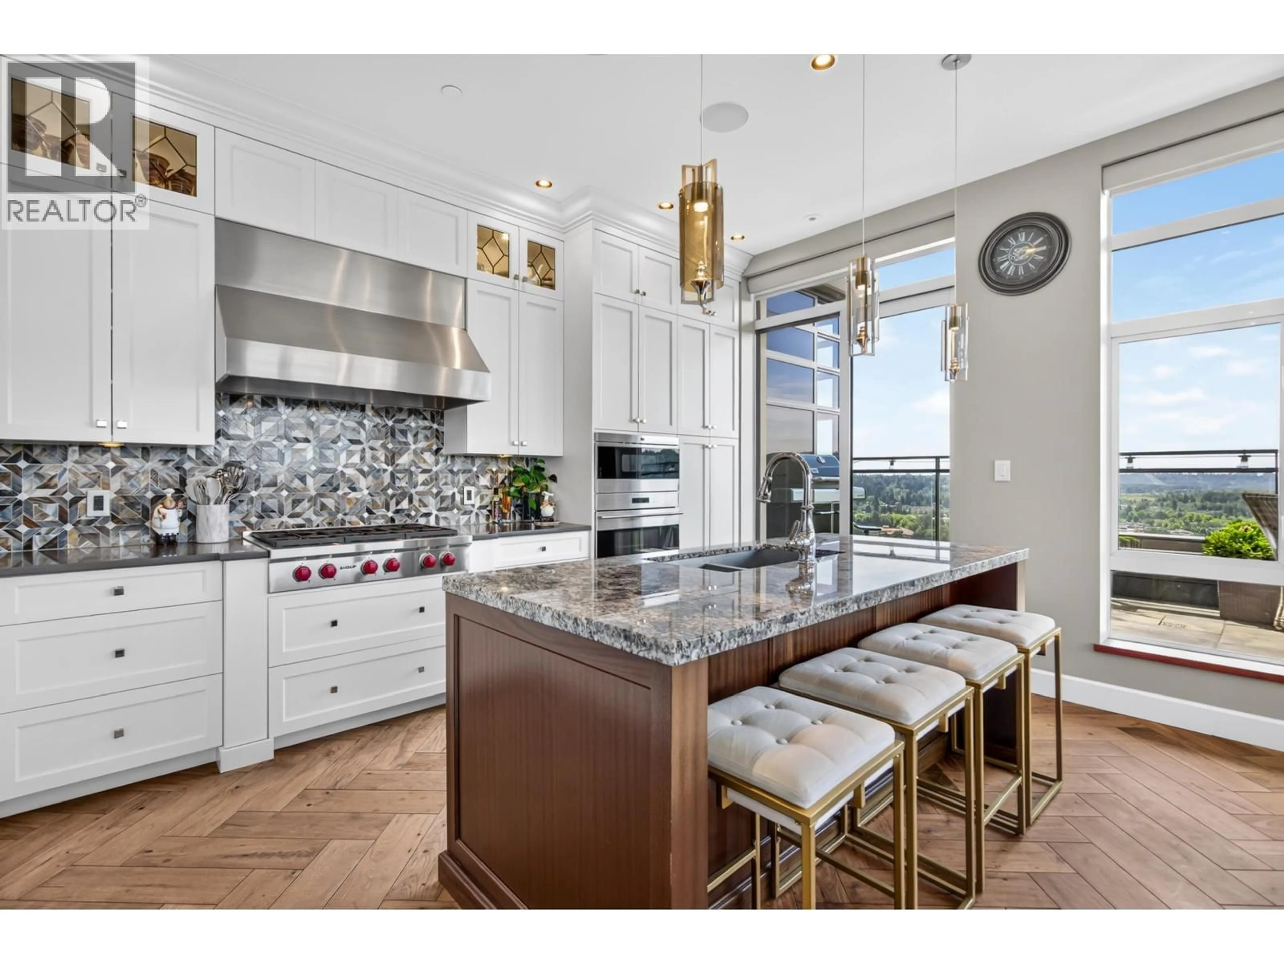
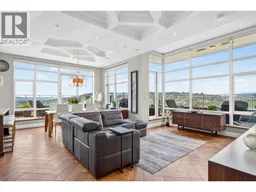
Dream 2-Storey Penthouse in the heart of Port Coquitlam. Live above it all in a 1,787 sqft private oasis with 12' ceilings, floor-to-ceiling windows and unobstructed panoramic SW views of City & Mountains. Completely renovated to the finest detail, this one-of-a-kind home offers 3 spacious bedrooms & 2.5 baths. The chef-inspired kitchen features a 6-burner gas range, shaker cabinets, quartz counters, Wolf+Miele appliances, integrated Sub-Zero fridge, solid walnut flooring+doors, marble baths, hide-away ceiling TV & spa ensuite with heated floors+steam shower. Added features include a temp-controlled wine cellar, control4 system, A/C, auto blinds, custom ceiling+lighting & much more! Entertain on 3 balconies & private Rooftop Deck. Two side-by-side parking stalls + gym, yoga, party room, games & EV. Surrounded by restaurants, shops, parks, trails, schools & more, this show-stopper delivers a rare combination of elevated luxury & unbeatable walkable convenience. Be at home in the clouds-yet moments from everything! (id:39198)
Property Details
Interior
Features
Exterior
Parking
Garage spaces -
Garage type -
Total parking spaces 2
Condo Details
Amenities
Exercise Centre, Recreation Centre, Laundry - In Suite
Inclusions
Property History
 40
40
