45 - 1255 RIVERSIDE DRIVE, Port Coquitlam, British Columbia V3B7W5
Contact us about this property
Highlights
Estimated valueThis is the price Wahi expects this property to sell for.
The calculation is powered by our Instant Home Value Estimate, which uses current market and property price trends to estimate your home’s value with a 90% accuracy rate.Not available
Price/Sqft$557/sqft
Monthly cost
Open Calculator
Description
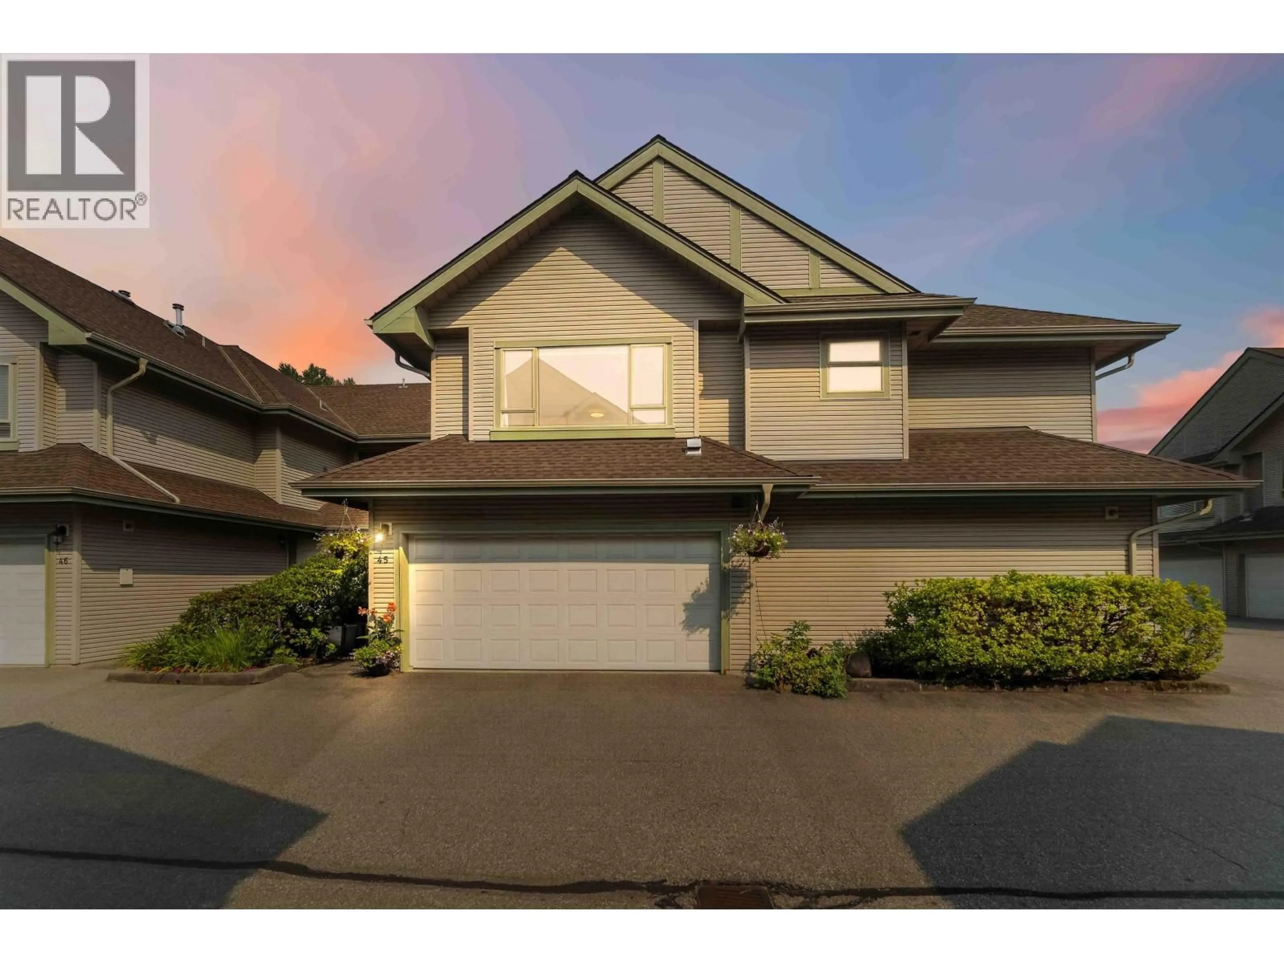
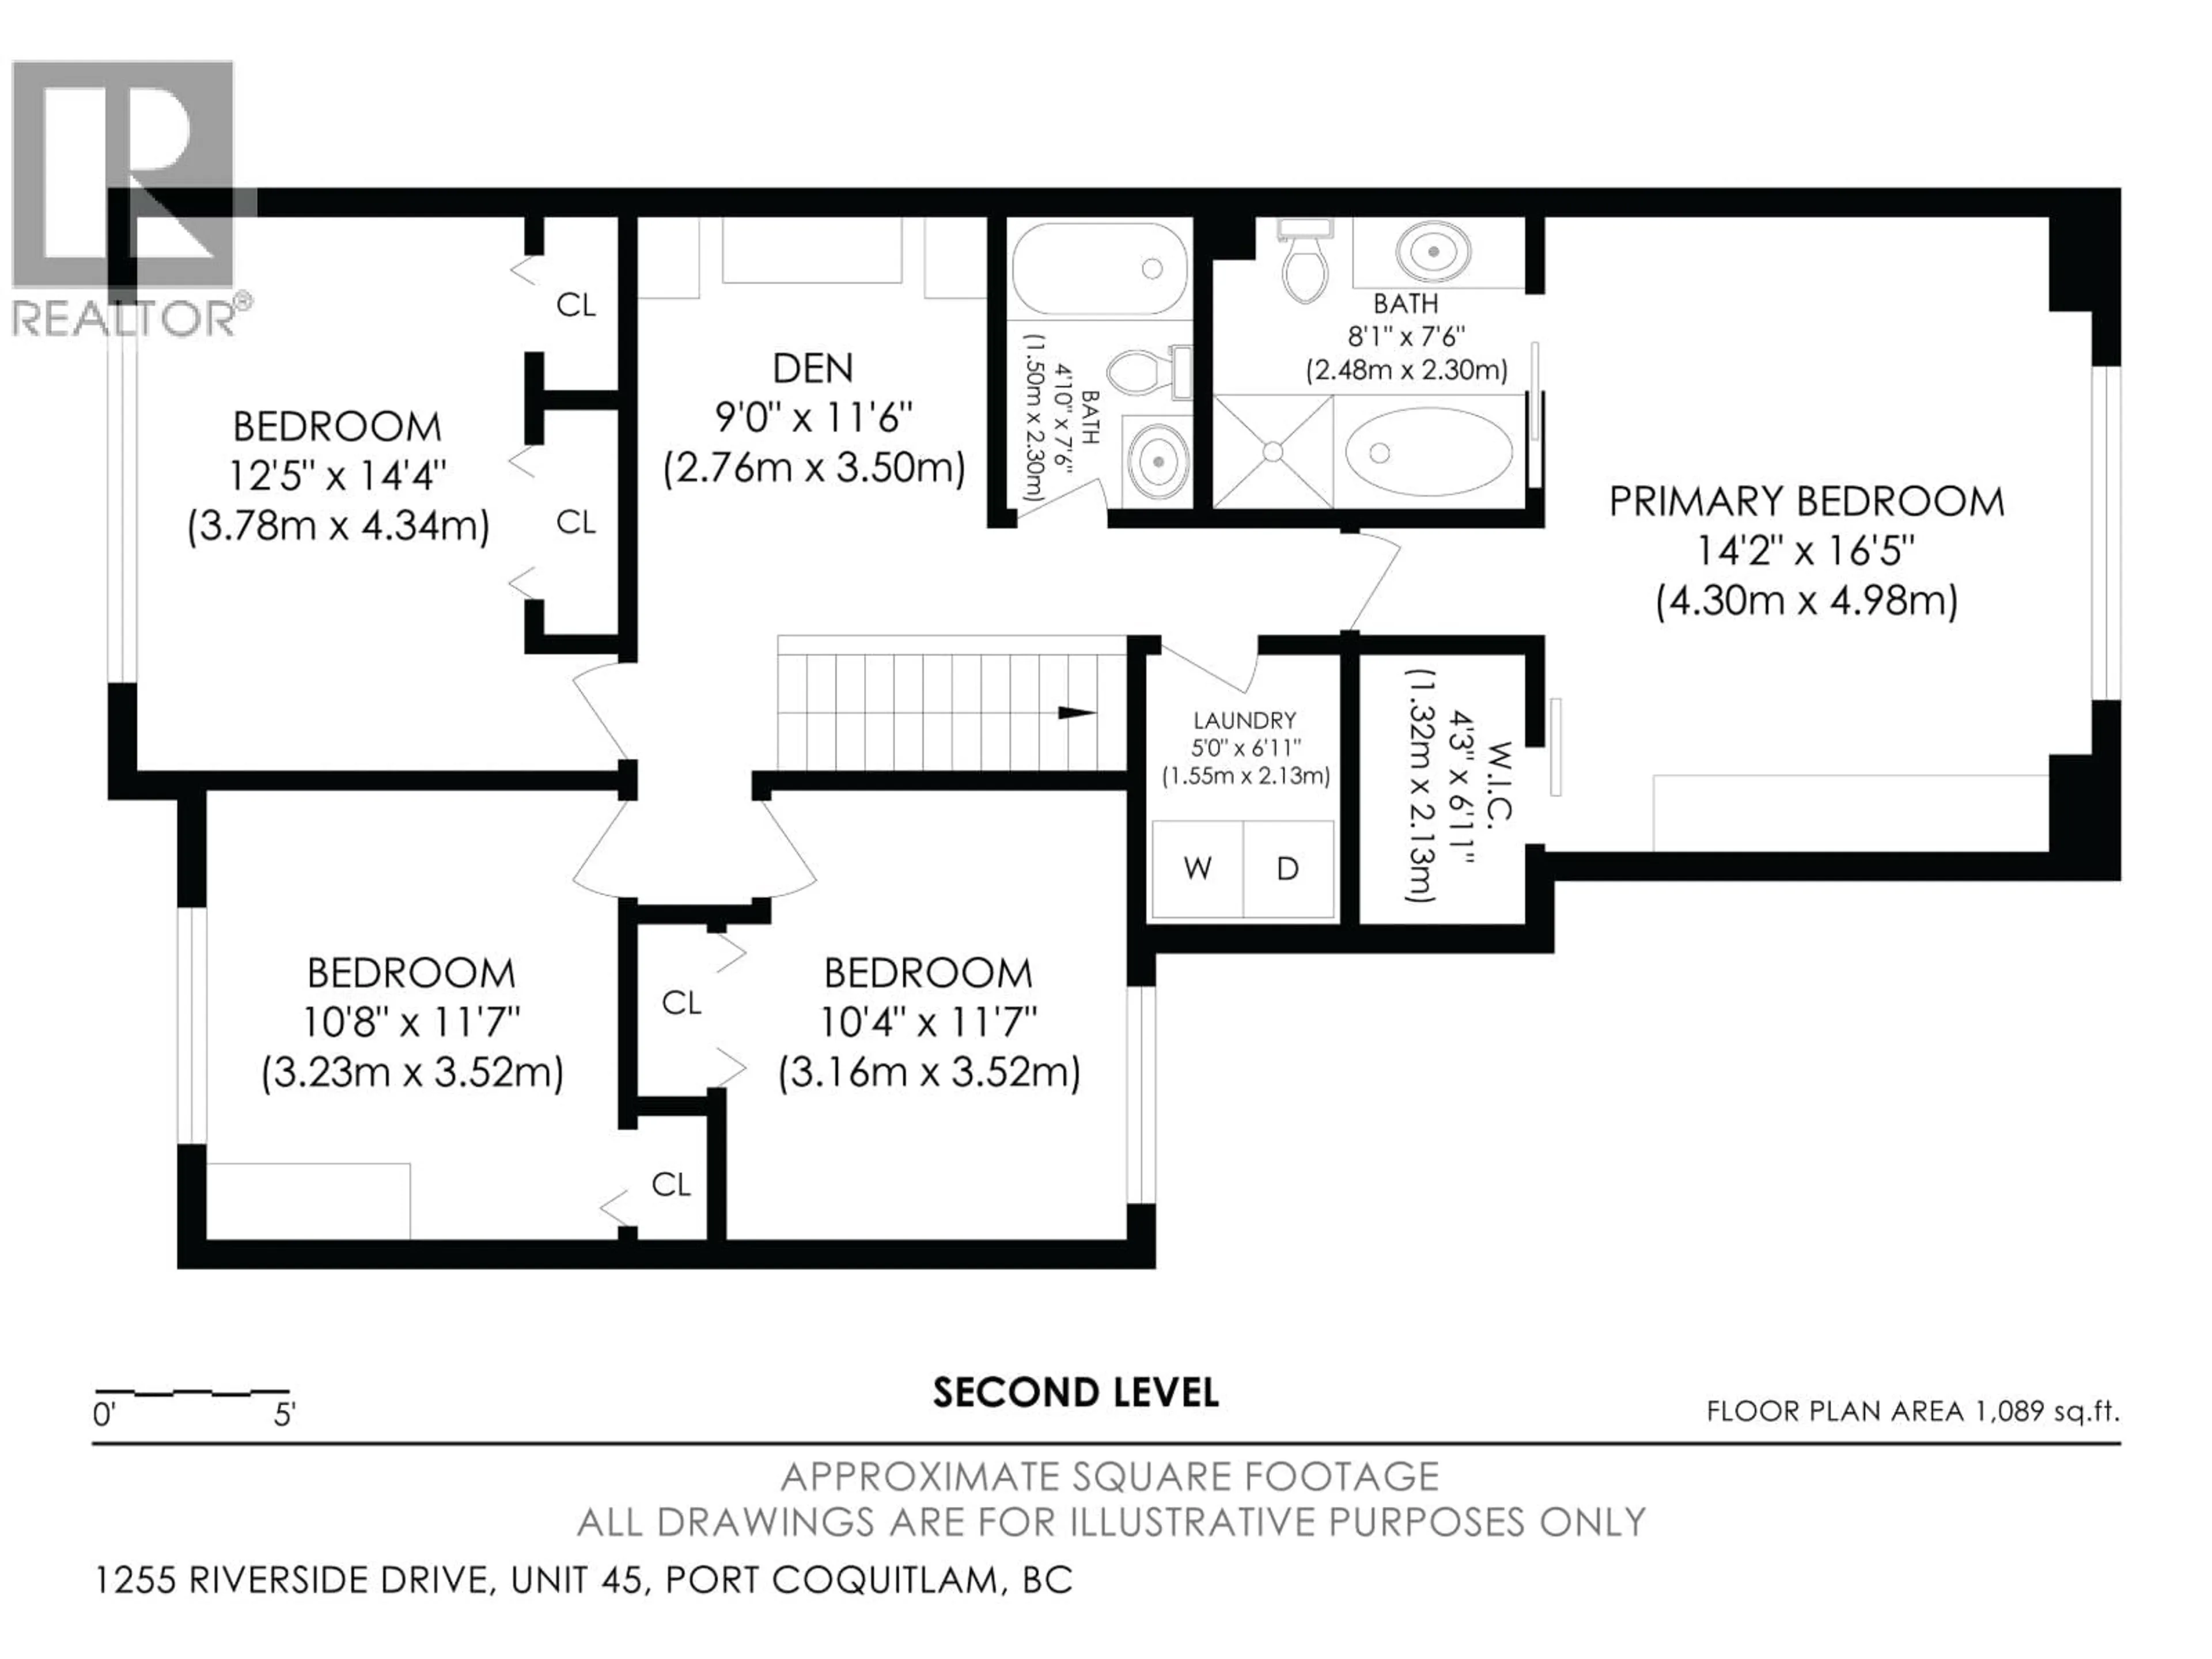
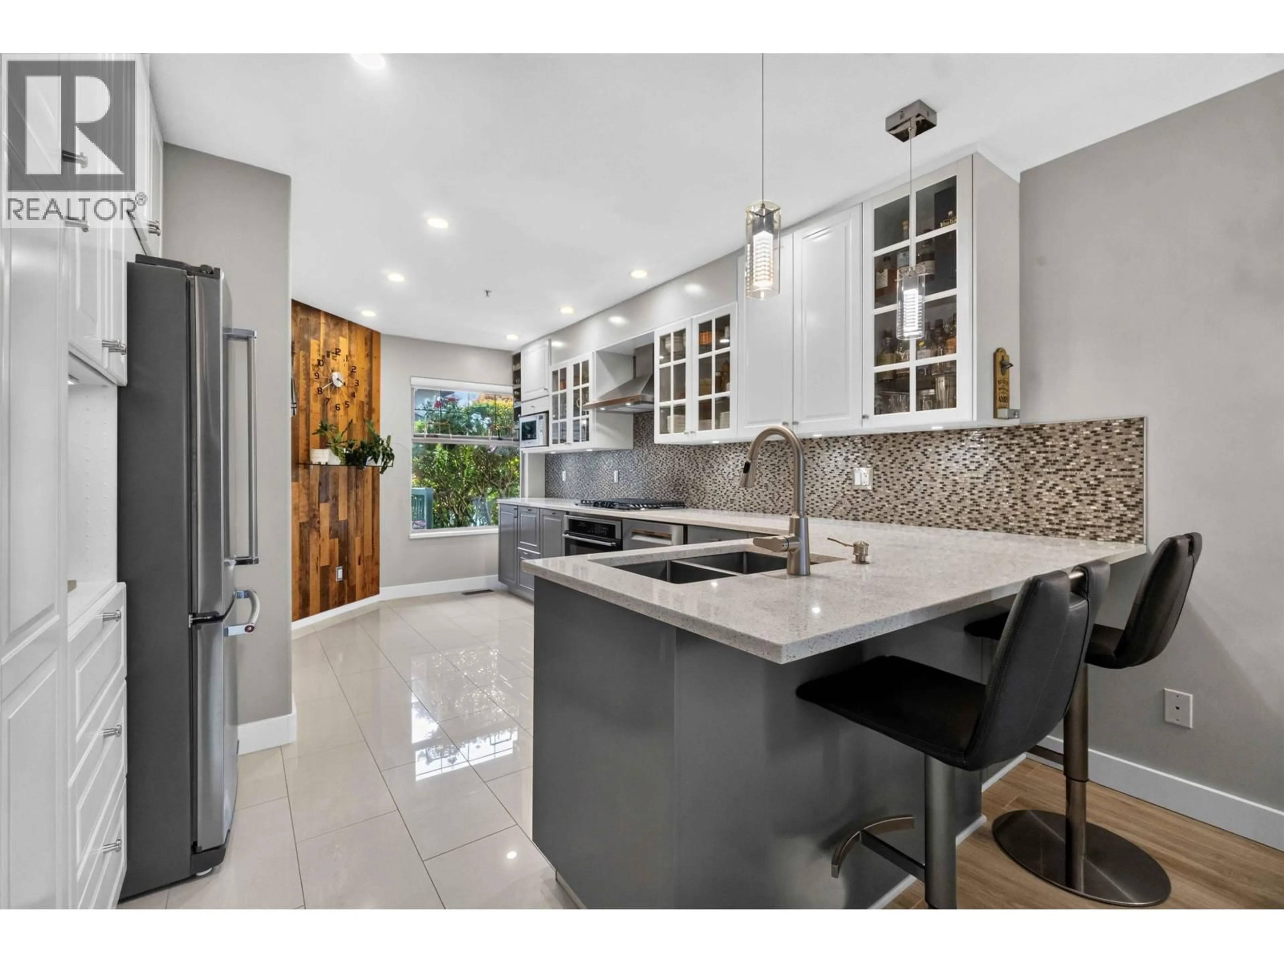
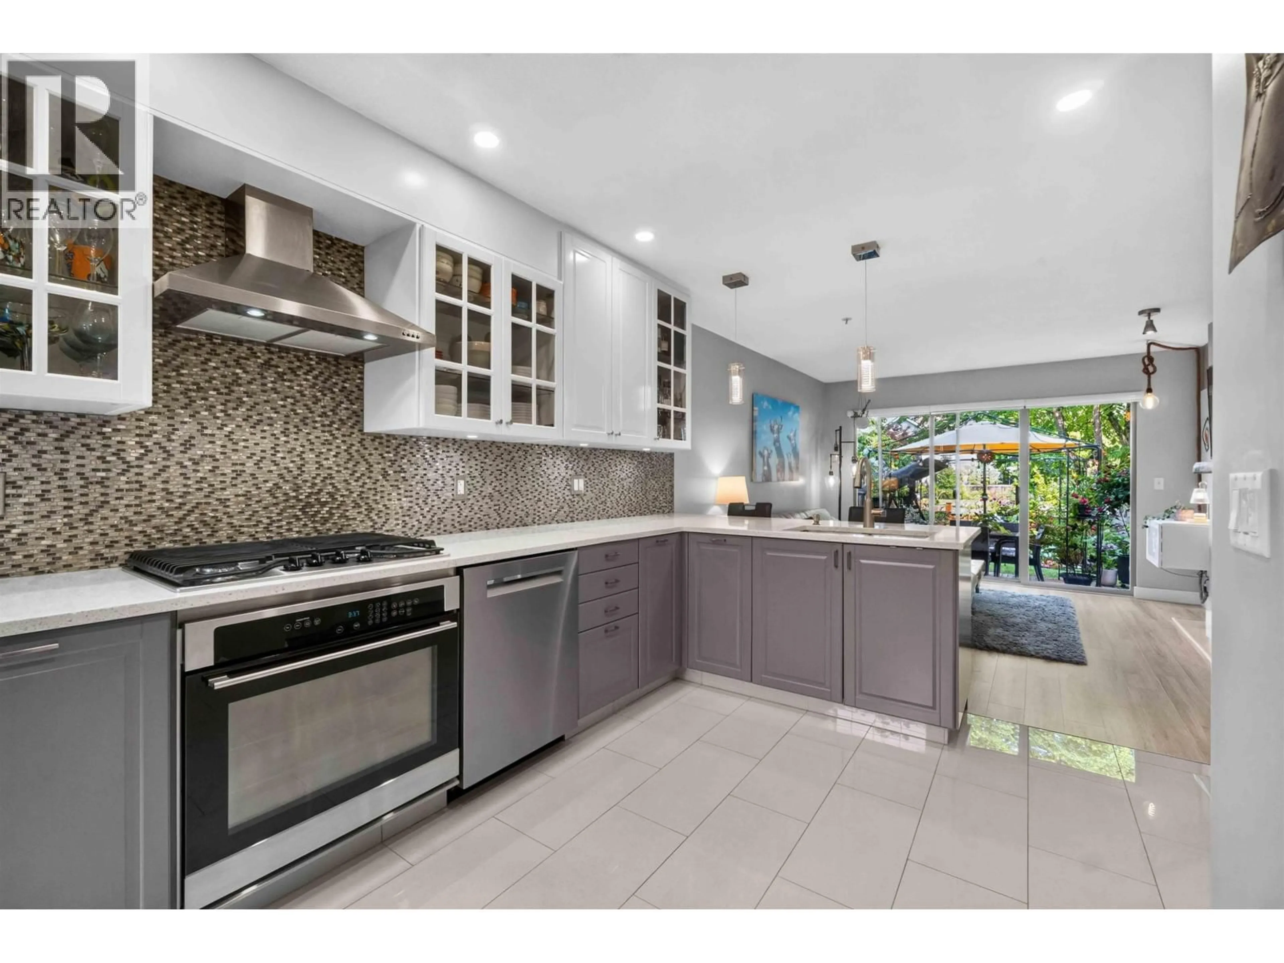
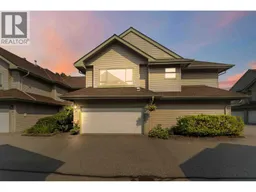
STUNNING RENOVATION! This 2 level, WALKOUT BACKYARD home was METICULOUSLY TRANSFORMED: Renovated kitchen w/quartz counters, s/s appliances, tile backsplash, oven/cooktop w/pro hoodfan, dual tone cabinets, breakfast bar! Living Room + Family Room w/dbl sided gas FP w/stone surround + natural wood mantle. Upper level hosts 3 great sized bedrooms, bonus den + HUGE PRIMARY W/WALK IN CLOSET & ensuite w/shower & soaker tub. Park-like FULLY FENCED YARD in QUIET INTERIOR LOCATION of this family oriented development. BONUSES: upgraded lighting throughout, upgraded tile/laminate flooring, double sxs garage, Murphy Bed, upgraded blinds (some smart/electric), composite rear patio w/gas BBQ hookup! STEPS TO: Blakeburn Elem., Terry Fox Sec., Costco, Save-on Foods, Carnoustie Golf Club, Fremont Village! (id:39198)
Property Details
Interior
Features
Exterior
Parking
Garage spaces -
Garage type -
Total parking spaces 2
Condo Details
Amenities
Laundry - In Suite
Inclusions
Property History
 34
34
