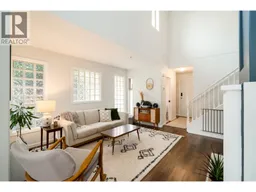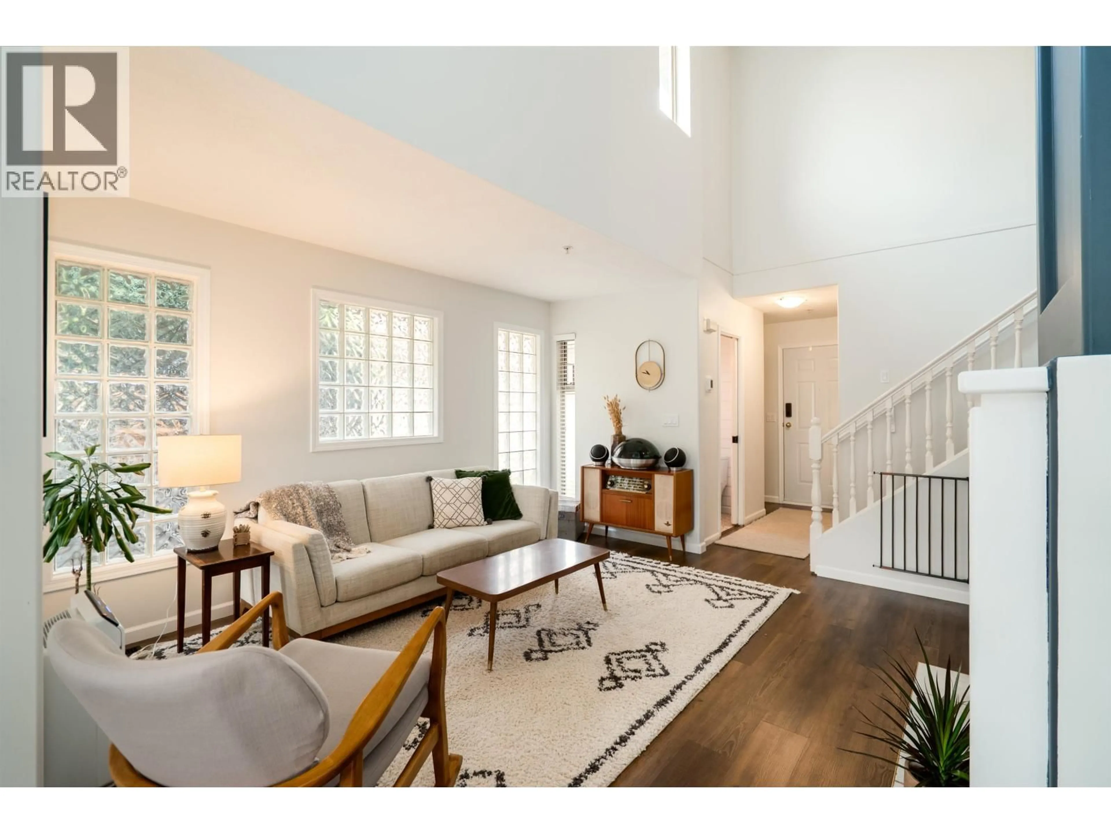
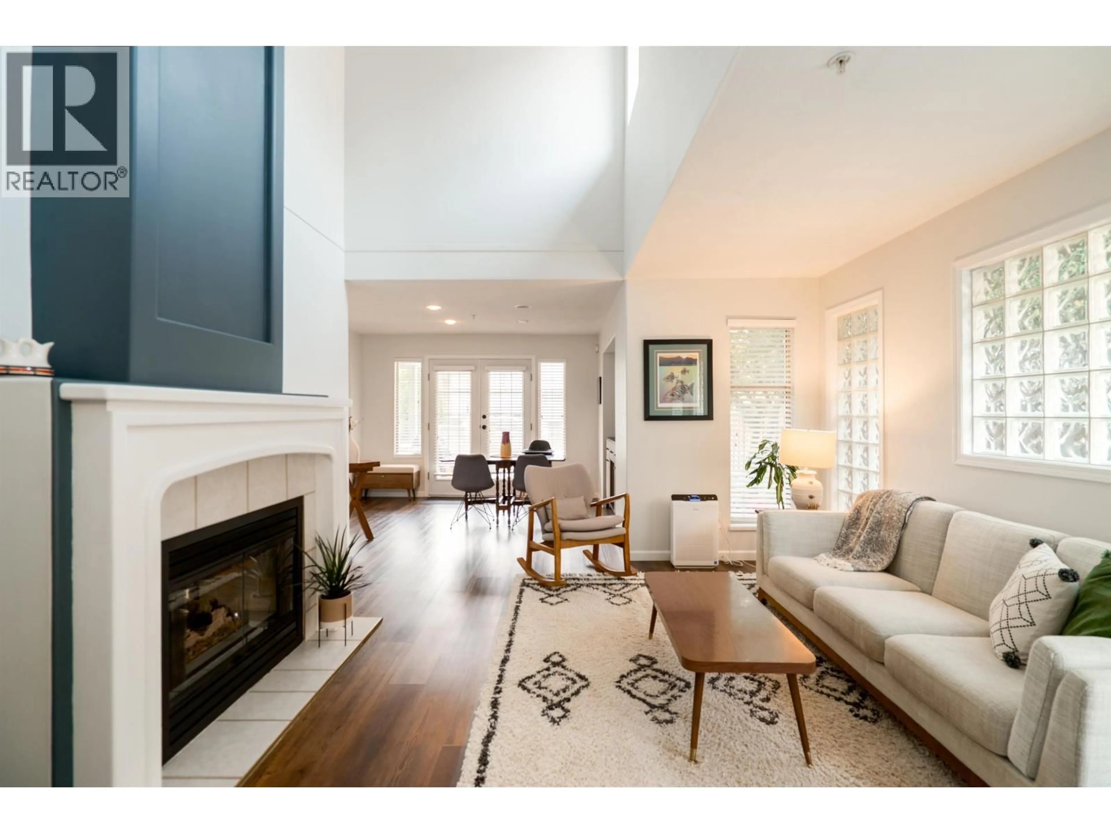
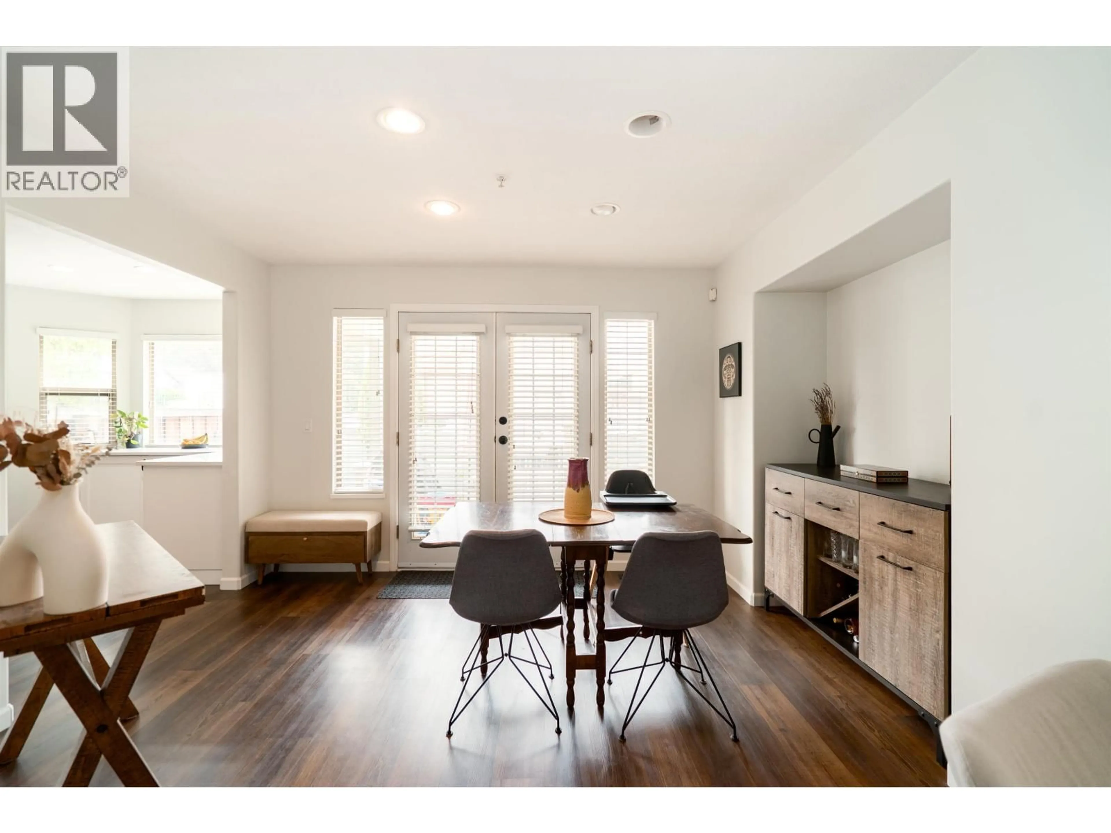
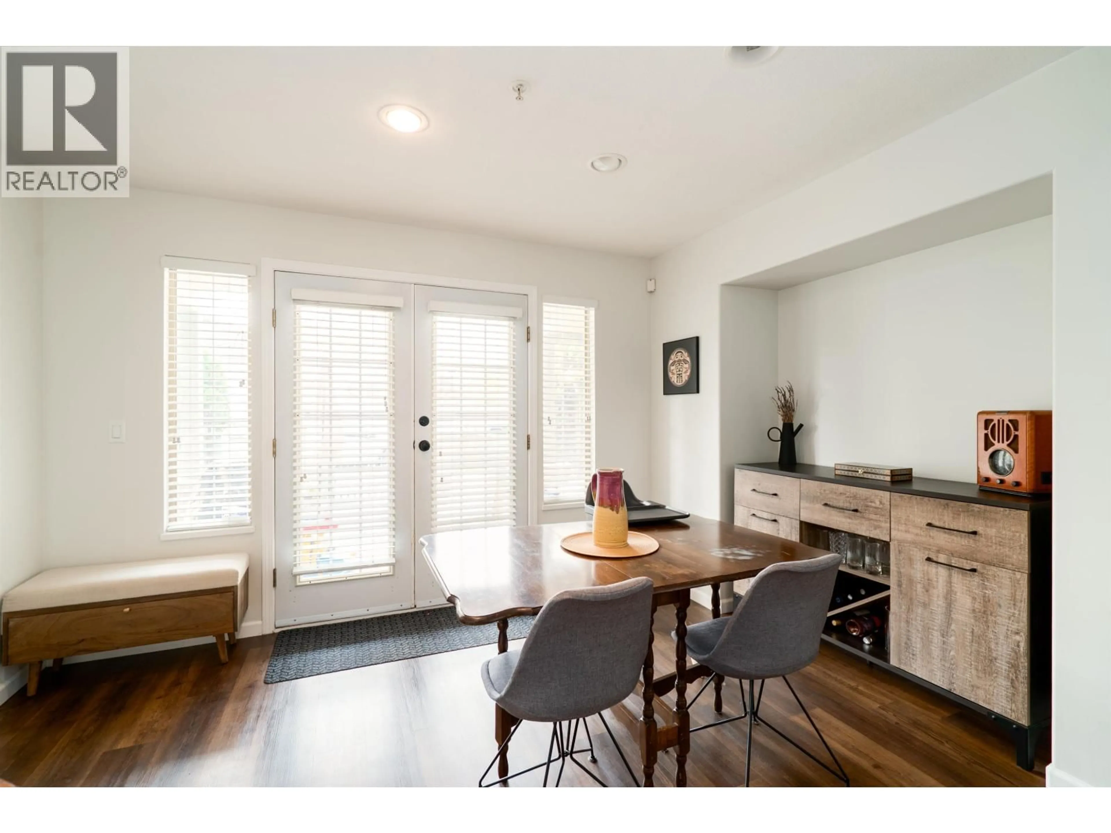
Living room with furniture, unknown for 4 - 1255 RIVERSIDE DRIVE, Port Coquitlam British Columbia V3B7W5
4 days on Market

4 - 1255 RIVERSIDE DRIVE, Port Coquitlam, British Columbia V3B7W5

Condo
3
3
~1786 sqft
$999,900
Get pre-qualifiedPowered by nesto
Condo
3
3
~1786 sqft

Contact us about this property

Call

Highlights

Property Estimate

Days on market4 days

Estimated valueNot available

Price/Sqft$559/sqft

Monthly cost

Open Calculator

Description

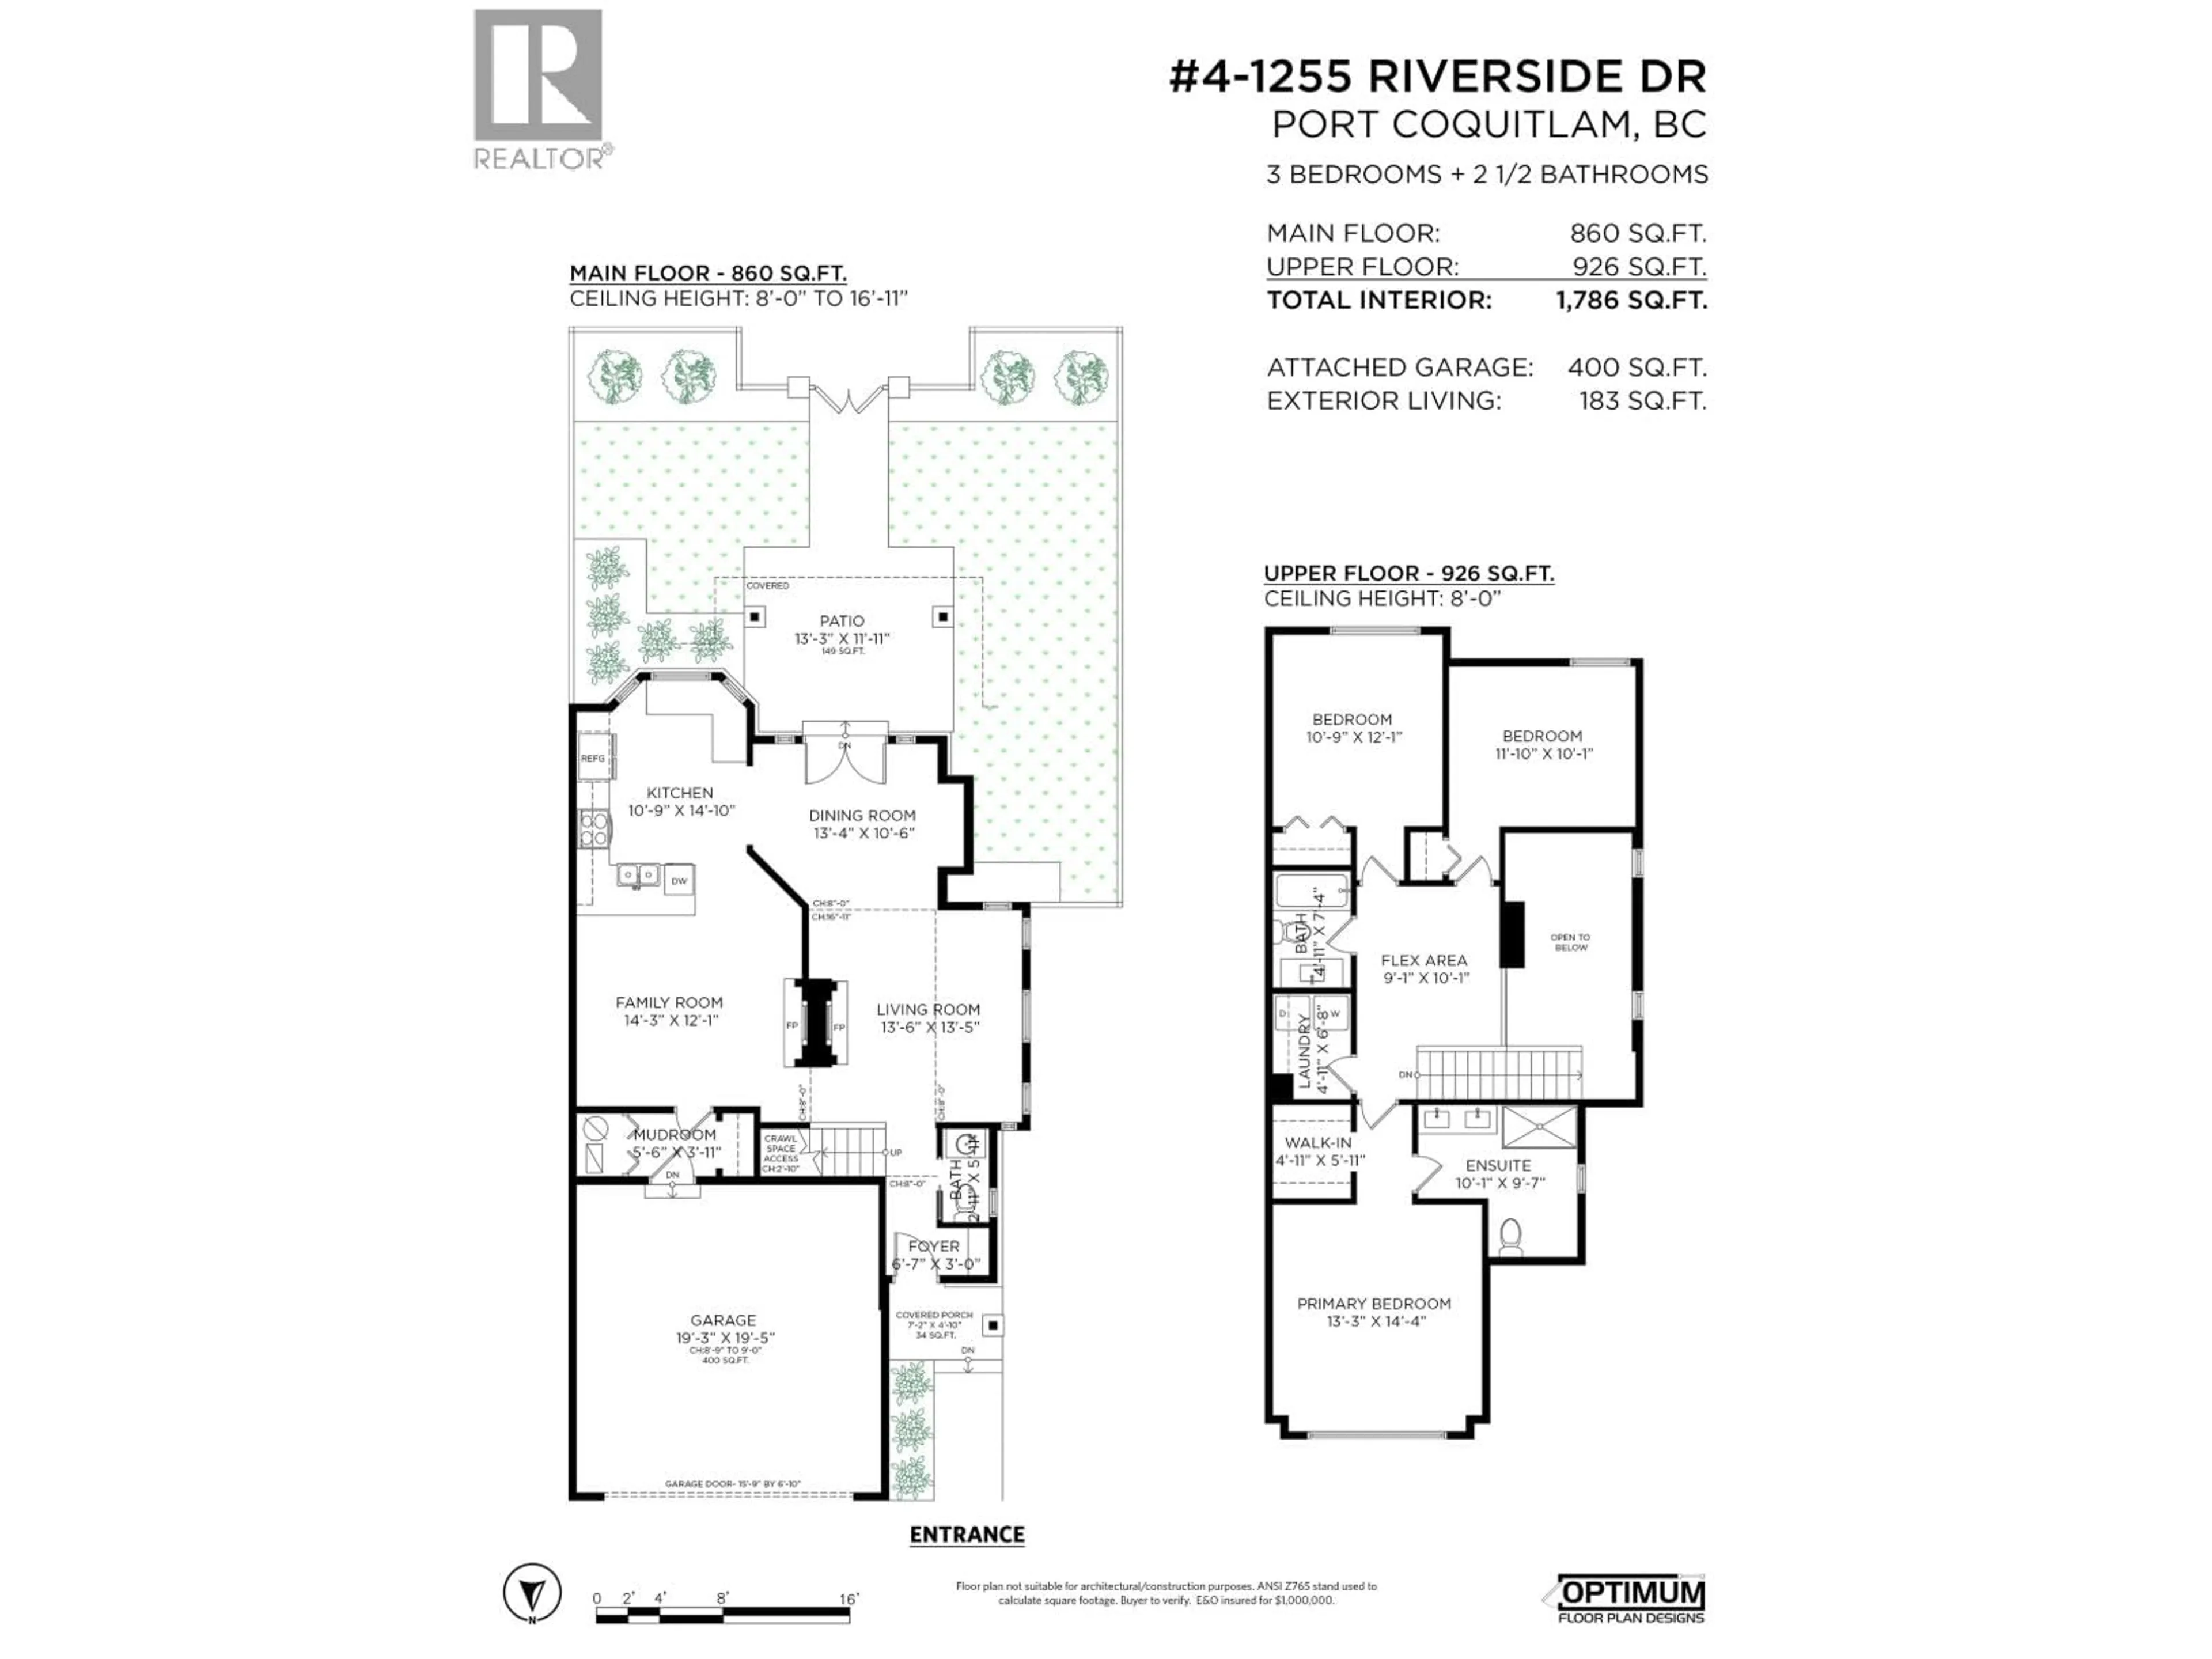
Welcome to this renovated 3 bed, 3 bath end unit townhome that feels more like a detached home! Thoughtfully updated from top to bottom, this stand out 2 level home offers an impressive new kitchen, beautifully renovated bathrooms, and updated flooring and paint PLUS the addition of a new heat pump and high efficiency furnace! One of the best lay outs in the complex with two separate living areas and a flex space upstairs - ideal for growing families or working from home. Enjoy a walkout patio to your fully fenced yard, while the primary bedroom overlooks a peaceful park. Complete with a side by side double garage, this turn key home is ideally located close to schools, shopping, and everyday amenities. A fantastic opportunity you won't want to miss! (id:39198)


Property Details

StyleRow / Townhouse
View-
Age of property1996
SqFt~1786 SqFt
Lot Size-
Parking Spaces2
MLS ®NumberR3152954
Community NamePort Coquitlam
Data SourceCREA
Listing byRoyal LePage Elite West

Features

Heating: Heat Pump, Forced air, Natural gas
Cooling: Air Conditioned
Basement: Crawl space, Unknown, Unknown

Parking

Garage spaces -

Garage type -

Total parking spaces 2


Inclusions
Hydro
Water
Parking
Cable
Heat

Property History

Aug 5, 2026
ListedActive
$999,900
4 days on market
history photo preview38
Listing by crea®
Property listed by Royal LePage Elite West, Brokerage
Agent Banner Image
Interested in this property?Get in touch to get the inside scoop.

Population and Demographics

Overview

Total population 59371
Average household income $129,285

Age (%)

0 to 19
21%
20 to 34
19%
35 to 49
22%
50 to 64
22%
65 and plus
16%

Household composition (%)

Single family
71%
Single person
24%
Multi person
4%
Multi family
1%

Mother tongue (%)

English
71%
Yue (Cantonese)
5%
Mandarin
4%
Korean
3%
Iranian Persian
3%
Tagalog (Pilipino, Filipino)
3%
Spanish
2%
Others
2%
Punjabi (Panjabi)
2%
Russian
1%

House tenancy (%)

Owners
77%
Renters
23%

What’s nearby?Essentials within 5 km

Local Logic

Transportation Scores

Estimated Budget

Powered by:
The trademarks REALTOR®, REALTORS®, and the REALTOR® logo are controlled by The Canadian Real Estate Association (CREA) and identify real estate professionals who are members of CREA. The trademarks MLS®, Multiple Listing Service® and the associated logos are owned by CREA and identify the quality of services provided by real estate professionals who are members of CREA. Used under license.