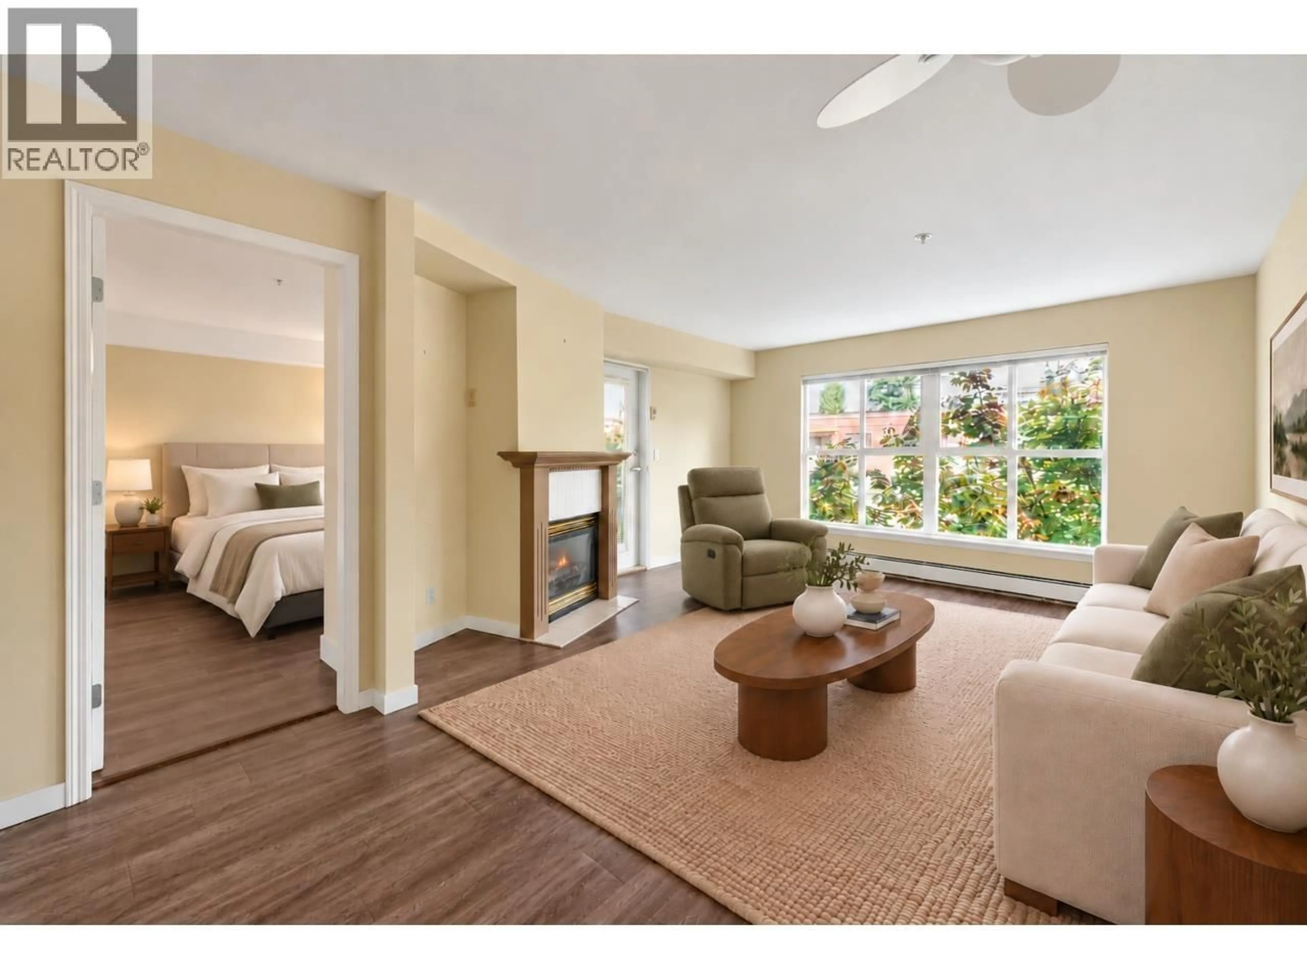
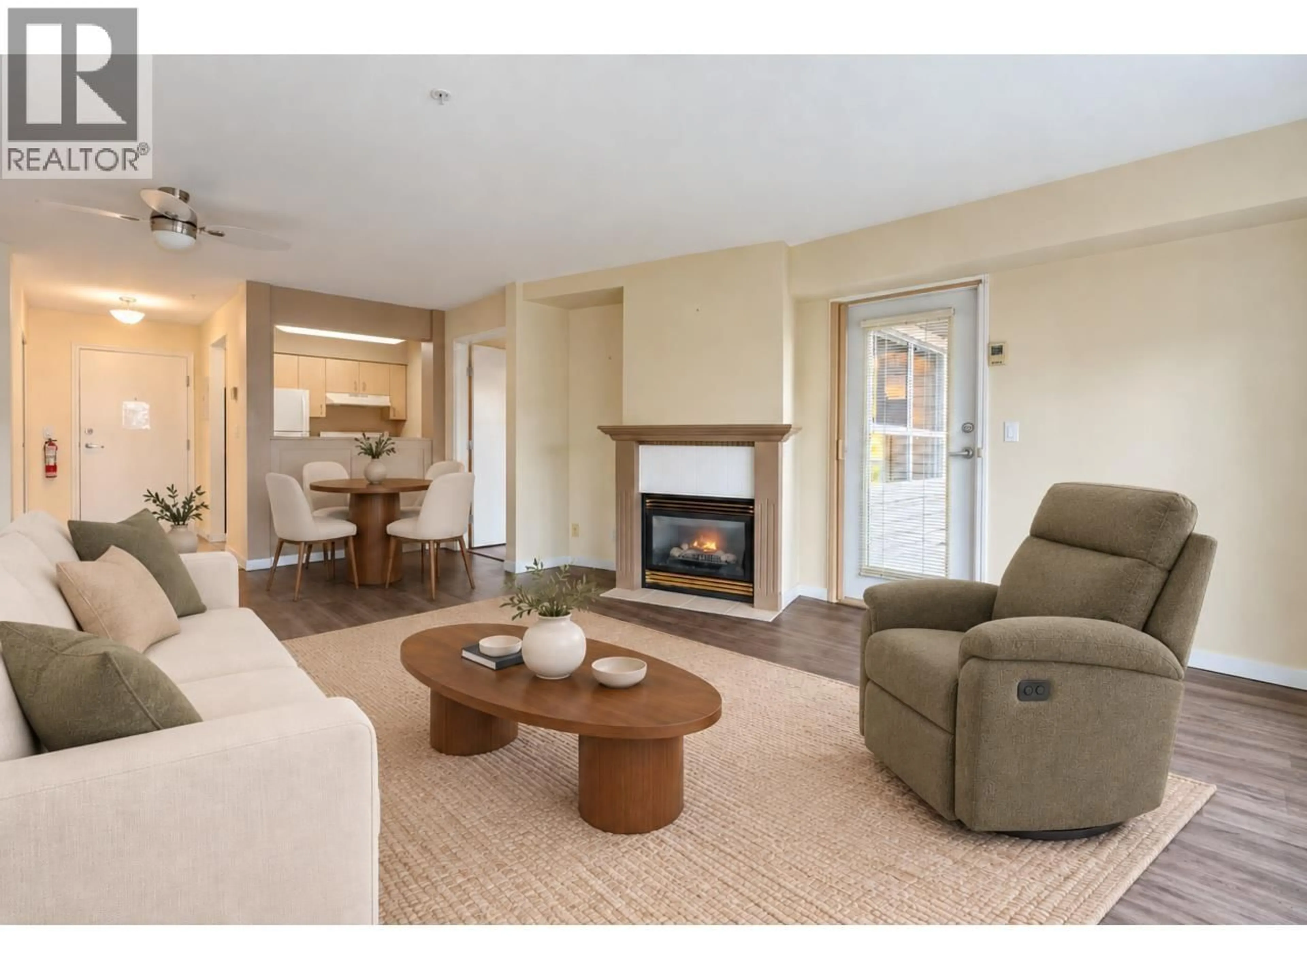
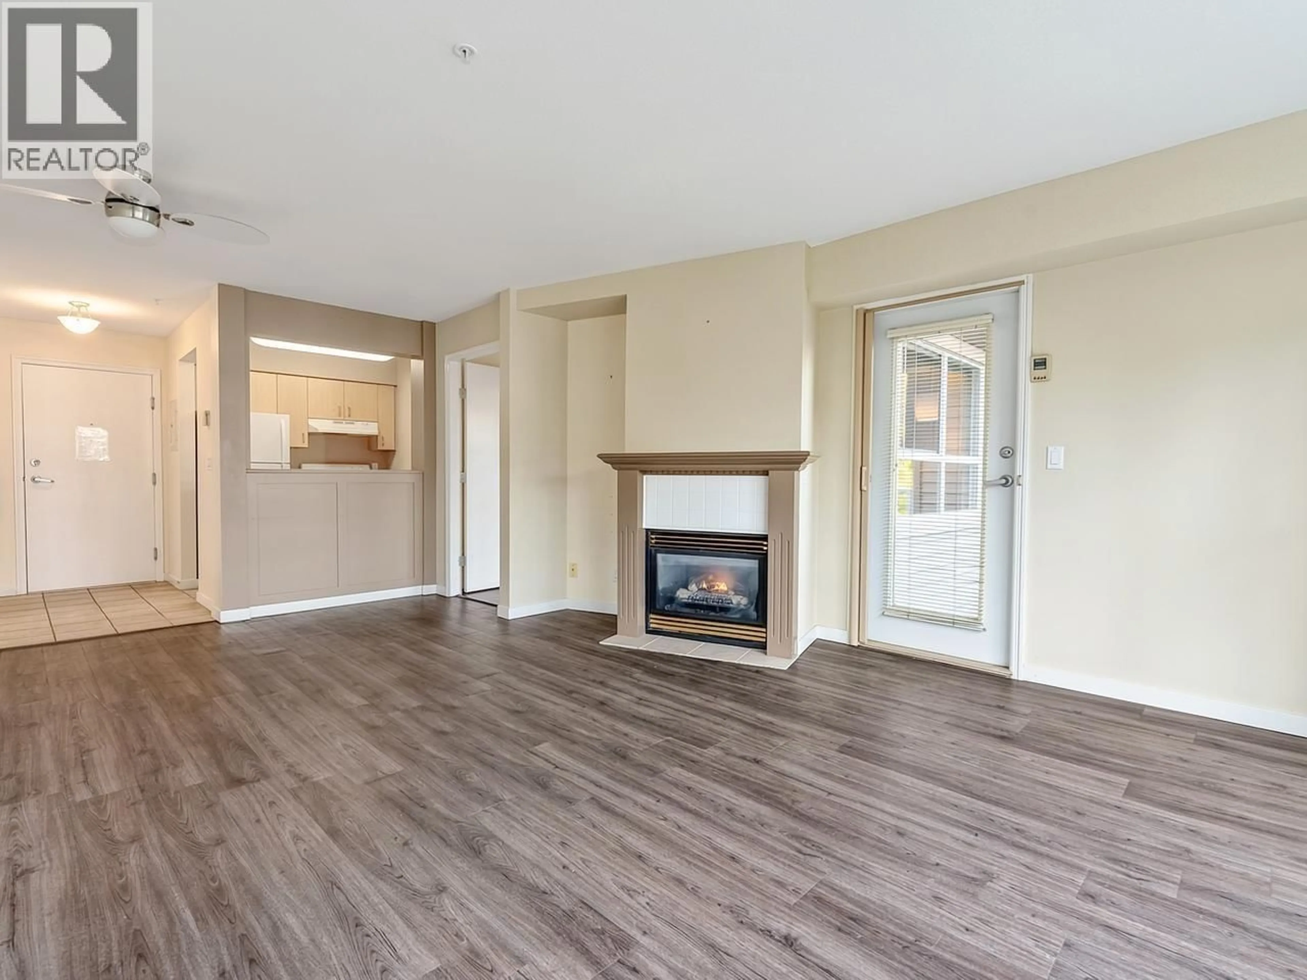
Living room with furniture, unknown for 311 - 2266 ATKINS AVENUE, Port Coquitlam British Columbia V3C6N5
9 hours on Market

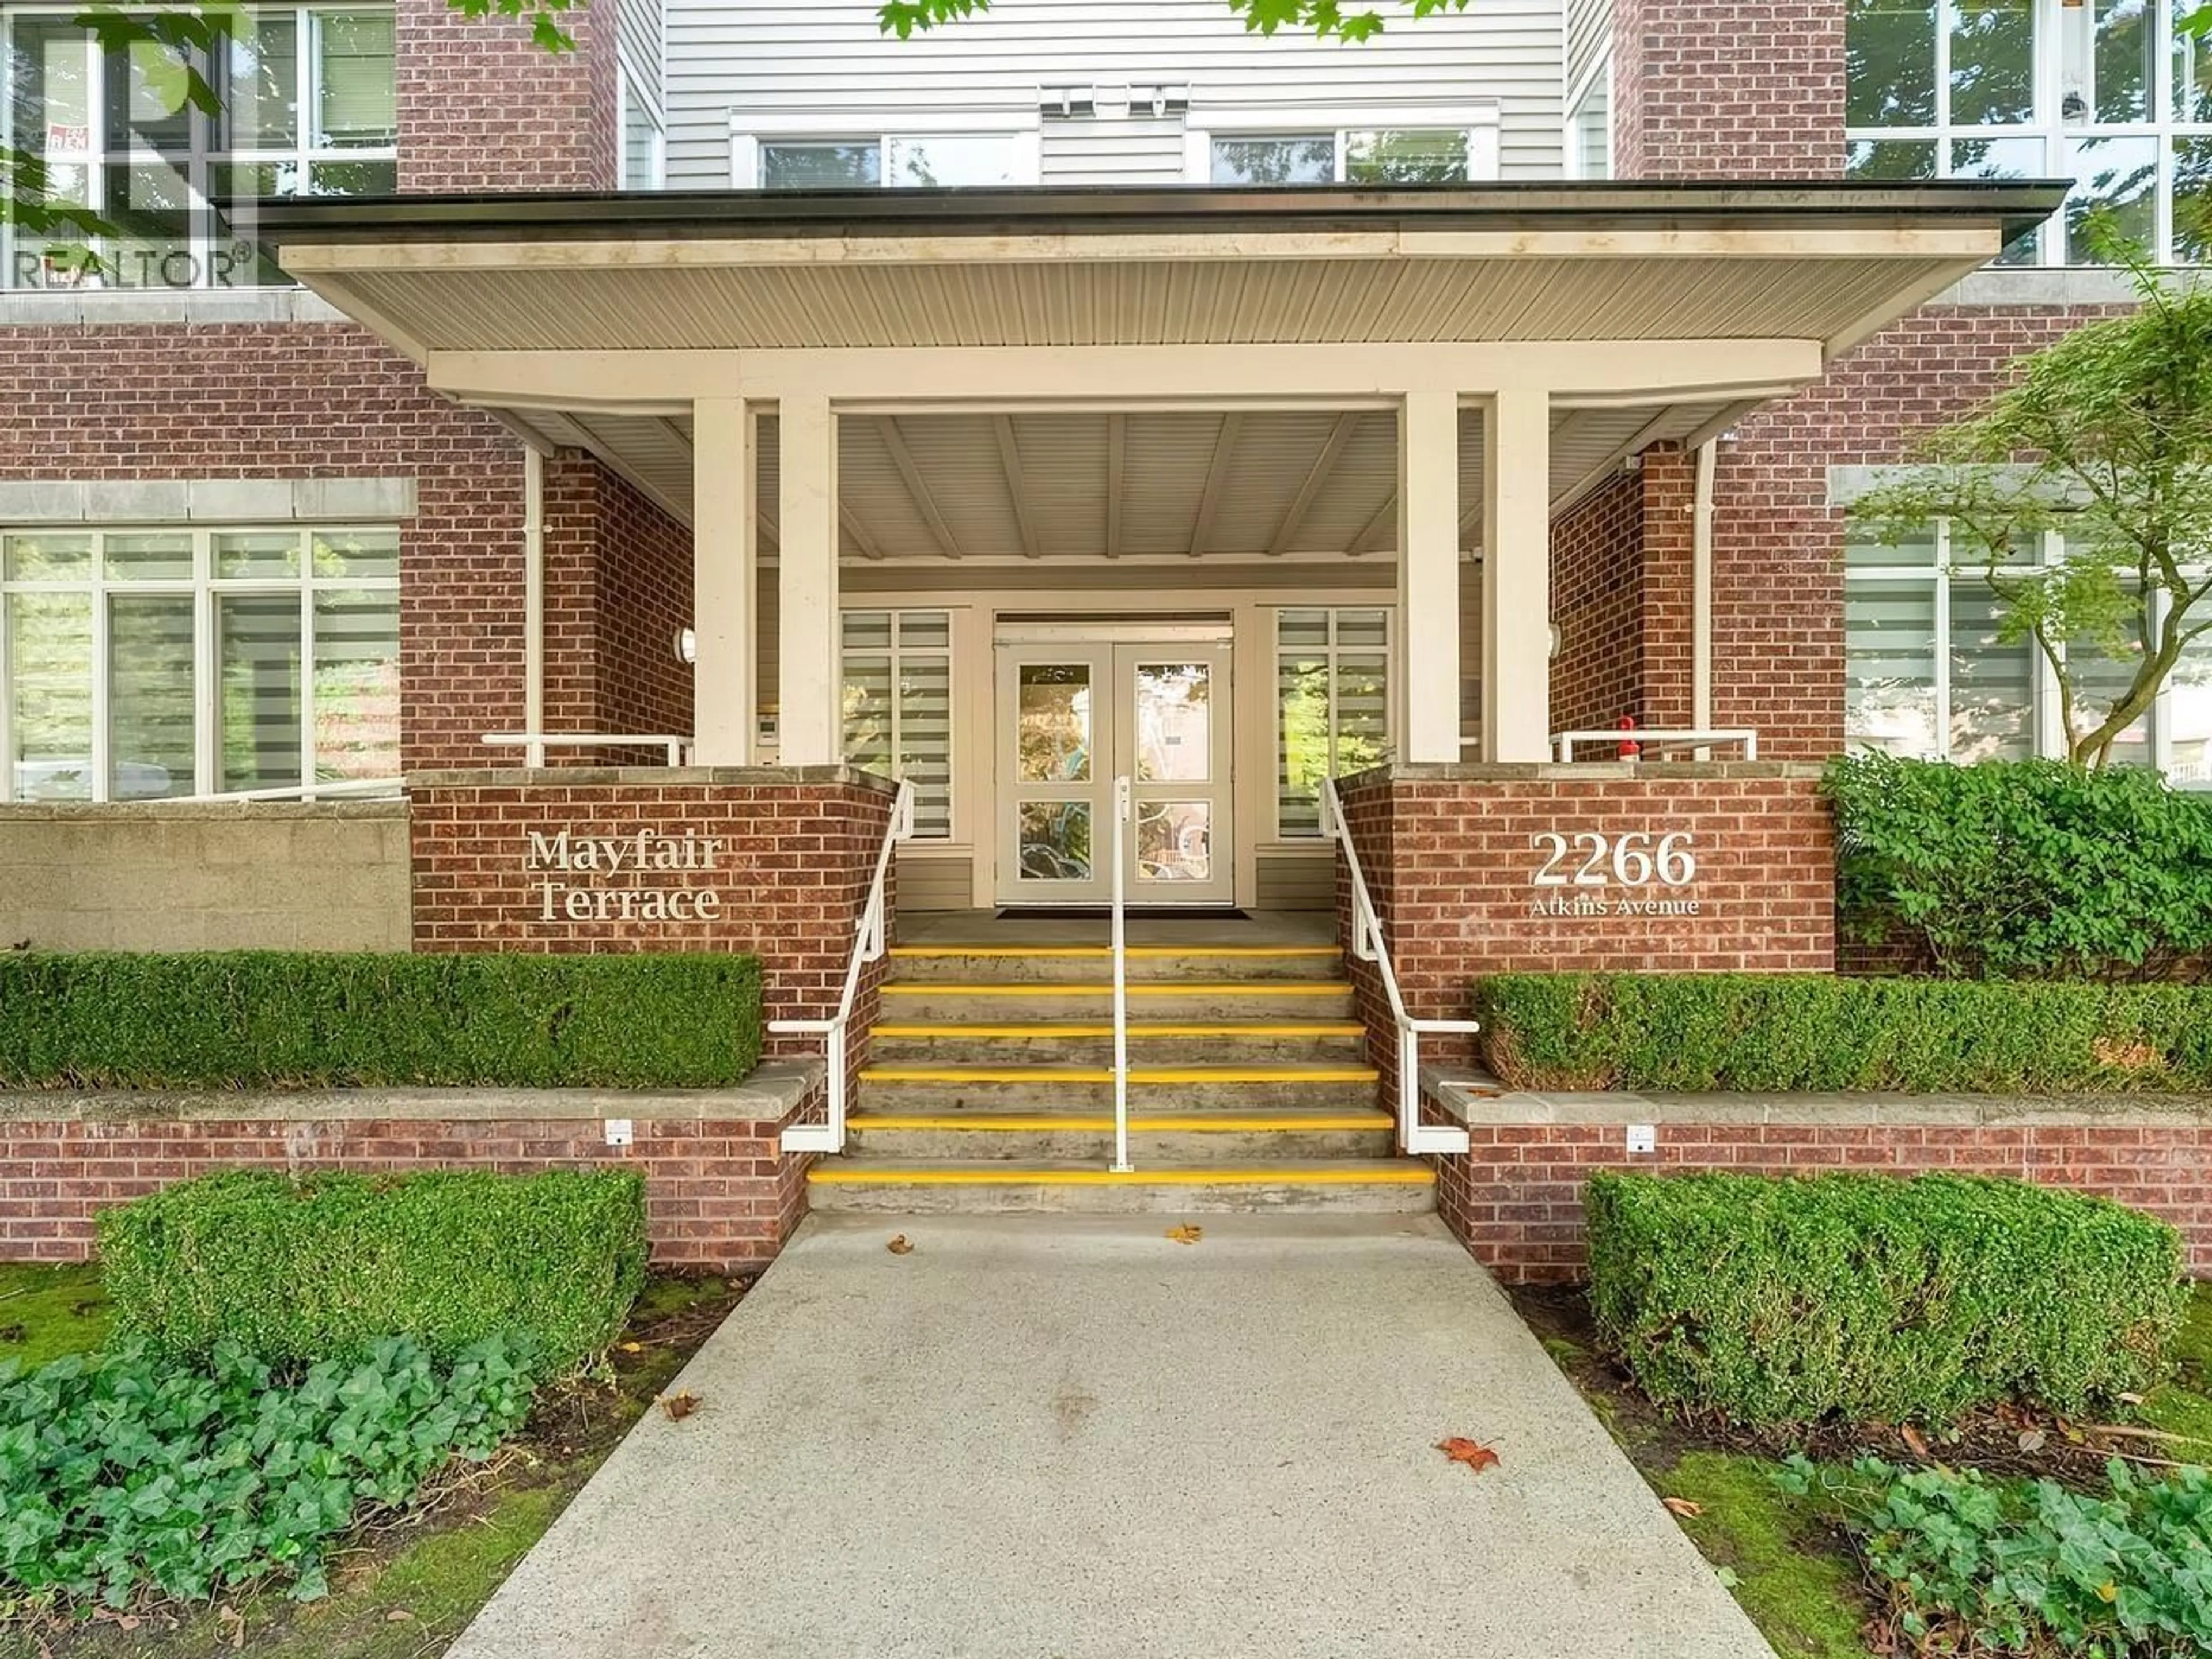
311 - 2266 ATKINS AVENUE, Port Coquitlam, British Columbia V3C6N5

Condo
2
2
~887 sqft
$549,900
Get pre-qualifiedPowered by nesto
Condo
2
2
~887 sqft

Contact us about this property

Call

Highlights

Property Estimate

Days on market9 hours

Estimated valueNot available

Price/Sqft$619/sqft

Monthly cost

Open Calculator

Description

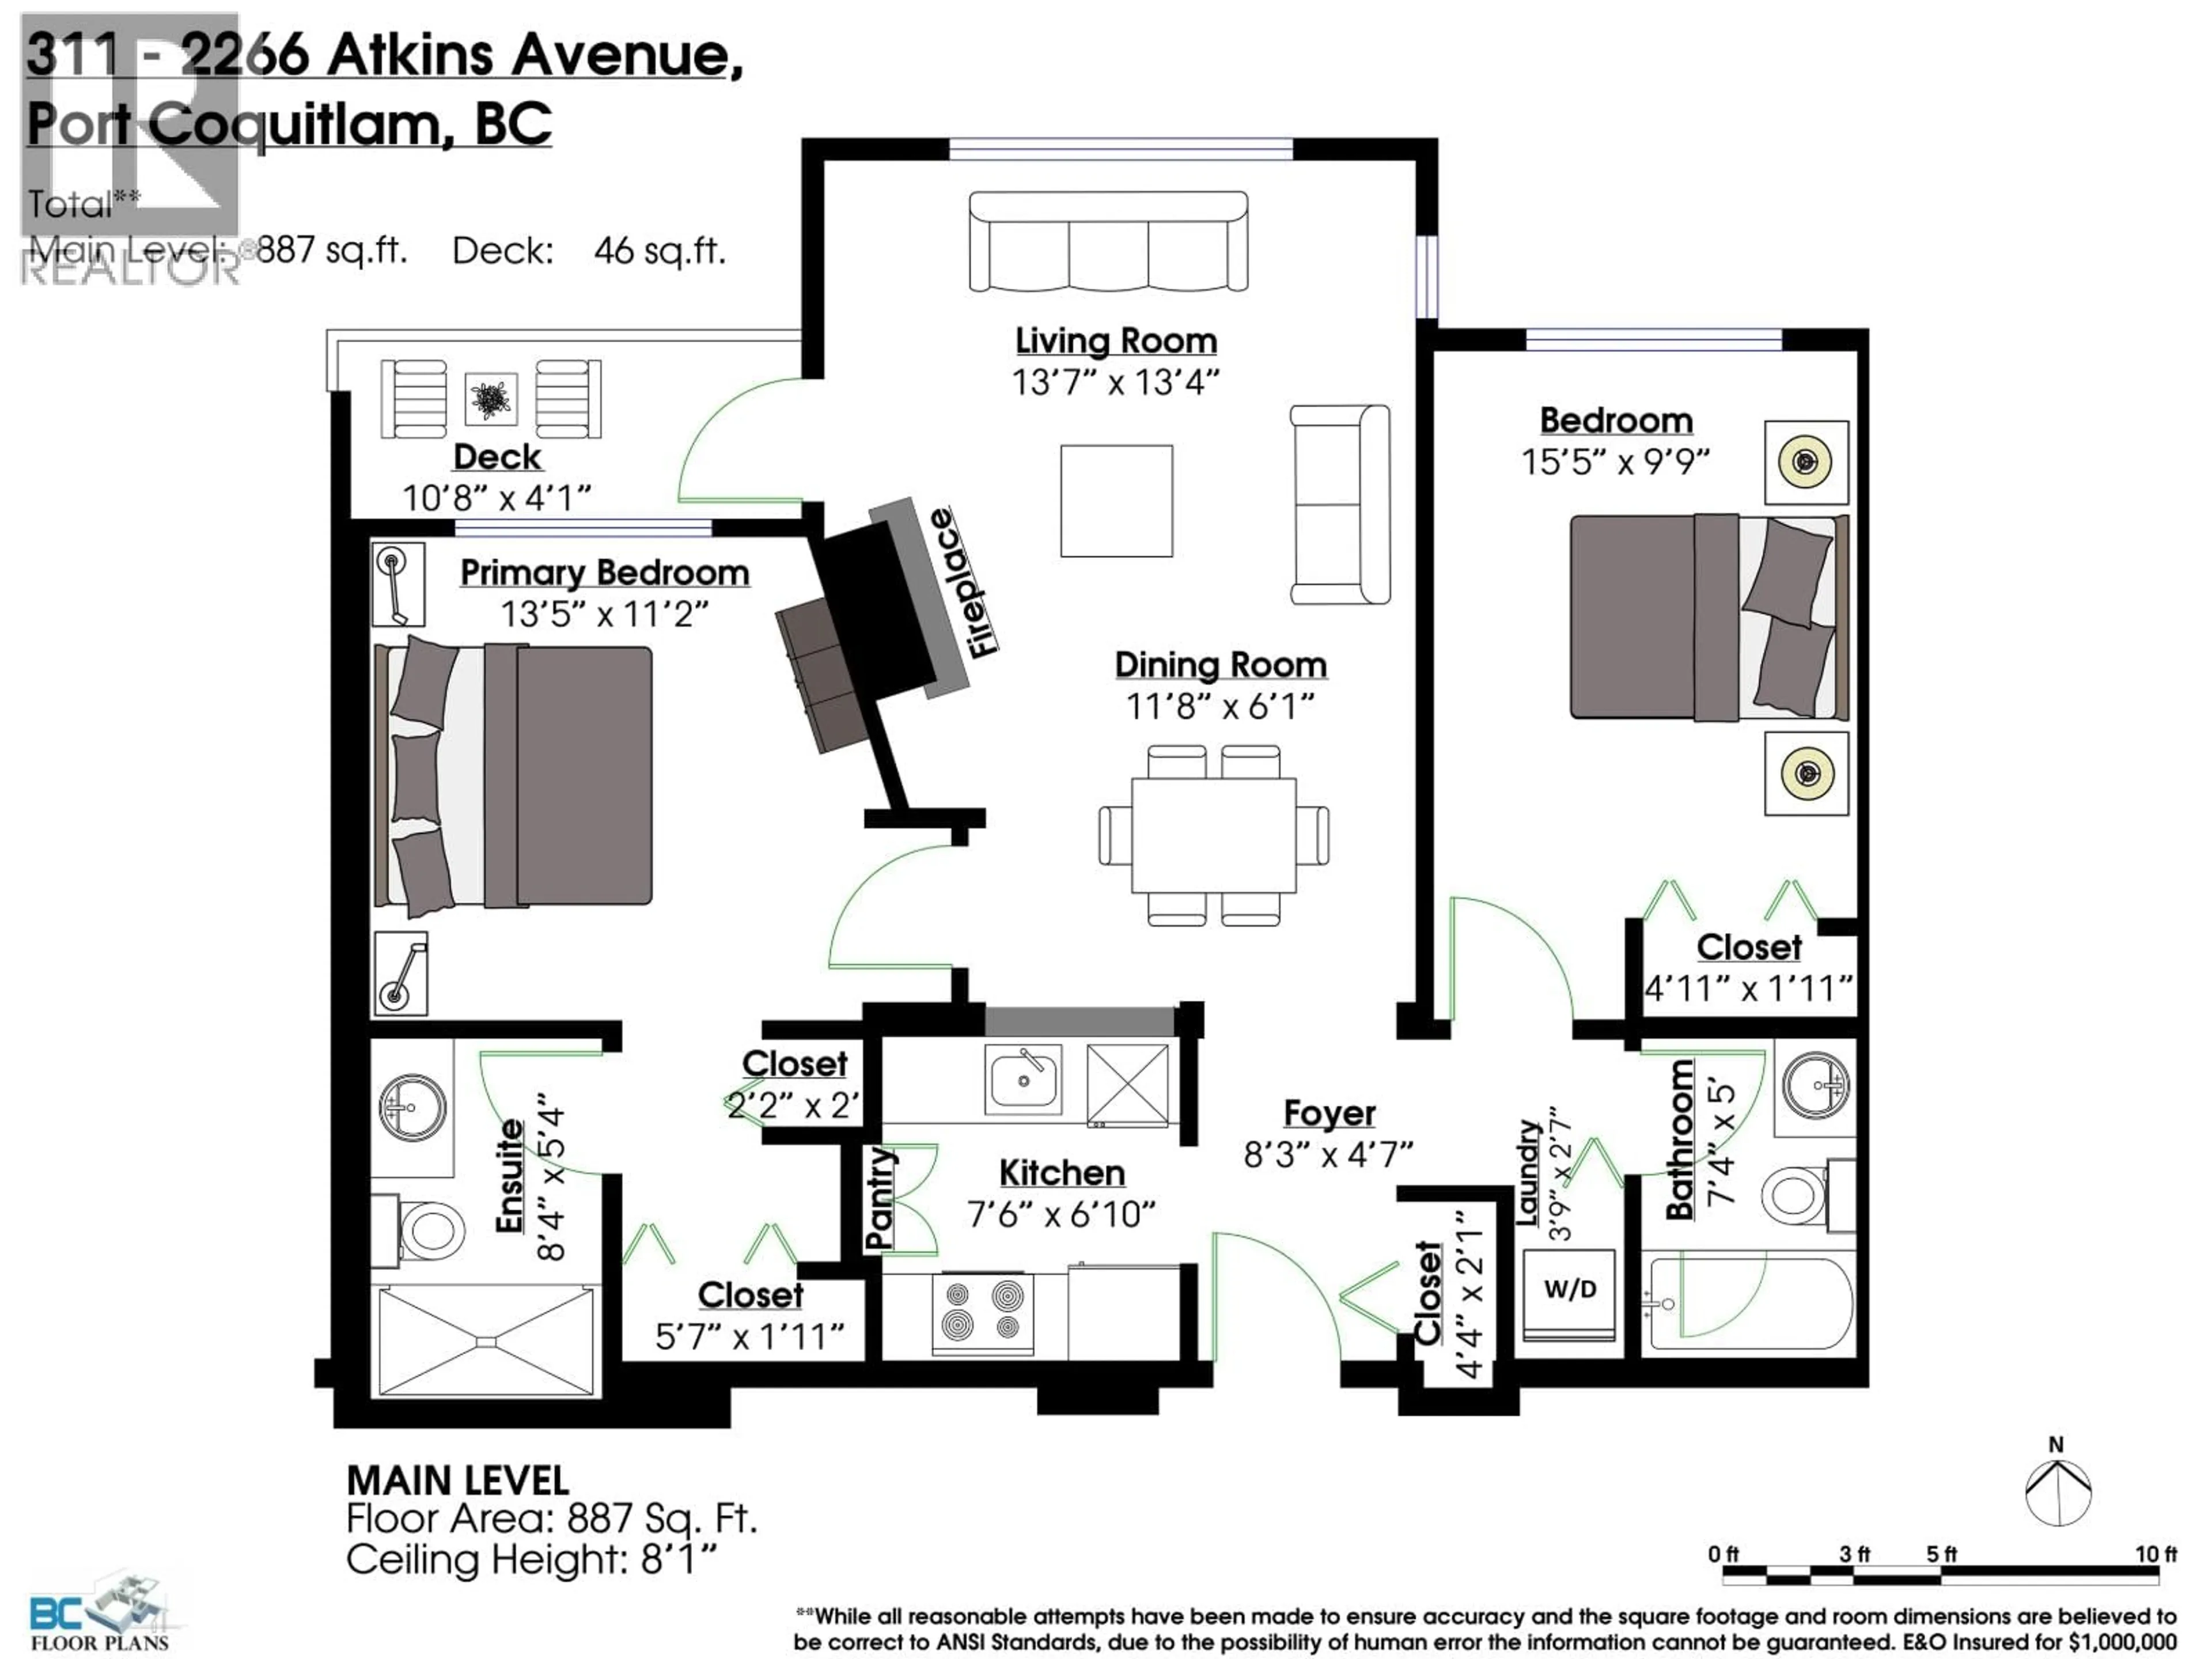
Discover living at Mayfair Terrace, a sought-after 55+ community! This bright open layout unit features new luxury vinyl plank flooring throughout. 2 very good sized bedrooms that are well separated and 2 bathrooms, a cozy gas fireplace, large windows, a walk-in shower, and a covered patio. Extras include dedicated parking and a secure storage locker. Enjoy exceptional amenities and a professional, friendly staff. Residents have access to a community dining room, games room, hair salon, exercise room, theatre, and outdoor greenhouse. The required base service plan ($715/mo for 1st resident, $400 for 2nd) covers daily breakfasts plus 10 meals, weekly housekeeping, a 24-hr emergency response system, activities, and transportation. Lap pets and rentals are allowed. (id:39198)


Property Details

StyleApartment
View-
Age of property2000
SqFt~887 SqFt
Lot Size-
Parking Spaces1
MLS ®NumberR3179064
Community NamePort Coquitlam
Data SourceCREA
Listing byOakwyn Realty Ltd.

Features

Heating: Electric, Natural gas

Parking

Garage spaces -

Garage type -

Total parking spaces 1


Amenities

Exercise Centre, Laundry - In Suite

Inclusions
Hydro
Water
Parking
Cable
Heat

Property History

Oct 27, 2026
ListedActive
$549,900
9 hours on market
history photo preview29
Listing by crea®
Property listed by Oakwyn Realty Ltd., Brokerage
Agent Banner Image
Interested in this property?Get in touch to get the inside scoop.

Population and Demographics

Overview

Total population 59371
Average household income $129,285

Age (%)

0 to 19
21%
20 to 34
19%
35 to 49
22%
50 to 64
22%
65 and plus
16%

Household composition (%)

Single family
71%
Single person
24%
Multi person
4%
Multi family
1%

Mother tongue (%)

English
71%
Yue (Cantonese)
5%
Mandarin
4%
Korean
3%
Iranian Persian
3%
Tagalog (Pilipino, Filipino)
3%
Spanish
2%
Others
2%
Punjabi (Panjabi)
2%
Russian
1%

House tenancy (%)

Owners
77%
Renters
23%

What’s nearby?Essentials within 5 km

Local Logic

Transportation Scores

Estimated Budget

Powered by:
The trademarks REALTOR®, REALTORS®, and the REALTOR® logo are controlled by The Canadian Real Estate Association (CREA) and identify real estate professionals who are members of CREA. The trademarks MLS®, Multiple Listing Service® and the associated logos are owned by CREA and identify the quality of services provided by real estate professionals who are members of CREA. Used under license.