2401 - 2789 SHAUGHNESSY STREET, Port Coquitlam, British Columbia V3C0C3
Contact us about this property
Highlights
Estimated valueThis is the price Wahi expects this property to sell for.
The calculation is powered by our Instant Home Value Estimate, which uses current market and property price trends to estimate your home’s value with a 90% accuracy rate.Not available
Price/Sqft$688/sqft
Monthly cost
Open Calculator
Description
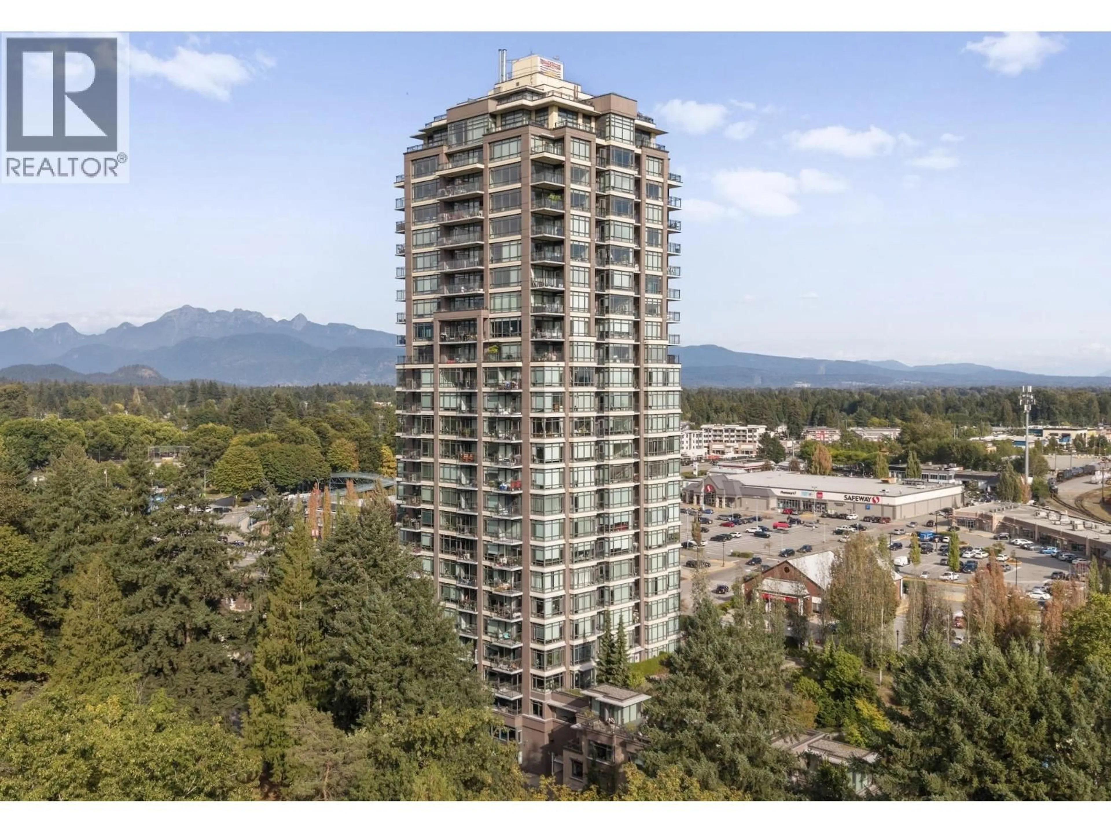
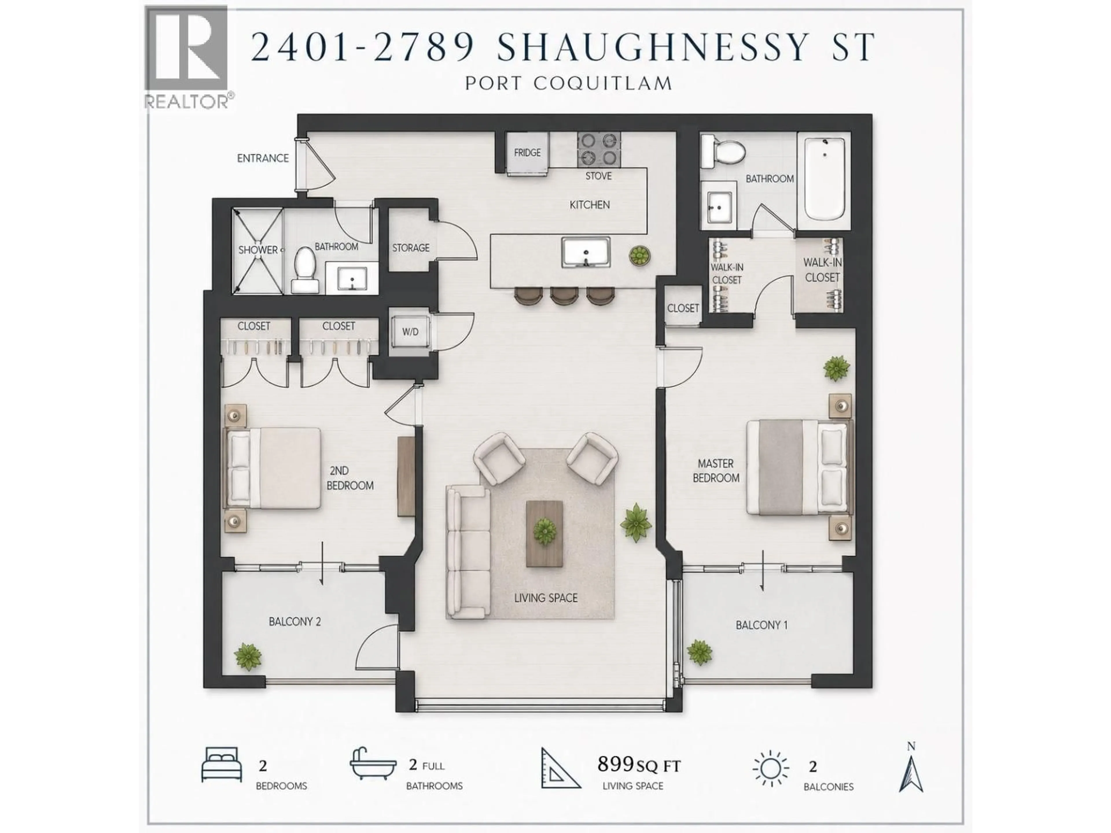
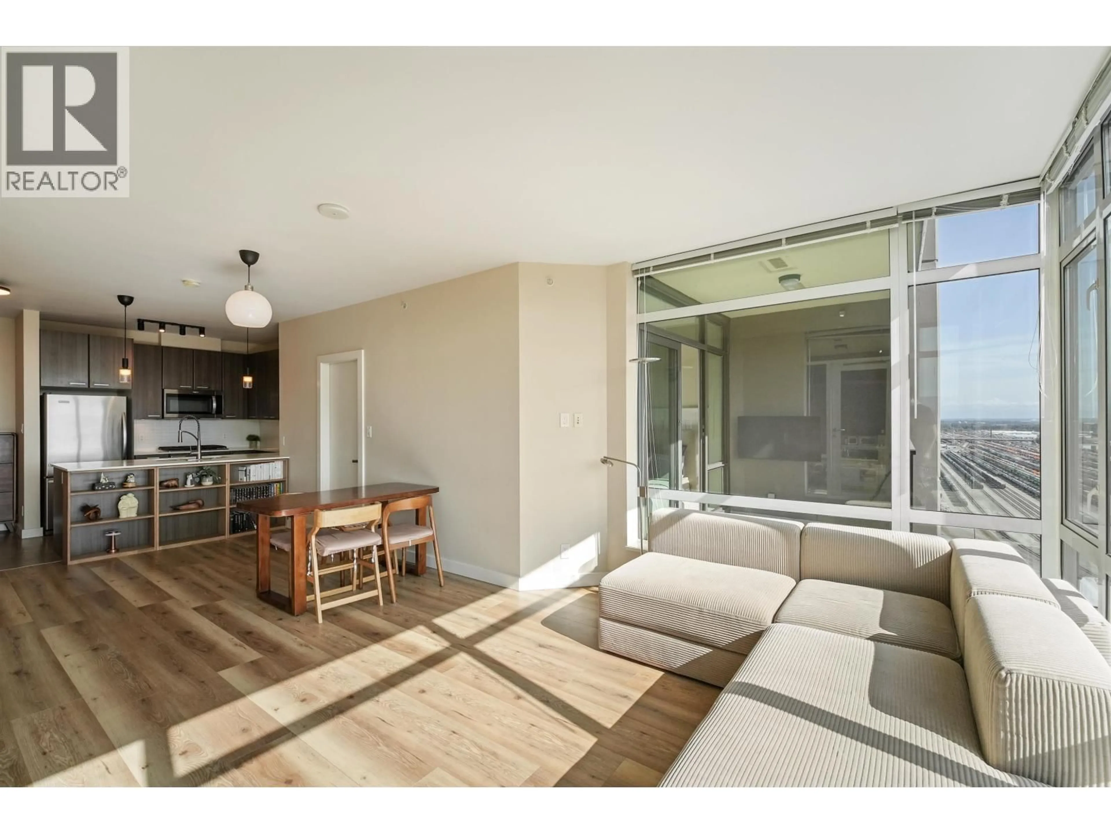
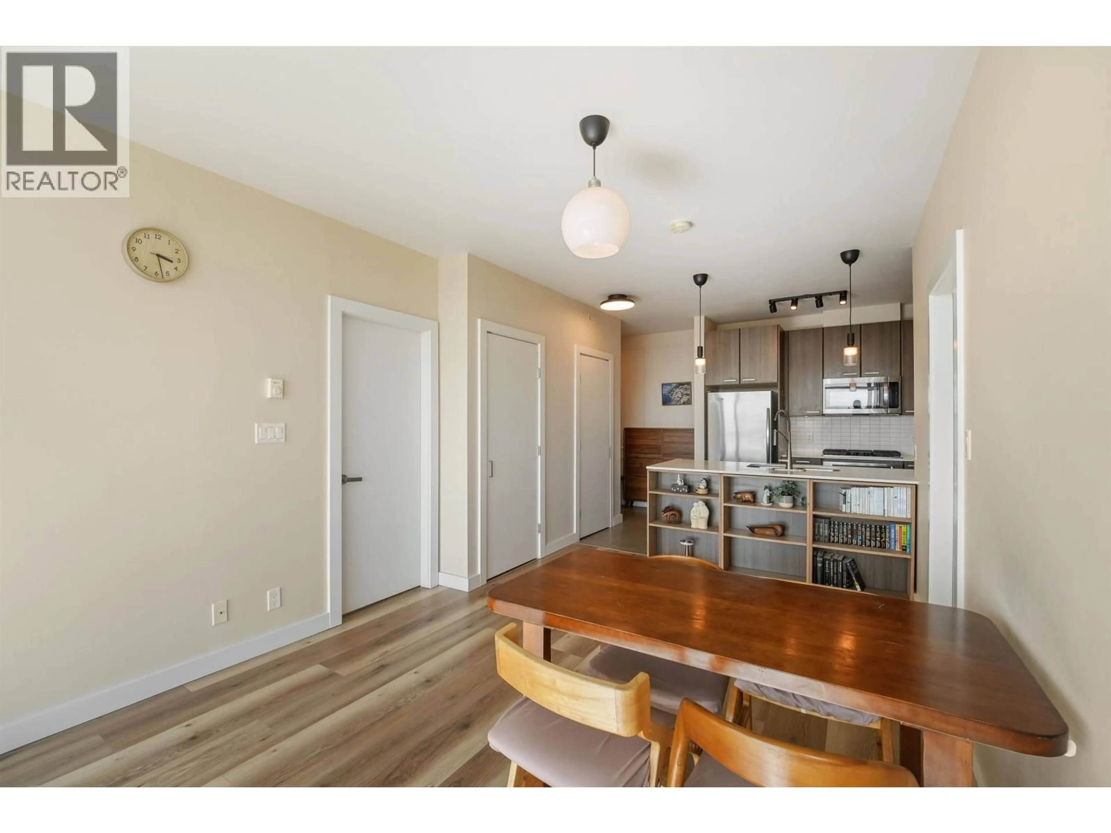
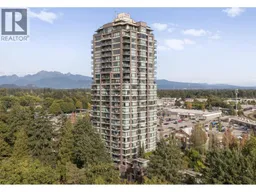
Breathtaking VIEWS from the 24th floor! Welcome to The Shaughnessy. This open-concept unit delivers PANORAMIC city and mountain views through floor-to-ceiling windows and 9 ft ceilings. Over $25,000 in UPGRADES: new wide-plank laminate floors, recently painted throughout, new lighting, and CUSTOM millwork. Meticulously maintained and absolutely spotless, this home is truly TURN KEY and MOVE-IN READY. TWO balconies, TWO parking stalls and a storage locker, a rare combination in Port Coquitlam's ONLY concrete high-rise. Gas range and stainless appliances. Building amenities include a large gym and landscaped 4th-floor garden terrace. Steps to Lions Park, the PoCo Trail, shopping, dining, transit and the West Coast Express. Come see the view for yourself! OPEN HOUSE: Saturday October 10th & Sunday October 11th, 3:00-5:00pm. (id:39198)
Property Details
Interior
Features
Exterior
Parking
Garage spaces -
Garage type -
Total parking spaces 2
Condo Details
Amenities
Daycare, Exercise Centre, Recreation Centre, Laundry - In Suite
Inclusions
Property History
 35
35
