200 - 2446 SHAUGHNESSY STREET, Port Coquitlam, British Columbia V3C3E5
Contact us about this property
Highlights
Estimated valueThis is the price Wahi expects this property to sell for.
The calculation is powered by our Instant Home Value Estimate, which uses current market and property price trends to estimate your home’s value with a 90% accuracy rate.Not available
Price/Sqft$684/sqft
Monthly cost
Open Calculator
Description
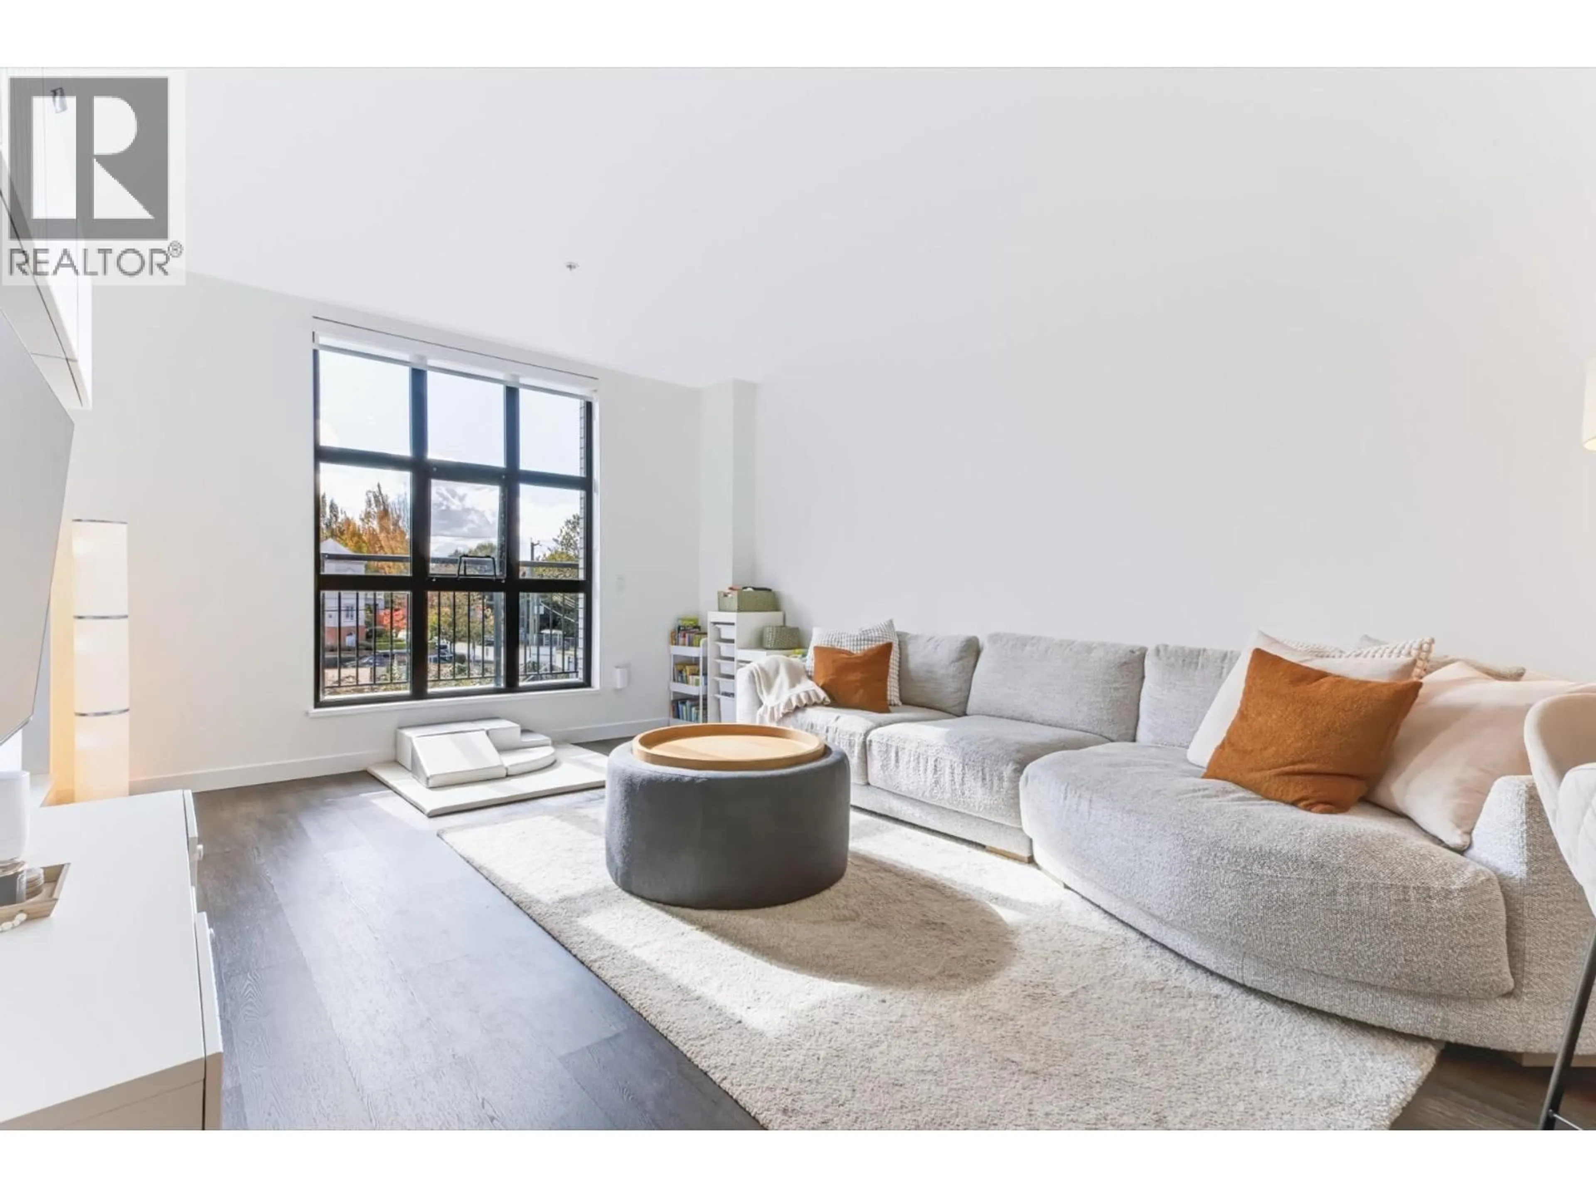
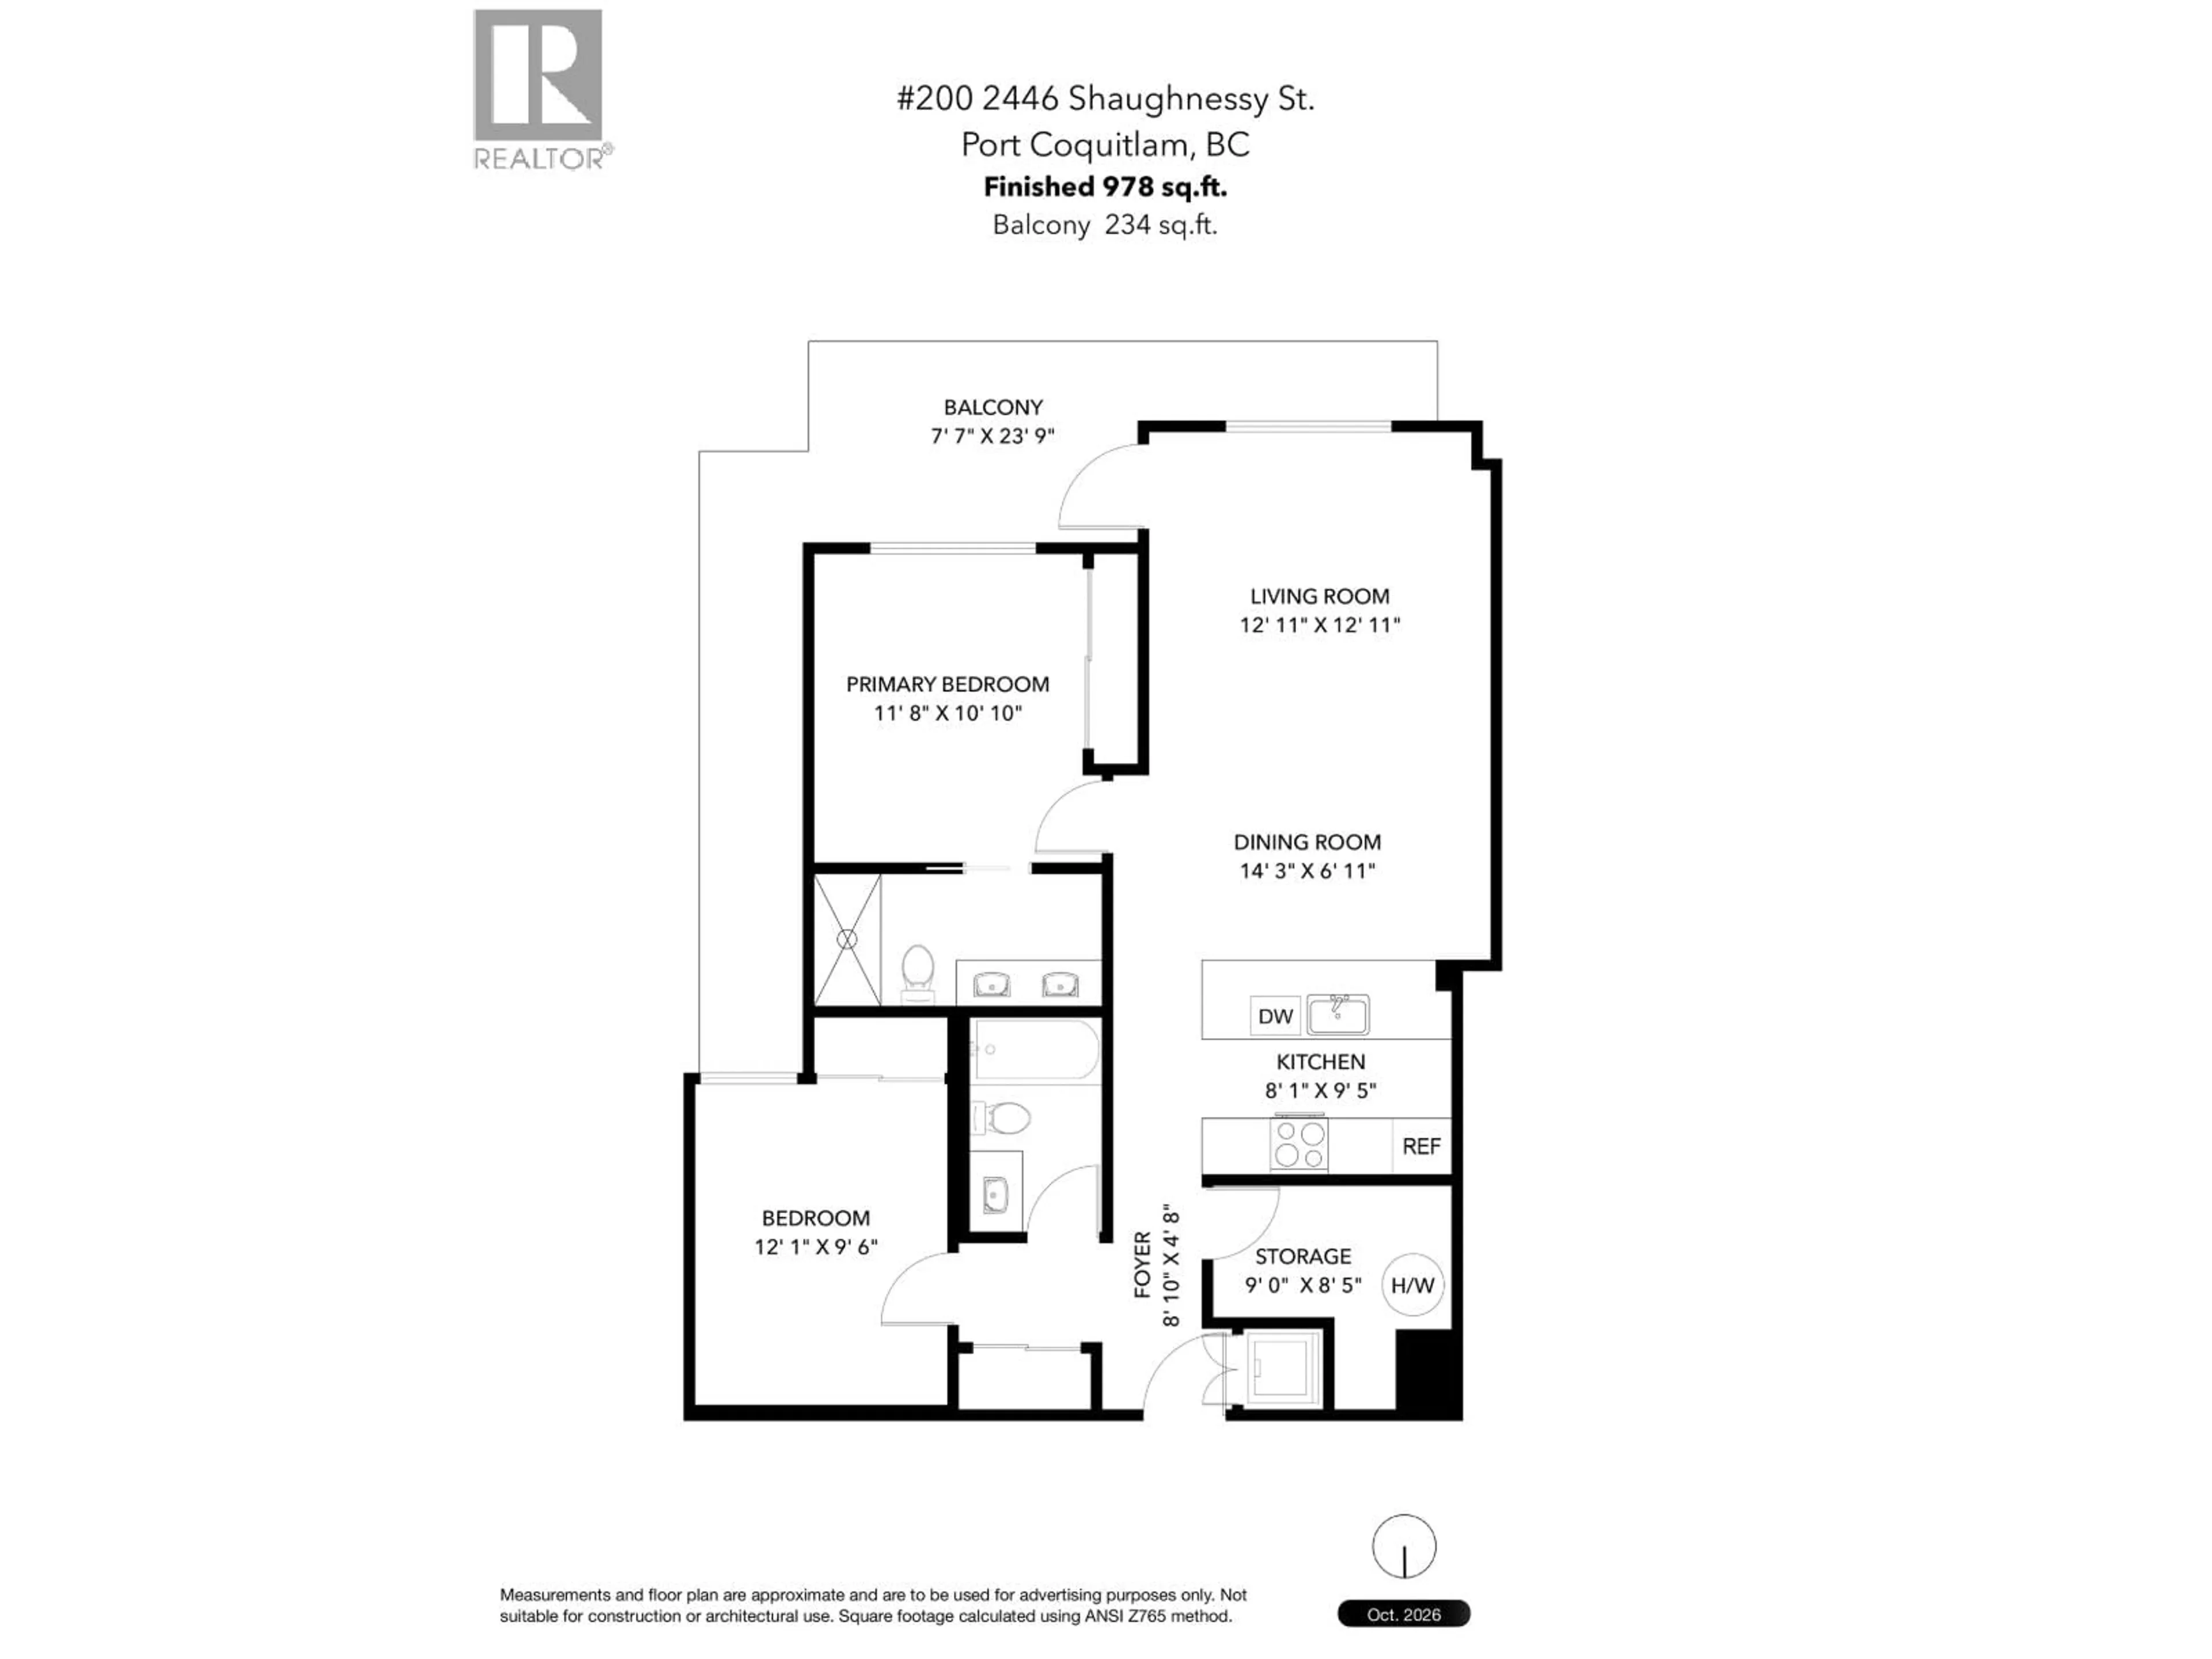
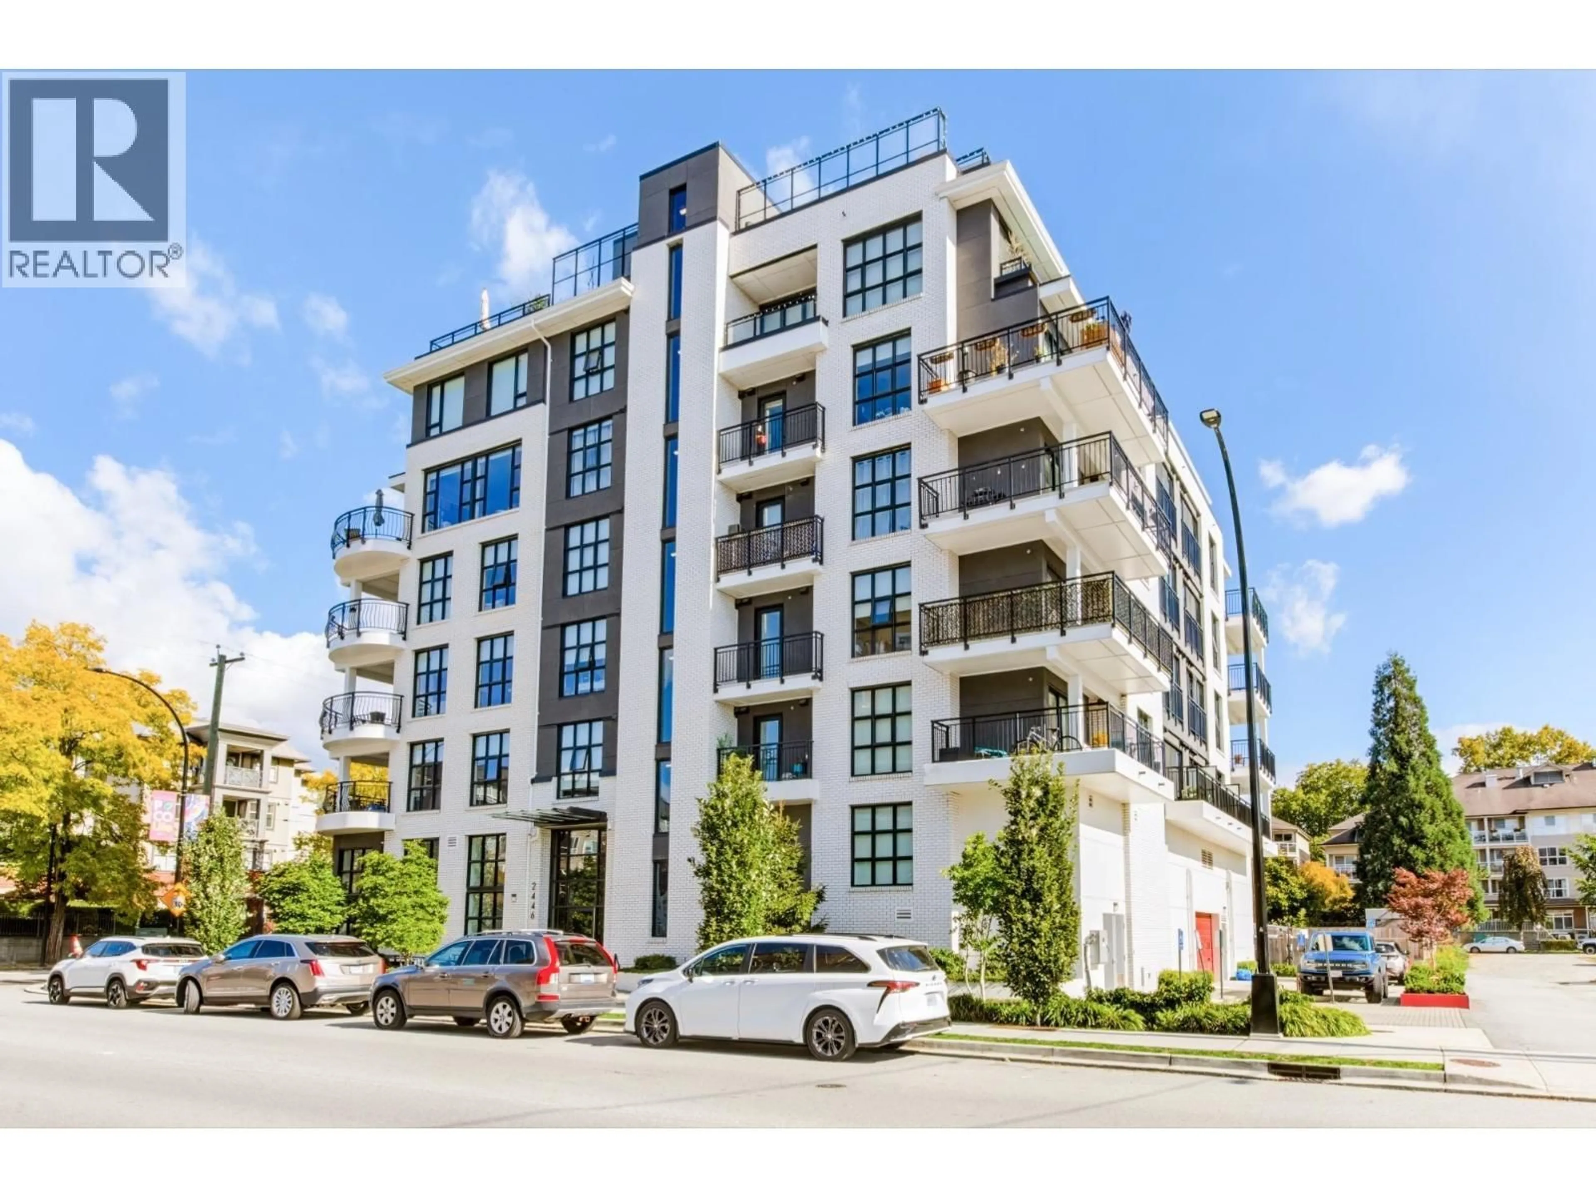
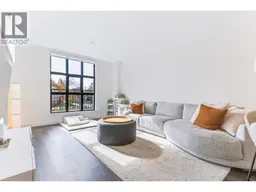
Welcome to this STUNNING 2 BED, 2 BATH Corner HOME in the Heart of Port Coquitlam! Featuring 978 S.F. of LIVINGSPACE, a BRIGHT and Airy Open-Concept LAYOUT with Abundant Natural Light. Enjoy the 278 s.f. Wrap-Around BALCONY, Perfect for Relaxing or Entertaining. The Modern KITCHEN Boasts HIGH End APPLIANCES, Including a Paneled Refrigerator, Seamlessly Integrated with Sleek CONTEMPORARY Cabinetry. Stay COMFORTABLE Year-Round with Air Conditioning. Building Amenities include 1 mechanized Parking Stall, Gym, Party Room, a DOG Wash Station, Bike Locker (which is used as STORAGE), and an IMPRESSIVE 2,100+ sq. ft. ROOFTOP SKY Featuring a BBQ Kitchen, Dining Areas, and Community Garden. Perfect DOWNTOWN Location, Close to SHOPPING, Restaurants and Transit, including the WESTCOAST EXPRESS. (id:39198)
Property Details
Interior
Features
Exterior
Parking
Garage spaces -
Garage type -
Total parking spaces 1
Condo Details
Amenities
Exercise Centre, Laundry - In Suite
Inclusions
Property History
 34

