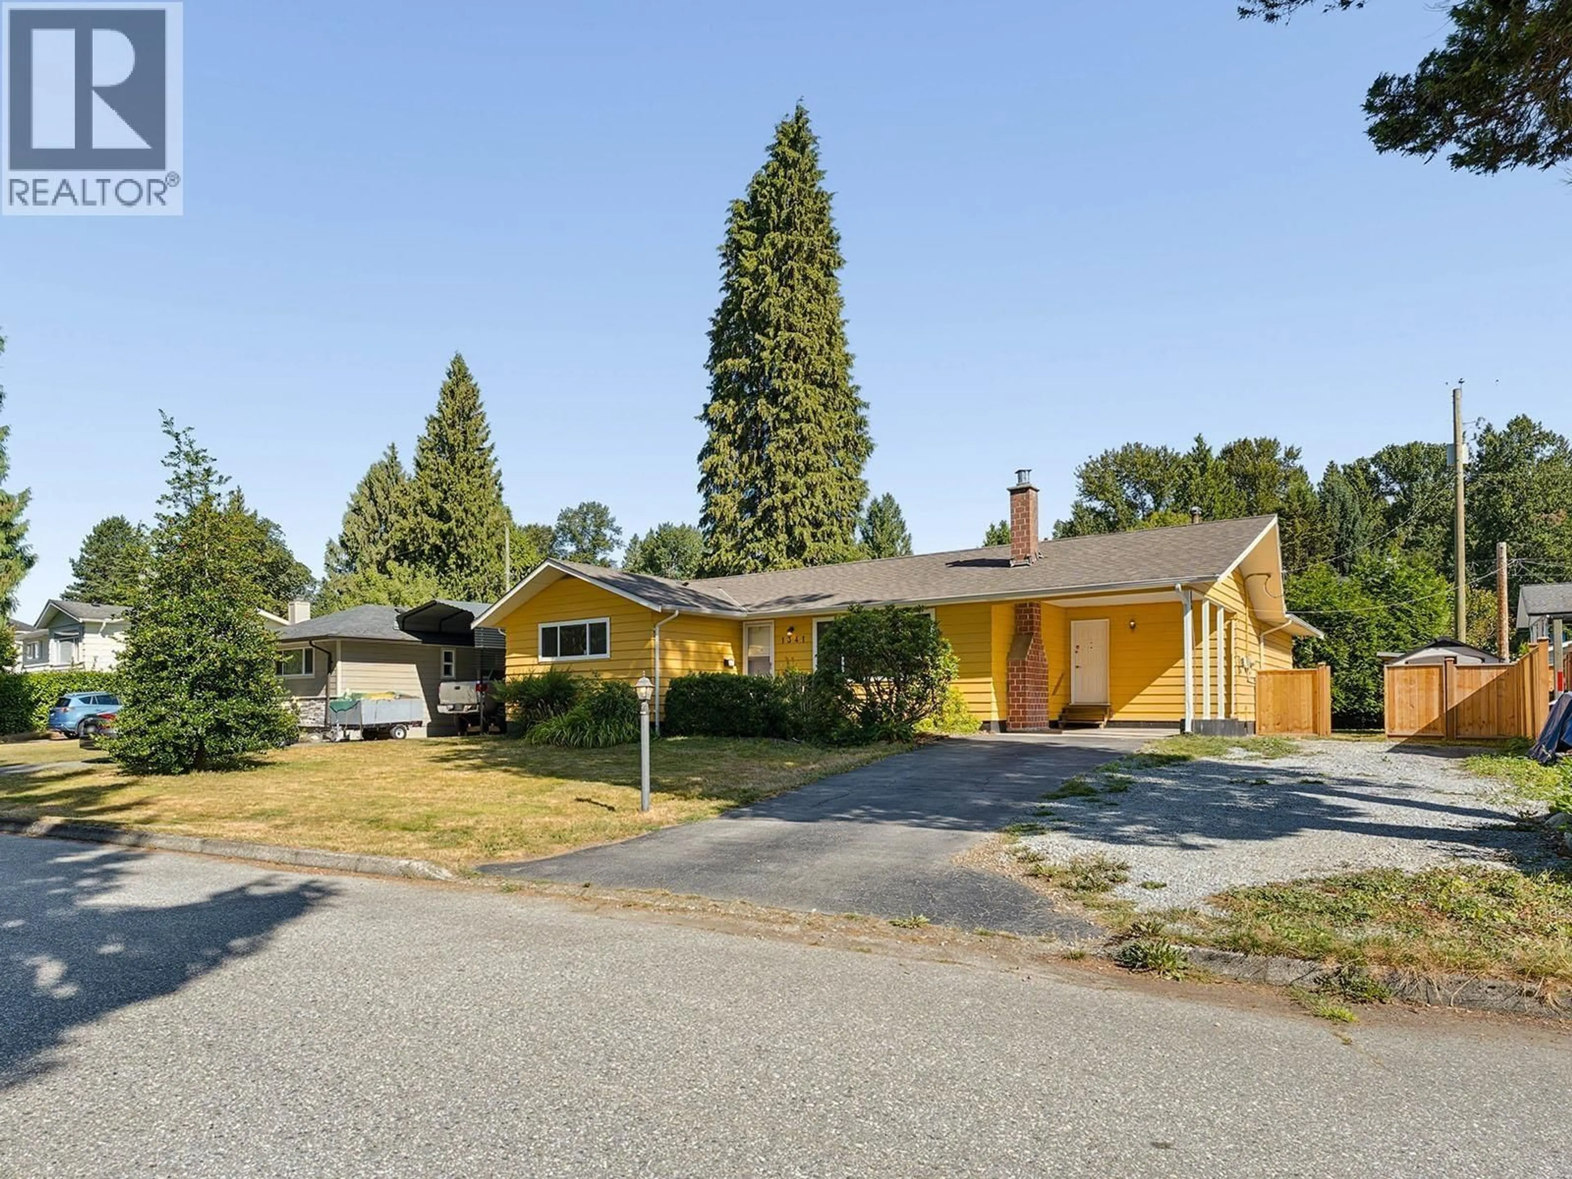
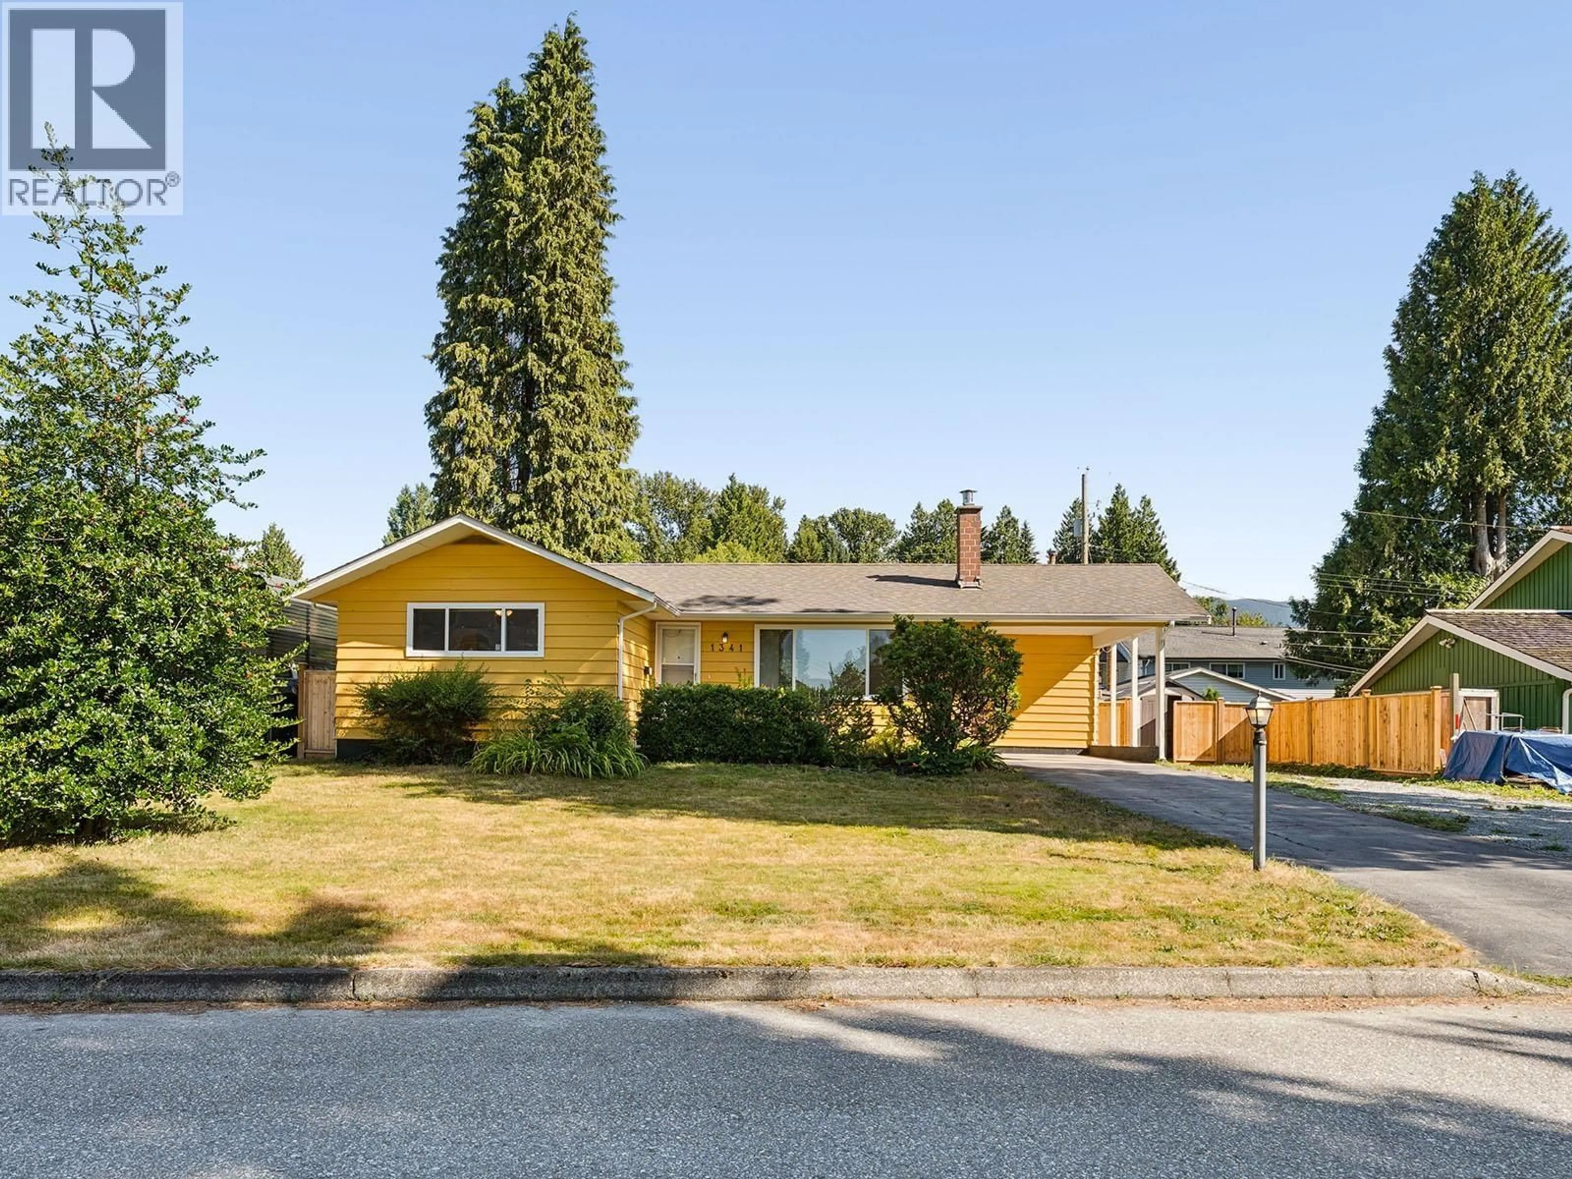
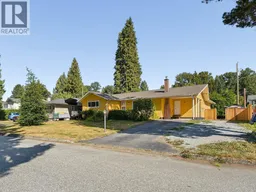
A pic from outside/outdoor area/front of a property/back of a property/a pic from drone, street for 1341 BARBERRY DRIVE, Port Coquitlam British Columbia V3B1G2
1 hour on Market

1341 BARBERRY DRIVE, Port Coquitlam, British Columbia V3B1G2

Detached
3
2
~1542 sqft
$1,150,000
Get pre-qualifiedPowered by nesto
Detached
3
2
~1542 sqft

Contact us about this property

Call

Highlights

Property Estimate

Days on market1 hour

Estimated valueNot available

Price/Sqft$745/sqft

Monthly cost

Open Calculator

Description

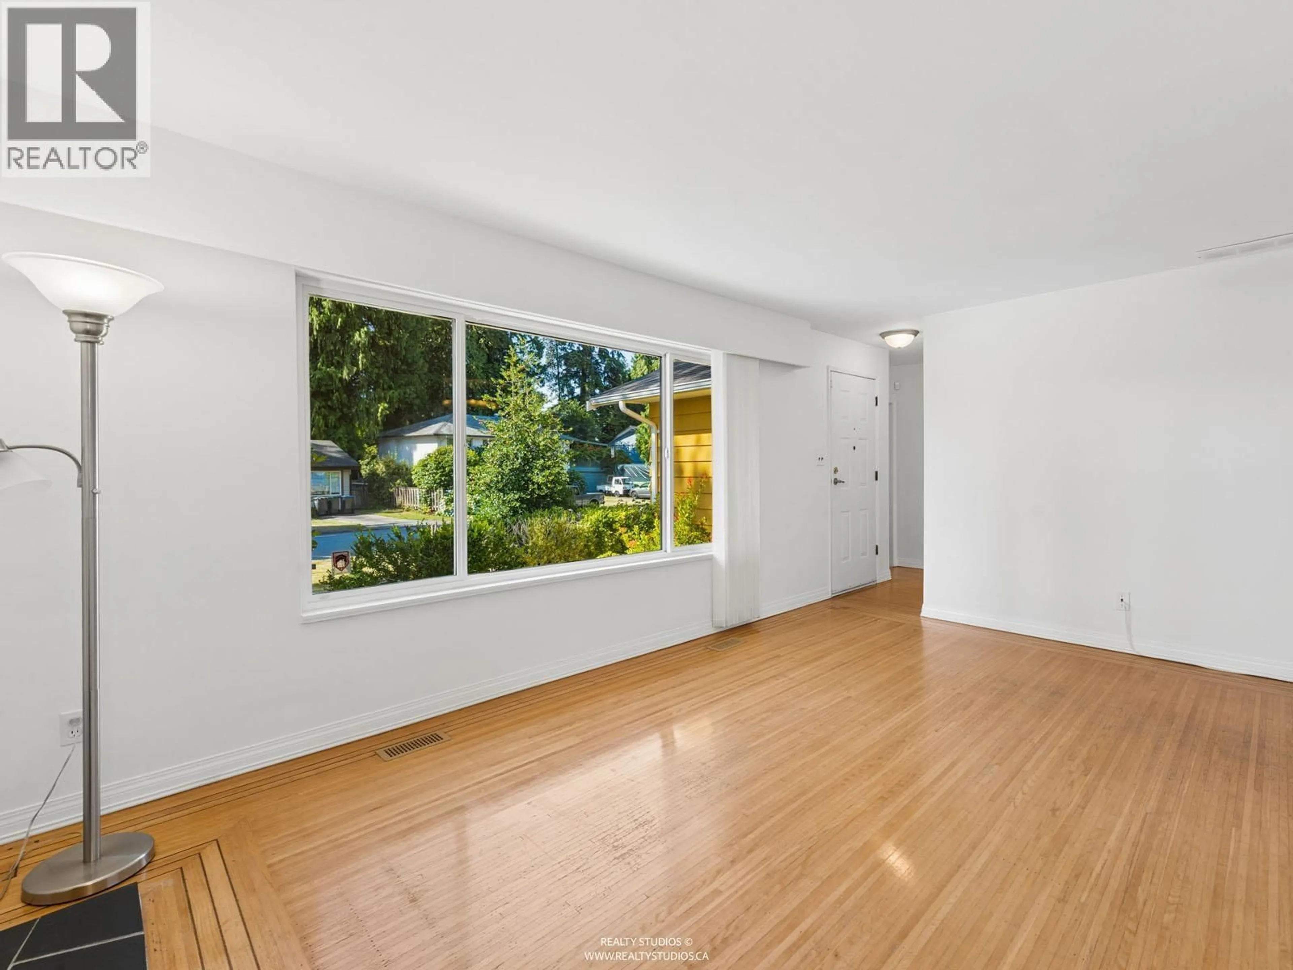
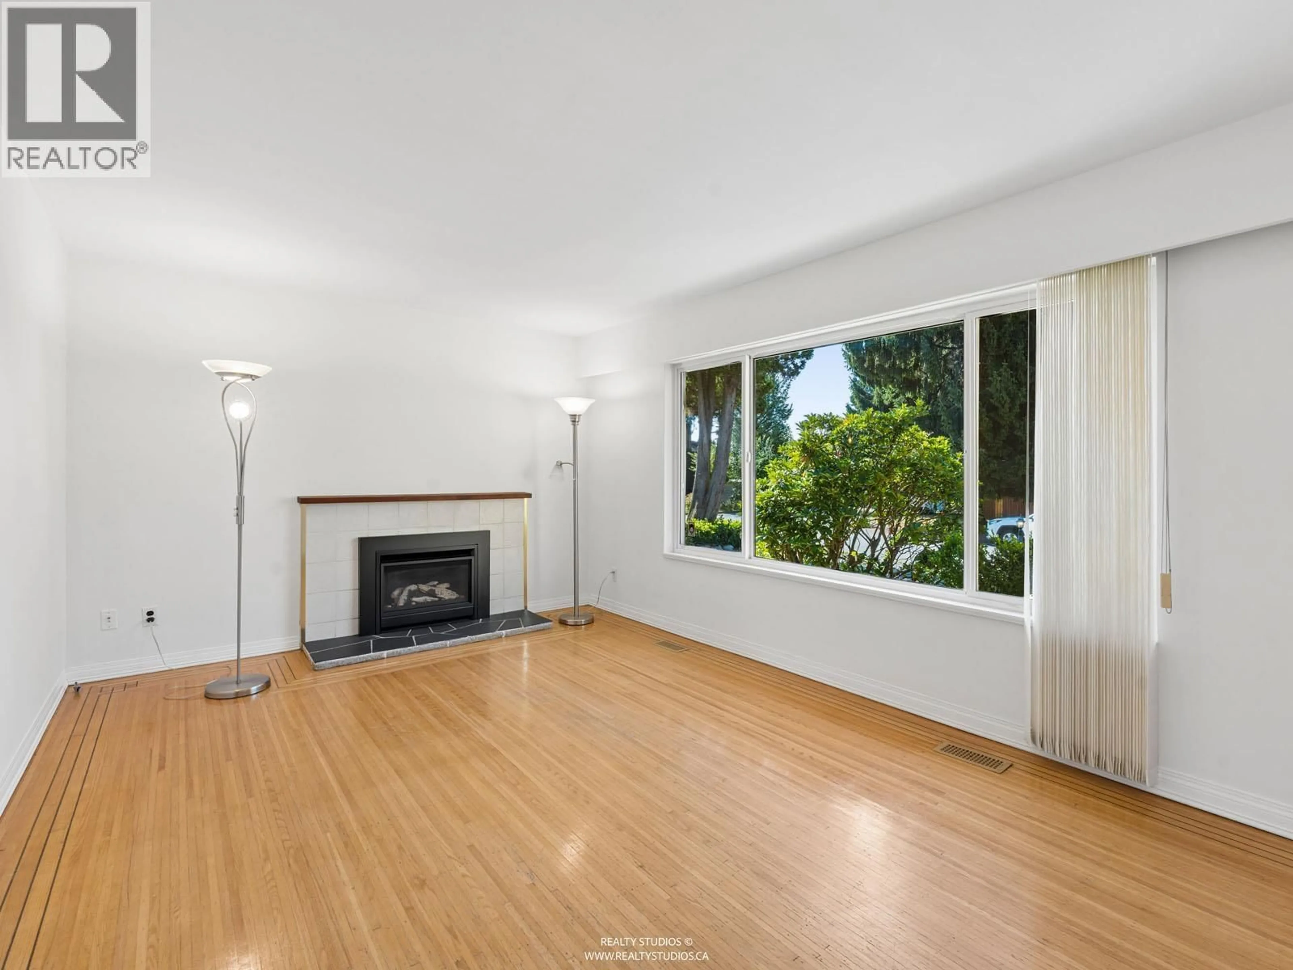
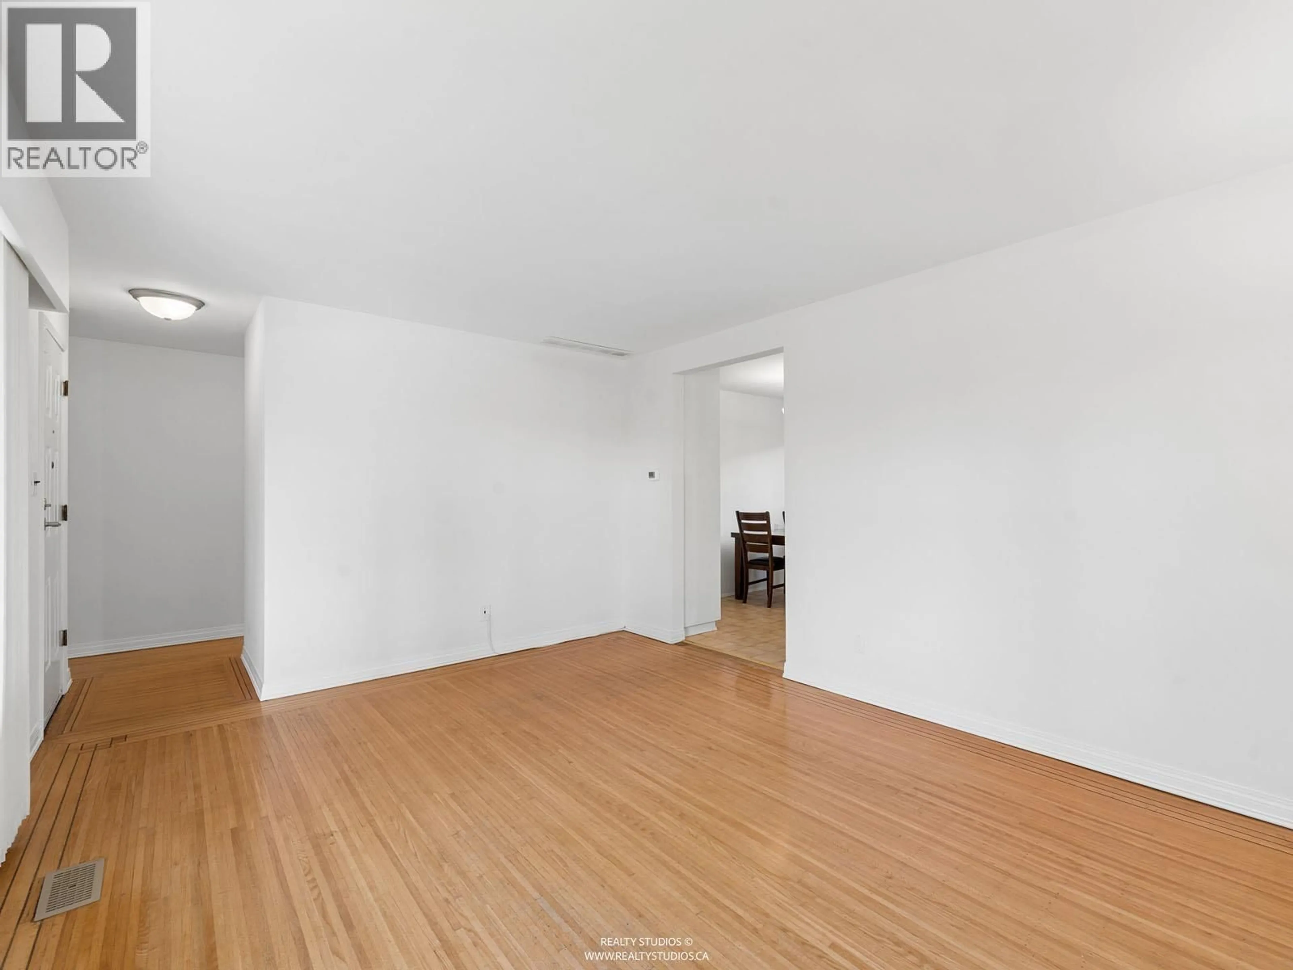
Welcome to desirable Birchland Manor! Nestled on a quiet no-through road, this well-maintained 3-bedroom, 1.5-bath home offers a functional layout ideal for families, first-time buyers, or investors. Recent updates include fresh interior paint, a new deck, and fence, creating a welcoming outdoor space. Enjoy a private backyard, covered carport, wired shop, and plenty of additional parking, including space for an RV. Walk to elementary, middle, and French immersion schools, parks, playgrounds, and the scenic Traboulay PoCo Trail with its extensive network of walking and cycling paths. Walk, drive, or take nearby transit to shopping, restaurants, cafes, recreation, and everyday amenities, with easy commuter access. Come and live in one of Port Coquitlam's most sought-after neighborhoods. (id:39198)


Property Details

StyleHouse
View-
Age of property1963
SqFt~1542 SqFt
Lot Size-
Parking Spaces4
MLS ®NumberR3151749
Community NamePort Coquitlam
Data SourceCREA
Listing bySutton Group-West Coast Realty (Nan)

Features

Heating: Forced air, Natural gas
Basement: Crawl space, Unknown, Unknown

Parking

Garage spaces -

Garage type -

Total parking spaces 4


Property History
Jul 31, 2026
ListedActive
$1,150,000
1 hour on market
history photo preview1
Listing by crea®
Property listed by Sutton Group-West Coast Realty (Nan), Brokerage
Agent Banner Image
Interested in this property?Get in touch to get the inside scoop.

Population and Demographics

Overview

Total population 59371
Average household income $129,285

Age (%)

0 to 19
21%
20 to 34
19%
35 to 49
22%
50 to 64
22%
65 and plus
16%

Household composition (%)

Single family
71%
Single person
24%
Multi person
4%
Multi family
1%

Mother tongue (%)

English
71%
Yue (Cantonese)
5%
Mandarin
4%
Korean
3%
Iranian Persian
3%
Tagalog (Pilipino, Filipino)
3%
Spanish
2%
Others
2%
Punjabi (Panjabi)
2%
Russian
1%

House tenancy (%)

Owners
77%
Renters
23%

What’s nearby?Essentials within 5 km

Local Logic

Transportation Scores

Estimated Budget

Powered by:
The trademarks REALTOR®, REALTORS®, and the REALTOR® logo are controlled by The Canadian Real Estate Association (CREA) and identify real estate professionals who are members of CREA. The trademarks MLS®, Multiple Listing Service® and the associated logos are owned by CREA and identify the quality of services provided by real estate professionals who are members of CREA. Used under license.
