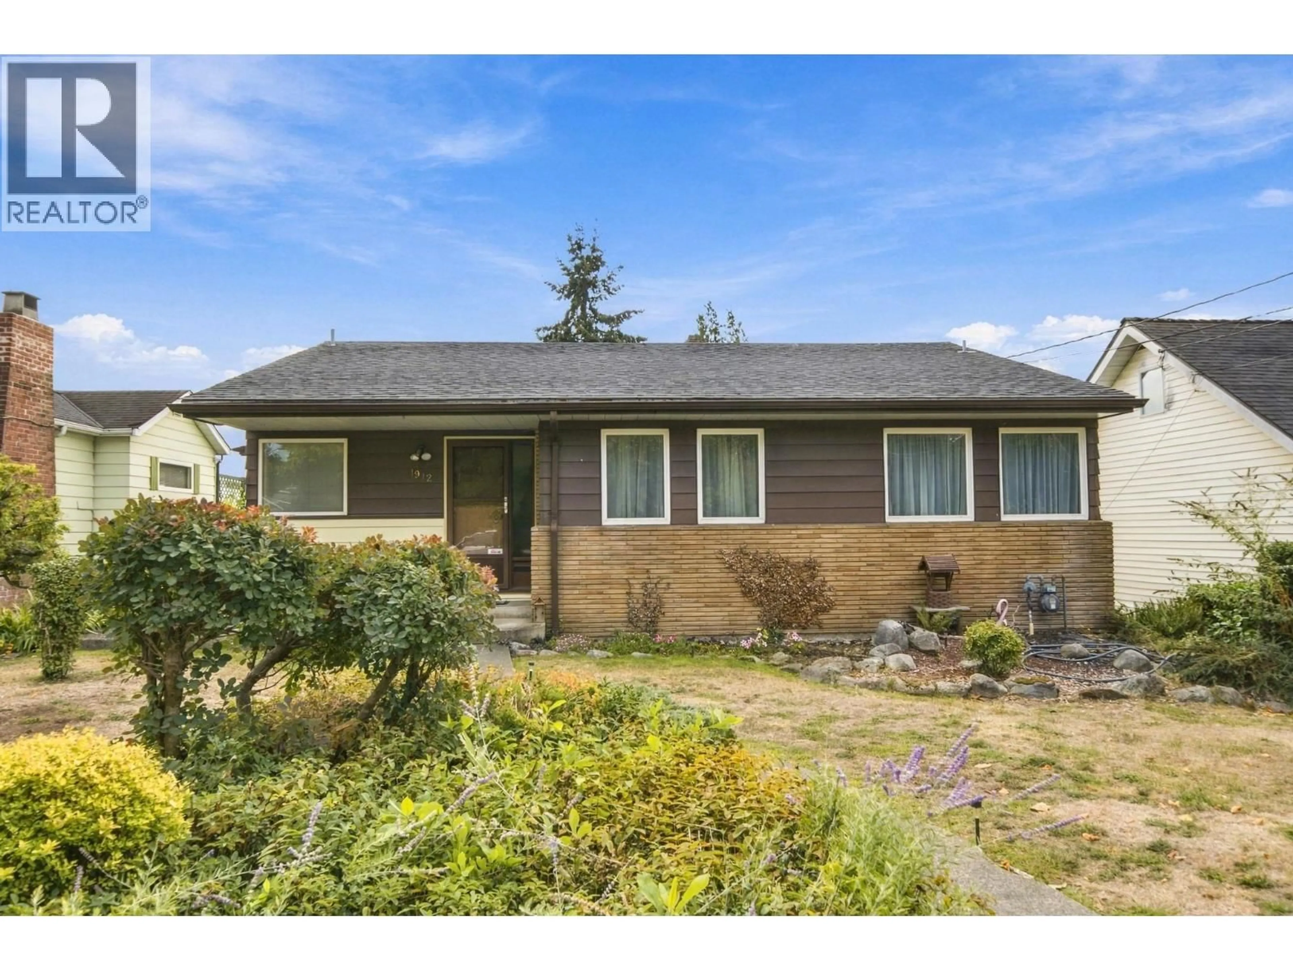
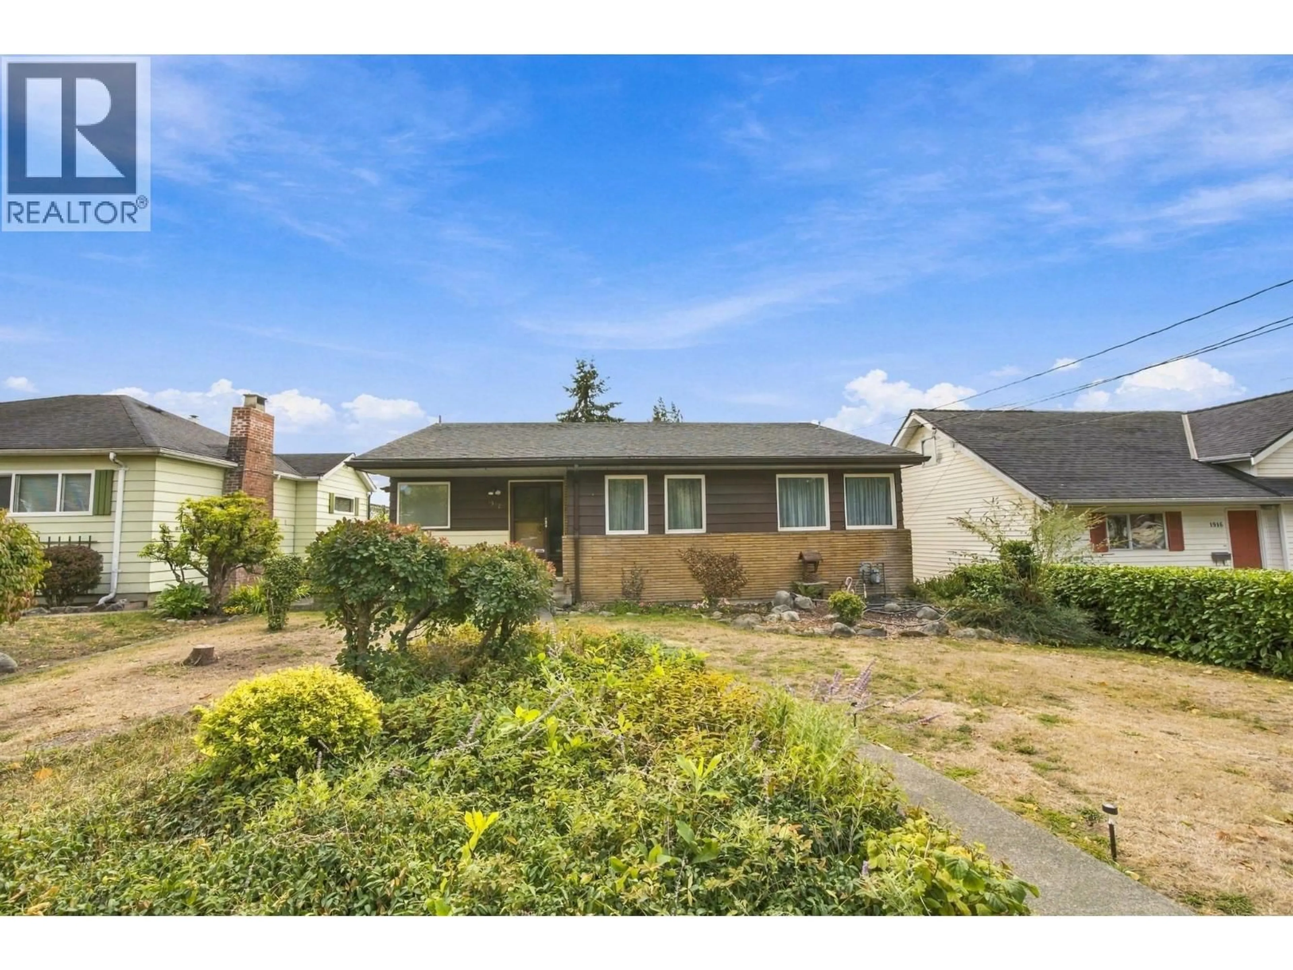
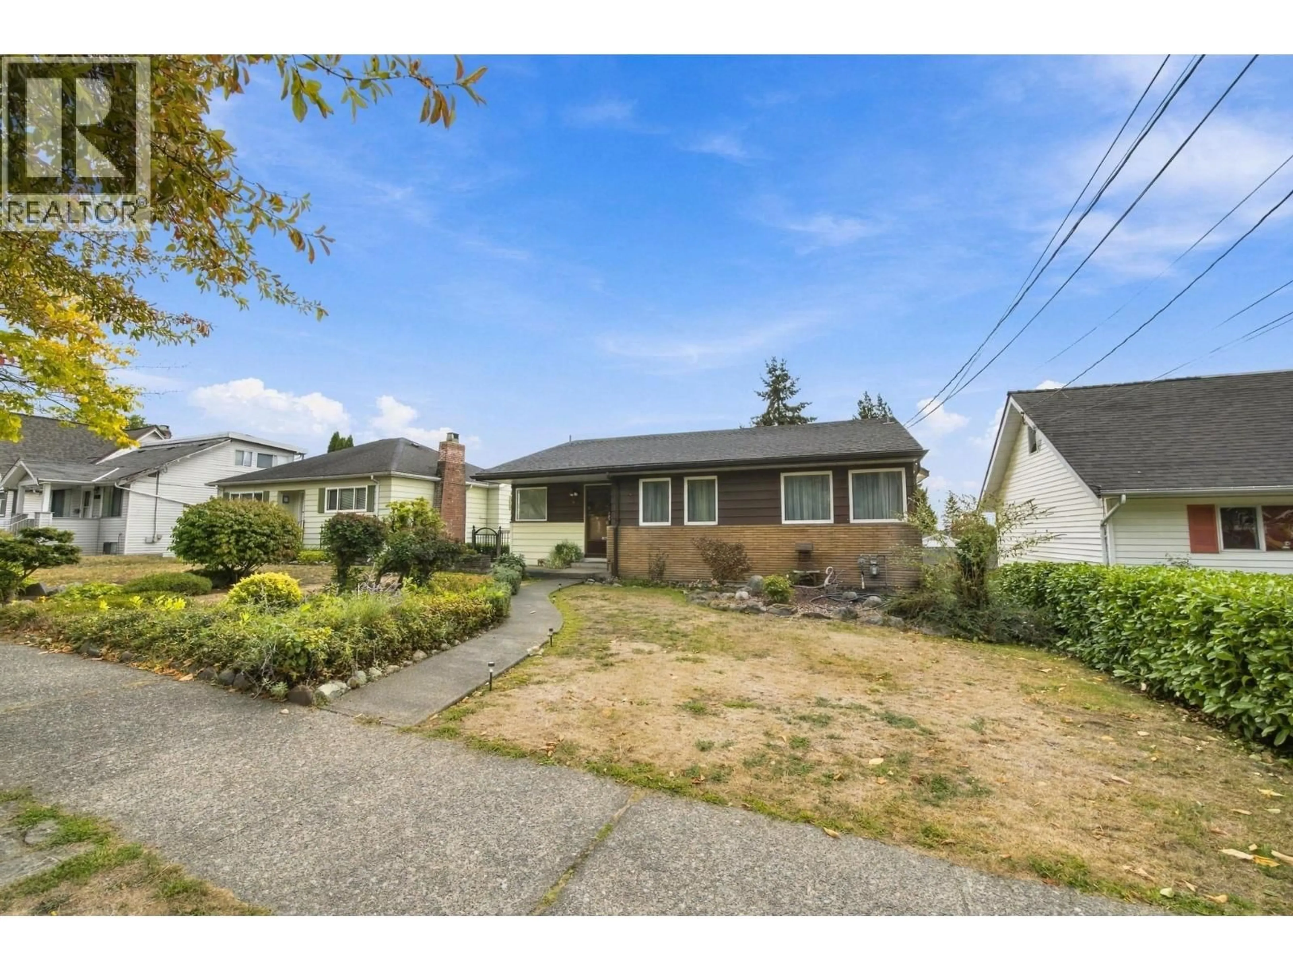
Home with vinyl exterior material, street for 1912 LONDON STREET, New Westminster British Columbia V3M3E5
9 days on Market

1912 LONDON STREET, New Westminster, British Columbia V3M3E5

Detached
4
2
~2402 sqft
$1,450,000
Get pre-qualifiedPowered by nesto
Detached
4
2
~2402 sqft

Contact us about this property

Call

Highlights

Property Estimate

Days on market9 days

Estimated valueNot available

Price/Sqft$603/sqft

Monthly cost

Open Calculator

Description

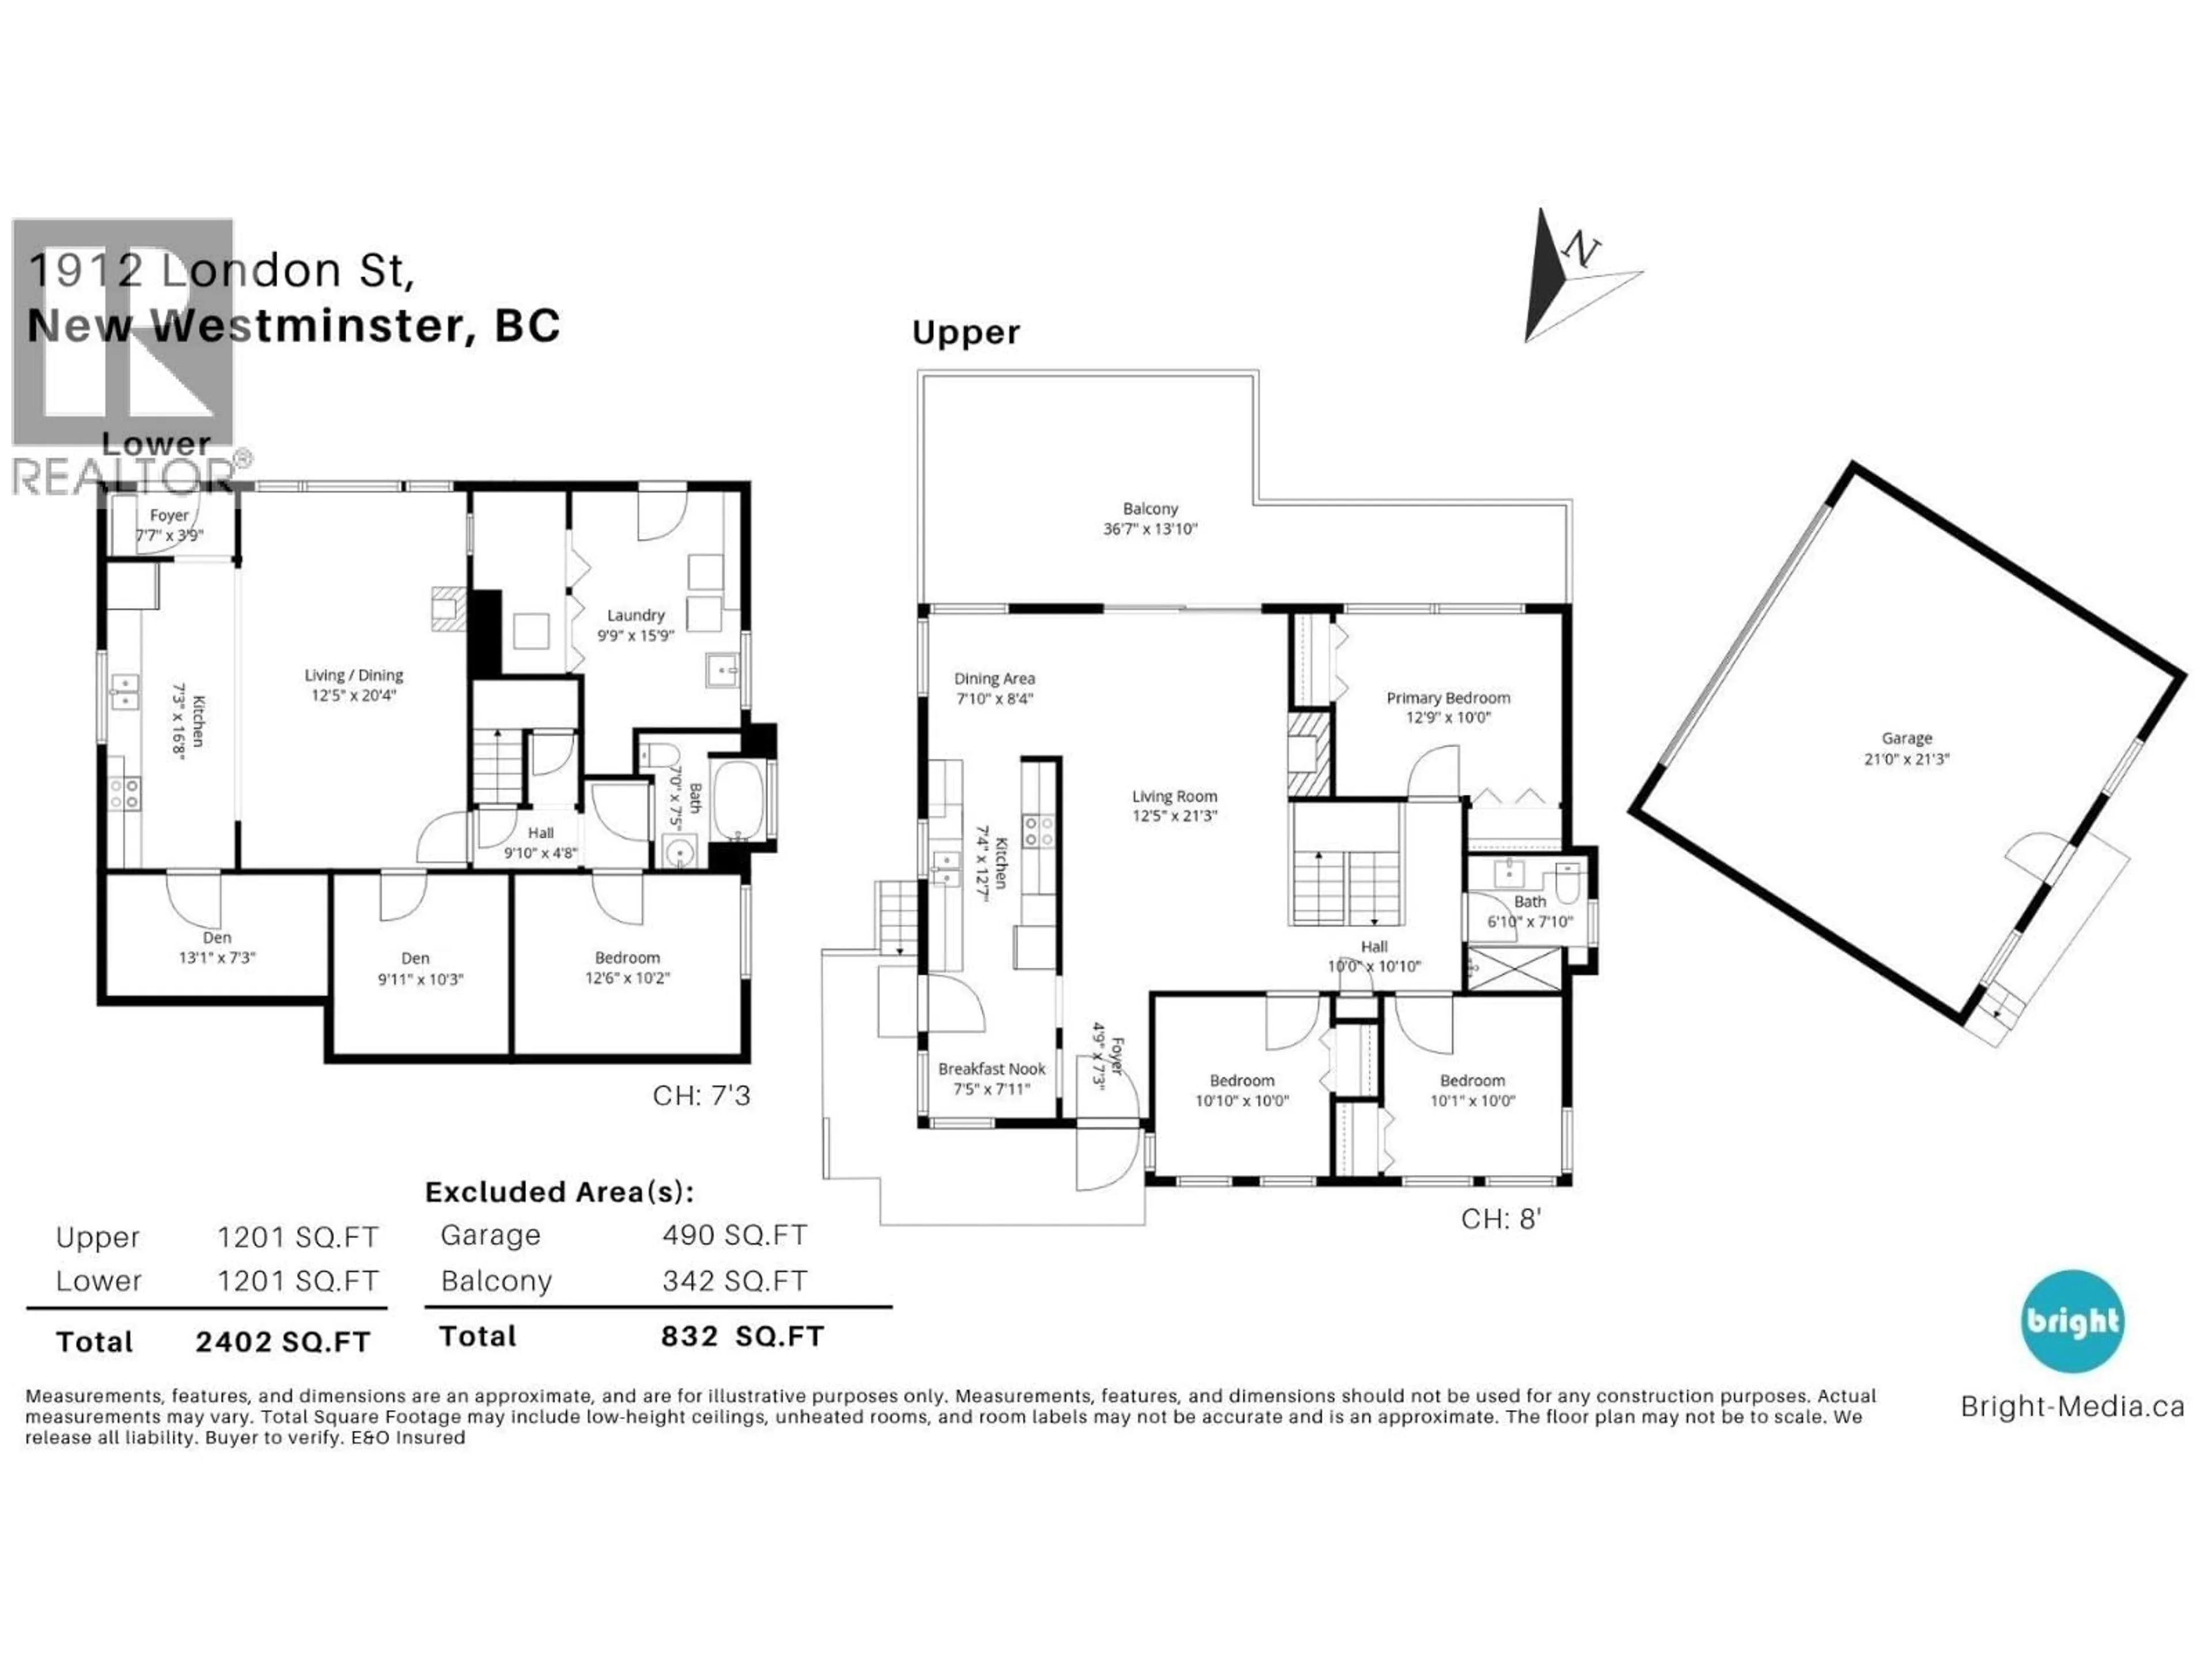
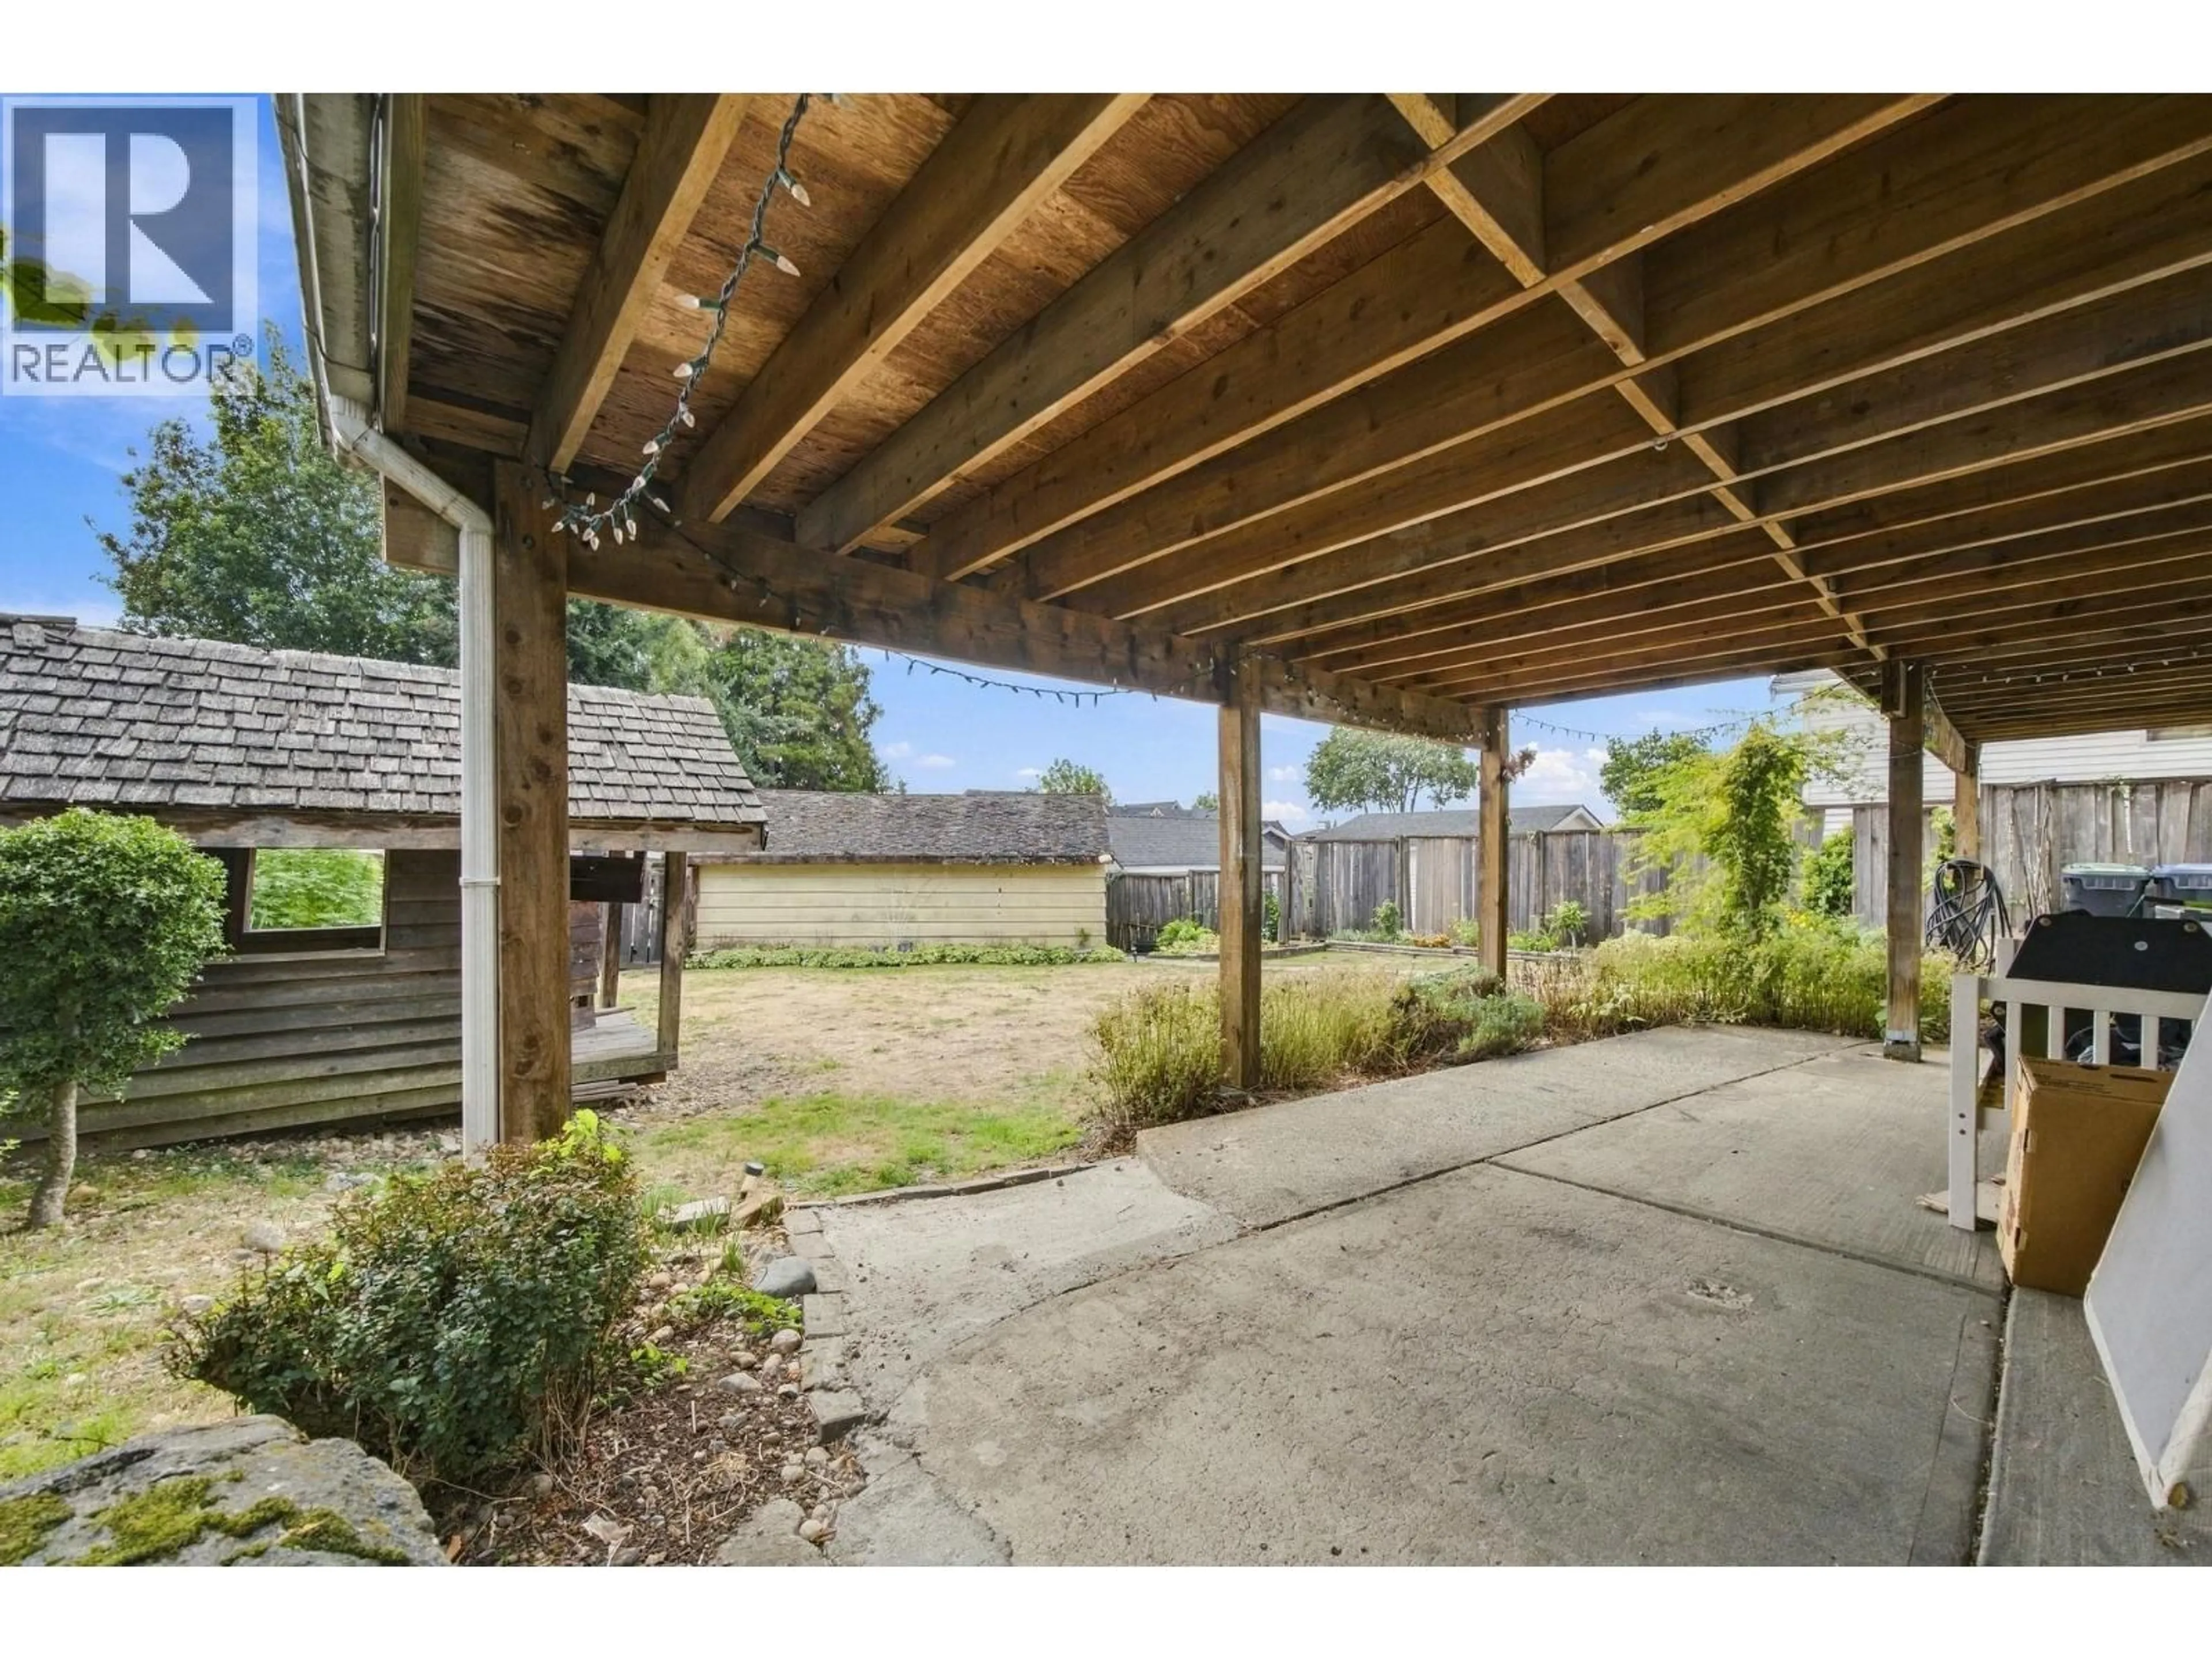
Prime West End location in New Westminster! This spacious 4-bedroom + 2-den, 2-bathroom home offers 2,402 sqft. of living space on a generous 6,428 sqft. lot. The flexible layout provides the potential for up to 6 bedrooms, making it an excellent option for growing or multi-generational families. The main floor features 3 bedrooms, a spacious living room with a wood-burning fireplace, and a dining area that opens onto a large southeast-facing deck with beautiful river and bridge views. Additional features include double-glazed windows, a finished basement, and a double garage. A great opportunity to personalize, renovate, or hold for the future in a desirable West End neighbourhood. Conveniently located near schools, parks, shopping, transit, and major commuter routes. (id:39198)


Property Details

StyleHouse
View-
Age of property1953
SqFt~2402 SqFt
Lot Size-
Parking Spaces2
MLS ®NumberR3171673
Community NameWestend
Data SourceCREA
Listing byRoyal LePage Sussex

Features

Heating: Natural gas, Hot Water
Basement: Finished, Separate entrance, Unknown

Parking

Garage spaces -

Garage type -

Total parking spaces 2


Property History
Oct 2, 2026
ListedActive
$1,450,000
9 days on market
history photo preview13
Listing by crea®
Property listed by Royal LePage Sussex, Brokerage
Agent Banner Image
Interested in this property?Get in touch to get the inside scoop.

Population and Demographics

Overview

Total population 4259
Average household income $129,565

Age (%)

0 to 19
19%
20 to 34
22%
35 to 49
21%
50 to 64
23%
65 and plus
14%

Household composition (%)

Single family
63%
Single person
28%
Multi person
8%
Multi family
2%

Mother tongue (%)

English
65%
Tagalog (Pilipino, Filipino)
6%
Mandarin
6%
Punjabi (Panjabi)
6%
Yue (Cantonese)
4%
Spanish
3%
Others
2%
Hindi
1%
Vietnamese
1%
Arabic
1%

House tenancy (%)

Owners
55%
Renters
45%

What’s nearby?Essentials within 5 km

Local Logic

Transportation Scores

Estimated Budget

Powered by:
The trademarks REALTOR®, REALTORS®, and the REALTOR® logo are controlled by The Canadian Real Estate Association (CREA) and identify real estate professionals who are members of CREA. The trademarks MLS®, Multiple Listing Service® and the associated logos are owned by CREA and identify the quality of services provided by real estate professionals who are members of CREA. Used under license.
