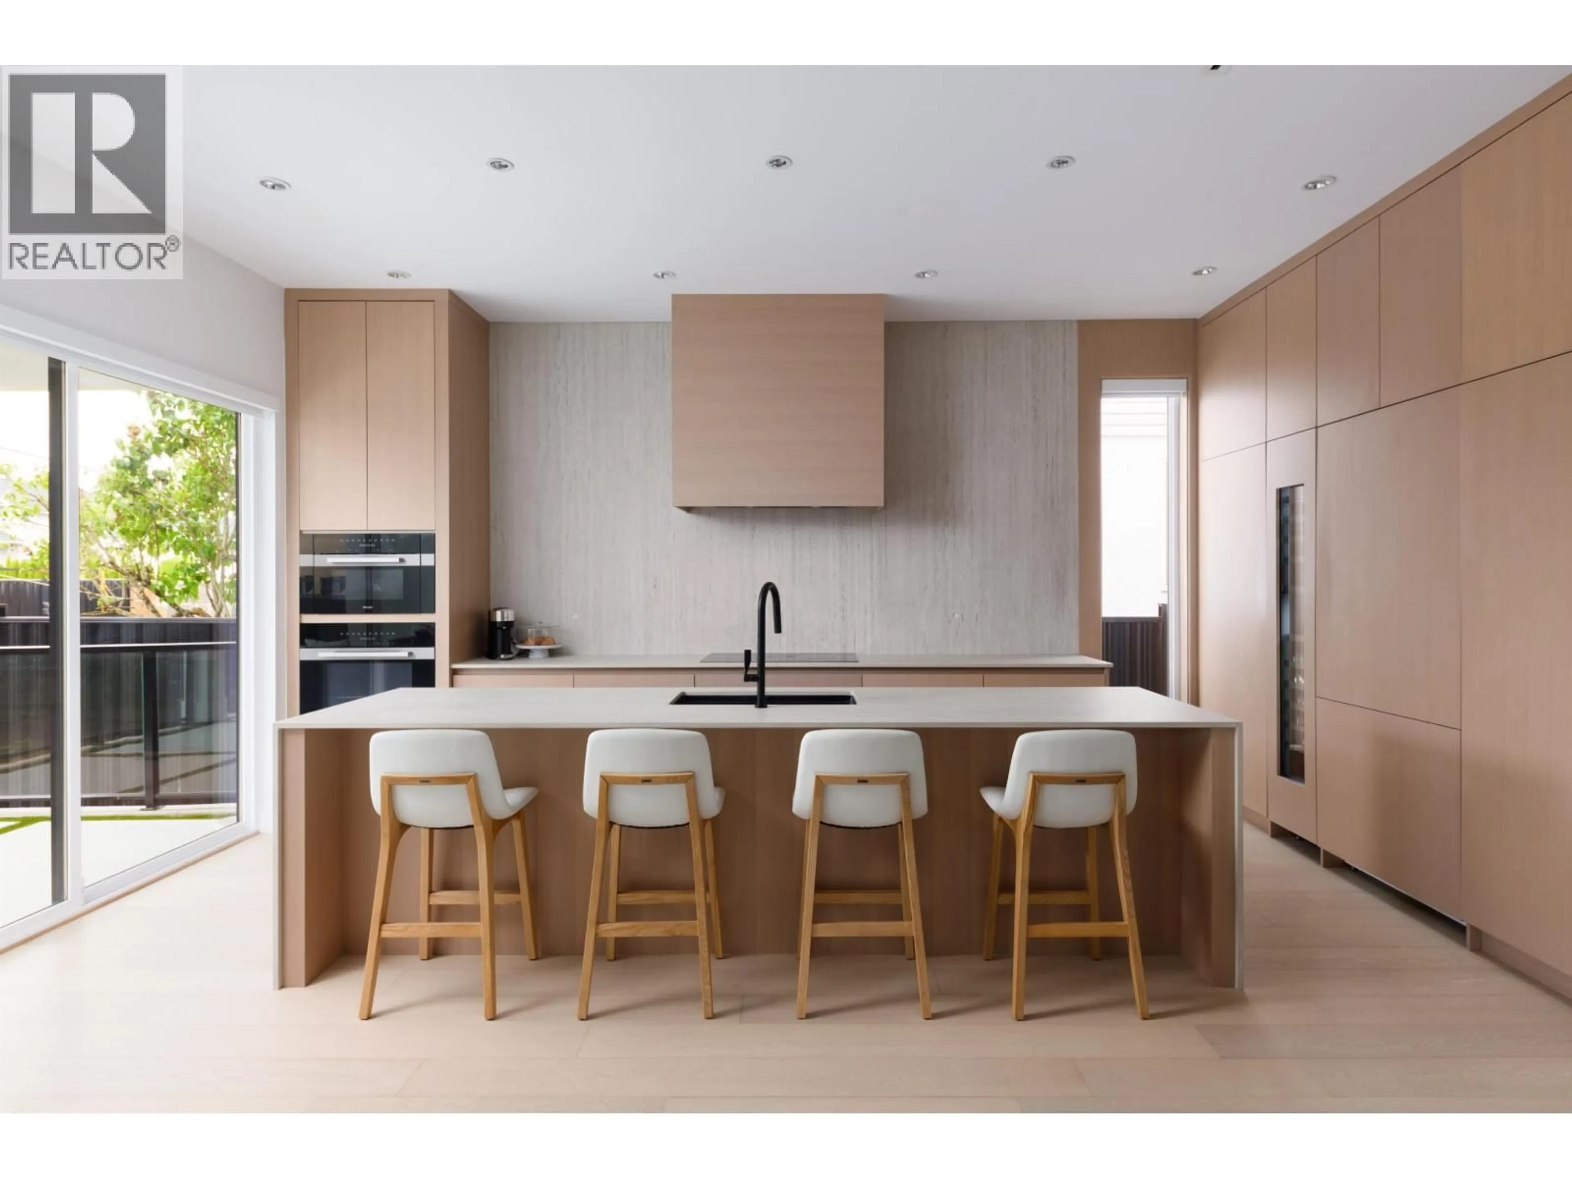
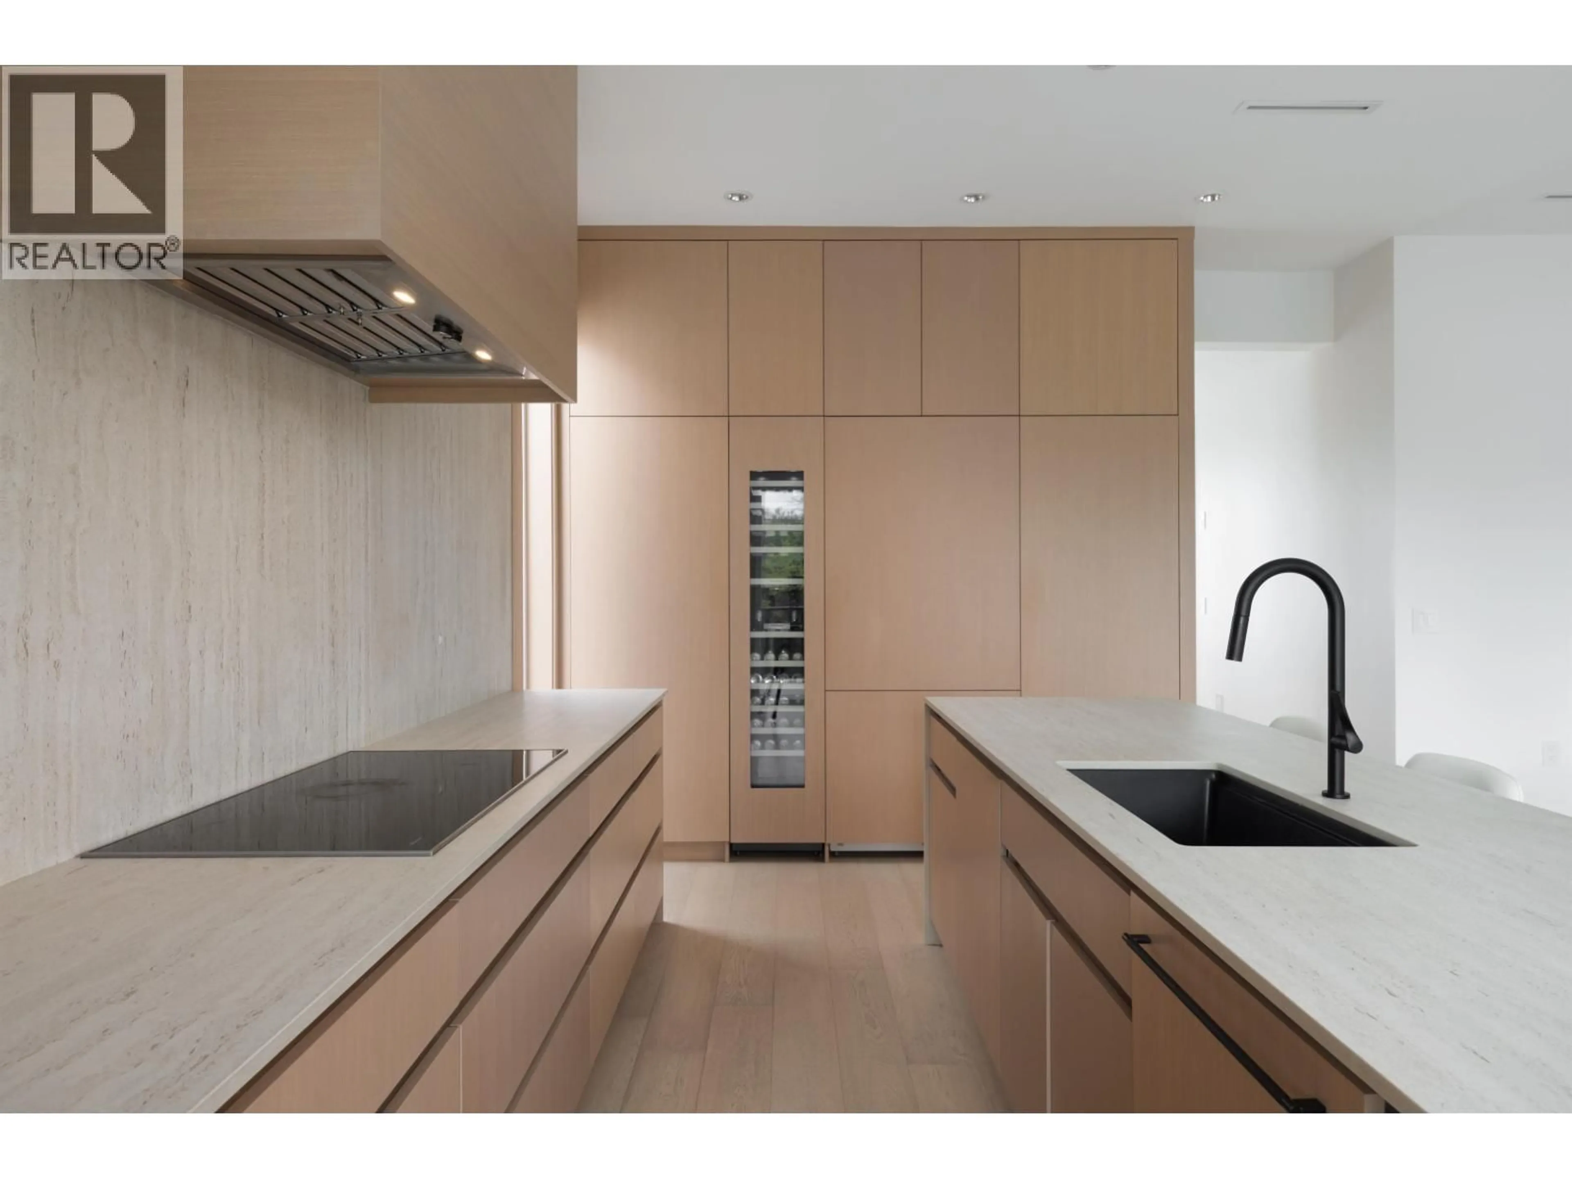
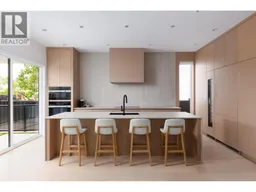
Contemporary kitchen, unknown for 928 CHILLIWACK STREET, New Westminster British Columbia V3L4V5
18 hours on Market

928 CHILLIWACK STREET, New Westminster, British Columbia V3L4V5

Detached
8
6
~3674 sqft
$2,698,000
Get pre-qualifiedPowered by nesto
Detached
8
6
~3674 sqft

Contact us about this property

Call

Highlights

Property Estimate

Days on market18 hours

Estimated valueNot available

Price/Sqft$734/sqft

Monthly cost

Open Calculator

Description

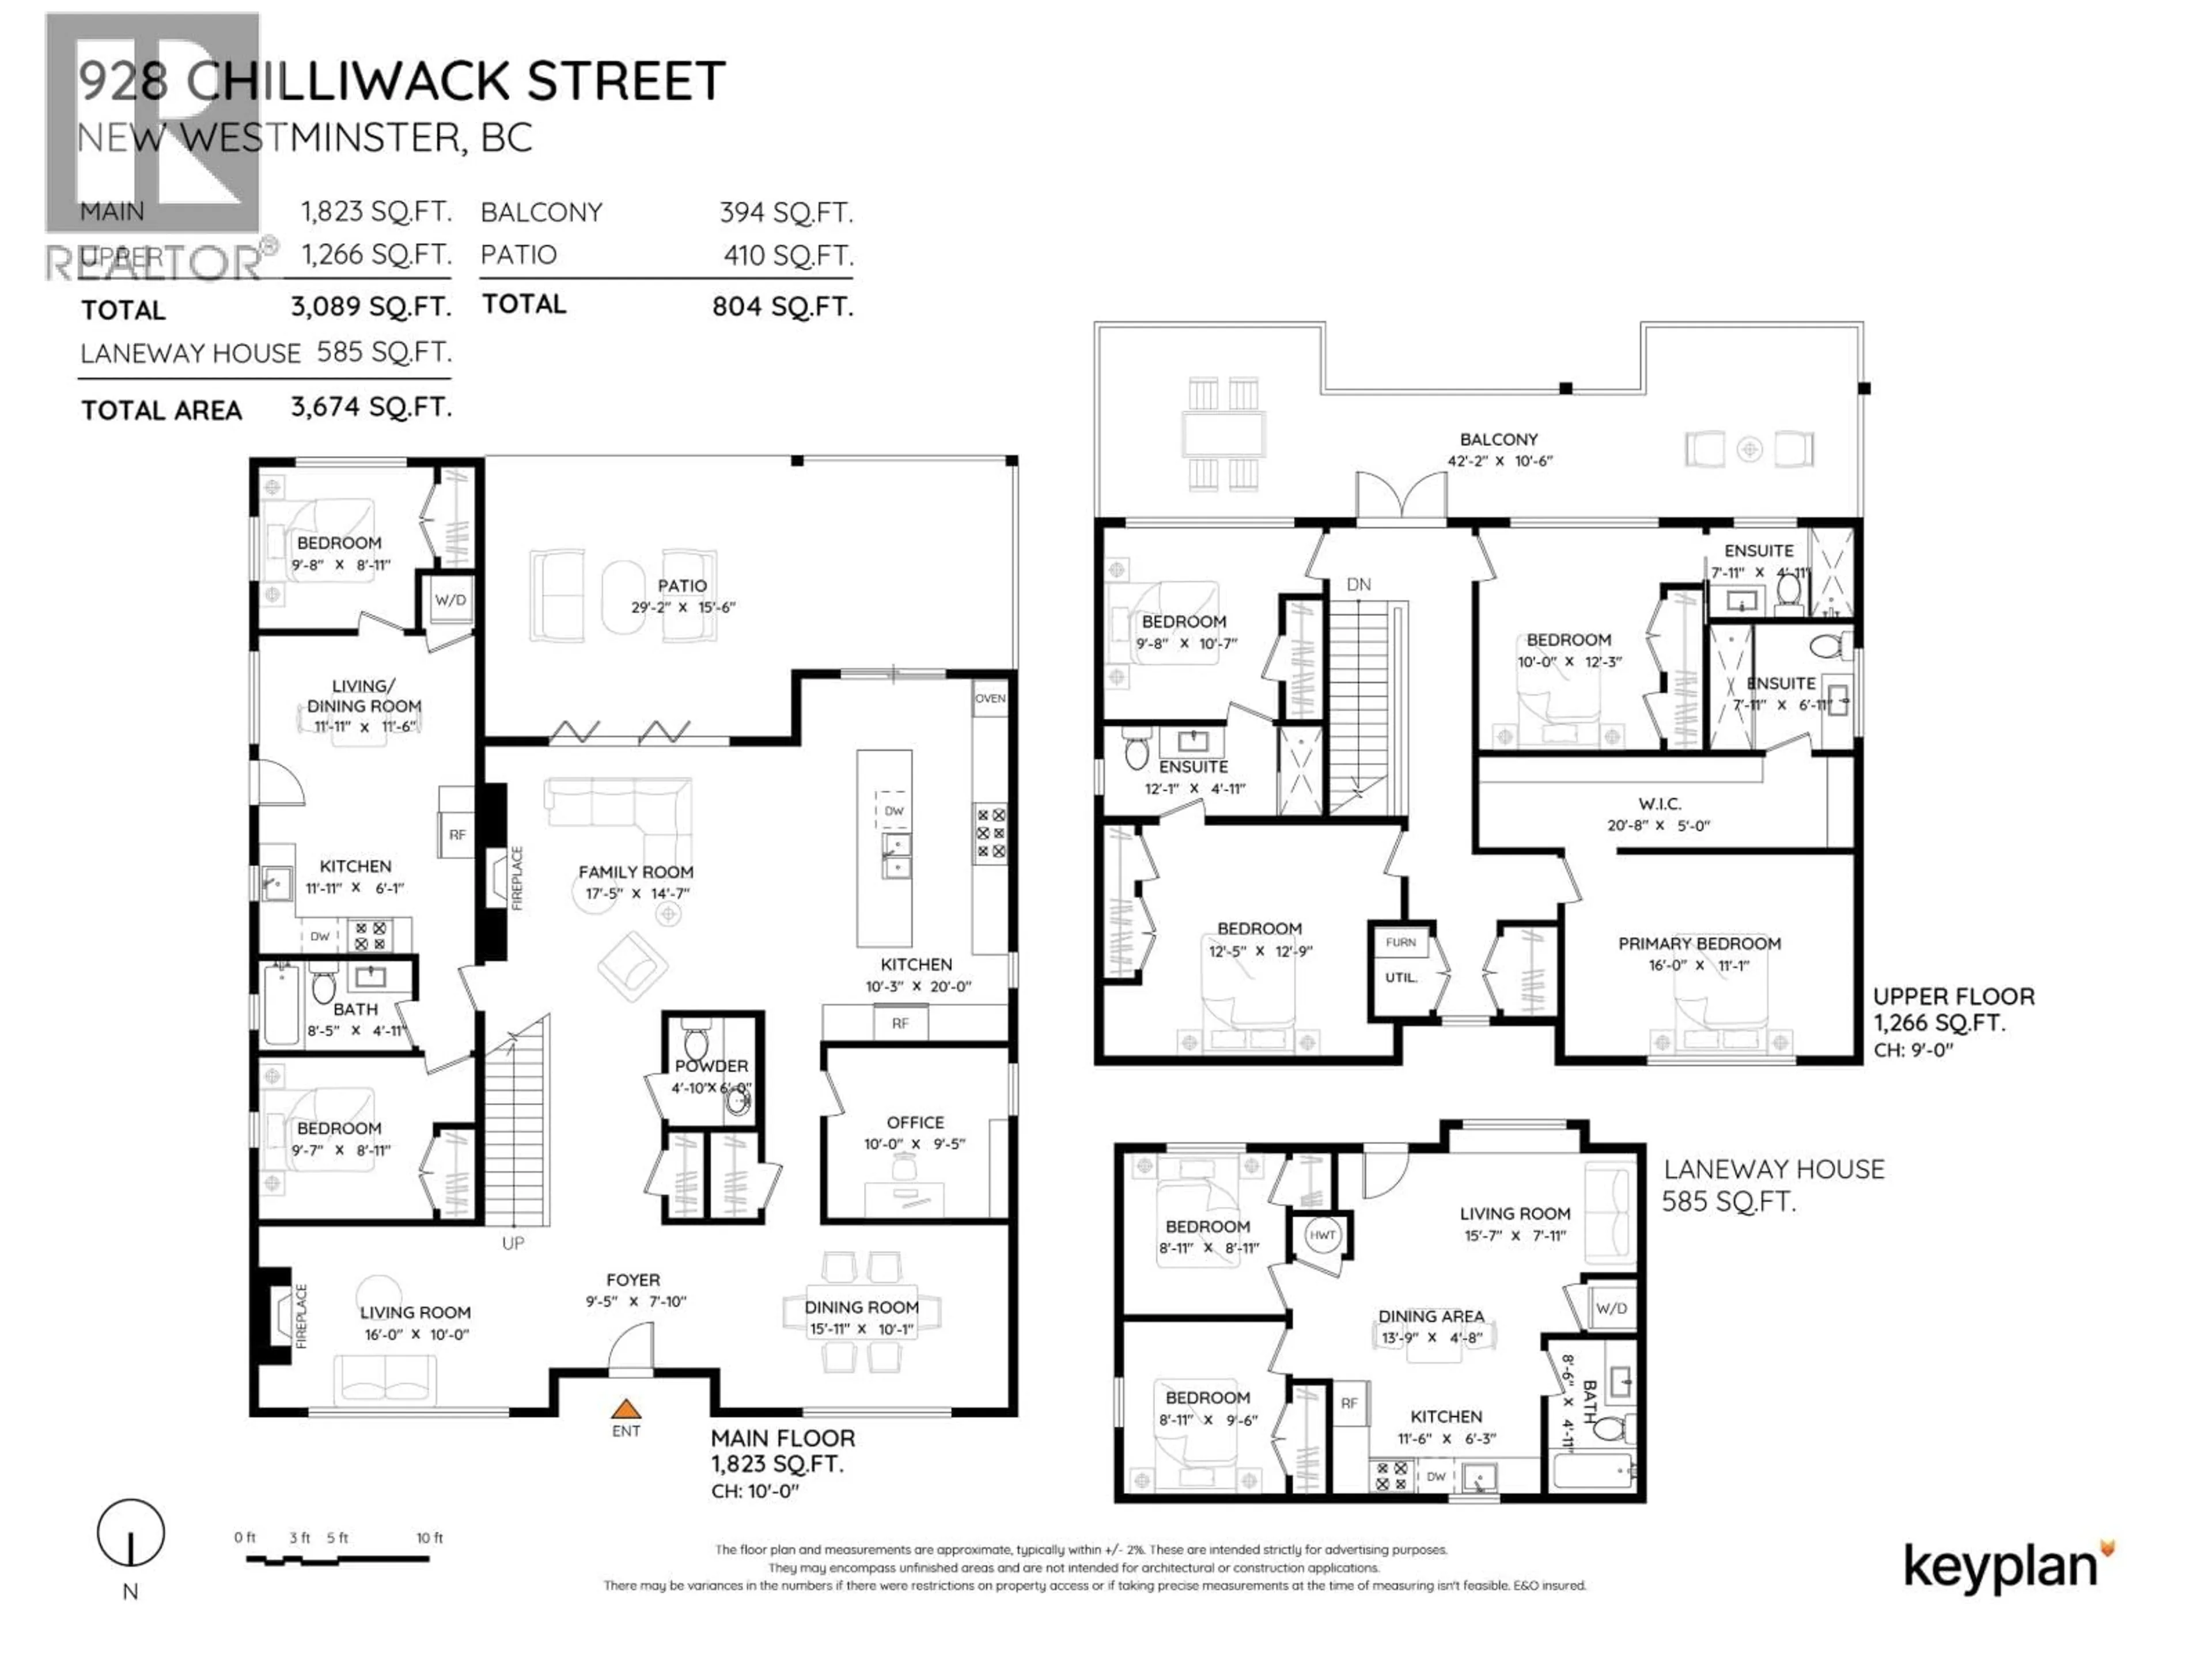
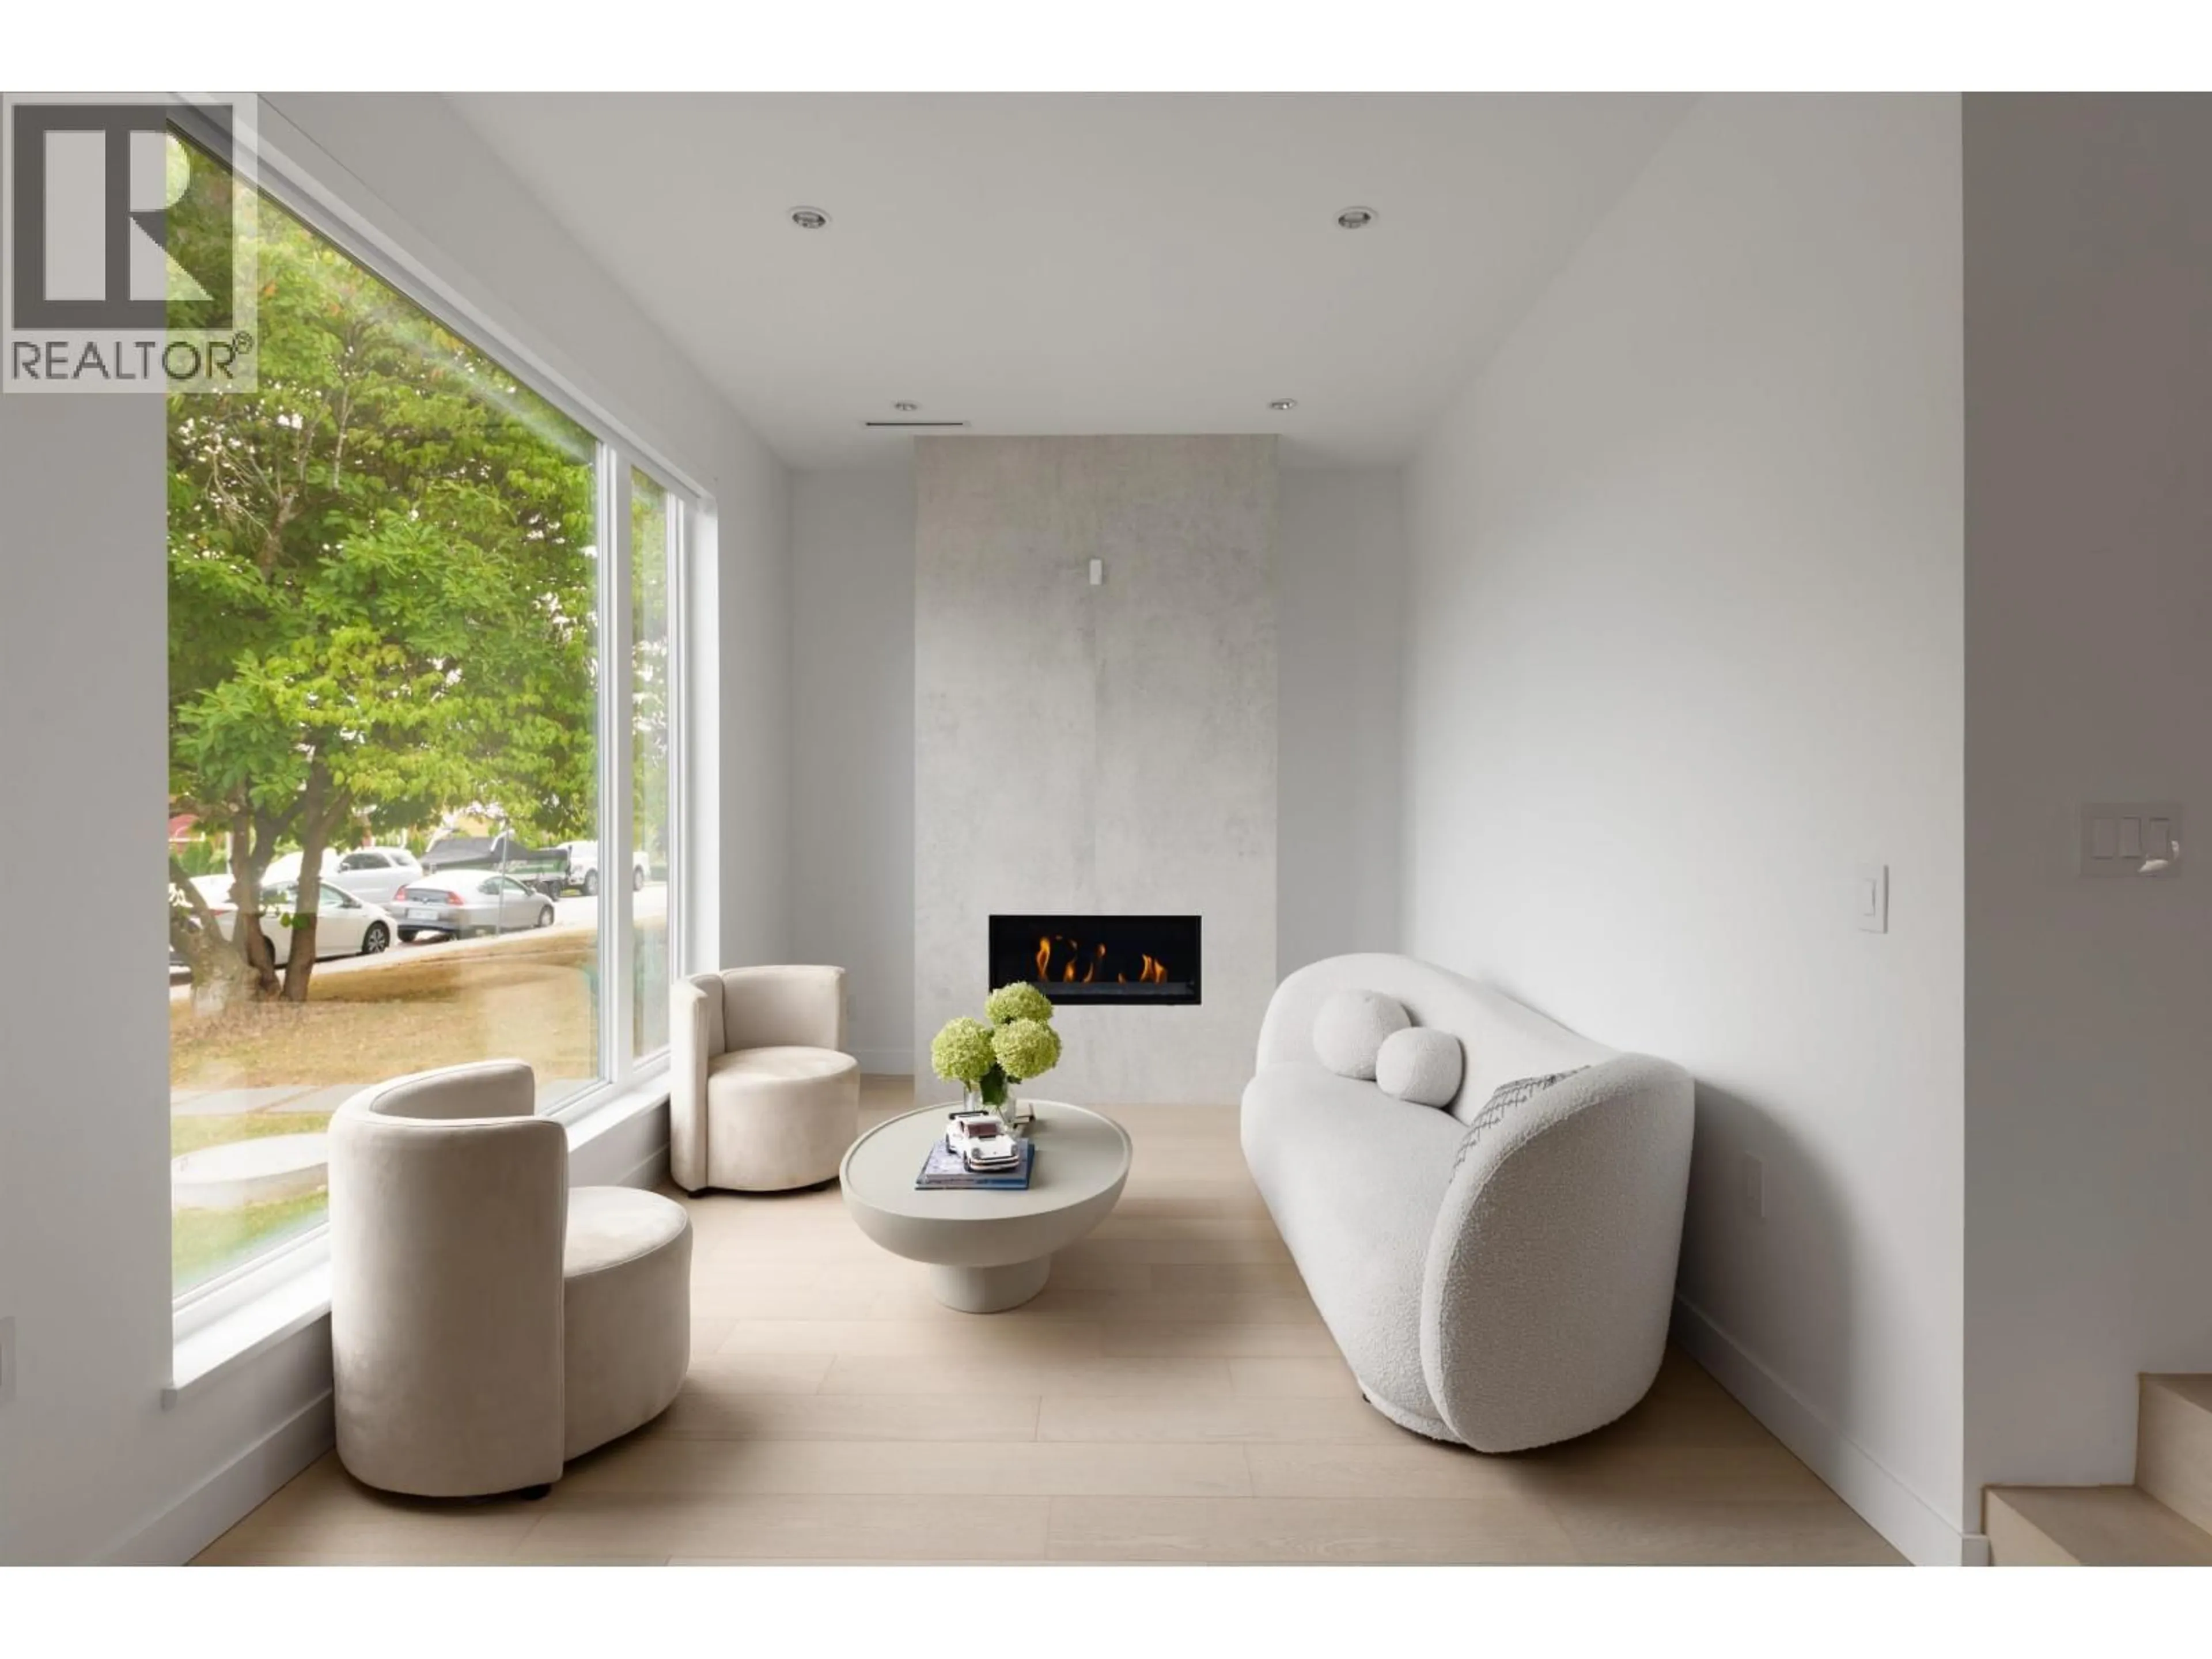
WELCOME TO 928 CHILLIWACK - an exceptional residence in The Heights. Modern architecture, outstanding craftsmanship & Scandinavian-inspired interiors define this remarkable 8 bed, 6 bath home with 3,600+ SF of thoughtfully designed living. The designer kitchen features Miele appliances, panelled fridge/DW, custom millwork & a striking Dekton waterfall island. Expansive 14´ sliders open to a private backyard for seamless indoor/outdoor living. The stunning primary retreat features floor-to-ceiling windows, while radiant heat & A/C offer year-round comfort. Ideal for multi-generational living, the garden suite & laneway home generate nearly $4,300/month in rental income. Steps to parks, Choices Market, local shops & easy access to Downtown Vancouver. OPEN SAT/SUN 2-4PM. (id:39198)


Property Details

StyleHouse
ViewView
Age of property2024
SqFt~3674 SqFt
Lot Size-
Parking Spaces2
MLS ®NumberR3158325
Community NameVictory Heights
Data SourceCREA
Listing byRoyal LePage West Real Estate Services

Features

Heating: Radiant heat
Cooling: Air Conditioned

Parking

Garage spaces -

Garage type -

Total parking spaces 2


Property History
Aug 25, 2026
ListedActive
$2,698,000
18 hours on market
history photo preview35
Listing by crea®
Property listed by Royal LePage West Real Estate Services, Brokerage
Agent Banner Image
Interested in this property?Get in touch to get the inside scoop.

Population and Demographics

Overview

Total population 3927
Average household income $138,388

Age (%)

0 to 19
21%
20 to 34
19%
35 to 49
21%
50 to 64
22%
65 and plus
17%

Household composition (%)

Single family
63%
Single person
32%
Multi person
5%
Multi family
1%

Mother tongue (%)

English
76%
Yue (Cantonese)
4%
Tagalog (Pilipino, Filipino)
3%
Mandarin
3%
Punjabi (Panjabi)
3%
Others
3%
Spanish
2%
Korean
1%

House tenancy (%)

Owners
60%
Renters
40%

What’s nearby?Essentials within 5 km

Local Logic

Transportation Scores

Estimated Budget

Powered by:
The trademarks REALTOR®, REALTORS®, and the REALTOR® logo are controlled by The Canadian Real Estate Association (CREA) and identify real estate professionals who are members of CREA. The trademarks MLS®, Multiple Listing Service® and the associated logos are owned by CREA and identify the quality of services provided by real estate professionals who are members of CREA. Used under license.
