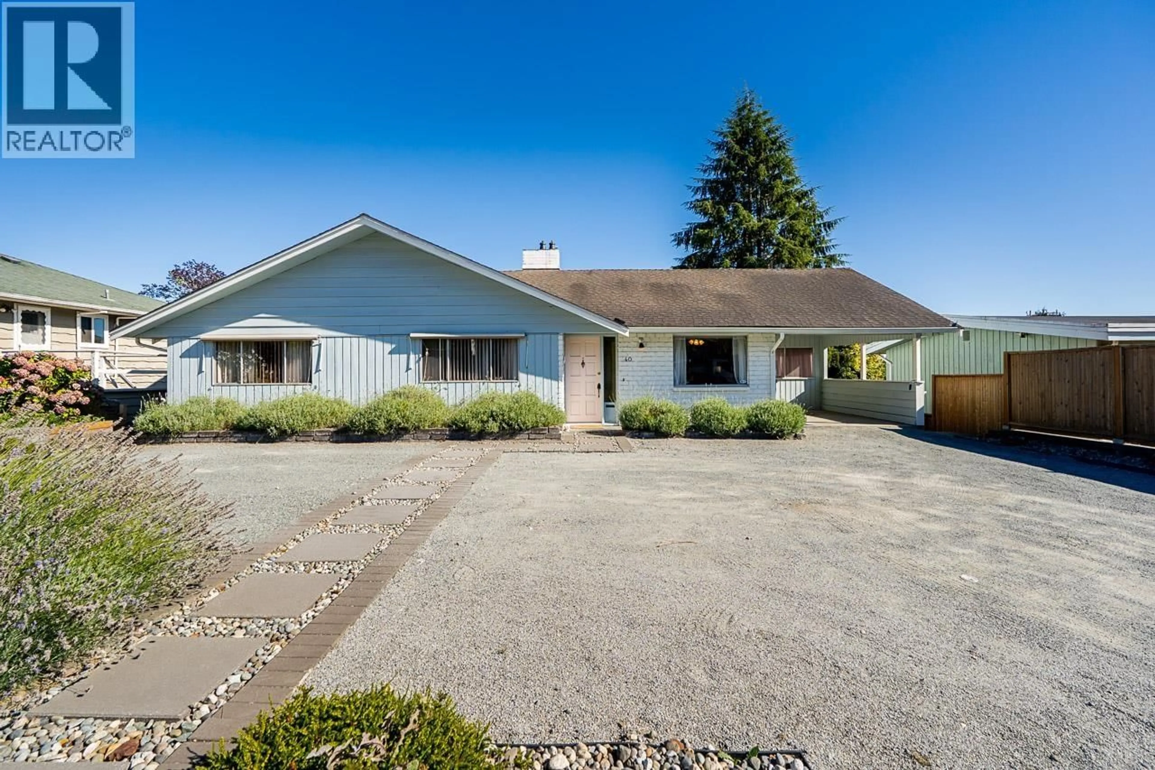
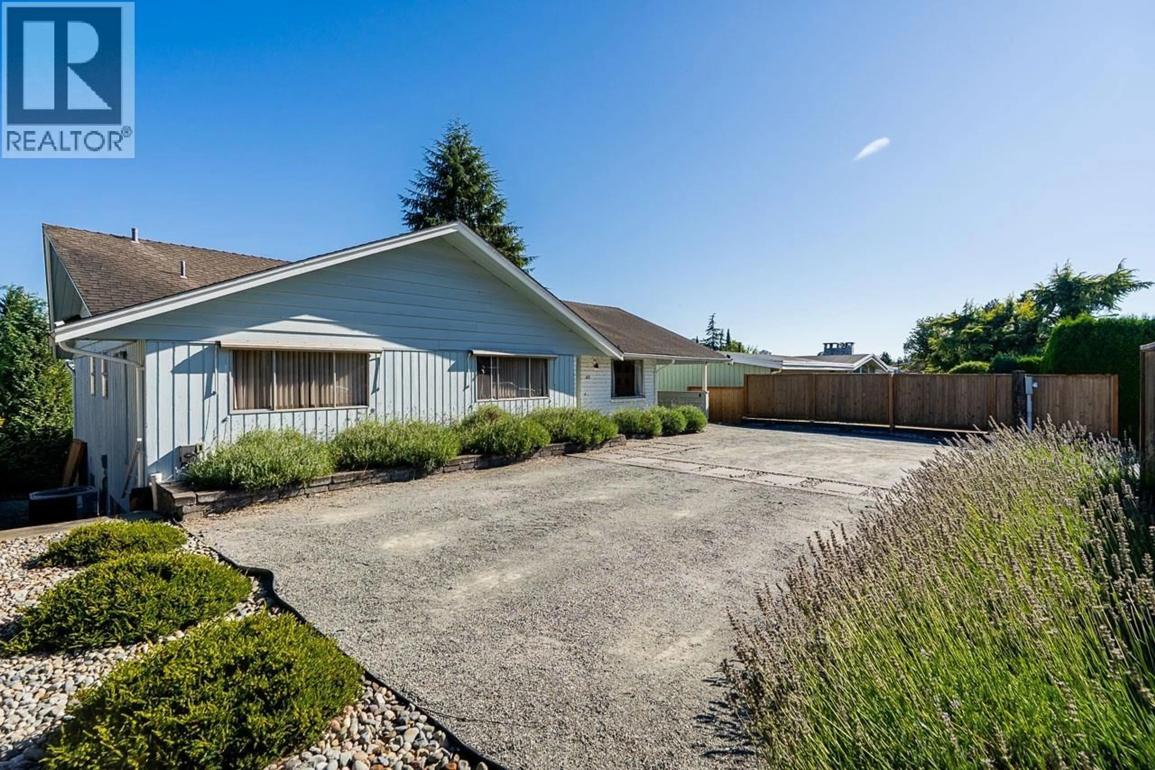
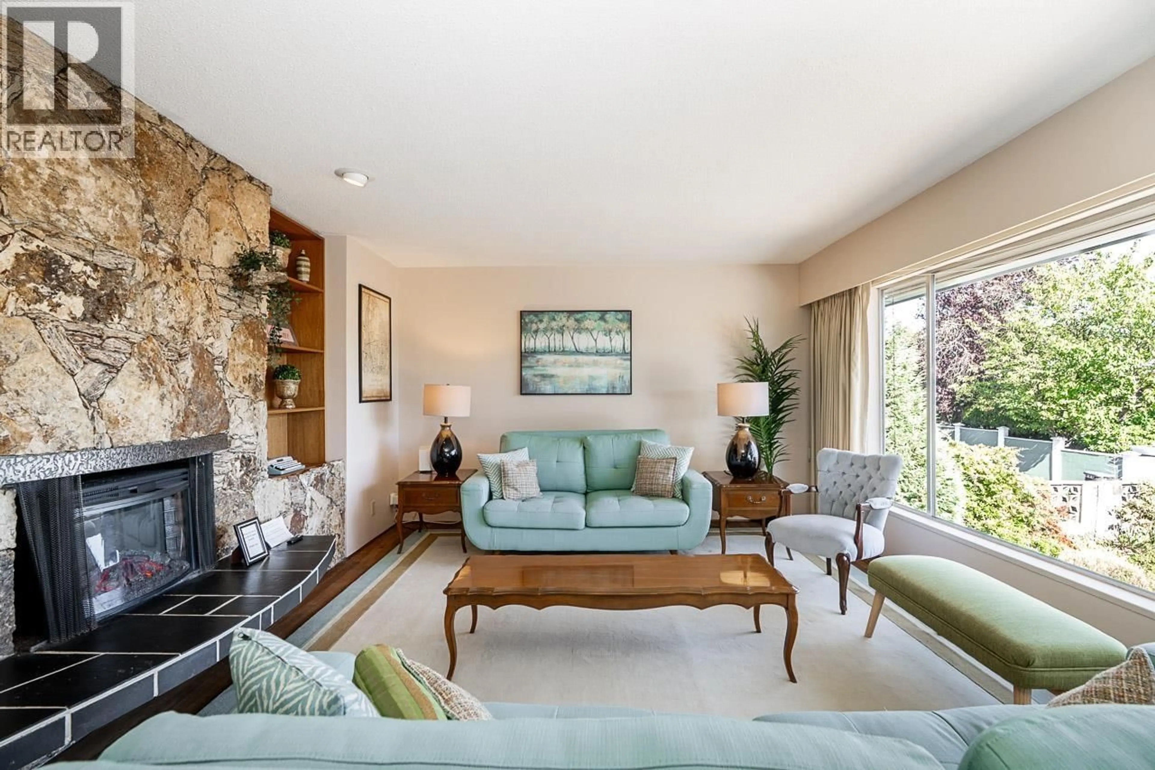
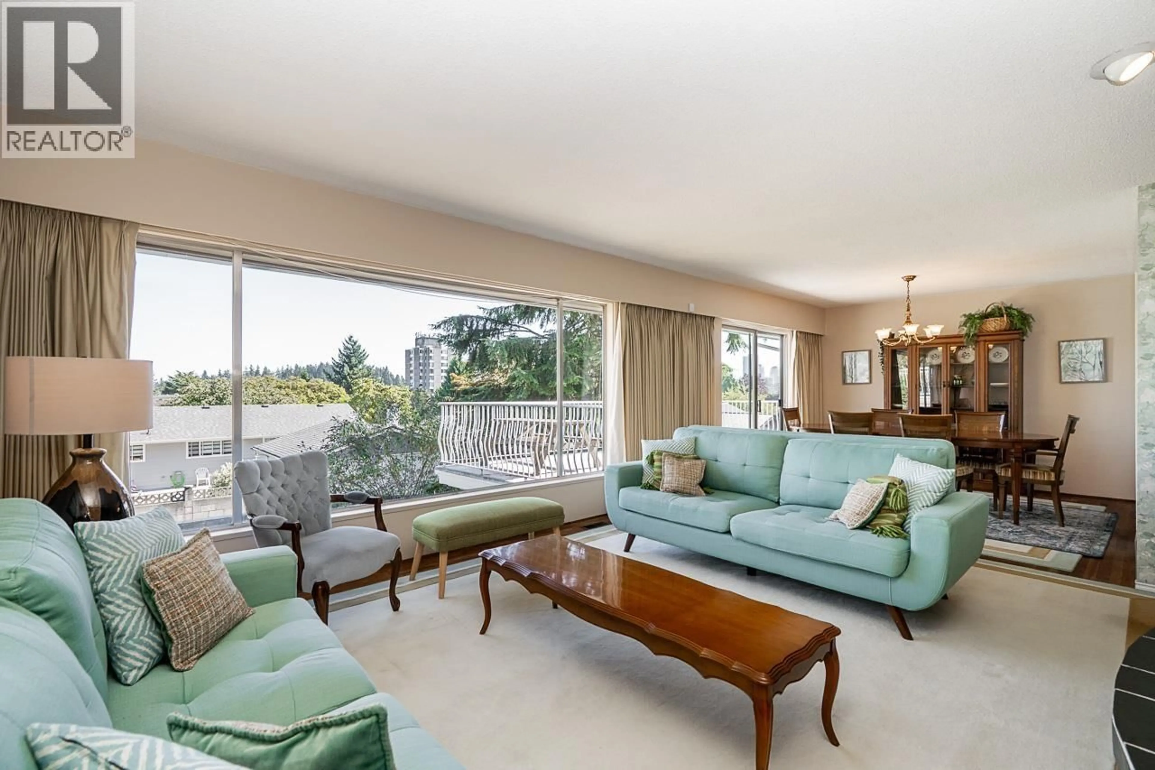
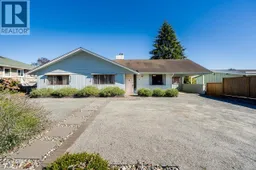
A pic from outside/outdoor area/front of a property/back of a property/a pic from drone, street for 40 TENTH AVENUE, New Westminster British Columbia V3L4R5
22 hours on Market

40 TENTH AVENUE, New Westminster, British Columbia V3L4R5

Detached
5
3
~2970 sqft
$1,539,000
Get pre-qualifiedPowered by nesto
Detached
5
3
~2970 sqft

Contact us about this property

Call

Highlights

Property Estimate

Days on market22 hours

Estimated valueNot available

Price/Sqft$518/sqft

Monthly cost

Open Calculator

Description

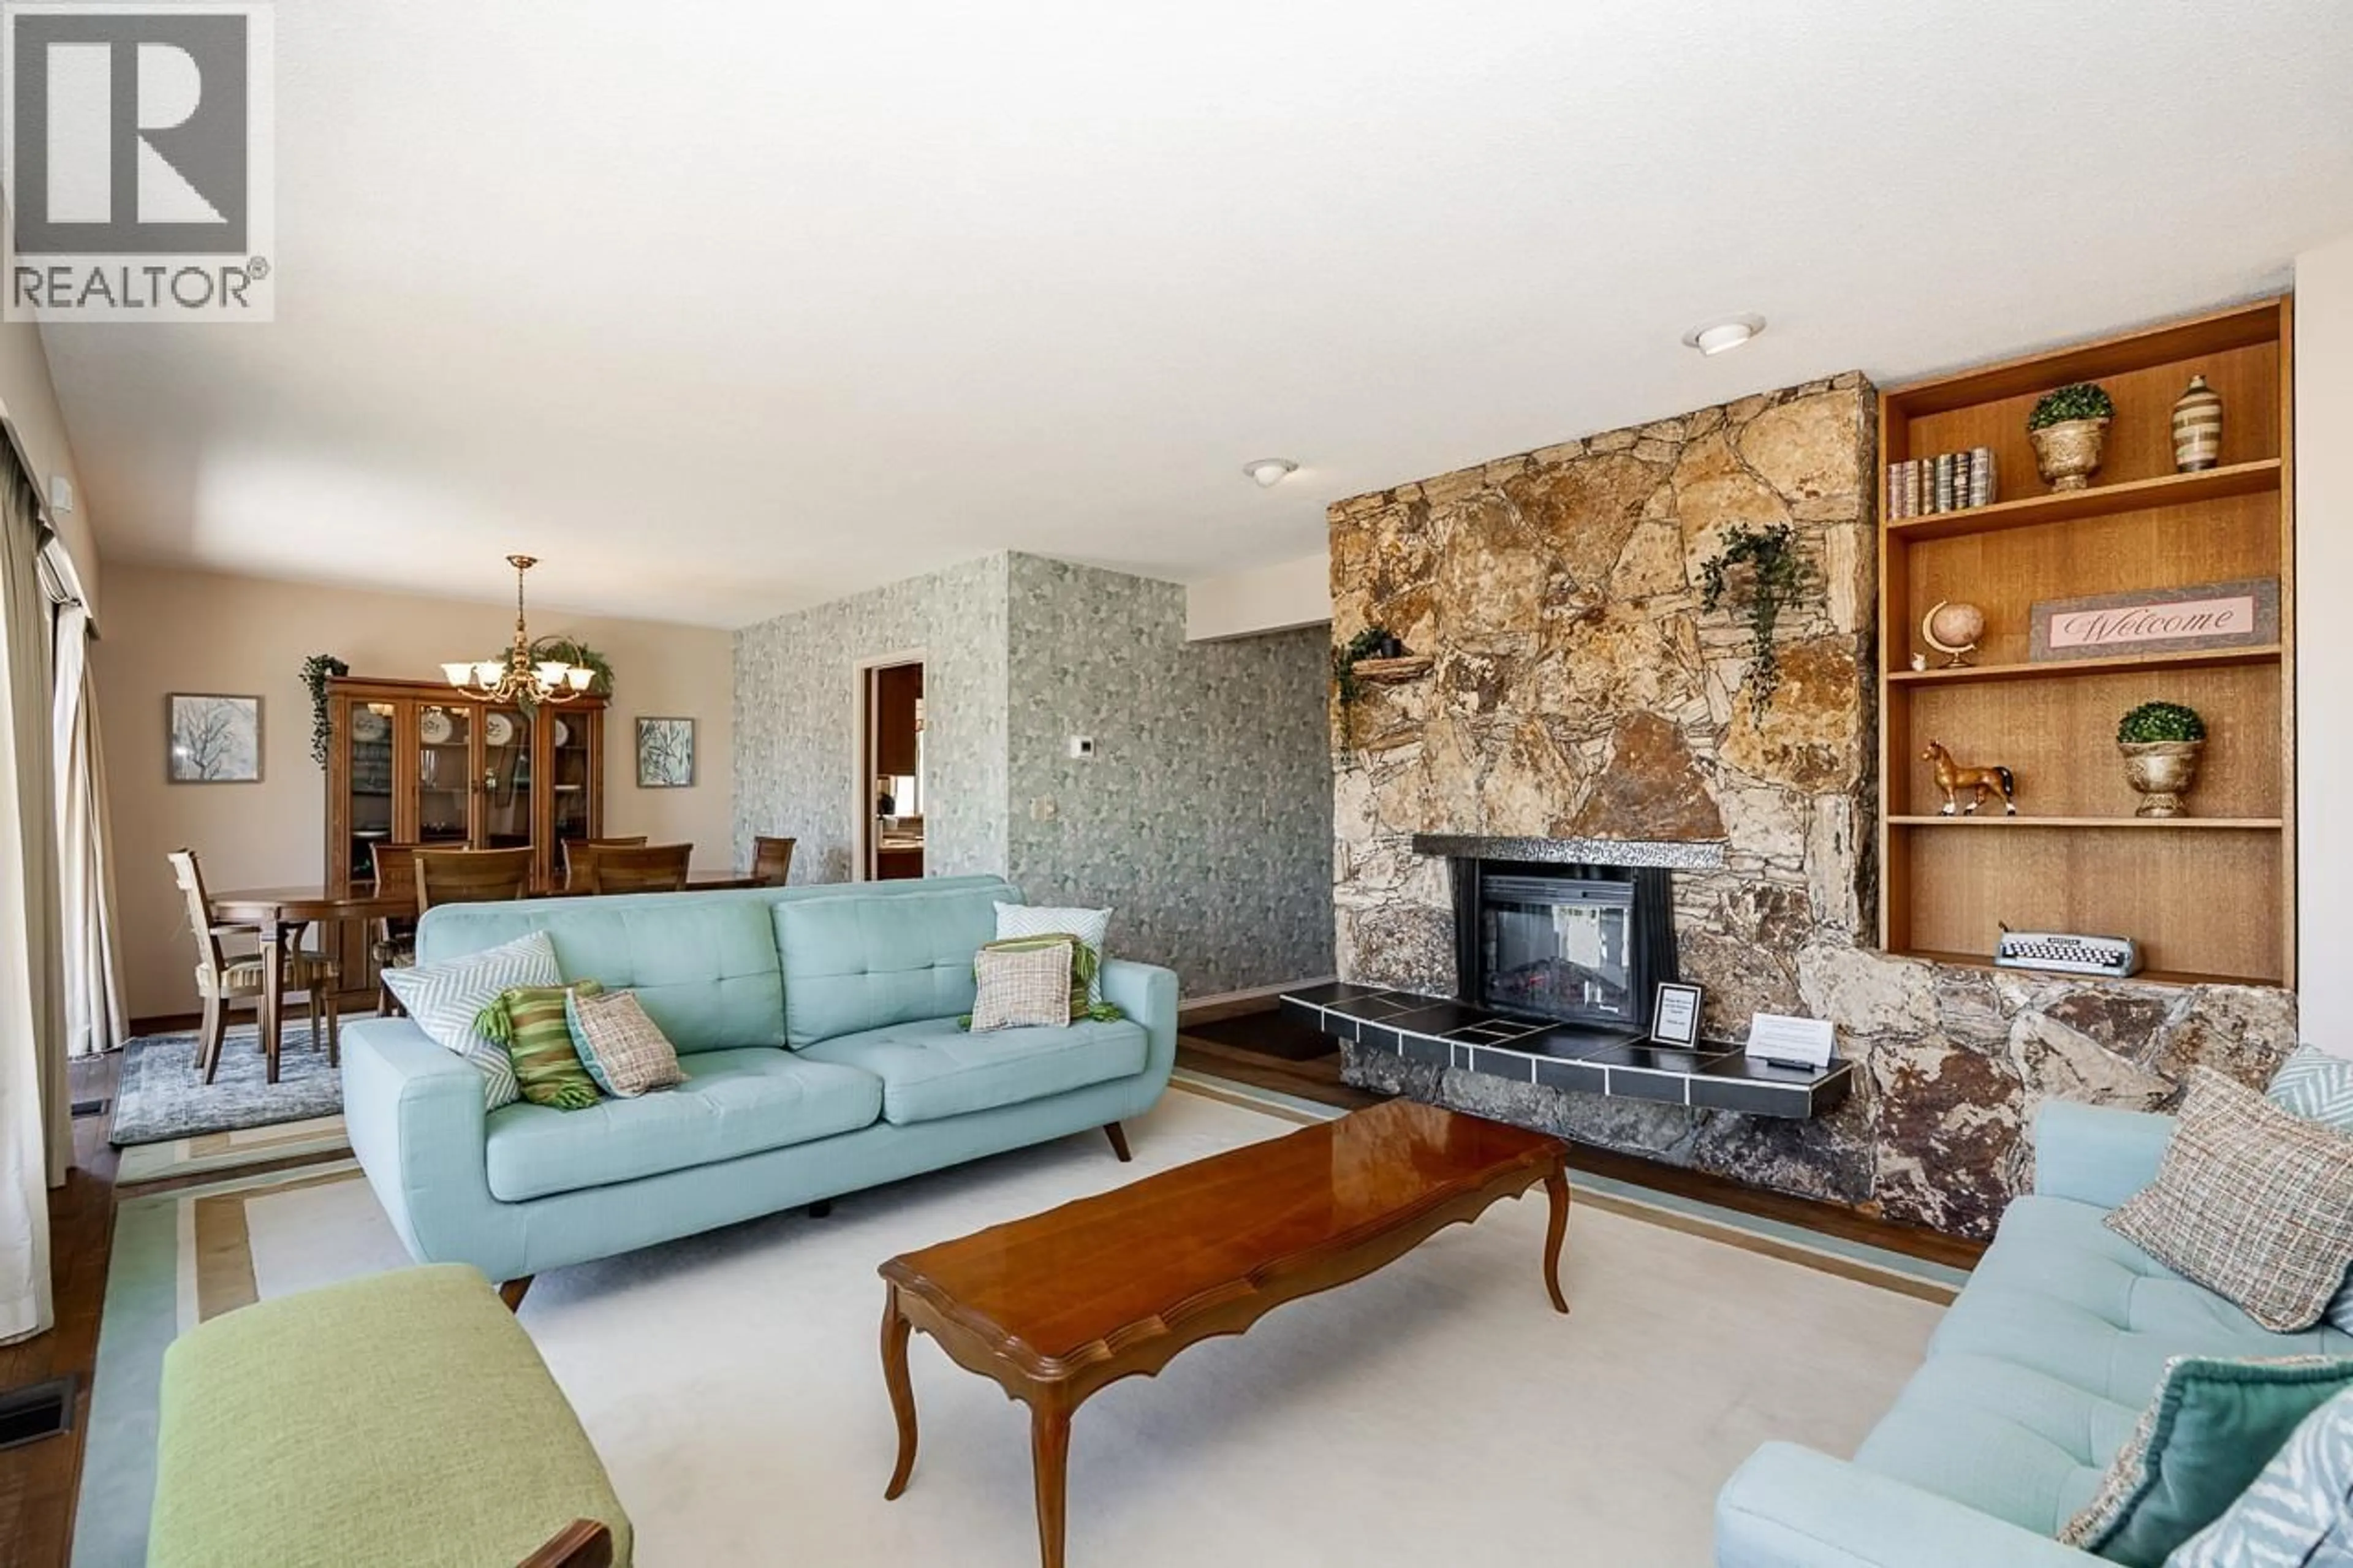
This mid-century rancher with a walk-out basement carries its original charm while offering several important updates, including hot water on demand, a 200-amp electrical panel, air conditioning, and more. This 5 bedroom, 3 bathroom home features almost 3,000 square feet (1,485 on each level), with a separate entrance to the lower level, making it perfect for a suite (plumbing and electrical for second kitchen is already done) or for multi-generational living. There is plenty of parking, with space in front of the home, lane access, and two carports. This ideal location is close to Howay Elementary School, transit, Royal Square Mall (including Safeway), and the new Aquatic and Community Centre. Open House Thursday Aug. 27 5-7pm, Saturday Aug. 29 + Sunday Aug. 30 1-3pm. (id:39198)


Property Details

StyleHouse
View-
Age of property1966
SqFt~2970 SqFt
Lot Size-
Parking Spaces8
MLS ®NumberR3158592
Community NameVictory Heights
Data SourceCREA
Listing byRE/MAX City Realty

Features

Heating: Forced air
Cooling: Air Conditioned
Basement: Finished, Separate entrance, Unknown

Parking

Garage spaces -

Garage type -

Total parking spaces 8


Property History
Aug 25, 2026
ListedActive
$1,539,000
22 hours on market
history photo preview32
Listing by crea®
Property listed by RE/MAX City Realty, Brokerage
Agent Banner Image
Interested in this property?Get in touch to get the inside scoop.

Population and Demographics

Overview

Total population 3927
Average household income $138,388

Age (%)

0 to 19
21%
20 to 34
19%
35 to 49
21%
50 to 64
22%
65 and plus
17%

Household composition (%)

Single family
63%
Single person
32%
Multi person
5%
Multi family
1%

Mother tongue (%)

English
76%
Yue (Cantonese)
4%
Tagalog (Pilipino, Filipino)
3%
Mandarin
3%
Punjabi (Panjabi)
3%
Others
3%
Spanish
2%
Korean
1%

House tenancy (%)

Owners
60%
Renters
40%

What’s nearby?Essentials within 5 km

Local Logic

Transportation Scores

Estimated Budget

Powered by:
The trademarks REALTOR®, REALTORS®, and the REALTOR® logo are controlled by The Canadian Real Estate Association (CREA) and identify real estate professionals who are members of CREA. The trademarks MLS®, Multiple Listing Service® and the associated logos are owned by CREA and identify the quality of services provided by real estate professionals who are members of CREA. Used under license.
