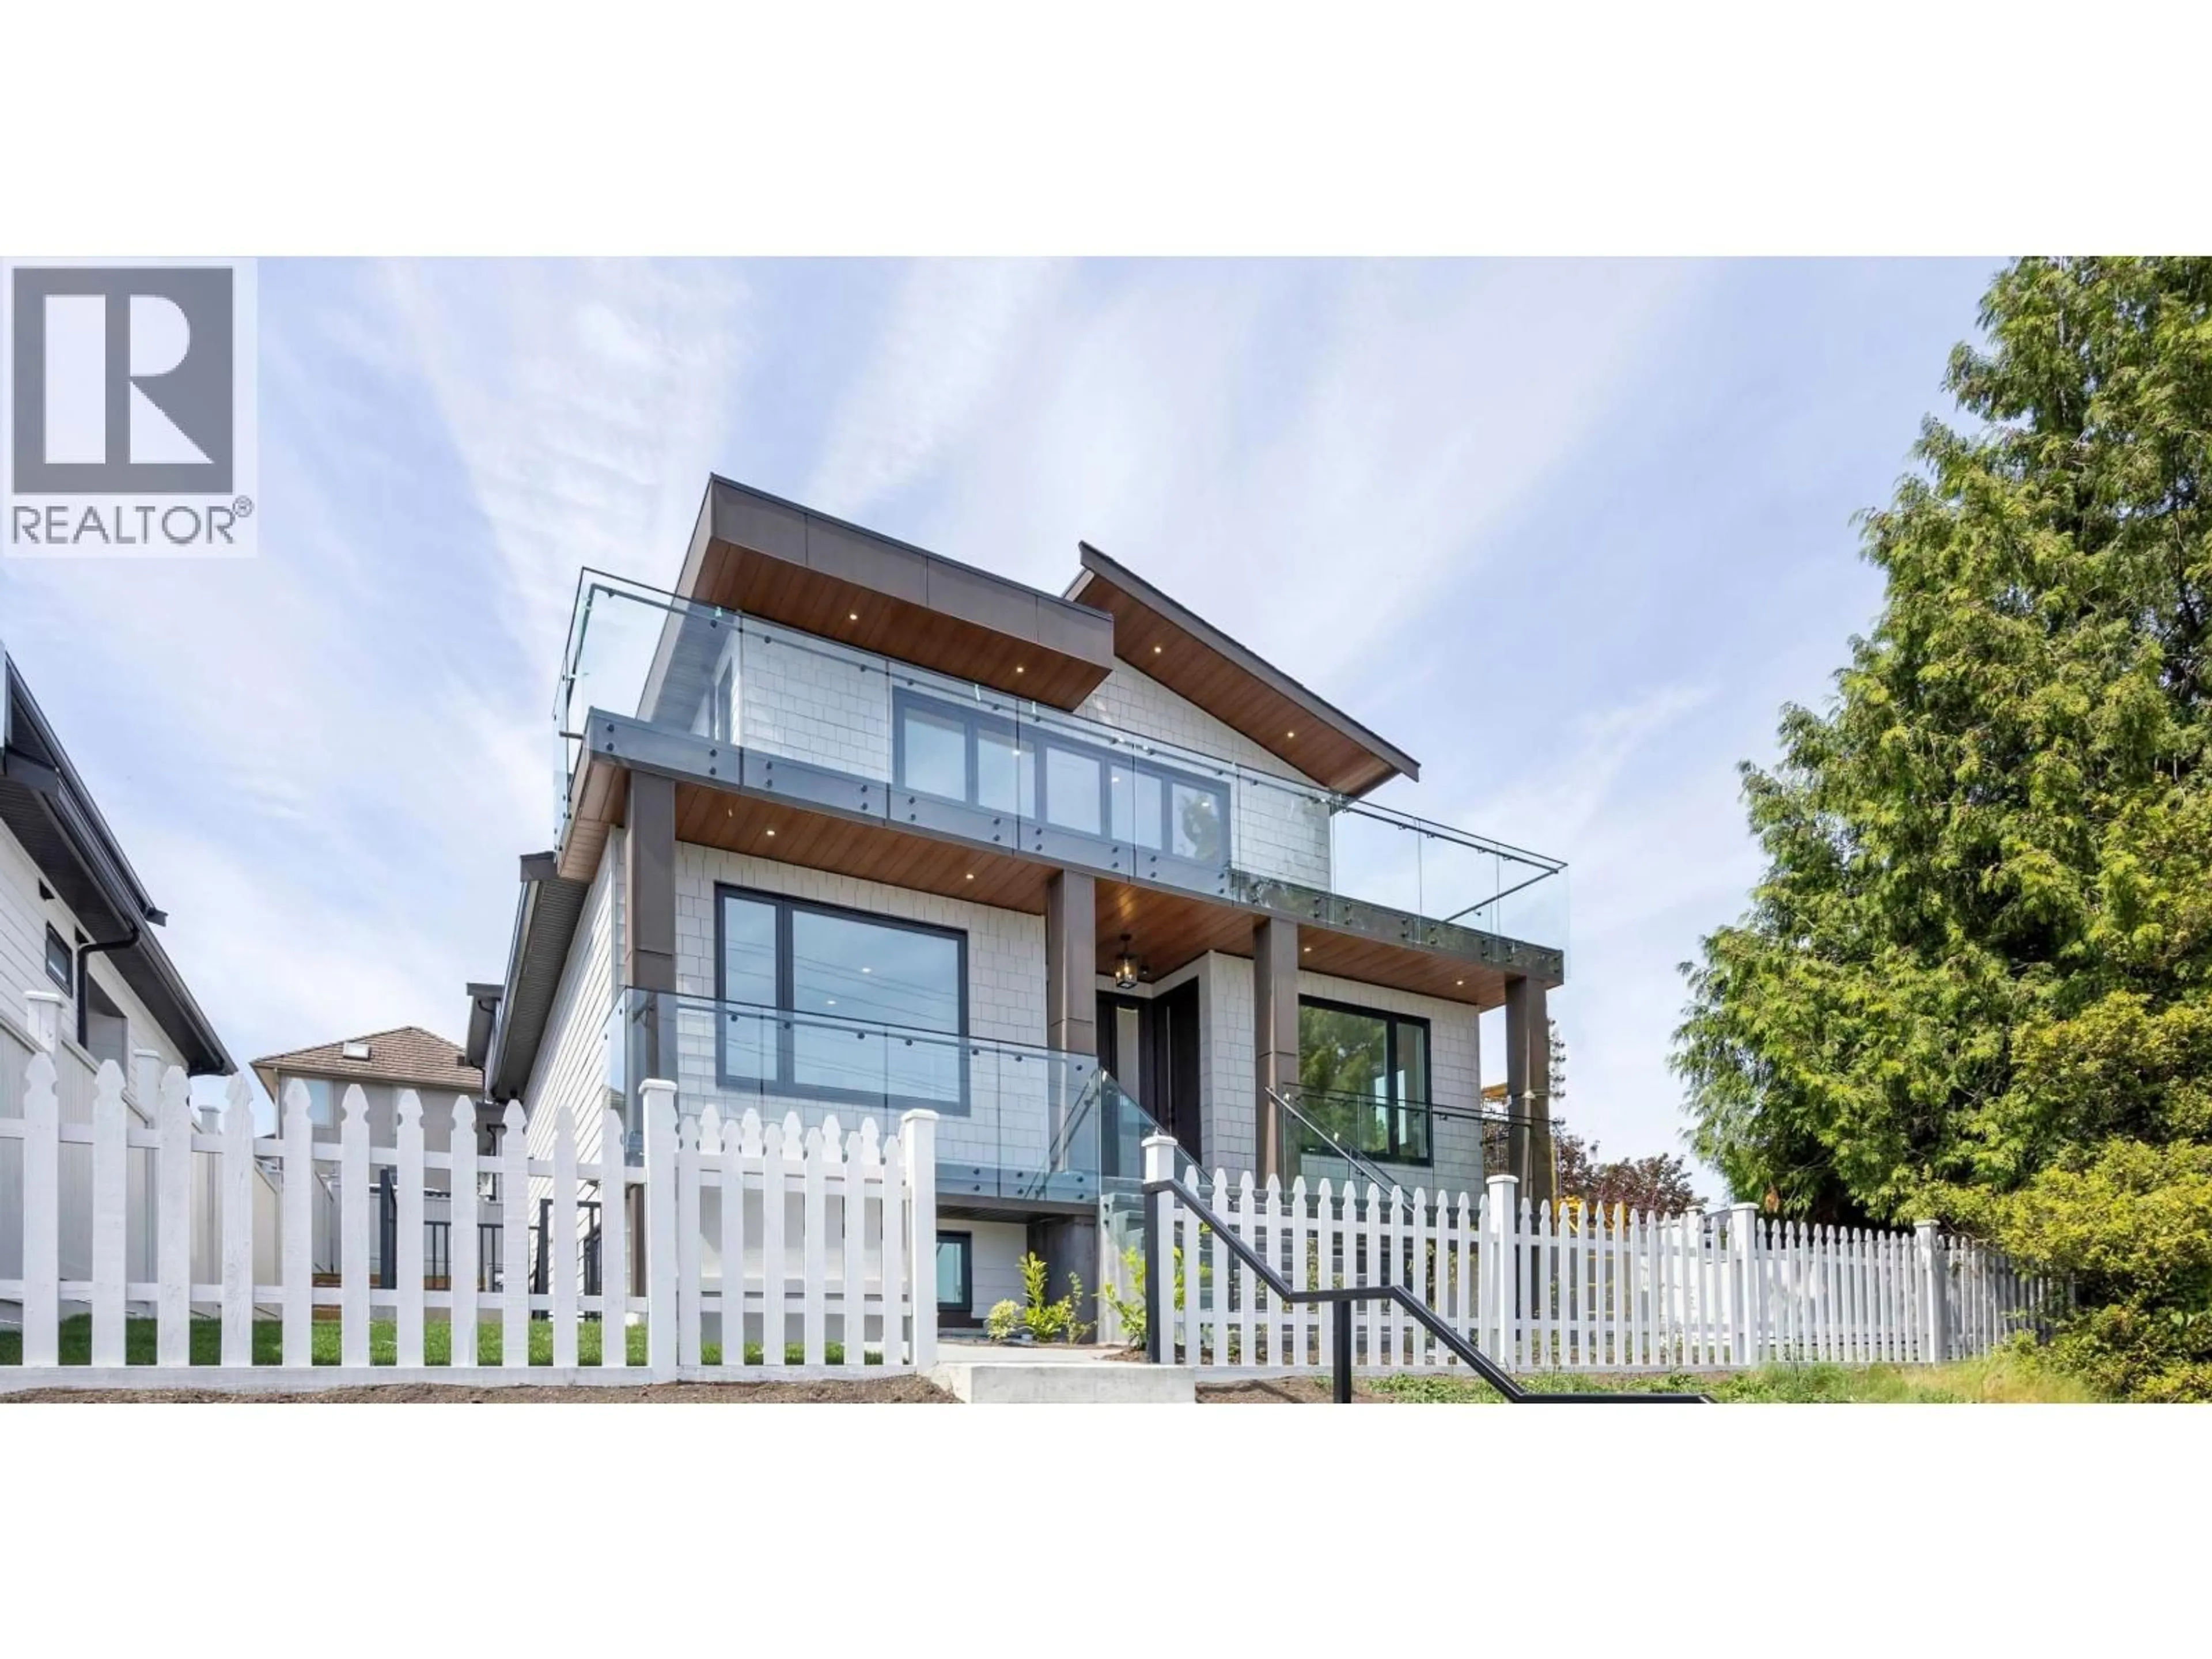
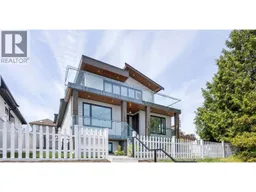
Home with brick exterior material, building for 211 EIGHTH AVENUE, New Westminster British Columbia V3L4K1
13 hours on Market

211 EIGHTH AVENUE, New Westminster, British Columbia V3L4K1

Detached
4
5
~2696 sqft
$2,888,888
Get pre-qualifiedPowered by nesto
Detached
4
5
~2696 sqft

Contact us about this property

Call

Highlights

Property Estimate

Days on market13 hours

Estimated valueNot available

Price/Sqft$1,071/sqft

Monthly cost

Open Calculator

Description

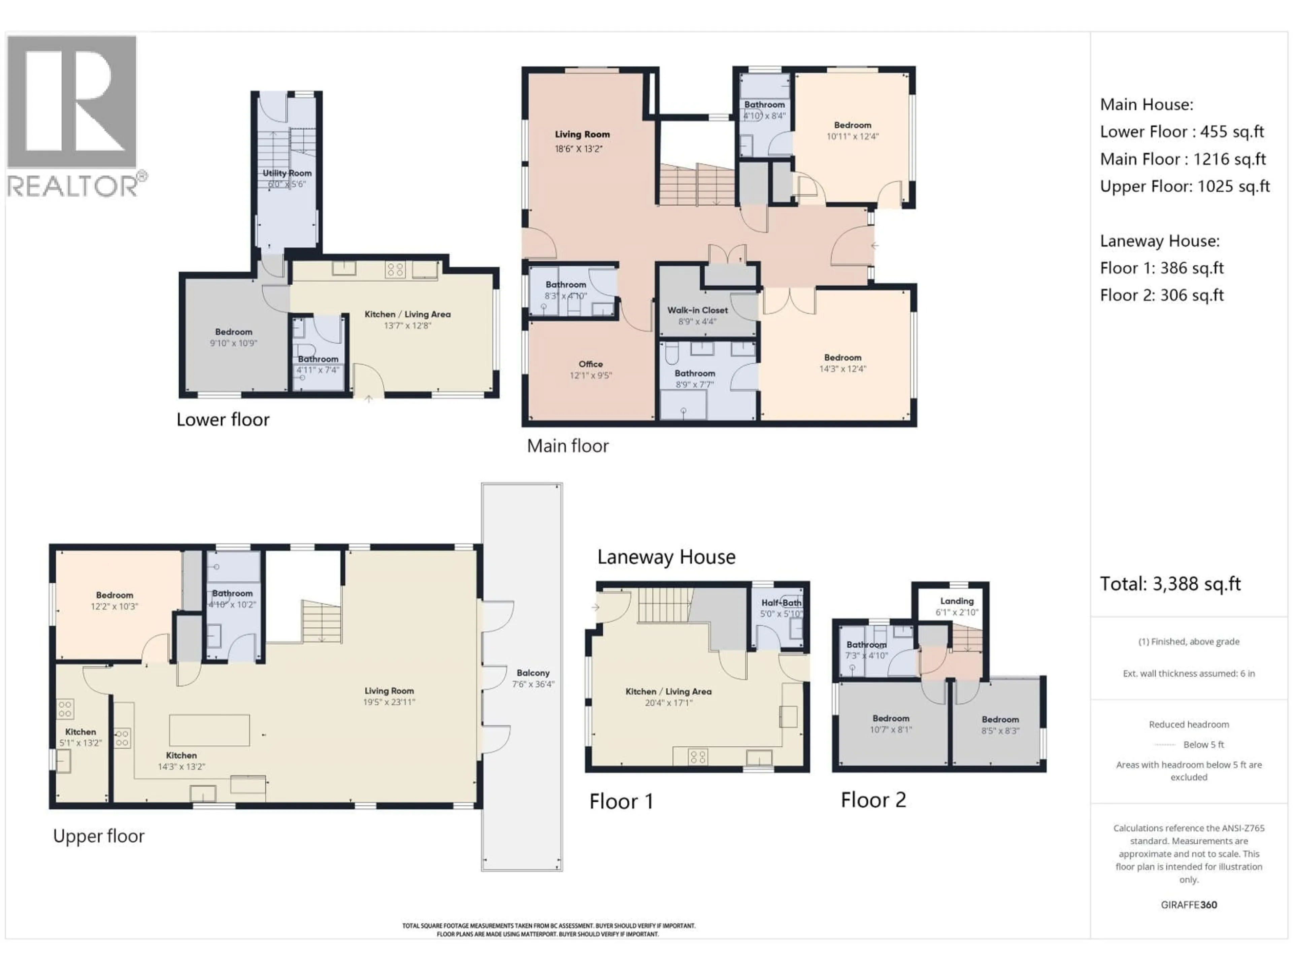
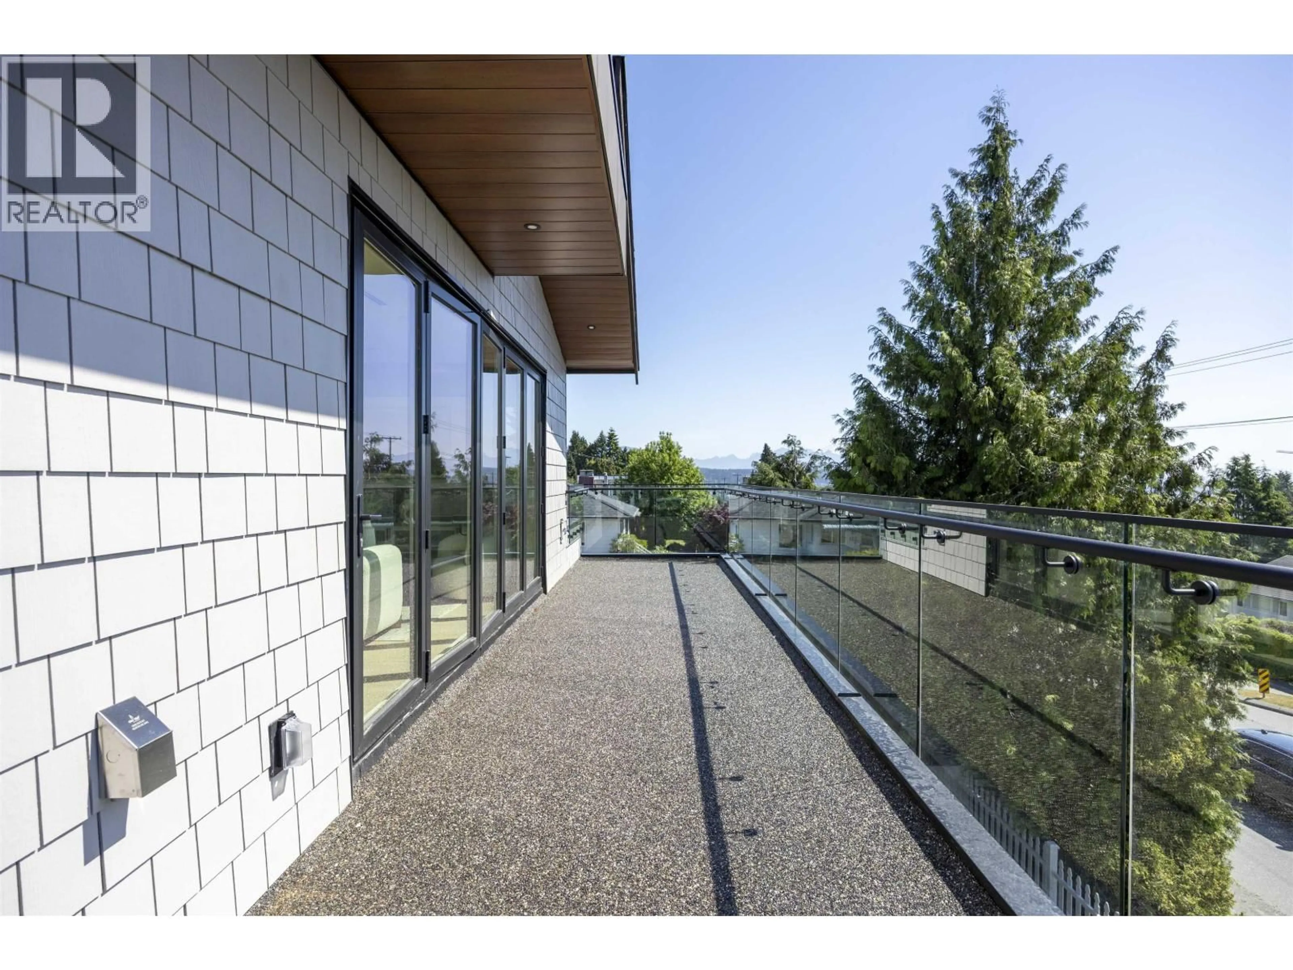
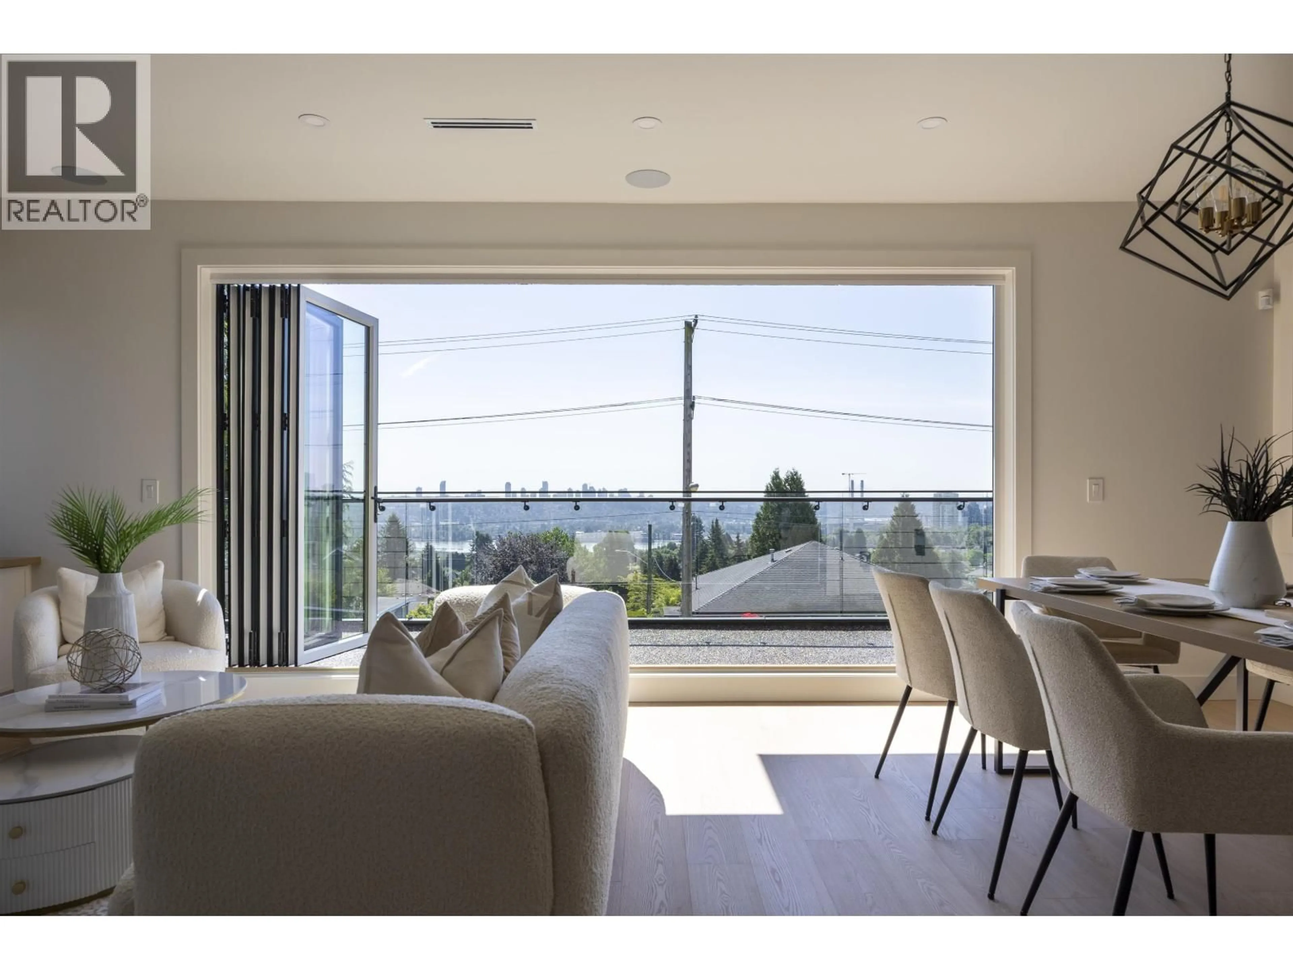
Exceptional south-east facing custom home in the heart of Victoria Heights, minutes from Downtown New Westminster. Offering over 2,600 SF in the main residence plus a nearly 700 SF laneway home, this property provides incredible flexibility with the option for a legal basement suite & separate 2-bedroom laneway home for added income or multi-generational living. Bright, thoughtfully designed layout featuring engineered hardwood floors, custom cabinetry, built-in storage, waterfall-island, wok kitchen & premium Fisher & Paykel appliances. Triple-glazed windows provide exceptional comfort while showcasing mountain, river & city views. Located near Herbert Spencer Elementary, Ecole Glenbrook Middle & New Westminster Secondary. (id:39198)


Property Details

StyleHouse
ViewView
Age of property2026
SqFt~2696 SqFt
Lot Size-
Parking Spaces2
MLS ®NumberR3129564
Community NameVictory Heights
Data SourceCREA
Listing byNu Stream Realty Inc.

Features

Heating: Heat Pump, Radiant heat, Electric
Cooling: Air Conditioned
Basement: Full, Separate entrance, Unknown

Parking

Garage spaces -

Garage type -

Total parking spaces 2


Property History
May 29, 2026
ListedActive
$2,888,888
13 hours on market
history photo preview40
Listing by crea®
Property listed by Nu Stream Realty Inc., Brokerage
Agent Banner Image
Interested in this property?Get in touch to get the inside scoop.

Population and Demographics

Overview

Total population 3927
Average household income $138,388

Age (%)

0 to 19
21%
20 to 34
19%
35 to 49
21%
50 to 64
22%
65 and plus
17%

Household composition (%)

Single family
63%
Single person
32%
Multi person
5%
Multi family
1%

Mother tongue (%)

English
76%
Yue (Cantonese)
4%
Tagalog (Pilipino, Filipino)
3%
Mandarin
3%
Punjabi (Panjabi)
3%
Others
3%
Spanish
2%
Korean
1%

House tenancy (%)

Owners
60%
Renters
40%

What’s nearby?Essentials within 5 km

Local Logic

Transportation Scores

Estimated Budget

Powered by:
The trademarks REALTOR®, REALTORS®, and the REALTOR® logo are controlled by The Canadian Real Estate Association (CREA) and identify real estate professionals who are members of CREA. The trademarks MLS®, Multiple Listing Service® and the associated logos are owned by CREA and identify the quality of services provided by real estate professionals who are members of CREA. Used under license.
