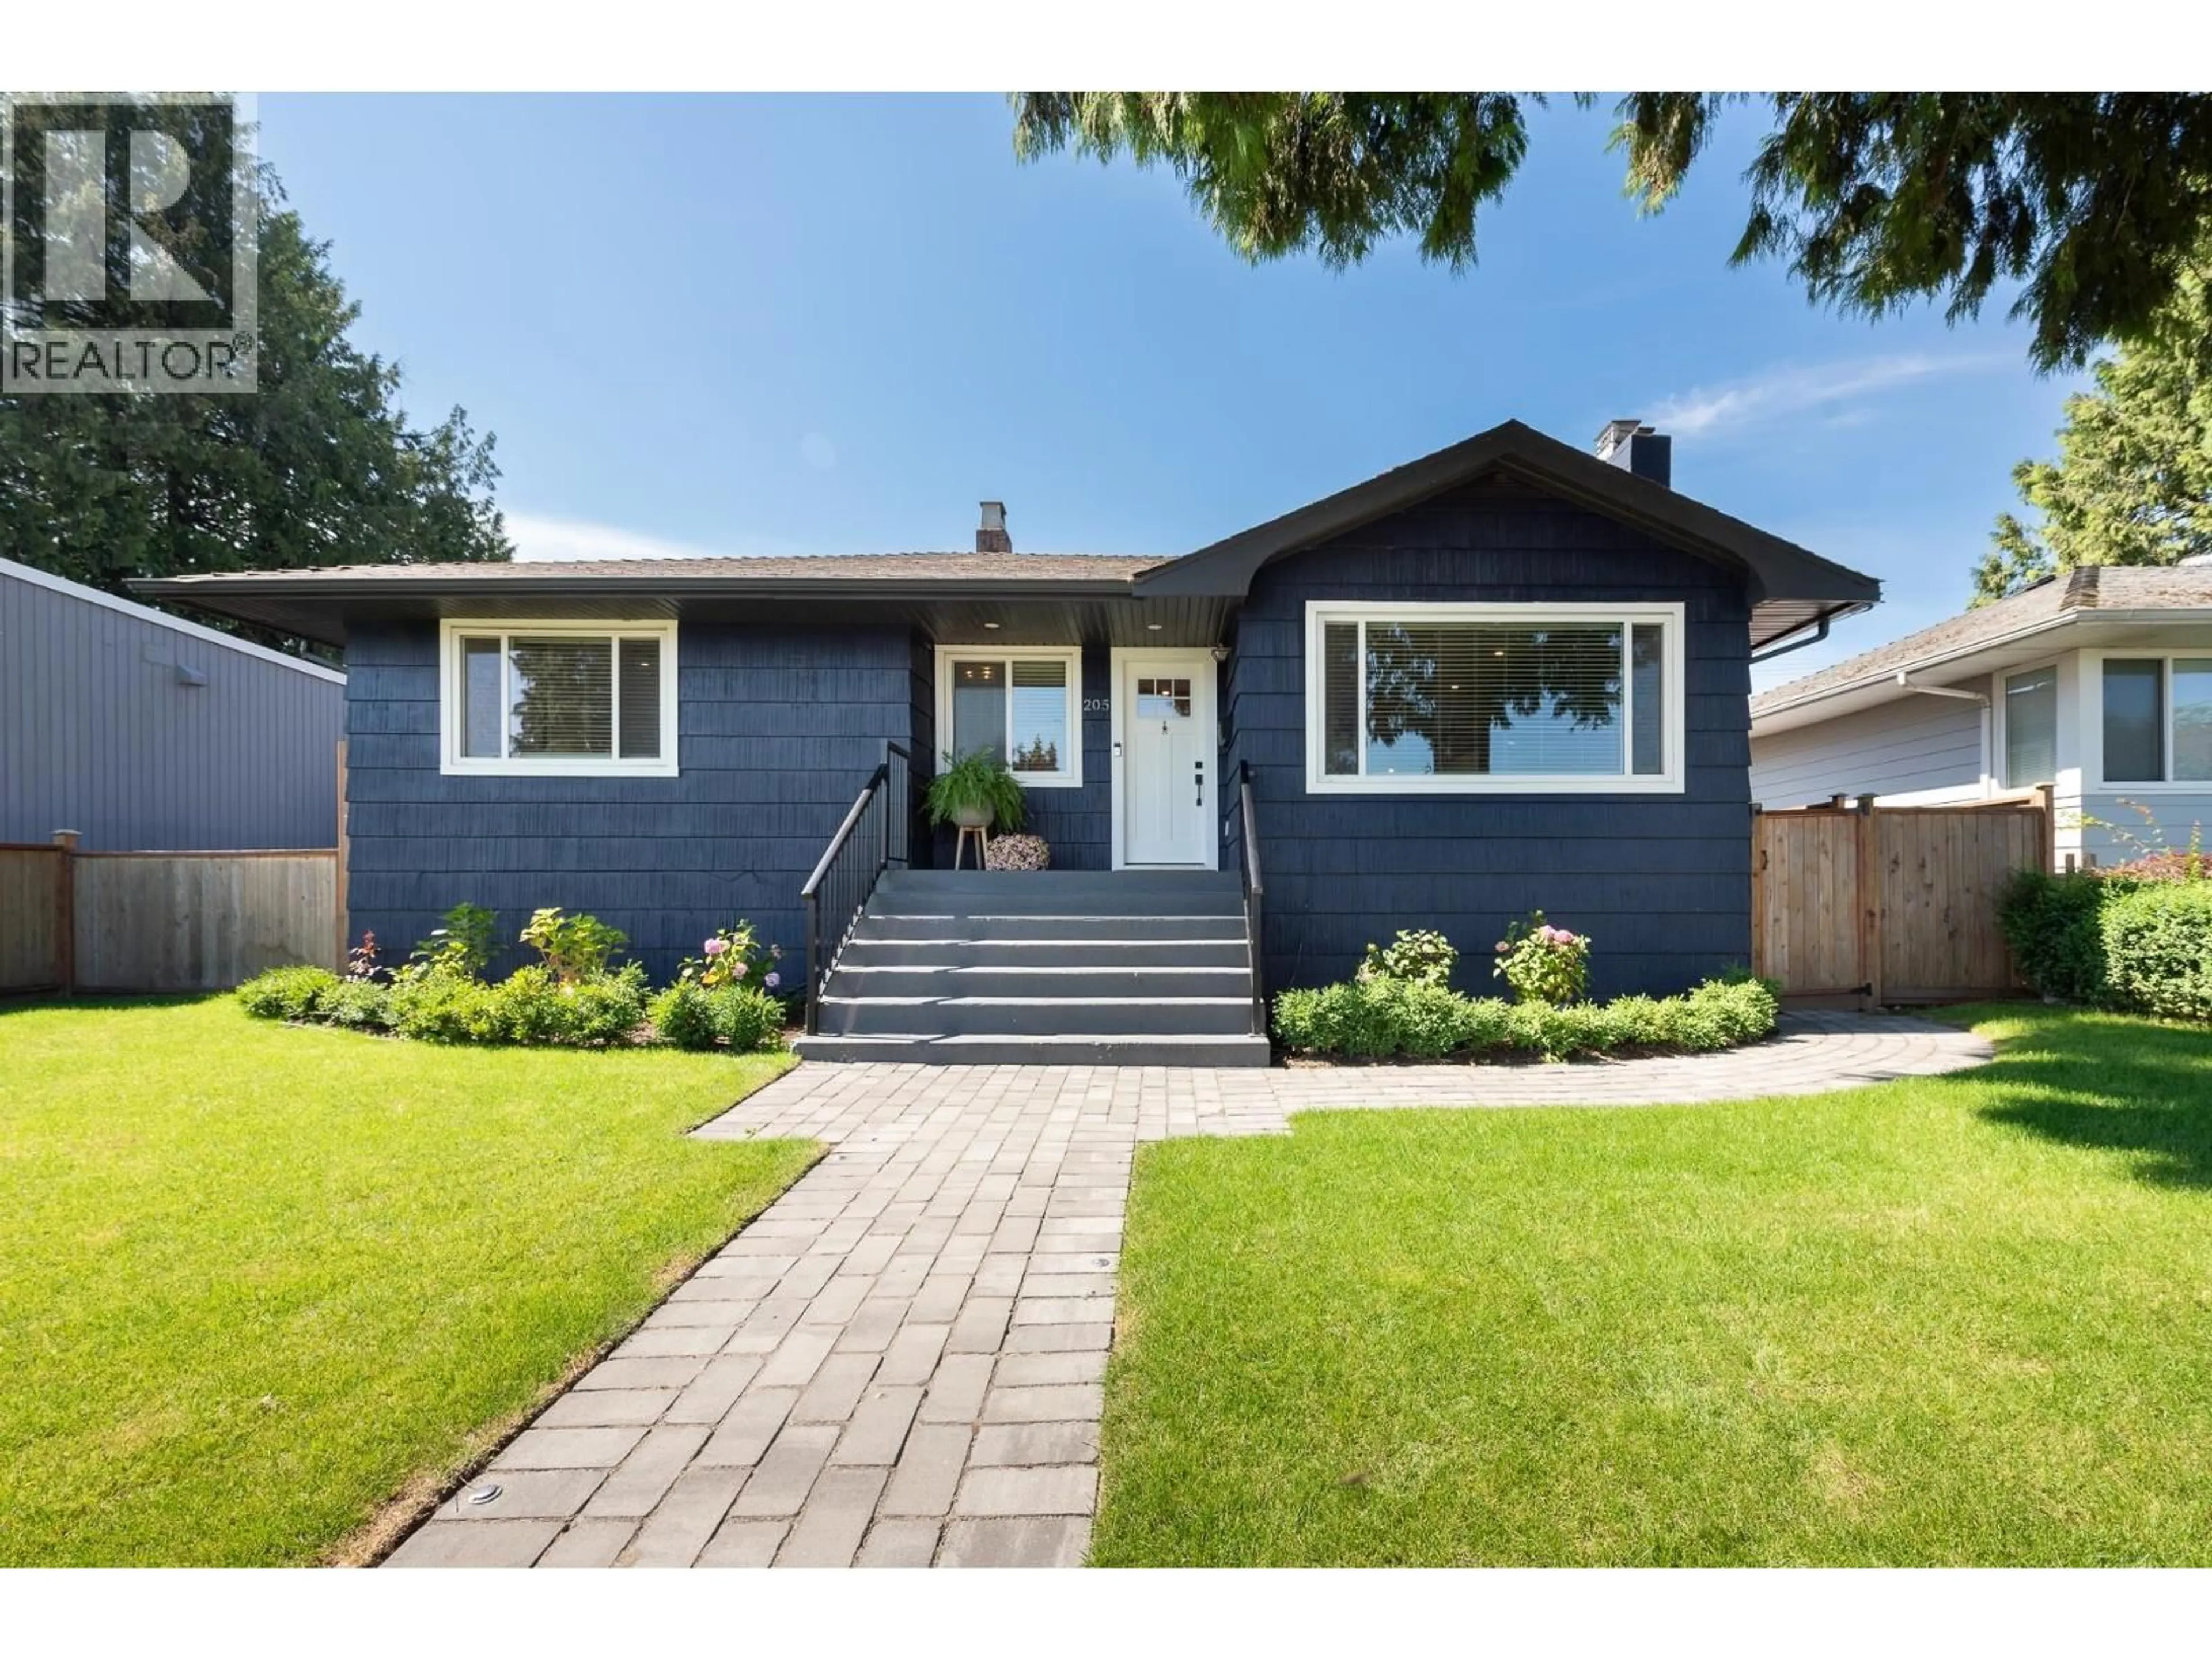
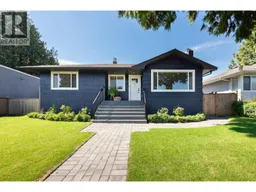
Home with brick exterior material, street for 205 DURHAM STREET, New Westminster British Columbia V3L4J2
2 hours on Market

205 DURHAM STREET, New Westminster, British Columbia V3L4J2

Detached
3
2
~2598 sqft
$1,850,000
Get pre-qualifiedPowered by nesto
Detached
3
2
~2598 sqft

Contact us about this property

Call

Highlights

Property Estimate

Days on market2 hours

Estimated valueNot available

Price/Sqft$712/sqft

Monthly cost

Open Calculator

Description

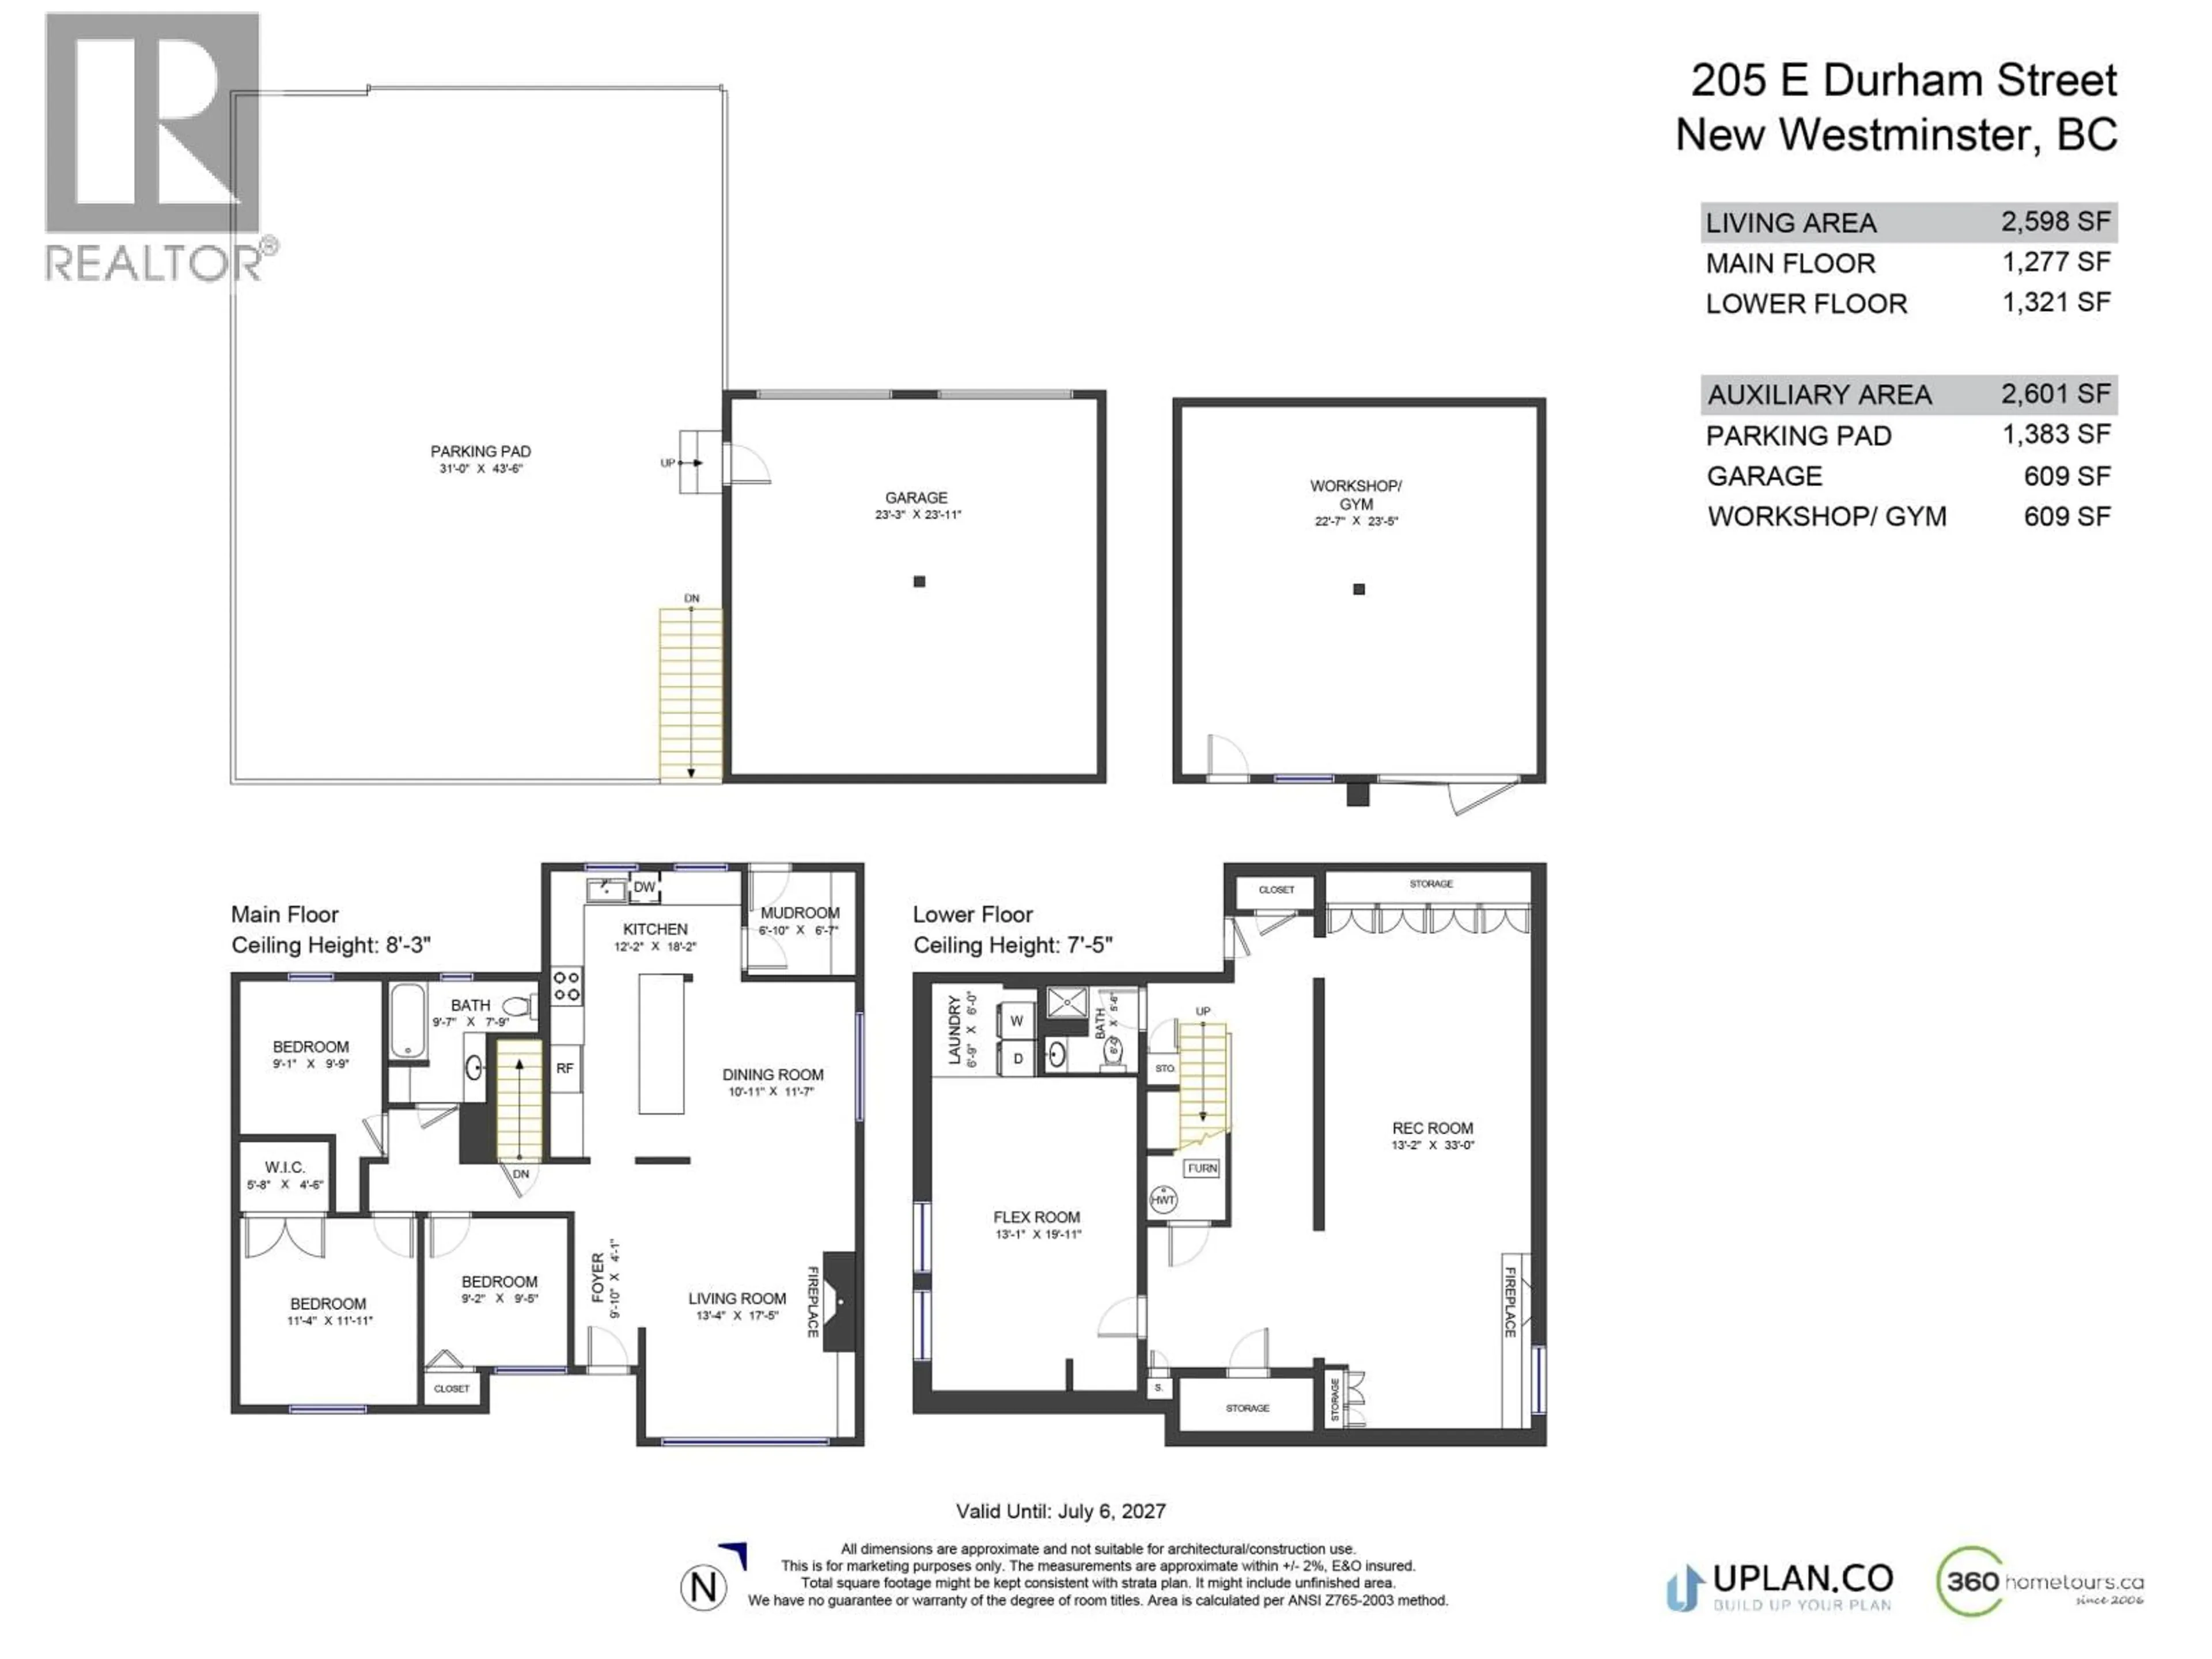
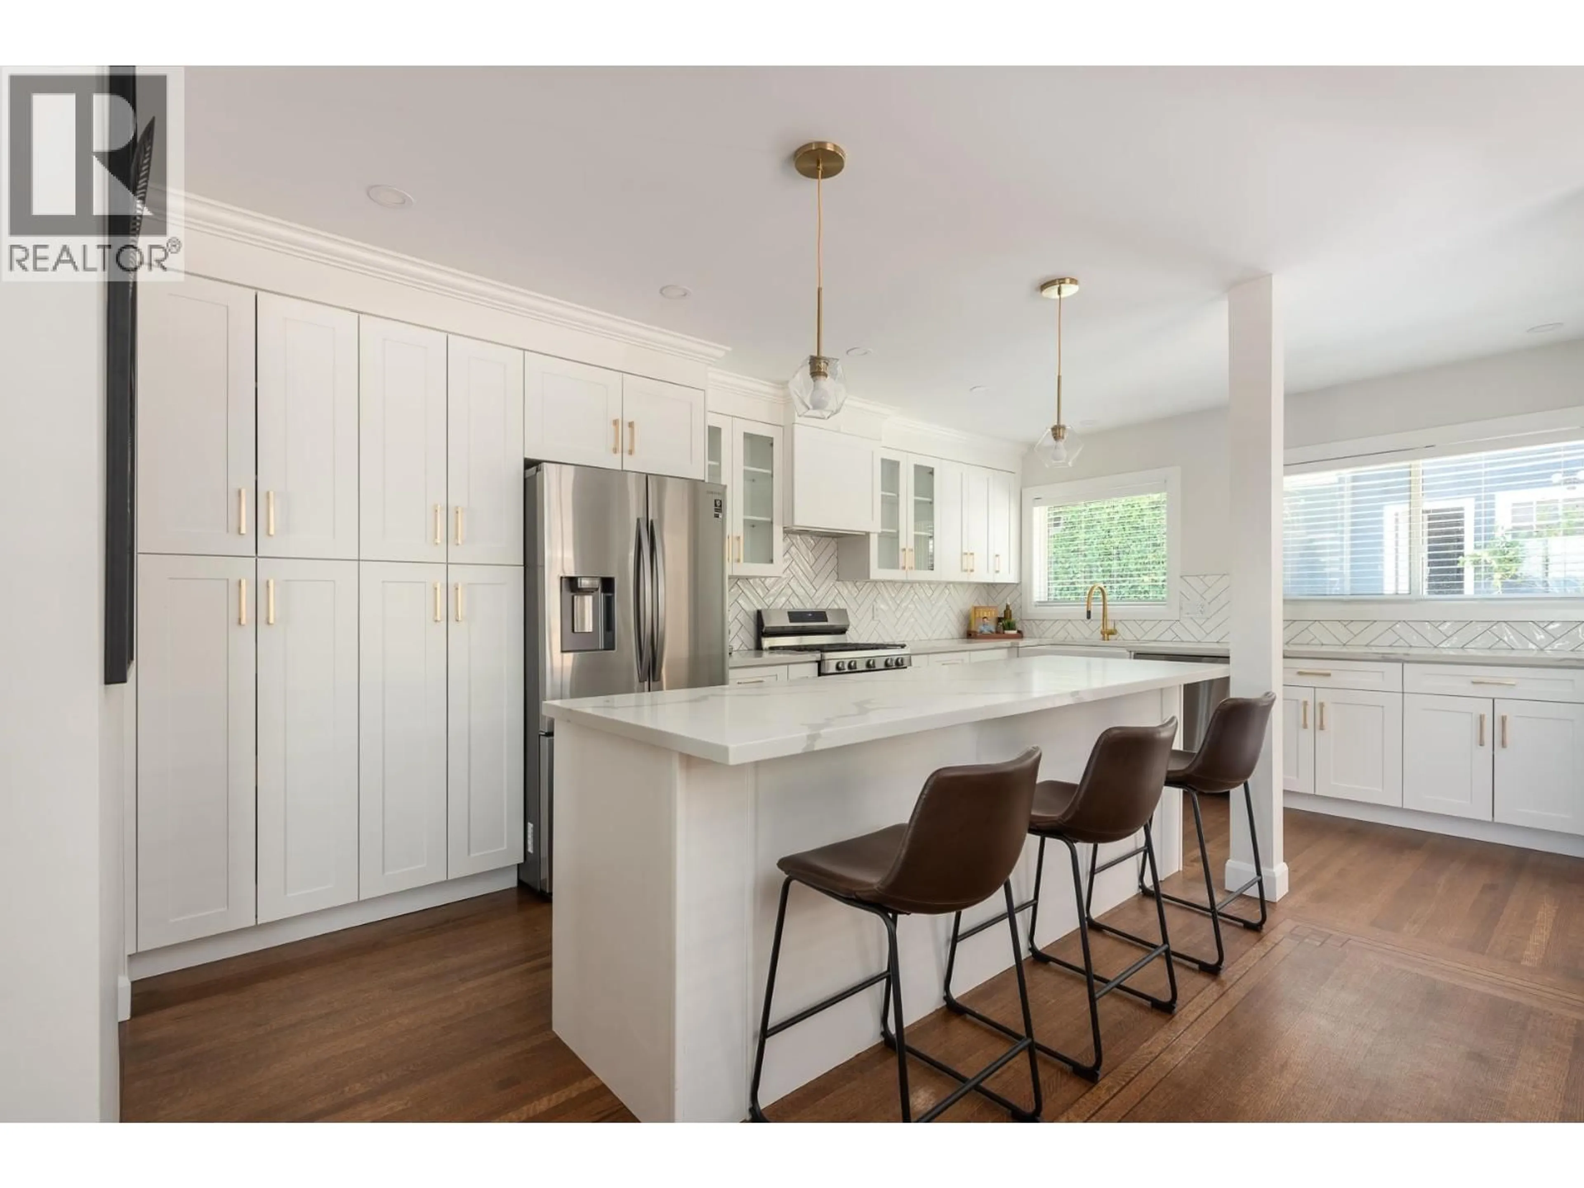
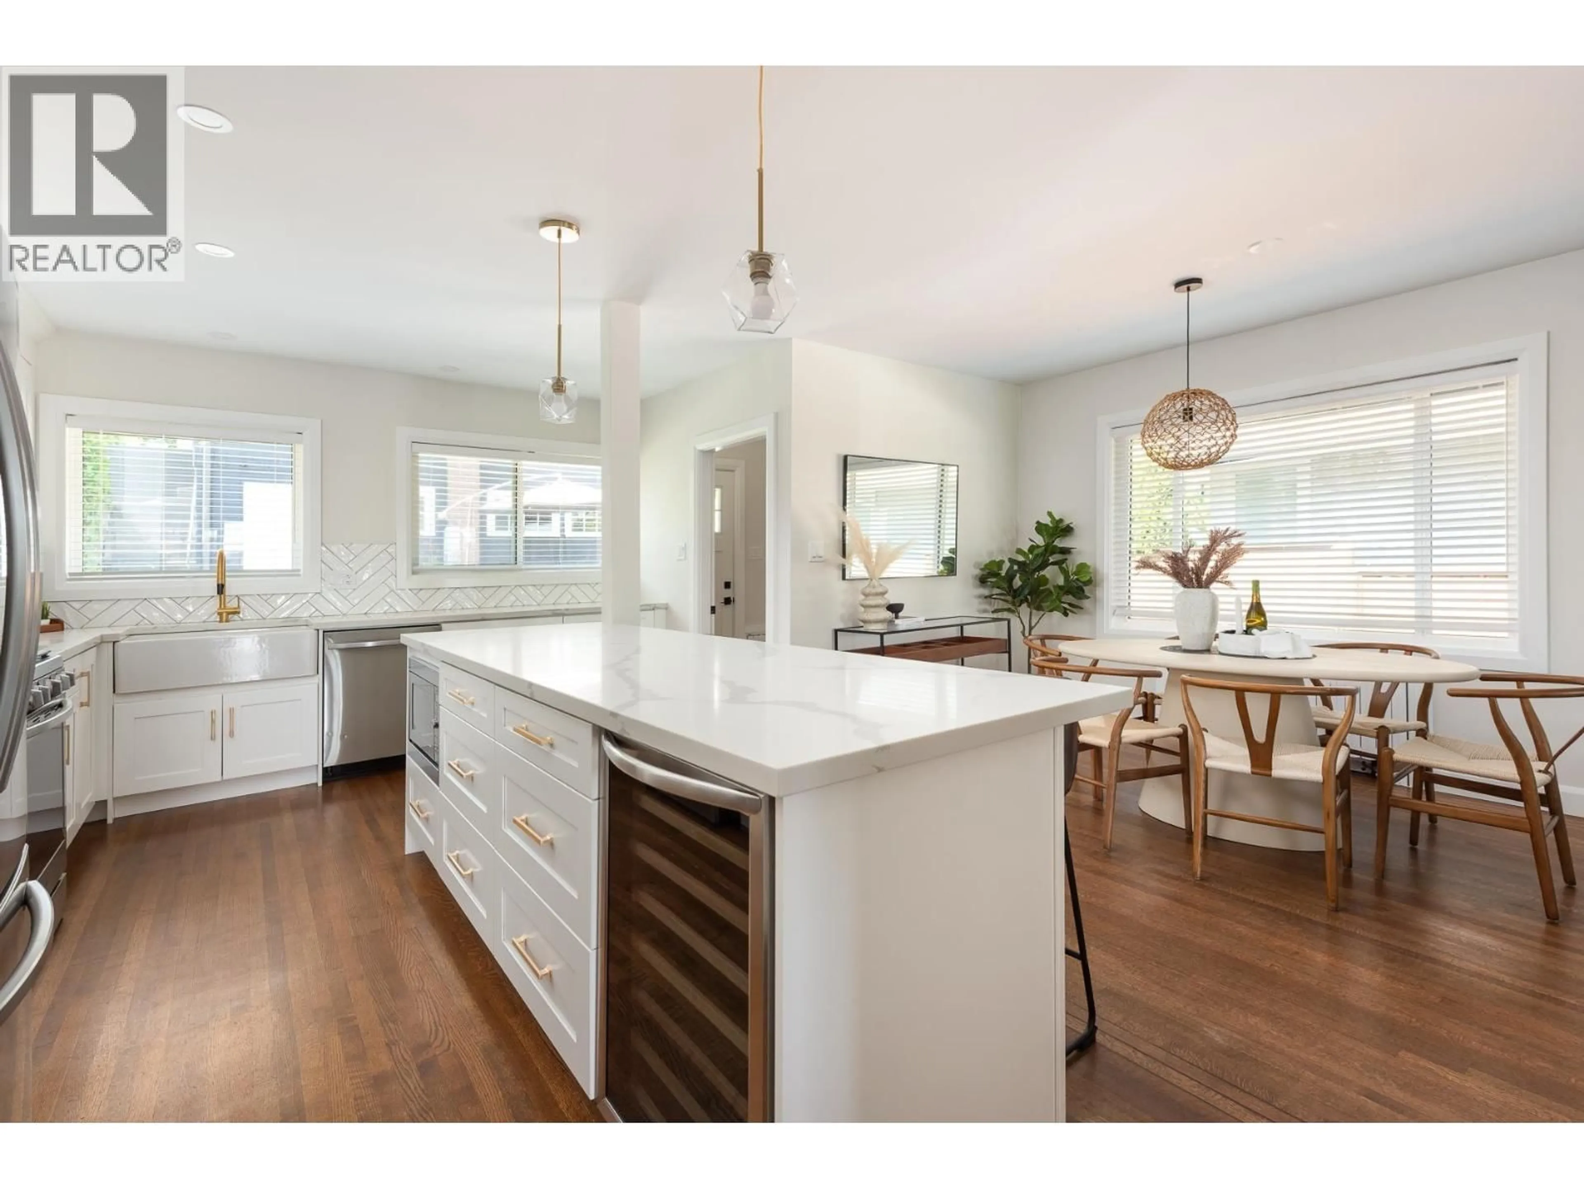
Welcome to this beautifully updated mid-century home in New Westminster's sought-after Massey Heights neighbourhood, offering spectacular views from Mount Baker to the Fraser River. With over 2,600 sq. ft. of move-in ready living space, this home features a bright open-concept layout, a stunning kitchen with central island, hardwood floors, gas fireplace, built-ins, AC, 3 bdrms and 1 bath on the main, plus a mudroom leading to a spacious backyard and patio. Downstairs offers a massive rec room, second bath, flex bedroom/office, and laundry. BONUS is the 600 sq. ft. detached workshop/studio, plus a separate 600 sq. ft. double garage, and 1,383 sq. ft. of additional space for RV parking, extra vehicles, or a sports court. Steps to the new community and recreation centre, schools, parks, transit, and more! OPEN HOUSE Saturday, July 11 from NOON to 2 pm. (id:39198)


Property Details

StyleHouse
View-
Age of property1951
SqFt~2598 SqFt
Lot Size-
Parking Spaces5
MLS ®NumberR3144885
Community NameVictory Heights
Data SourceCREA
Listing byOakwyn Realty Ltd.

Features

Heating: Hot Water
Cooling: Air Conditioned
Basement: Full, Unknown, Unknown

Parking

Garage spaces -

Garage type -

Total parking spaces 5


Property History
Jul 10, 2026
ListedActive
$1,850,000
2 hours on market
history photo preview40
Listing by crea®
Property listed by Oakwyn Realty Ltd., Brokerage
Agent Banner Image
Interested in this property?Get in touch to get the inside scoop.

Population and Demographics

Overview

Total population 3927
Average household income $138,388

Age (%)

0 to 19
21%
20 to 34
19%
35 to 49
21%
50 to 64
22%
65 and plus
17%

Household composition (%)

Single family
63%
Single person
32%
Multi person
5%
Multi family
1%

Mother tongue (%)

English
76%
Yue (Cantonese)
4%
Tagalog (Pilipino, Filipino)
3%
Mandarin
3%
Punjabi (Panjabi)
3%
Others
3%
Spanish
2%
Korean
1%

House tenancy (%)

Owners
60%
Renters
40%

What’s nearby?Essentials within 5 km

Local Logic

Transportation Scores

Estimated Budget

Powered by:
The trademarks REALTOR®, REALTORS®, and the REALTOR® logo are controlled by The Canadian Real Estate Association (CREA) and identify real estate professionals who are members of CREA. The trademarks MLS®, Multiple Listing Service® and the associated logos are owned by CREA and identify the quality of services provided by real estate professionals who are members of CREA. Used under license.
