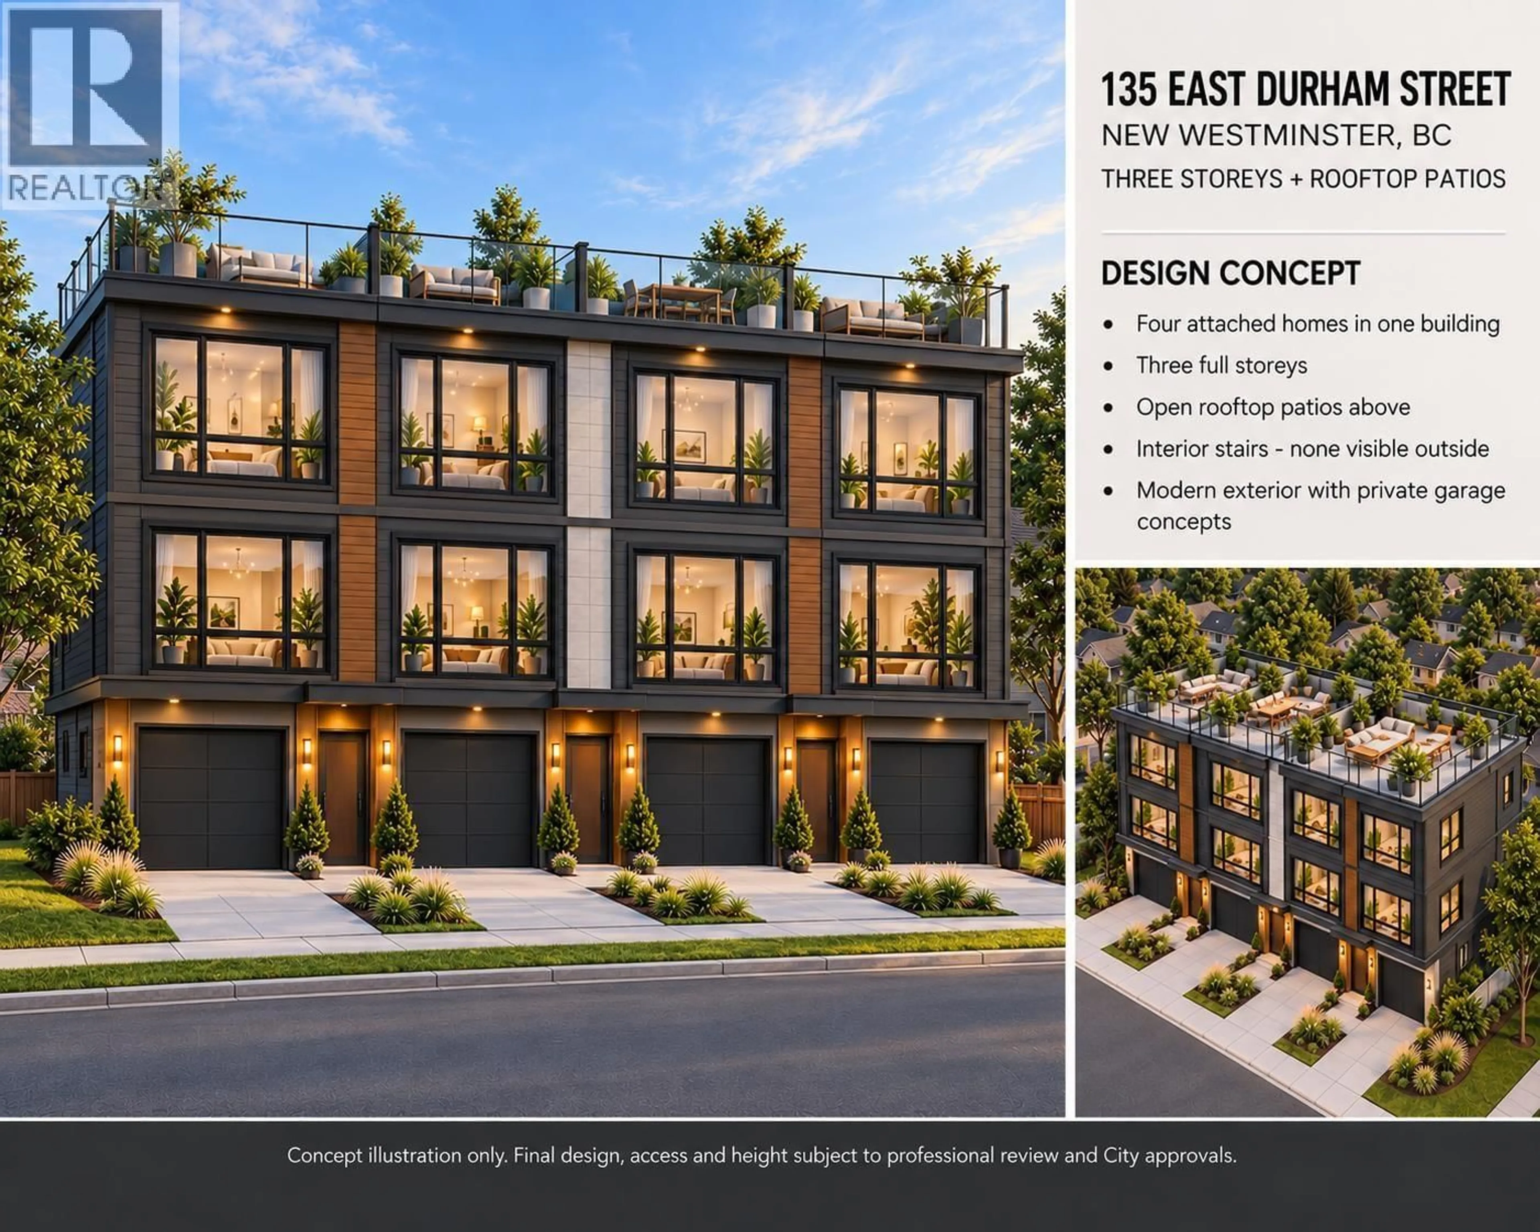
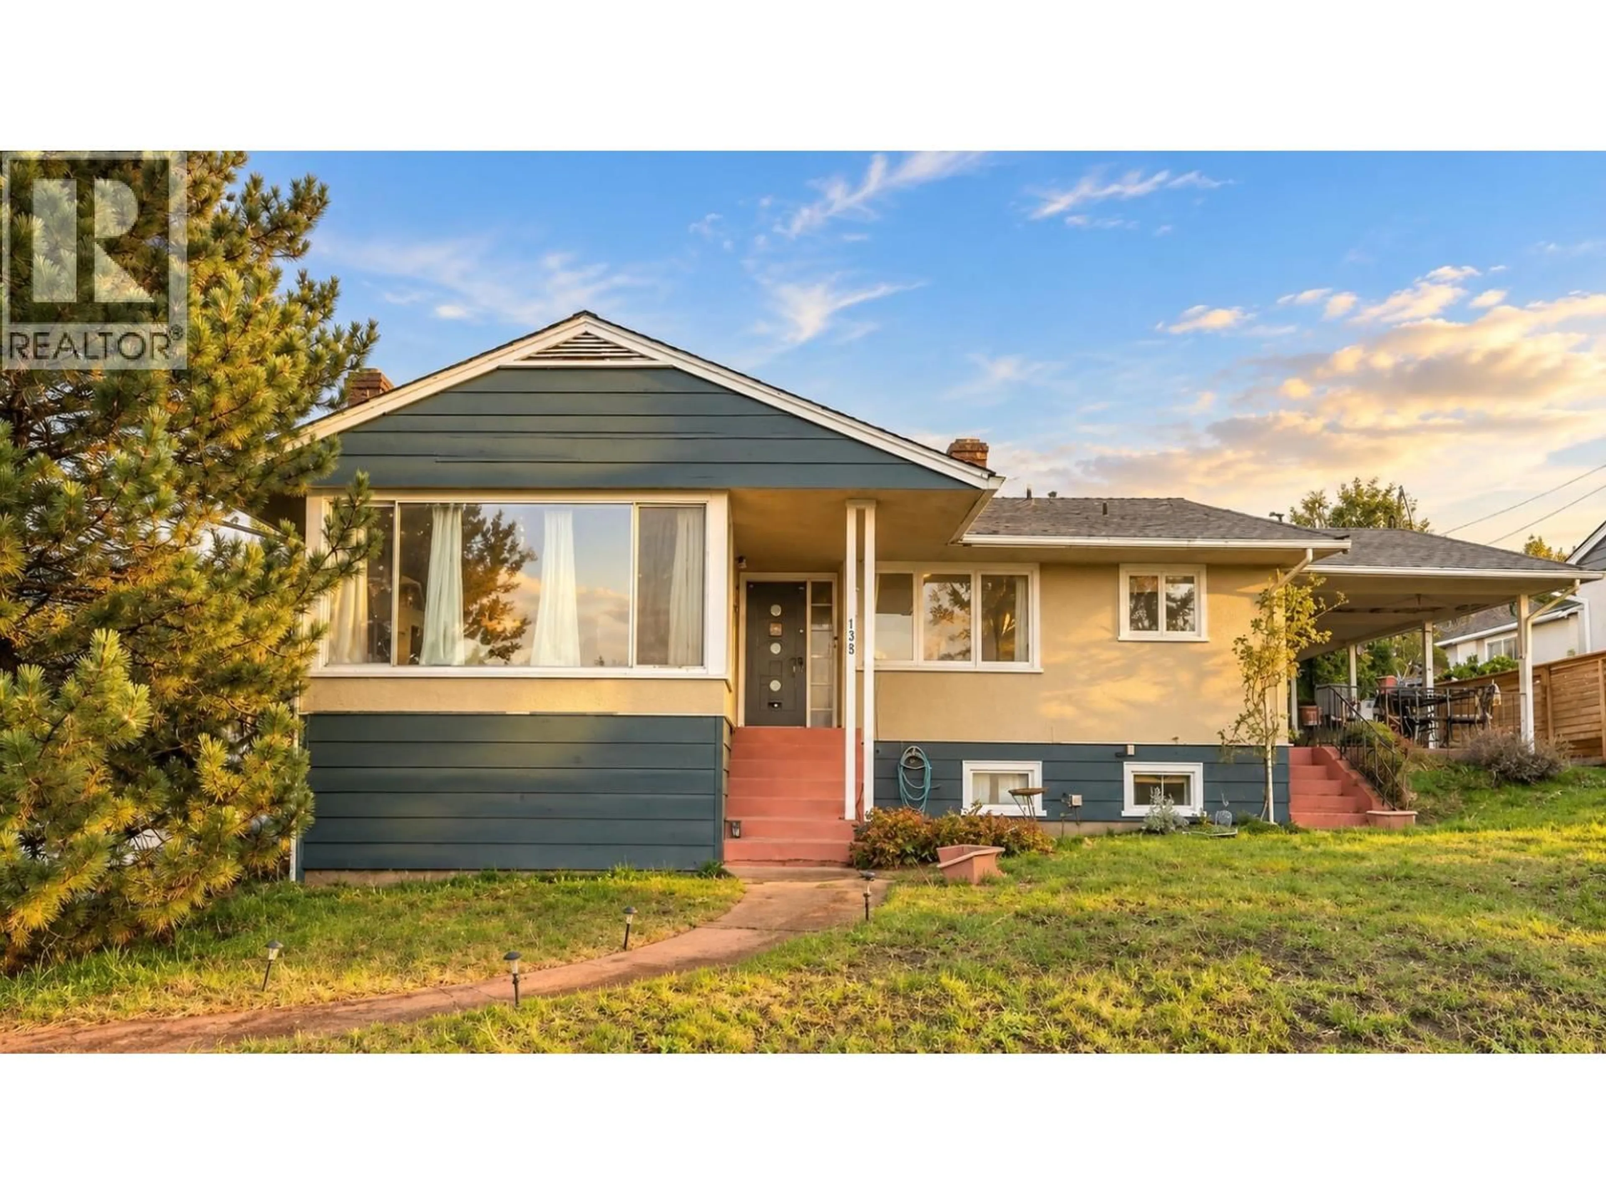
Home with brick exterior material, street for 135 DURHAM STREET, New Westminster British Columbia V3L4J1
2 days on Market

135 DURHAM STREET, New Westminster, British Columbia V3L4J1

Detached
4
2
~2182 sqft
$1,548,000
Get pre-qualifiedPowered by nesto
Detached
4
2
~2182 sqft

Contact us about this property

Call

Highlights

Property Estimate

Days on market2 days

Estimated valueNot available

Price/Sqft$709/sqft

Monthly cost

Open Calculator

Description

Explore the fourplex development potential of this approximately 8,060 sq. ft. corner lot in New Westminster´s desirable Heights neighbourhood. Measuring approximately 62 × 130 ft. with rear lane access, the property offers views toward the Fraser River and convenient access to Queen´s Park, t?m?sew?tx? Aquatic and Community Centre, Glenbrook Middle School and McBride Plaza. City correspondence identifies RGO-A zoning permitting up to four dwelling units with a maximum 0.8 FSR for a compliant four-unit proposal. An opportunity for builders, investors and buyers planning a multi-home project. Any development is subject to site-specific requirements, servicing review and required City permits and approvals. Buyers to independently verify development potential with the City. (id:39198)


Property Details

StyleHouse
ViewView
Age of property1952
SqFt~2182 SqFt
Lot Size-
Parking Spaces1
MLS ®NumberR3179475
Community NameVictory Heights
Data SourceCREA
Listing bySutton Group-West Coast Realty

Features

Heating: Natural gas
Basement: Partially finished, Unknown, Unknown

Parking

Garage spaces -

Garage type -

Total parking spaces 1


Property History
Oct 29, 2026
ListedActive
$1,548,000
2 days on market
history photo preview2
Listing by crea®
Property listed by Sutton Group-West Coast Realty, Brokerage
Agent Banner Image
Interested in this property?Get in touch to get the inside scoop.

Population and Demographics

Overview

Total population 3927
Average household income $138,388

Age (%)

0 to 19
21%
20 to 34
19%
35 to 49
21%
50 to 64
22%
65 and plus
17%

Household composition (%)

Single family
63%
Single person
32%
Multi person
5%
Multi family
1%

Mother tongue (%)

English
76%
Yue (Cantonese)
4%
Tagalog (Pilipino, Filipino)
3%
Mandarin
3%
Punjabi (Panjabi)
3%
Others
3%
Spanish
2%
Korean
1%

House tenancy (%)

Owners
60%
Renters
40%

What’s nearby?Essentials within 5 km

Local Logic

Transportation Scores

Estimated Budget

Powered by:
The trademarks REALTOR®, REALTORS®, and the REALTOR® logo are controlled by The Canadian Real Estate Association (CREA) and identify real estate professionals who are members of CREA. The trademarks MLS®, Multiple Listing Service® and the associated logos are owned by CREA and identify the quality of services provided by real estate professionals who are members of CREA. Used under license.
