Unknown for 603 - 720 HAMILTON STREET, New Westminster British Columbia V3M7A6
5 days on Market

603 - 720 HAMILTON STREET, New Westminster, British Columbia V3M7A6

Condo
2
2
~1159 sqft
$709,900
Get pre-qualifiedPowered by nesto
Condo
2
2
~1159 sqft

Contact us about this property

Call

Highlights

Property Estimate

Days on market5 days

Estimated valueNot available

Price/Sqft$612/sqft

Monthly cost

Open Calculator

Description

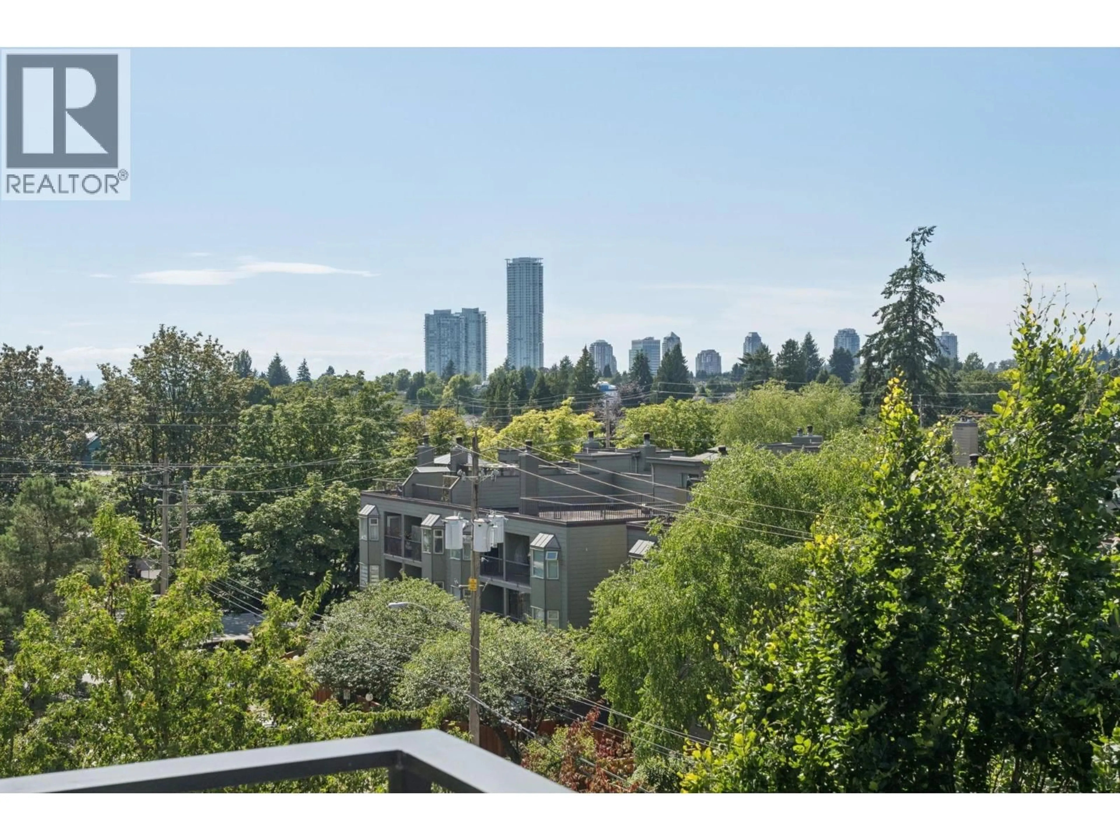
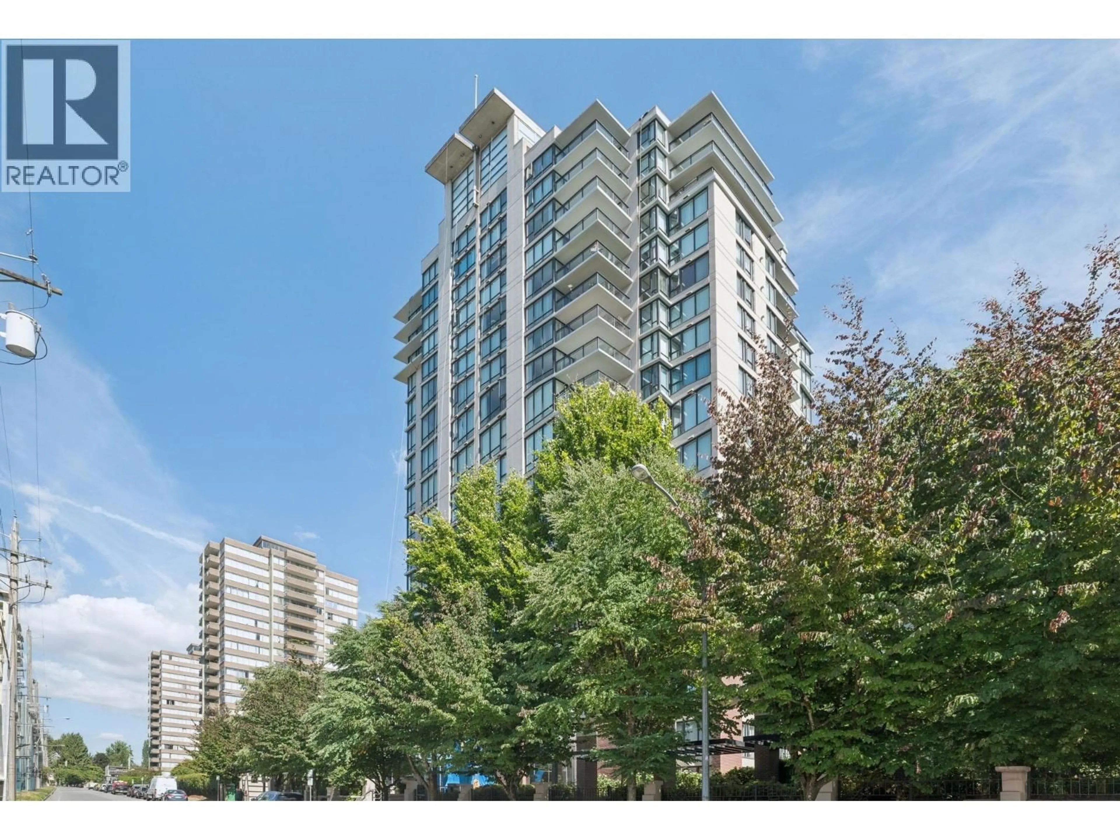
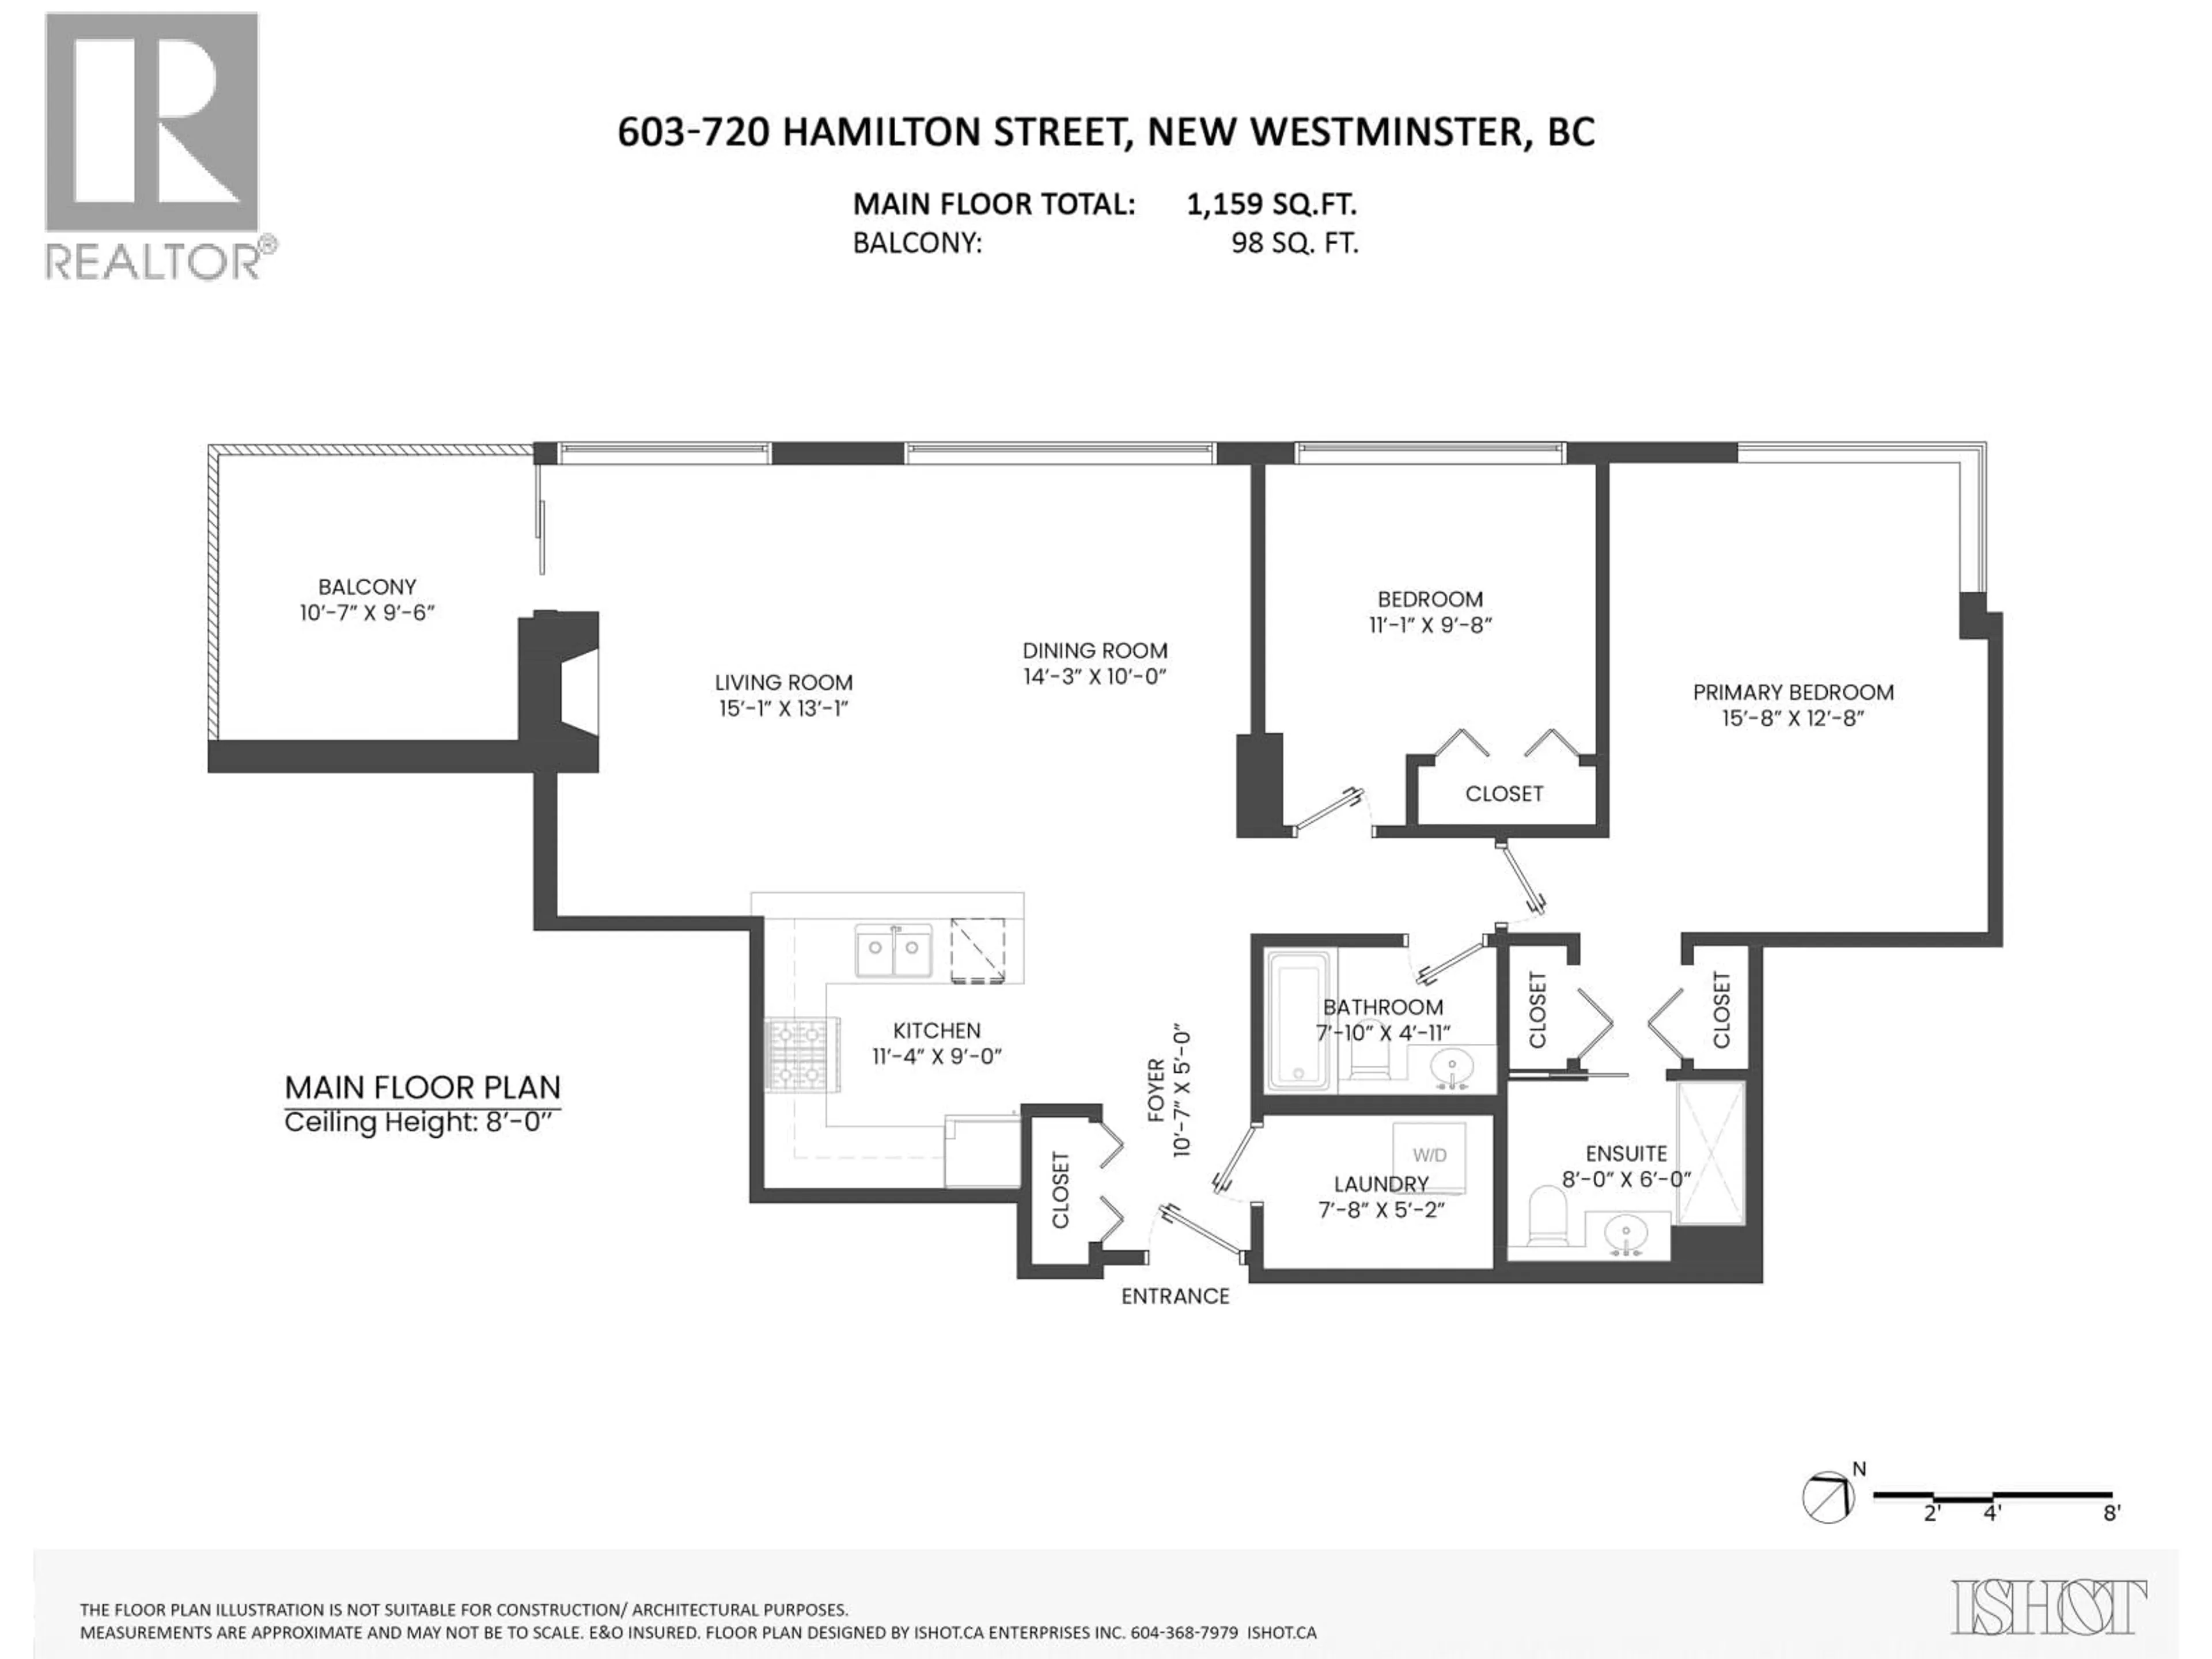
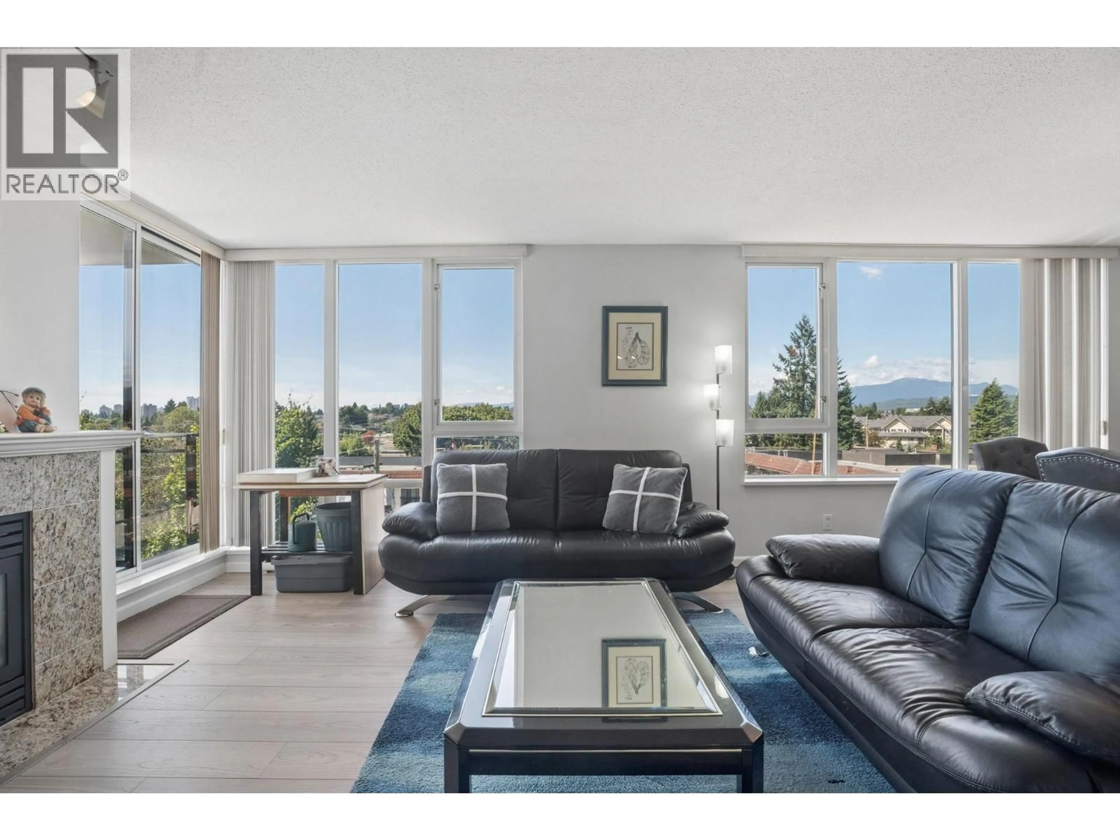
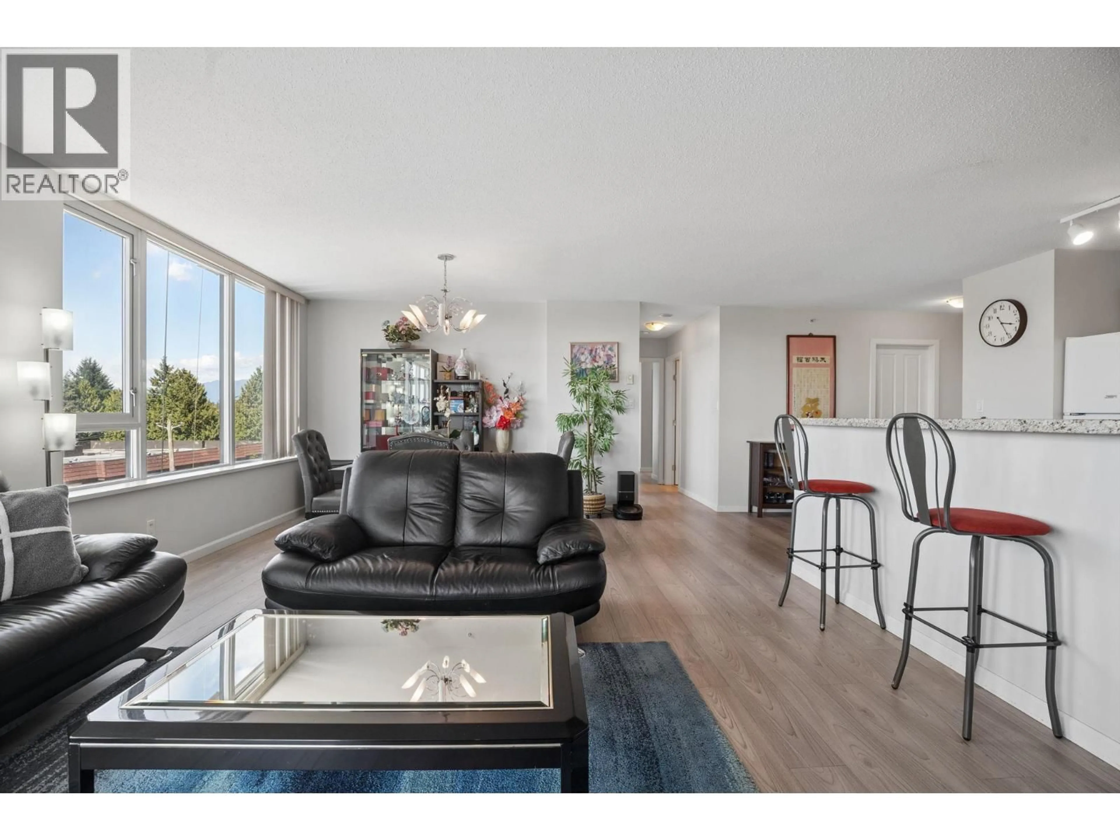
Experience elevated urban living at GENERATIONS by Bosa, one of Uptown New Westminster´s premier concrete high-rises. This meticulously maintained 2-bedroom, 2-bathroom residence spans an impressive 1,159 square feet of bright, open-concept living space. The exceptional layout features expansive rooms, a gourmet kitchen with granite countertops, sleek tile flooring, a dedicated walk-in laundry room, and a cozy gas fireplace. Step out onto your large, covered balcony to enjoy breathtaking, panoramic views.Unbeatable location just steps from Moody Park, Walmart, New Westminster Public Library, Century House, medical offices, transit, and diverse dining options. Move-in ready with immediate possession available. (id:39198)


Property Details

StyleApartment
ViewView
Age of property2006
SqFt~1159 SqFt
Lot Size-
Parking Spaces1
MLS ®NumberR3151457
Community NameUptown
Data SourceCREA
Listing byRE/MAX Westcoast

Features

Heating: Baseboard heaters, Electric, Natural gas

Parking

Garage spaces -

Garage type -

Total parking spaces 1


Amenities

Exercise Centre, Guest Suite, Laundry - In Suite

Inclusions
Hydro
Water
Parking
Cable
Heat

Property History

Jul 31, 2026
ListedActive
$709,900
5 days on market
history photo preview29
Listing by crea®
Property listed by RE/MAX Westcoast, Brokerage
Agent Banner Image
Interested in this property?Get in touch to get the inside scoop.

Population and Demographics

Overview

Total population 7327
Average household income $101,962

Age (%)

0 to 19
13%
20 to 34
26%
35 to 49
22%
50 to 64
20%
65 and plus
19%

Household composition (%)

Single person
50%
Single family
43%
Multi person
6%
Multi family
0%

Mother tongue (%)

English
69%
Tagalog (Pilipino, Filipino)
5%
Mandarin
4%
Spanish
4%
Portuguese
3%
Tigrigna
2%
Yue (Cantonese)
2%
Russian
2%
Serbian
2%
Korean
1%
Others
1%

House tenancy (%)

Renters
66%
Owners
34%

What’s nearby?Essentials within 5 km

Local Logic

Transportation Scores

Estimated Budget

Powered by:
The trademarks REALTOR®, REALTORS®, and the REALTOR® logo are controlled by The Canadian Real Estate Association (CREA) and identify real estate professionals who are members of CREA. The trademarks MLS®, Multiple Listing Service® and the associated logos are owned by CREA and identify the quality of services provided by real estate professionals who are members of CREA. Used under license.