Unknown for 301 - 720 EIGHTH AVENUE, New Westminster British Columbia V3M2R3
2 days on Market

301 - 720 EIGHTH AVENUE, New Westminster, British Columbia V3M2R3

Condo
2
2
~929 sqft
$449,900
Get pre-qualifiedPowered by nesto
Condo
2
2
~929 sqft

Contact us about this property

Call

Highlights

Property Estimate

Days on market2 days

Estimated valueNot available

Price/Sqft$484/sqft

Monthly cost

Open Calculator

Description

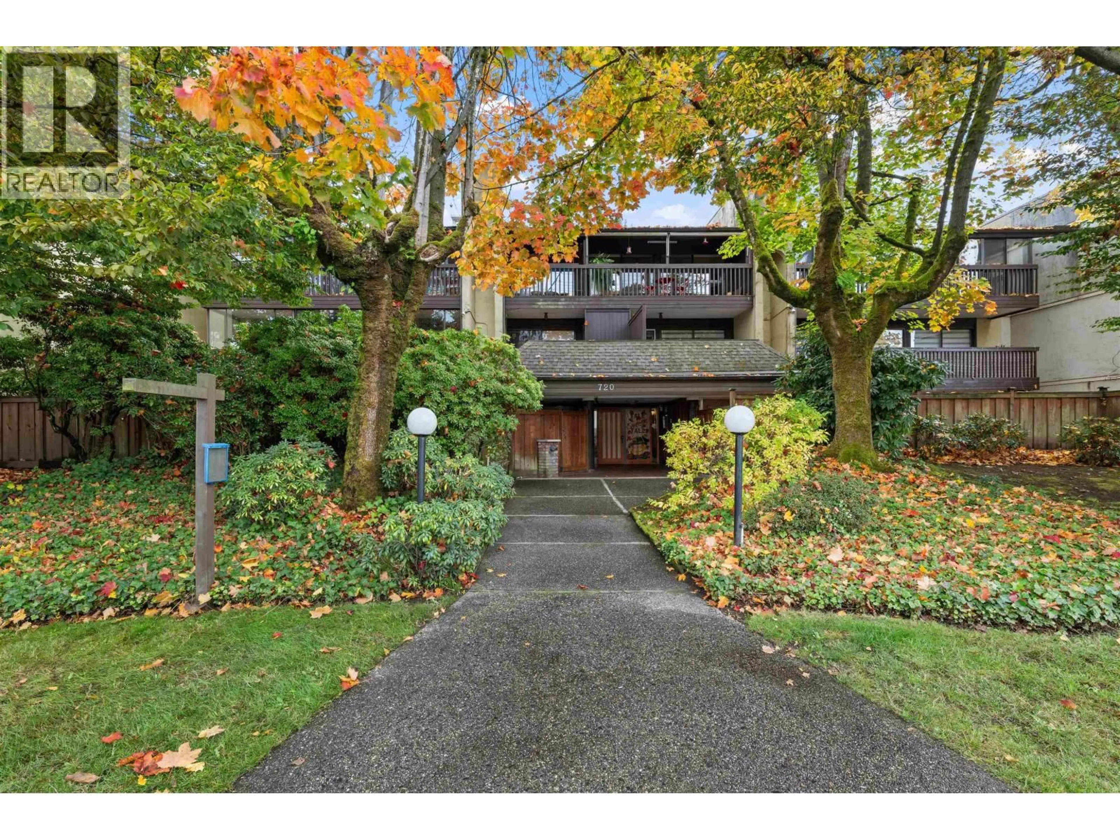
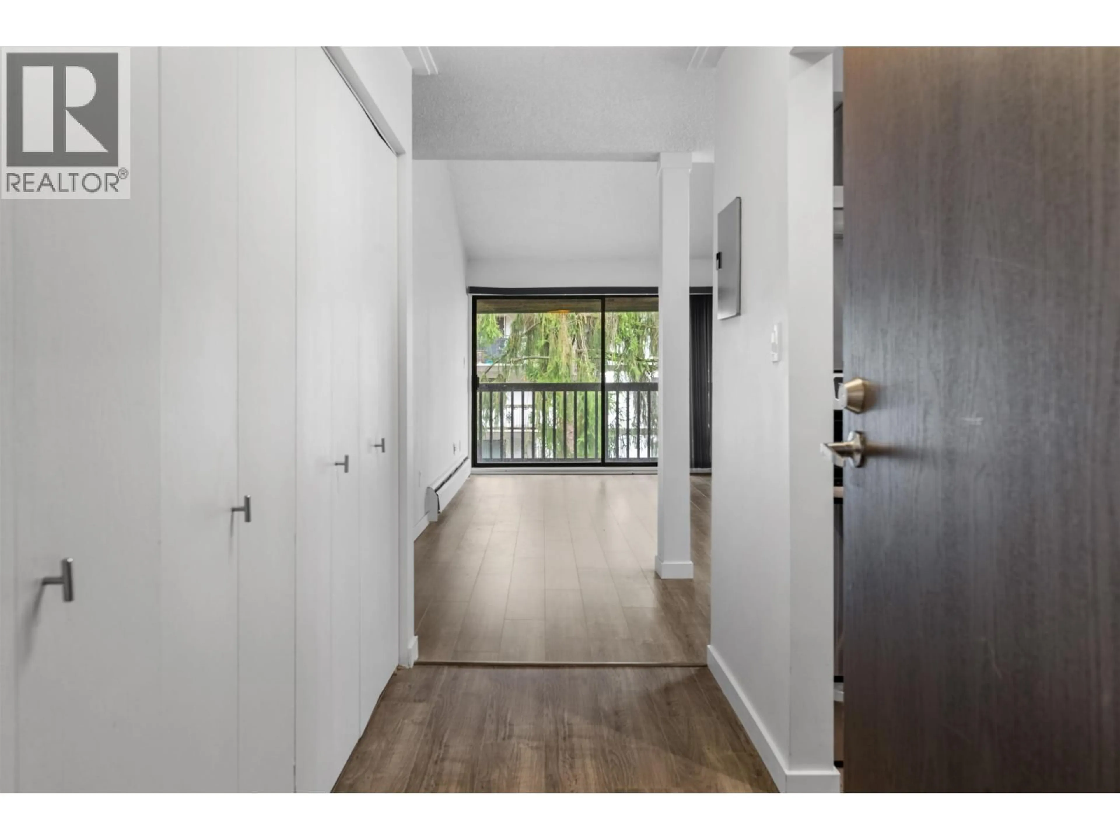
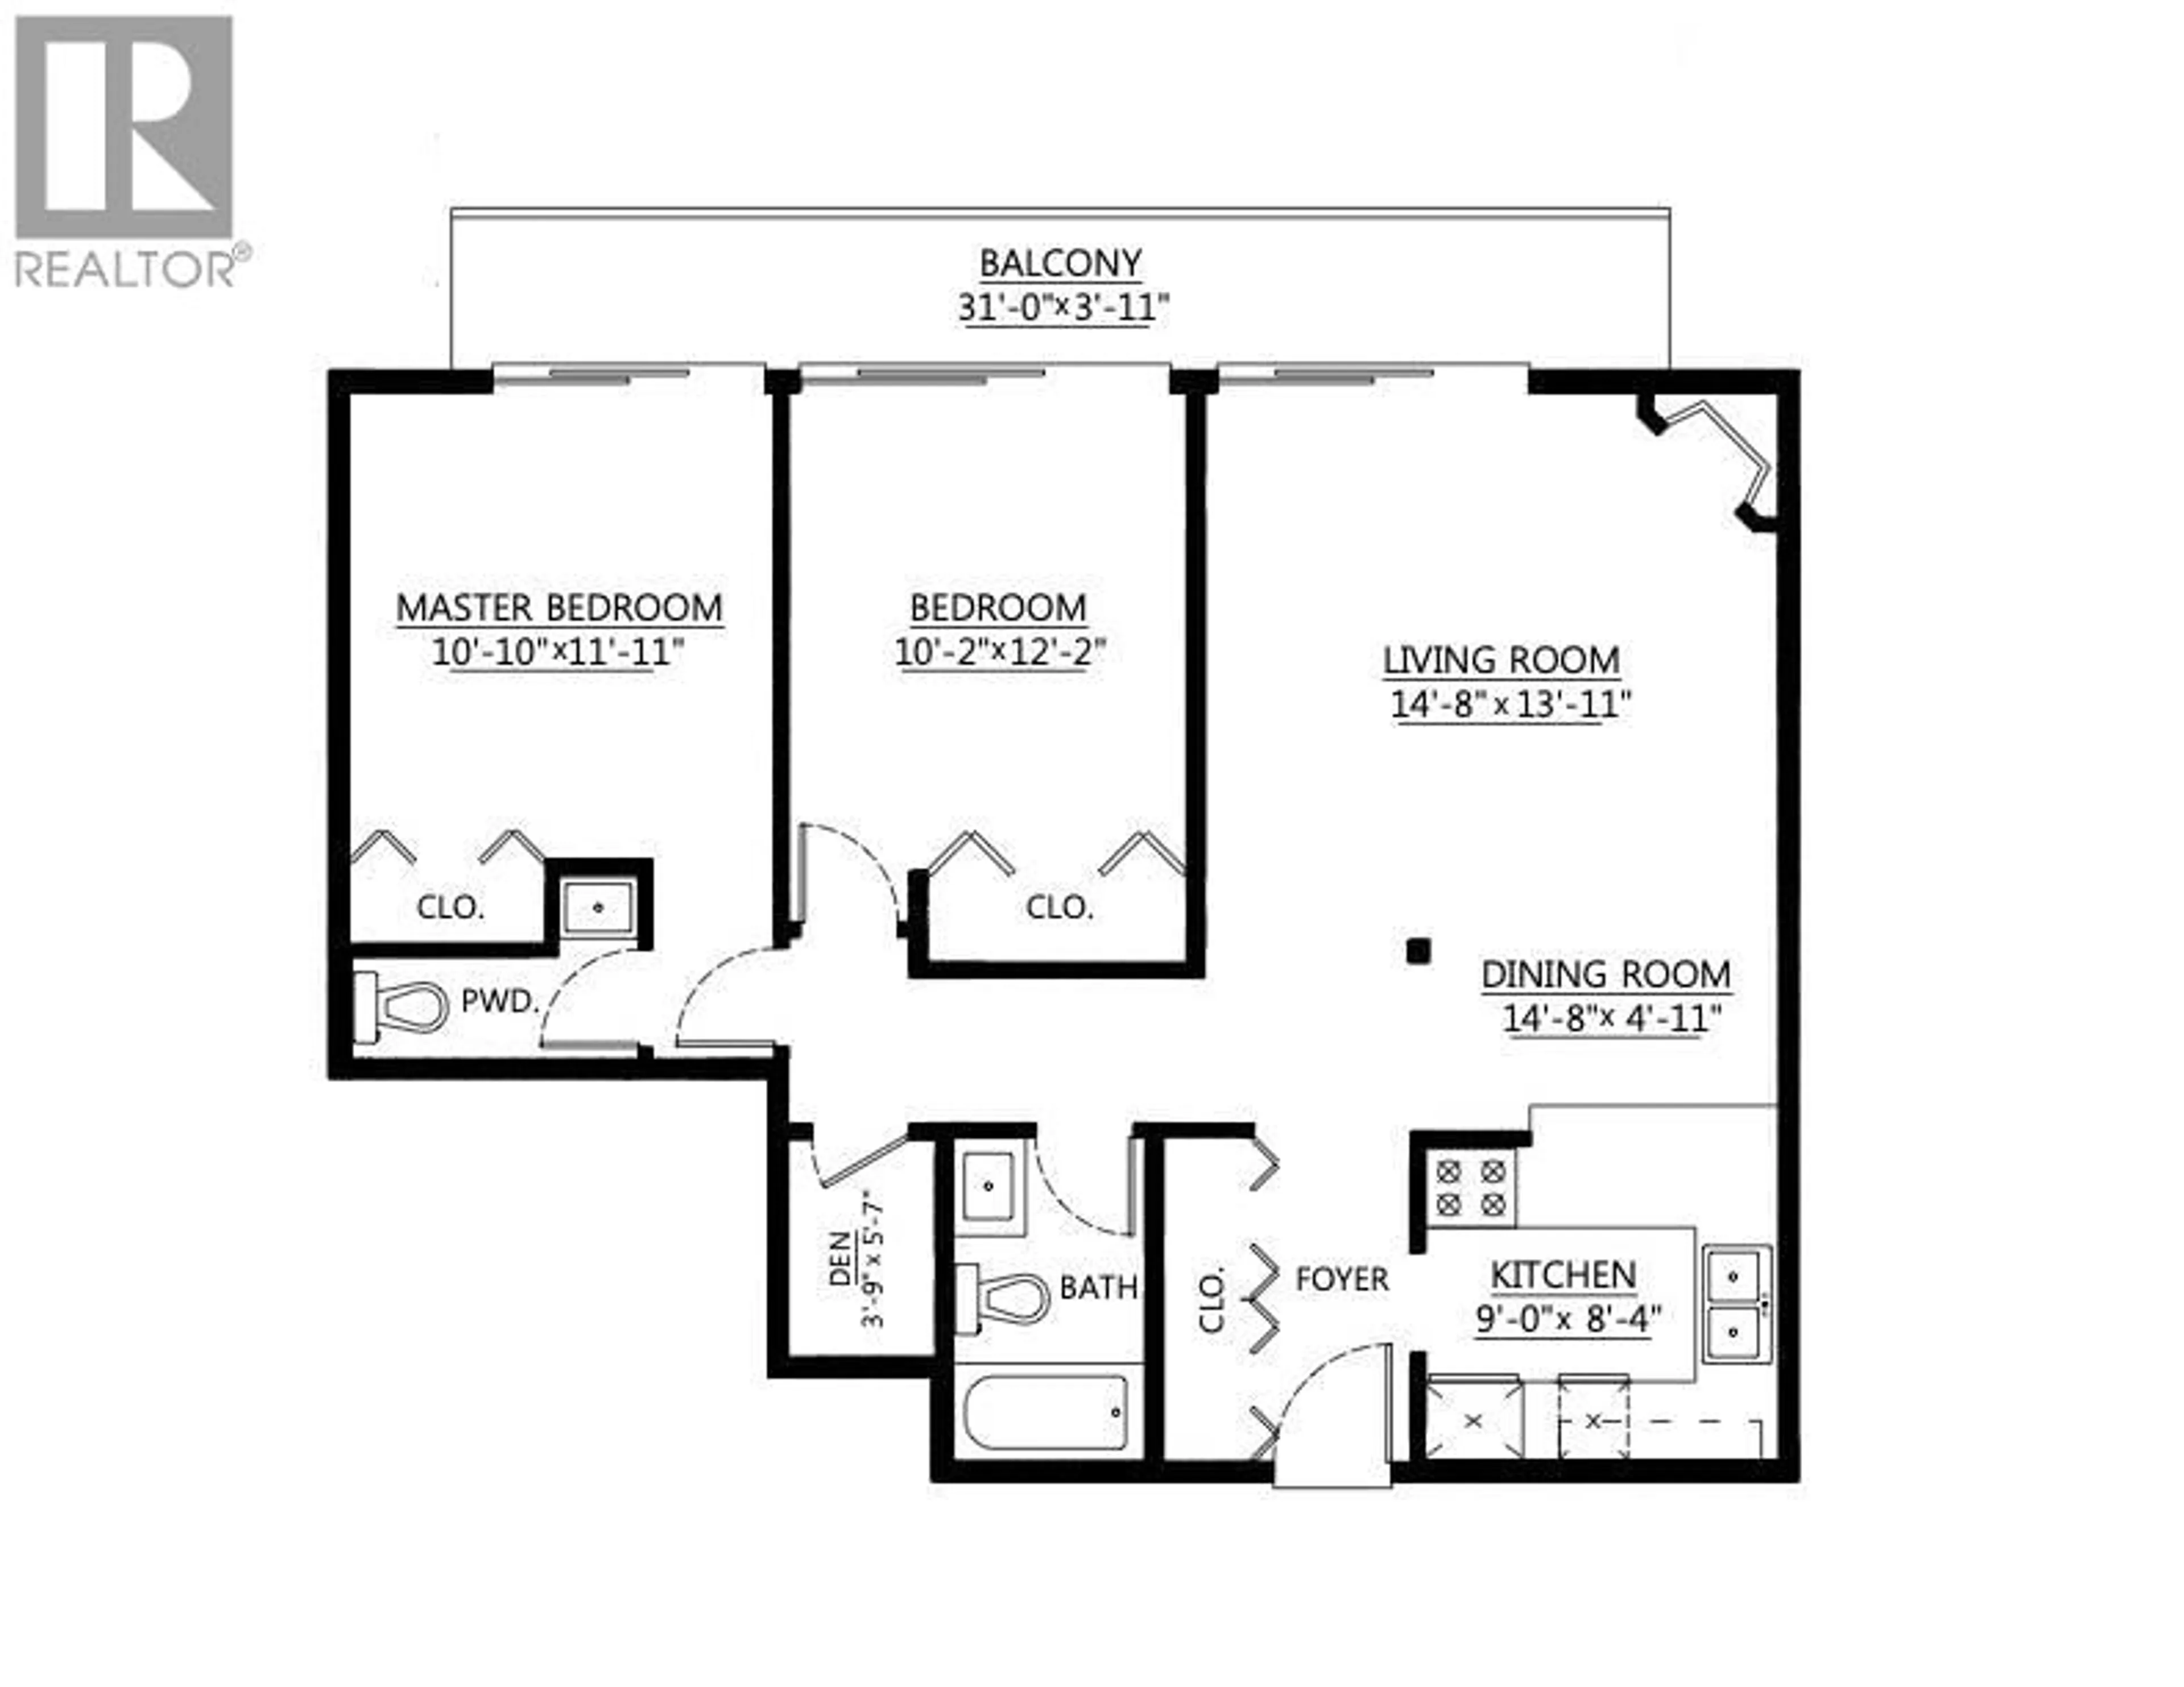
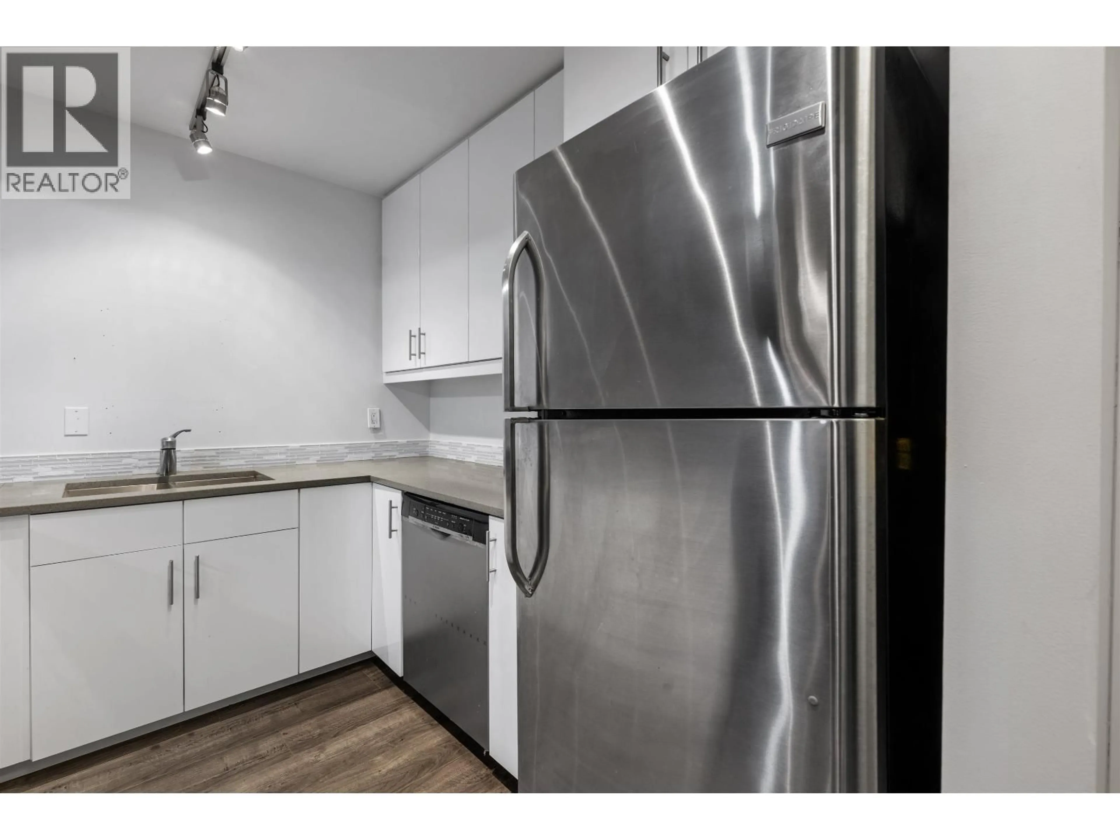
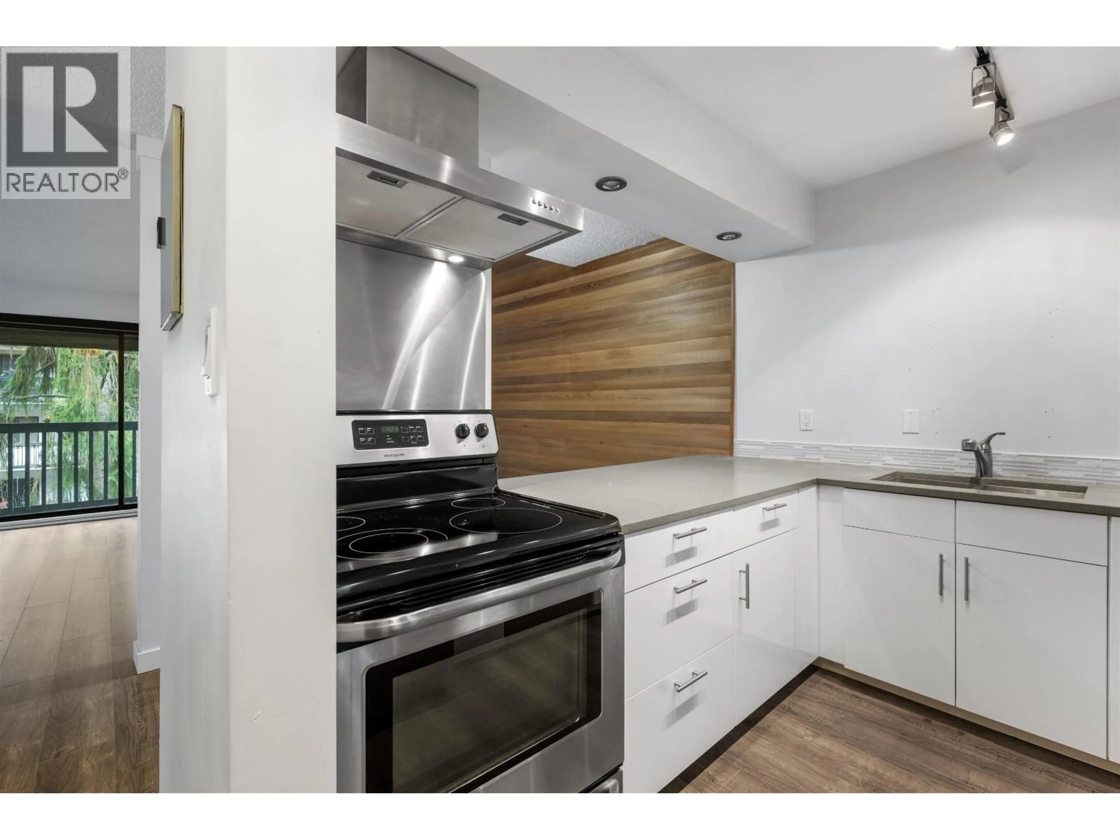
Welcome to San Sebastian! Top floor, vaulted ceilings, original cedar plank wall, gas fireplace - what's not to love? This thoughtfully updated 2-bedroom plus small den seamlessly blends the old and new. The living space is generous to easily accommodate "house-sized" furniture. Step outside to enjoy the 4' x 32' covered balcony surrounded by trees, on the quiet side of the building (NOT facing 8th). Strata fee includes heat, hot water, & city water bill. Full-height storage locker and one secured underground parking stall included. Two cats welcome sorry, no dogs. Short, flat walk to everything Uptown has to offer, including the Mall, grocery stores, cafes, parks, NW library, seniors/community centre, and all levels of schools, plus a quick, direct bus ride to Skytrain. (id:39198)


Property Details

StyleApartment
View-
Age of property1974
SqFt~929 SqFt
Lot Size-
Parking Spaces1
MLS ®NumberR3179186
Community NameUptown
Data SourceCREA
Listing byDogwood Realty

Features

Heating: Baseboard heaters, Hot Water

Parking

Garage spaces -

Garage type -

Total parking spaces 1


Amenities

Shared Laundry

Inclusions
Hydro
Water
Parking
Cable
Heat

Property History

Oct 28, 2026
ListedActive
$449,900
2 days on market
history photo preview40
Listing by crea®
Property listed by Dogwood Realty, Brokerage
Agent Banner Image
Interested in this property?Get in touch to get the inside scoop.

Population and Demographics

Overview

Total population 7327
Average household income $101,962

Age (%)

0 to 19
13%
20 to 34
26%
35 to 49
22%
50 to 64
20%
65 and plus
19%

Household composition (%)

Single person
50%
Single family
43%
Multi person
6%
Multi family
0%

Mother tongue (%)

English
69%
Tagalog (Pilipino, Filipino)
5%
Mandarin
4%
Spanish
4%
Portuguese
3%
Tigrigna
2%
Yue (Cantonese)
2%
Russian
2%
Serbian
2%
Korean
1%
Others
1%

House tenancy (%)

Renters
66%
Owners
34%

What’s nearby?Essentials within 5 km

Local Logic

Transportation Scores

Estimated Budget

Powered by:
The trademarks REALTOR®, REALTORS®, and the REALTOR® logo are controlled by The Canadian Real Estate Association (CREA) and identify real estate professionals who are members of CREA. The trademarks MLS®, Multiple Listing Service® and the associated logos are owned by CREA and identify the quality of services provided by real estate professionals who are members of CREA. Used under license.