1808 - 608 BELMONT STREET, New Westminster, British Columbia V3M0G8
Contact us about this property
Highlights
Estimated valueThis is the price Wahi expects this property to sell for.
The calculation is powered by our Instant Home Value Estimate, which uses current market and property price trends to estimate your home’s value with a 90% accuracy rate.Not available
Price/Sqft$742/sqft
Monthly cost
Open Calculator
Description
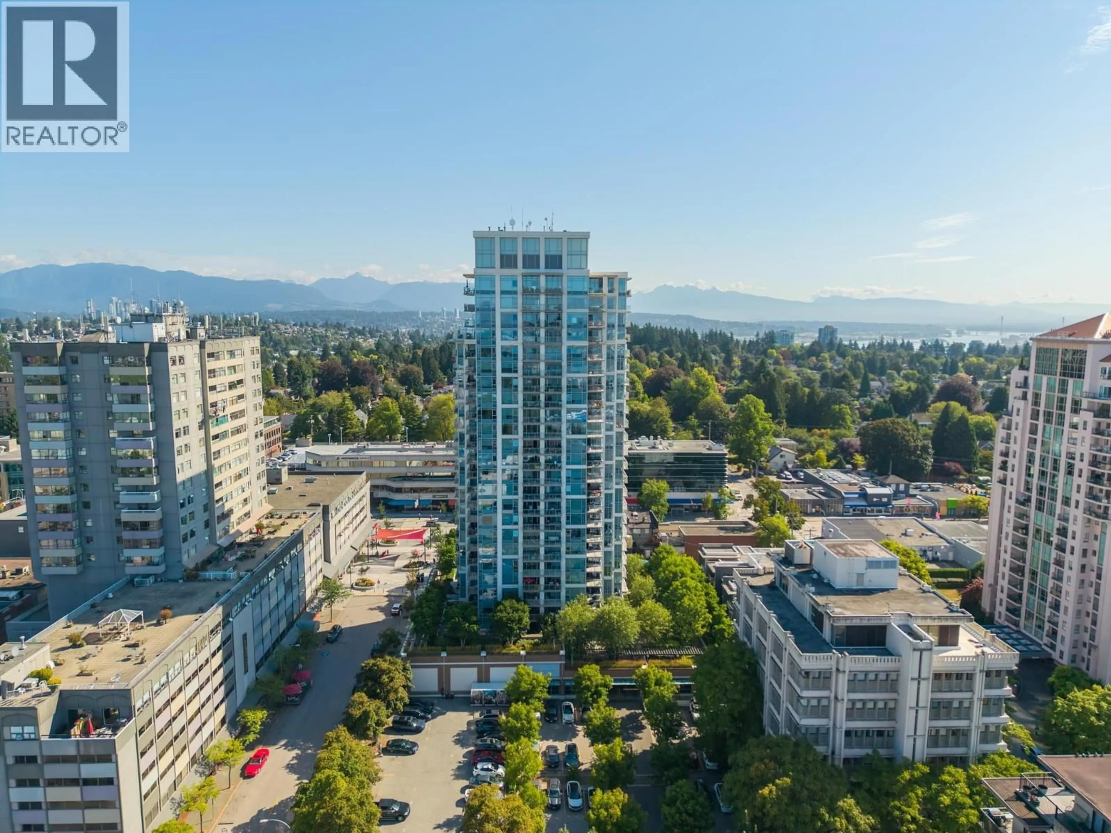
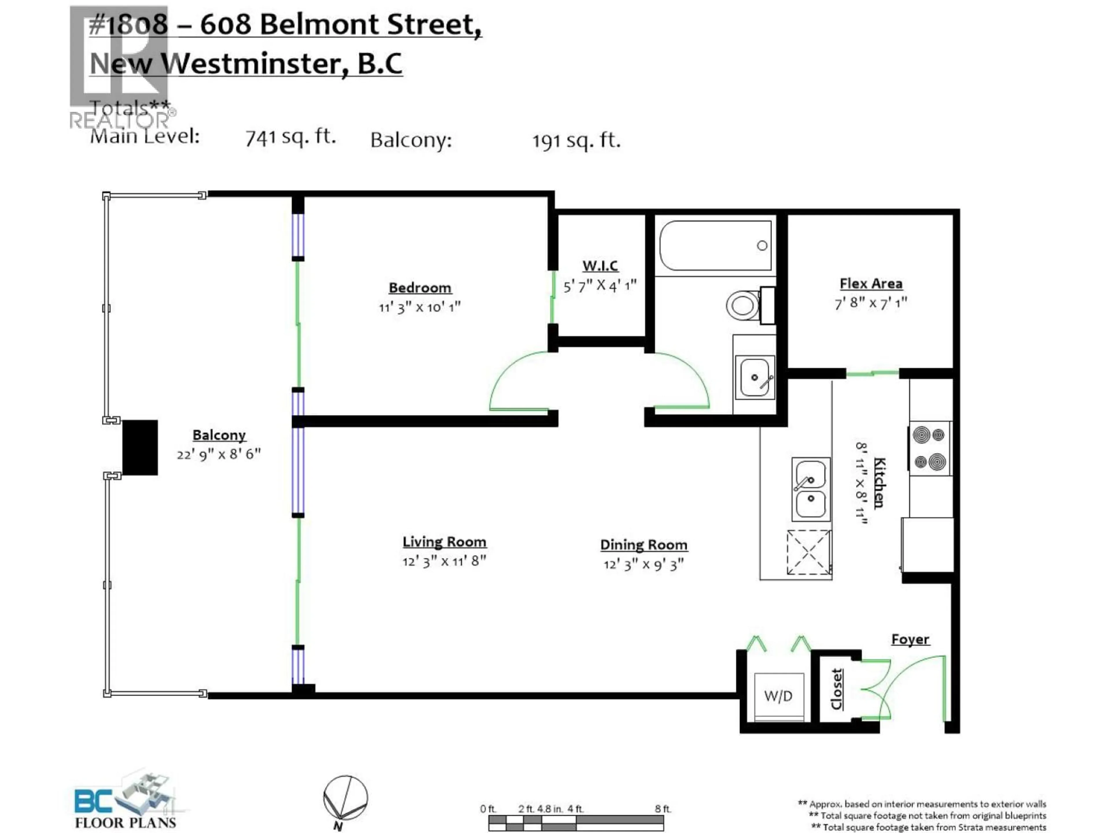
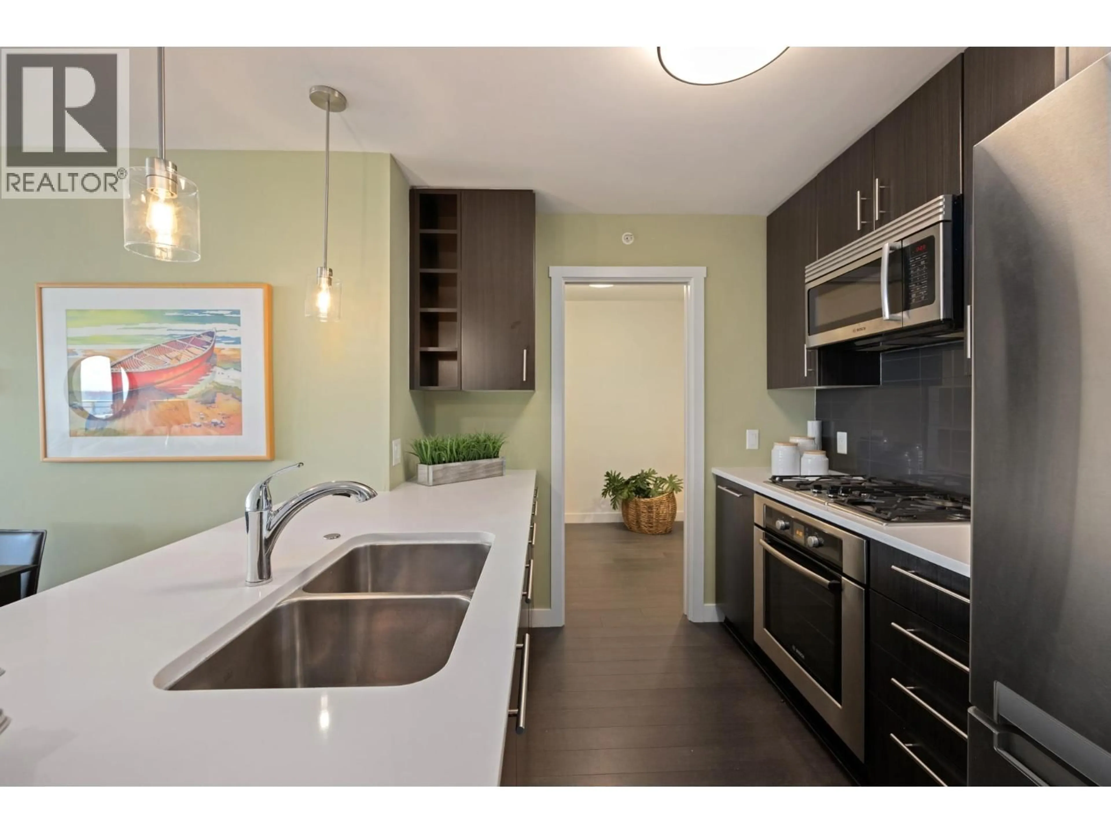
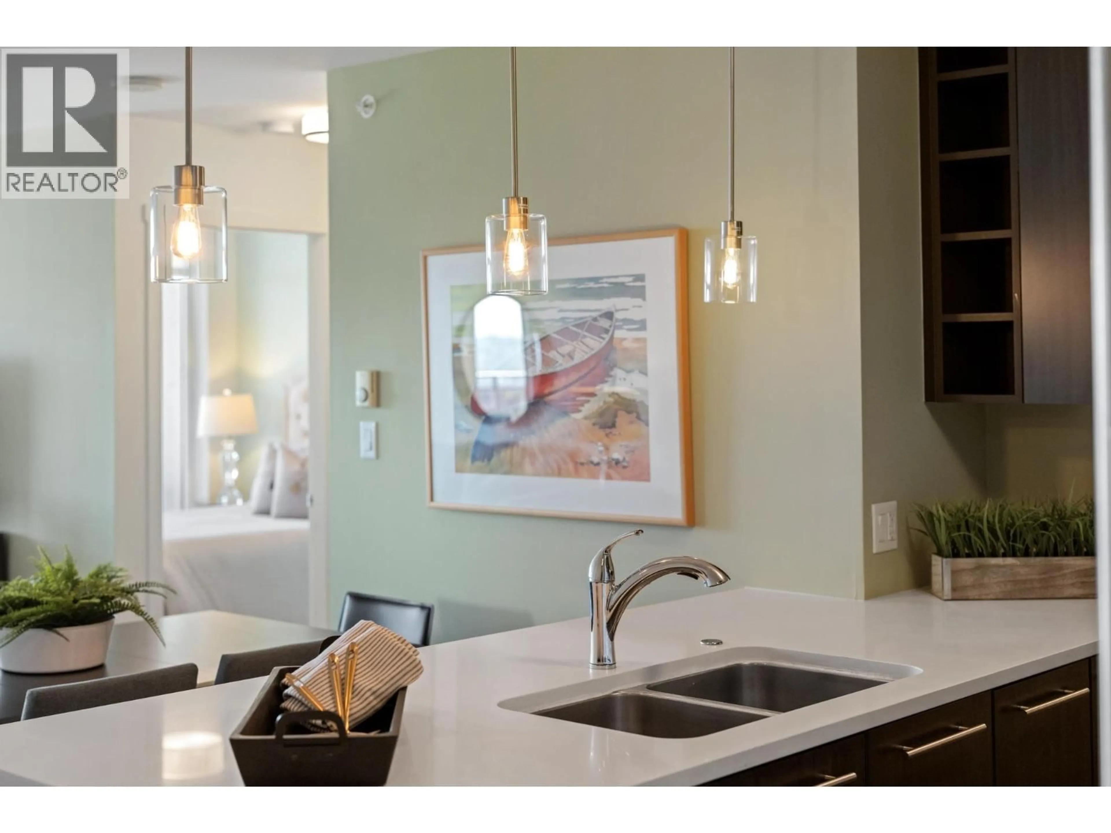
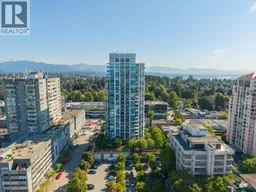
Welcome to The Viceroy by Bosa! Enjoy stylish Urban Living with Breathtaking Panoramic Views of the mountains & Fraser River. Gorgeous BRIGHT 1 BDRM + Den offers 741 SqFt of thoughtfully designed space, plus an impressive 191 SQFT balcony, perfect for morning coffee, BBQ'ing or entertaining. Floor-to-ceiling windows fill the home with natural light, while the modern kitchen features Bosch & Samsung S/S appliances, quartz counters, a gas cooktop, loads of cupboards. Enjoy the versatile DEN ideal home office or pantry! Includes 1 parking & 1 locker. Steps to Walmart, Save-On-Foods, Royal City Centre, restaurants, transit, library, Douglas College, schools & Queen´s Park. Building features fully equipped GYM, Clubhouse, Conference Room, garden area, visitor parking & bike room. 1 Parking & Locker! Plenty of room to live, work, entertain & grow! (id:39198)
Property Details
Interior
Features
Exterior
Parking
Garage spaces -
Garage type -
Total parking spaces 1
Condo Details
Amenities
Exercise Centre, Laundry - In Suite
Inclusions
Property History
 40
40
