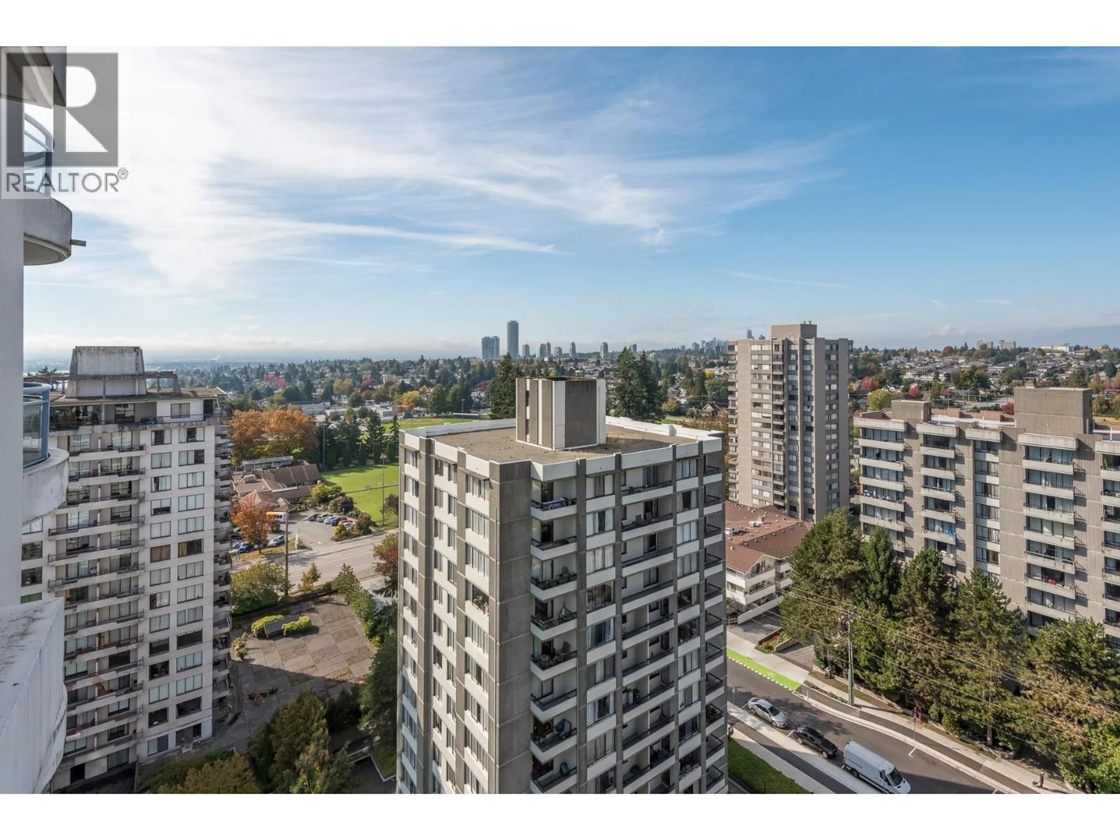
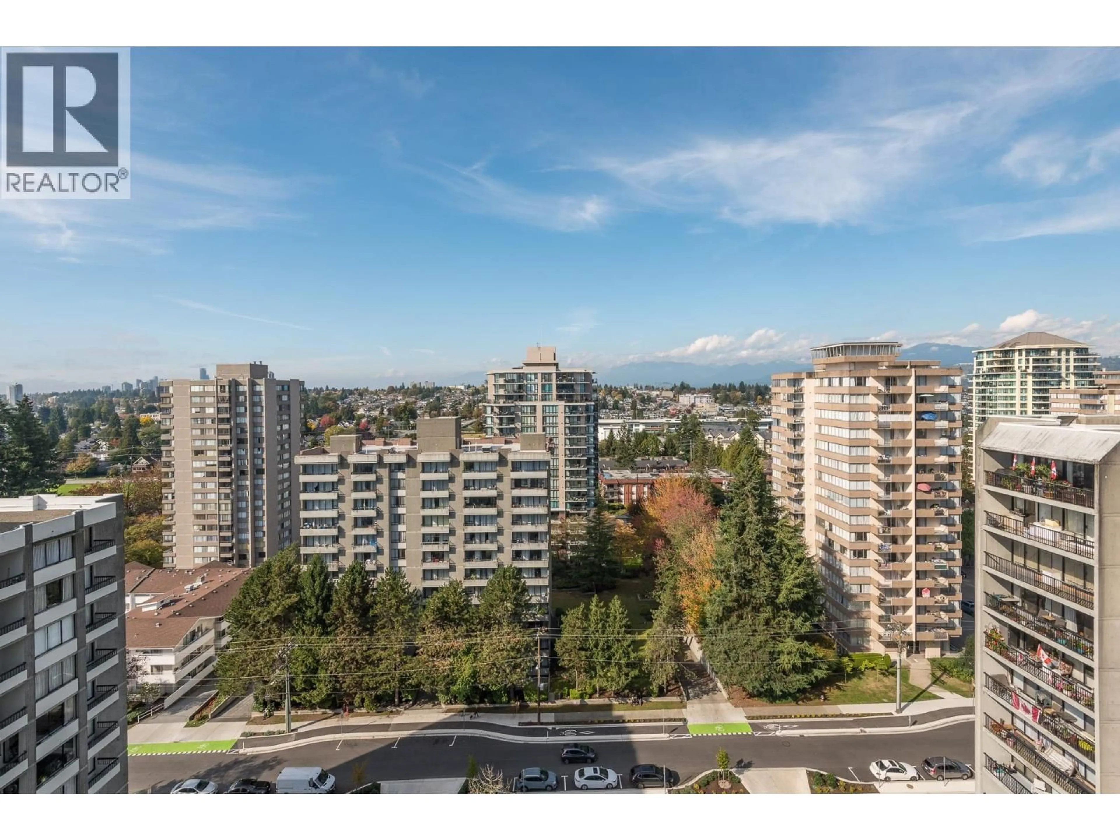
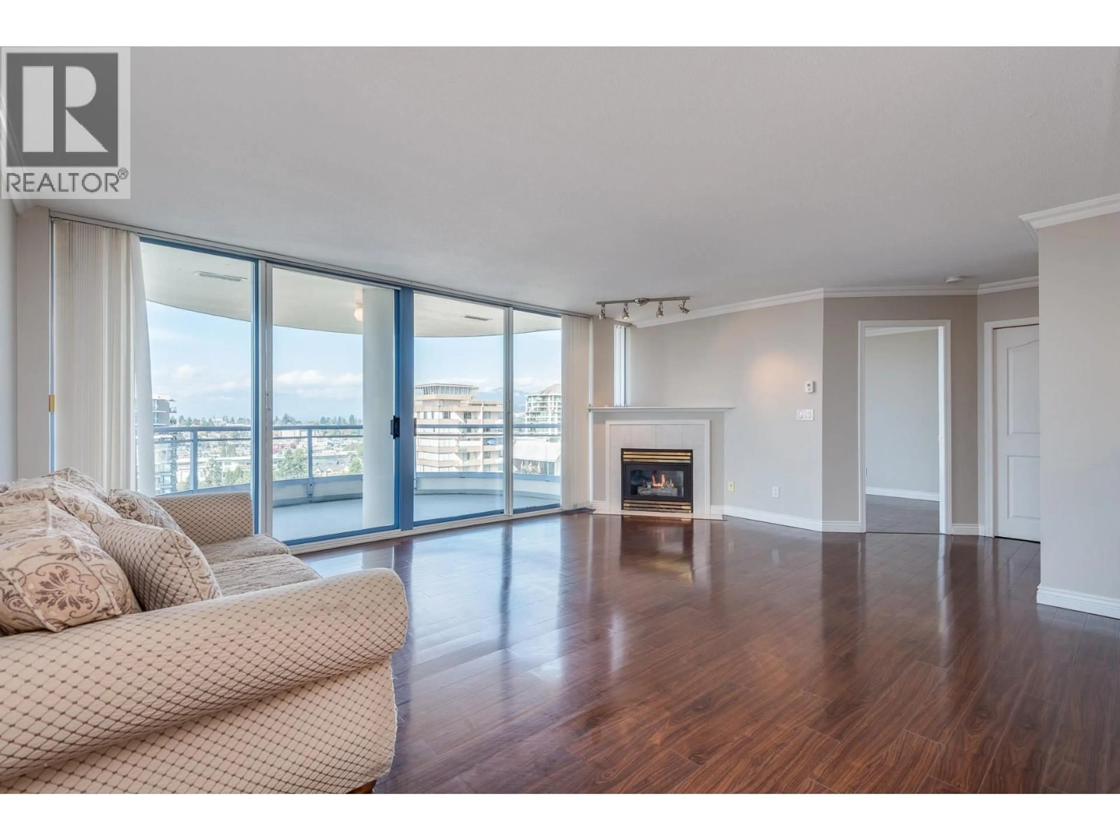
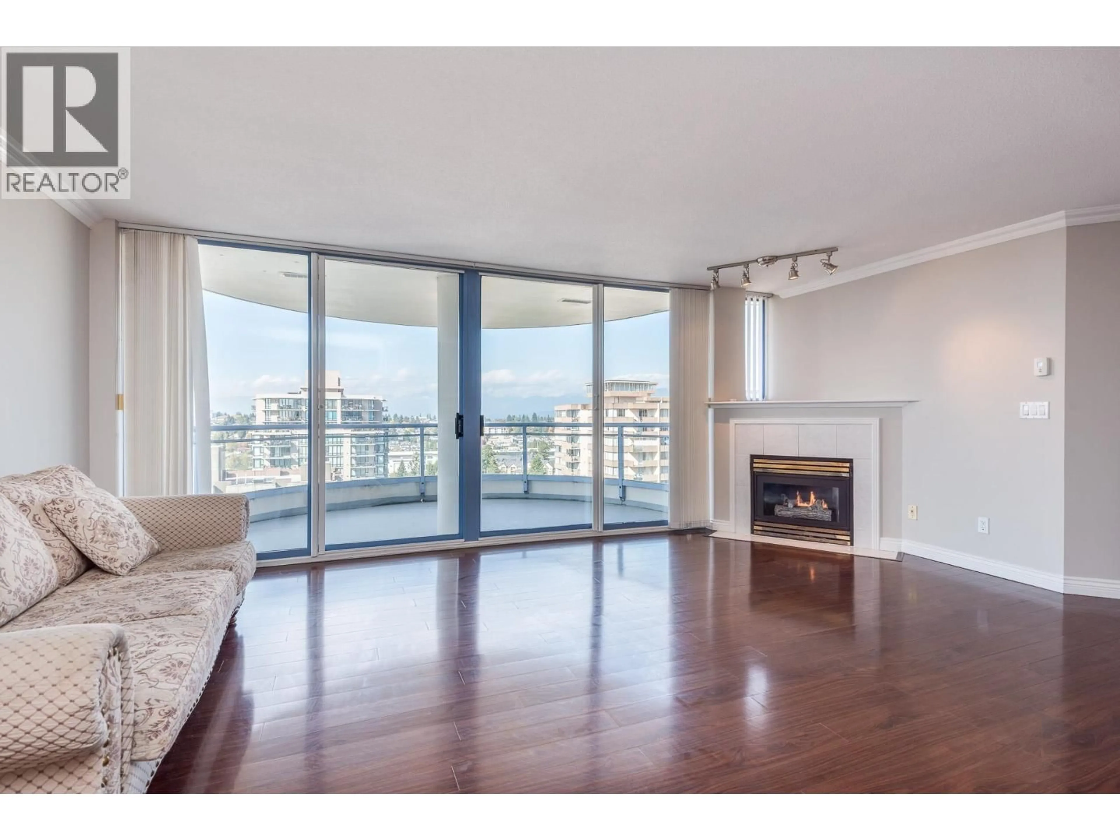
A pic from outside/outdoor area/front of a property/back of a property/a pic from drone, city buildings view from balcony for 1701 - 739 PRINCESS STREET, New Westminster British Columbia V3M6V6
2 days on Market

1701 - 739 PRINCESS STREET, New Westminster, British Columbia V3M6V6

Condo
2
2
~1001 sqft
$547,000
Get pre-qualifiedPowered by nesto
Condo
2
2
~1001 sqft

Contact us about this property

Call

Highlights

Property Estimate

Days on market2 days

Estimated valueNot available

Price/Sqft$546/sqft

Monthly cost

Open Calculator

Description

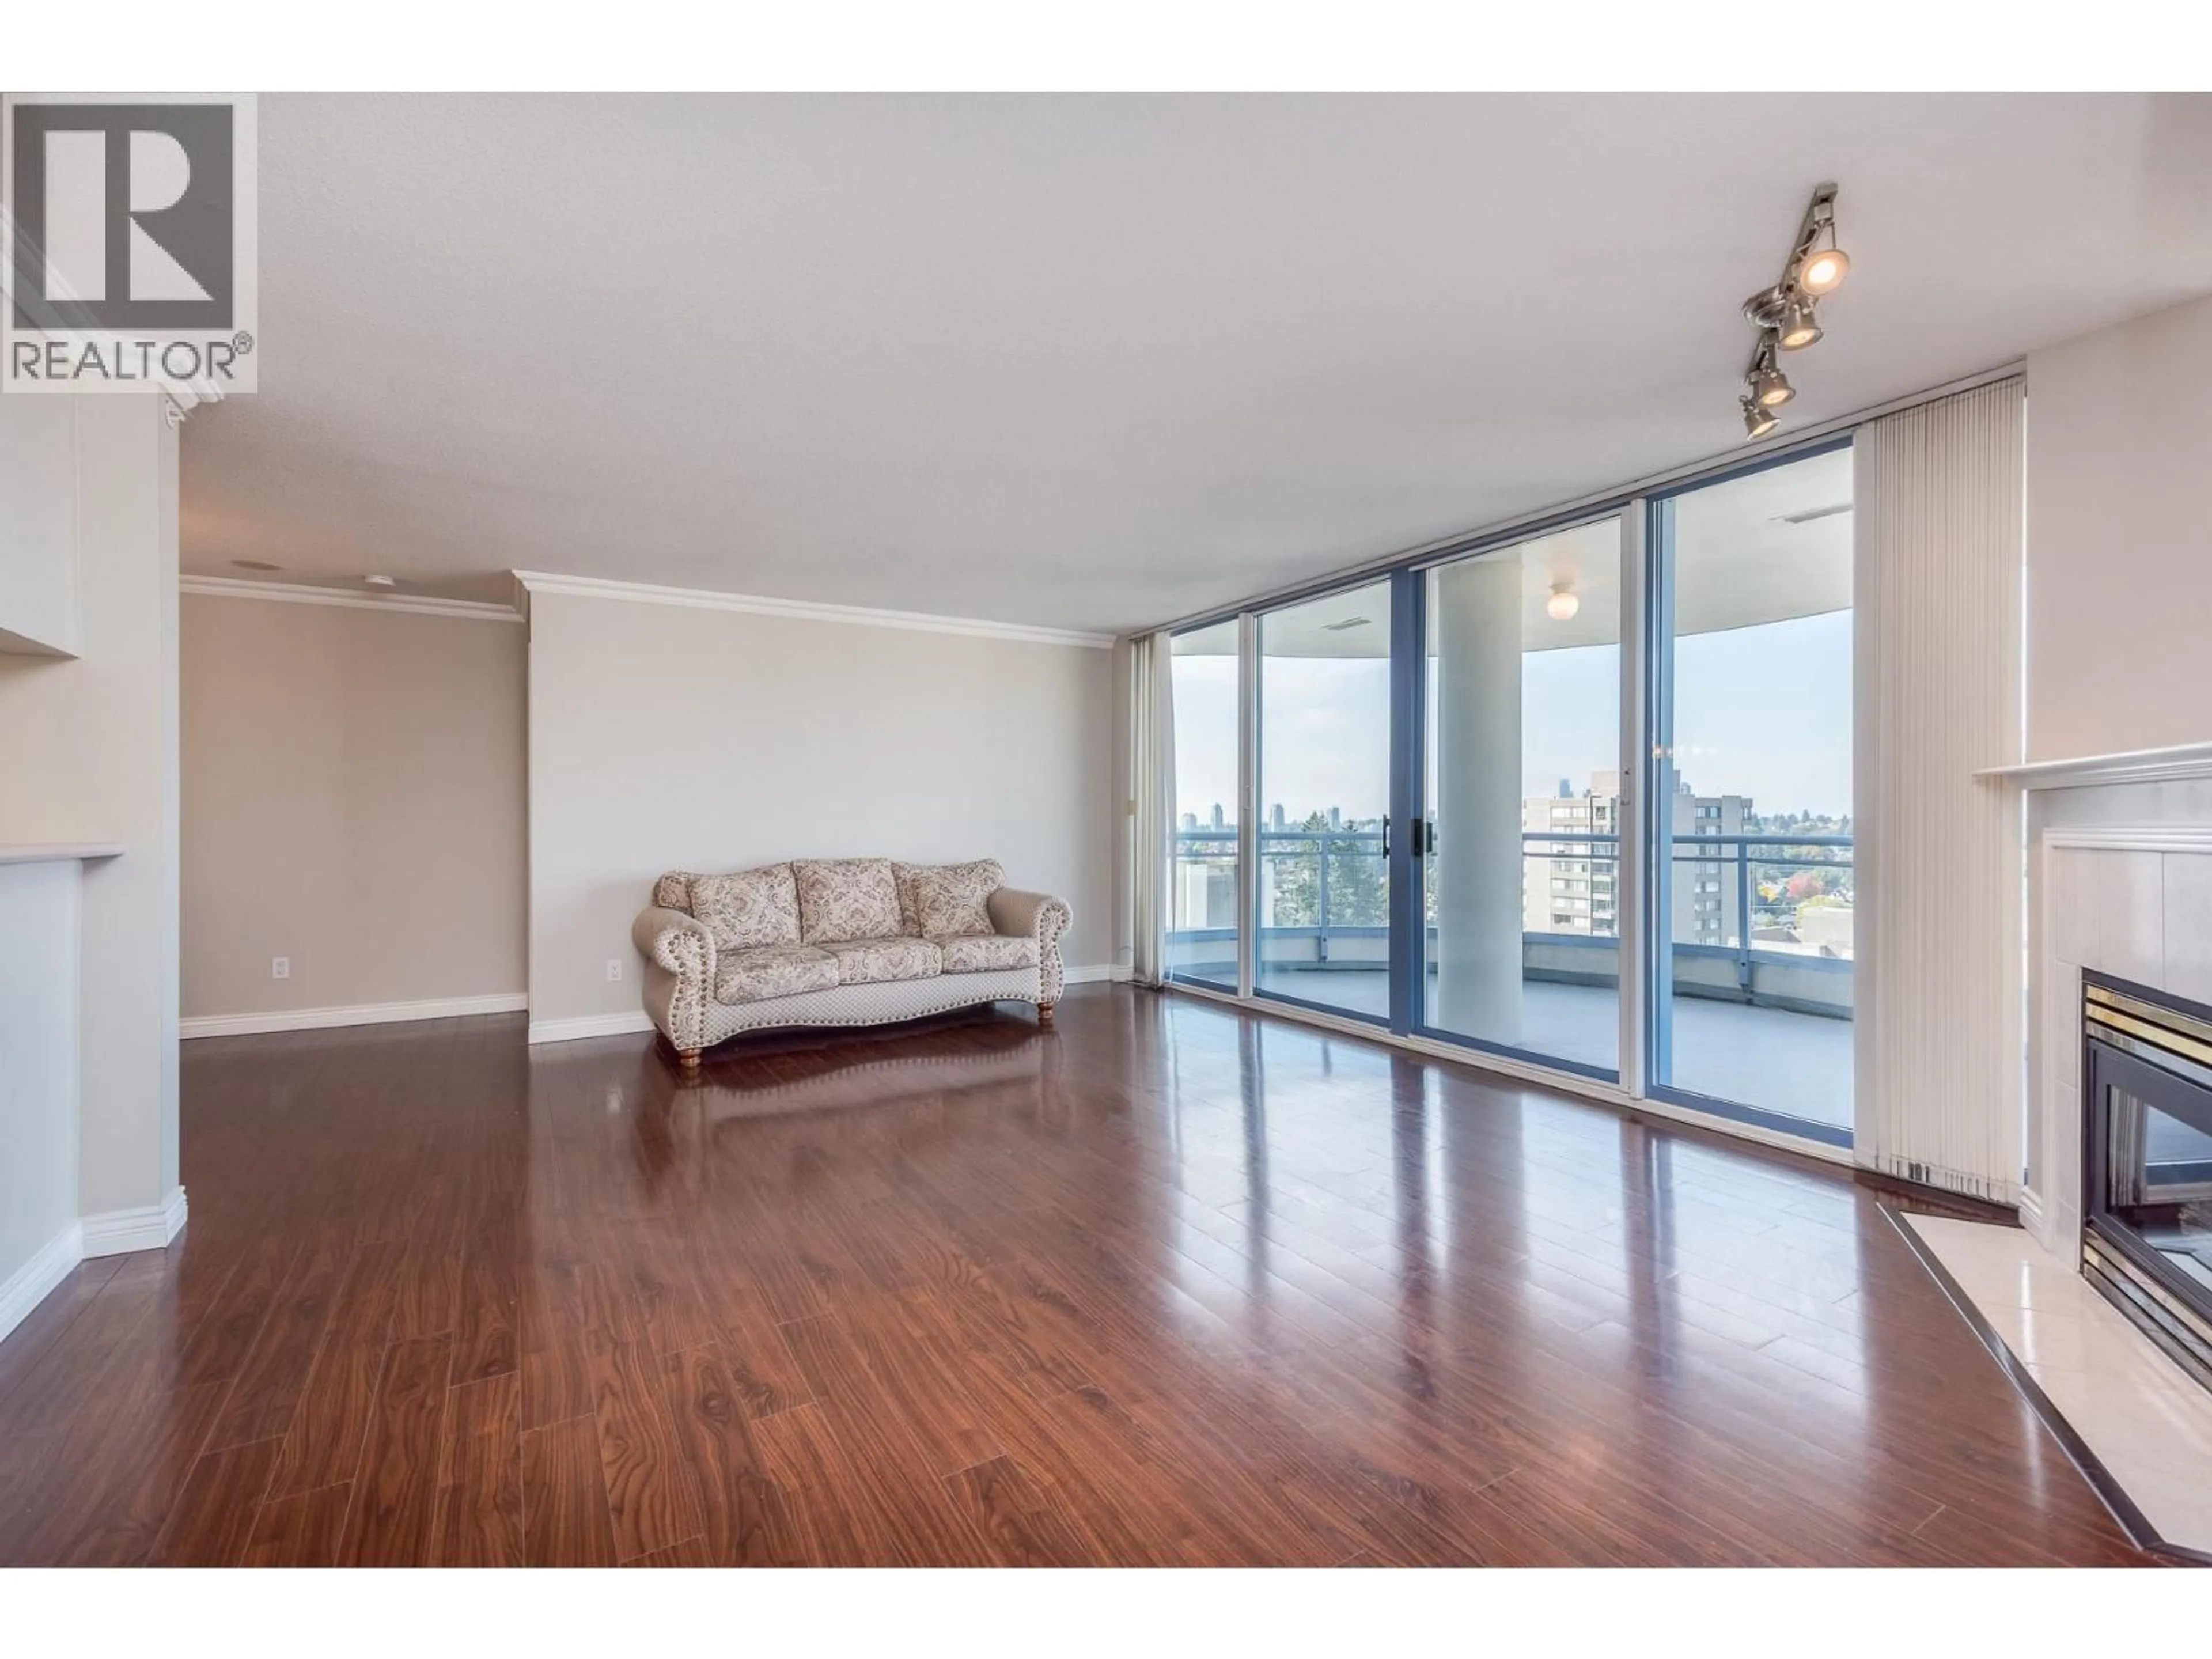
Spacious 17th floor 2 bedroom/1bedroom + den (2nd bedroom no closet but large enough to be one) with spectacular 180 degree City and Mountain View in centrally located Berkley Place by Bosa. Great open layout, galley kitchen opens to living room and formal dining room. Living room with gas fireplace and slider out to large deck with incredible sweeping view. Both bedrooms have a view, primary bedroom with walk-through closet and 4 piece ensuite. Home is move in ready, shows great, laminate flooring throughout, updated base and crown moldings. Building is just steps to all of Uptowns amenities including shopping, restaurants, and transit. Great Value!! (id:39198)


Property Details

StyleApartment
ViewView
Age of property1996
SqFt~1001 SqFt
Lot Size-
Parking Spaces1
MLS ®NumberR3173821
Community NameUptown
Data SourceCREA
Listing byRoyal LePage West Real Estate Services

Features

Heating: Baseboard heaters, Electric, Natural gas

Parking

Garage spaces -

Garage type -

Total parking spaces 1


Amenities

Exercise Centre, Laundry - In Suite

Inclusions
Hydro
Water
Parking
Cable
Heat

Property History

Oct 8, 2026
ListedActive
$547,000
2 days on market
history photo preview24
Listing by crea®
Property listed by Royal LePage West Real Estate Services, Brokerage
Agent Banner Image
Interested in this property?Get in touch to get the inside scoop.

Population and Demographics

Overview

Total population 7327
Average household income $101,962

Age (%)

0 to 19
13%
20 to 34
26%
35 to 49
22%
50 to 64
20%
65 and plus
19%

Household composition (%)

Single person
50%
Single family
43%
Multi person
6%
Multi family
0%

Mother tongue (%)

English
69%
Tagalog (Pilipino, Filipino)
5%
Mandarin
4%
Spanish
4%
Portuguese
3%
Tigrigna
2%
Yue (Cantonese)
2%
Russian
2%
Serbian
2%
Korean
1%
Others
1%

House tenancy (%)

Renters
66%
Owners
34%

What’s nearby?Essentials within 5 km

Local Logic

Transportation Scores

Estimated Budget

Powered by:
The trademarks REALTOR®, REALTORS®, and the REALTOR® logo are controlled by The Canadian Real Estate Association (CREA) and identify real estate professionals who are members of CREA. The trademarks MLS®, Multiple Listing Service® and the associated logos are owned by CREA and identify the quality of services provided by real estate professionals who are members of CREA. Used under license.