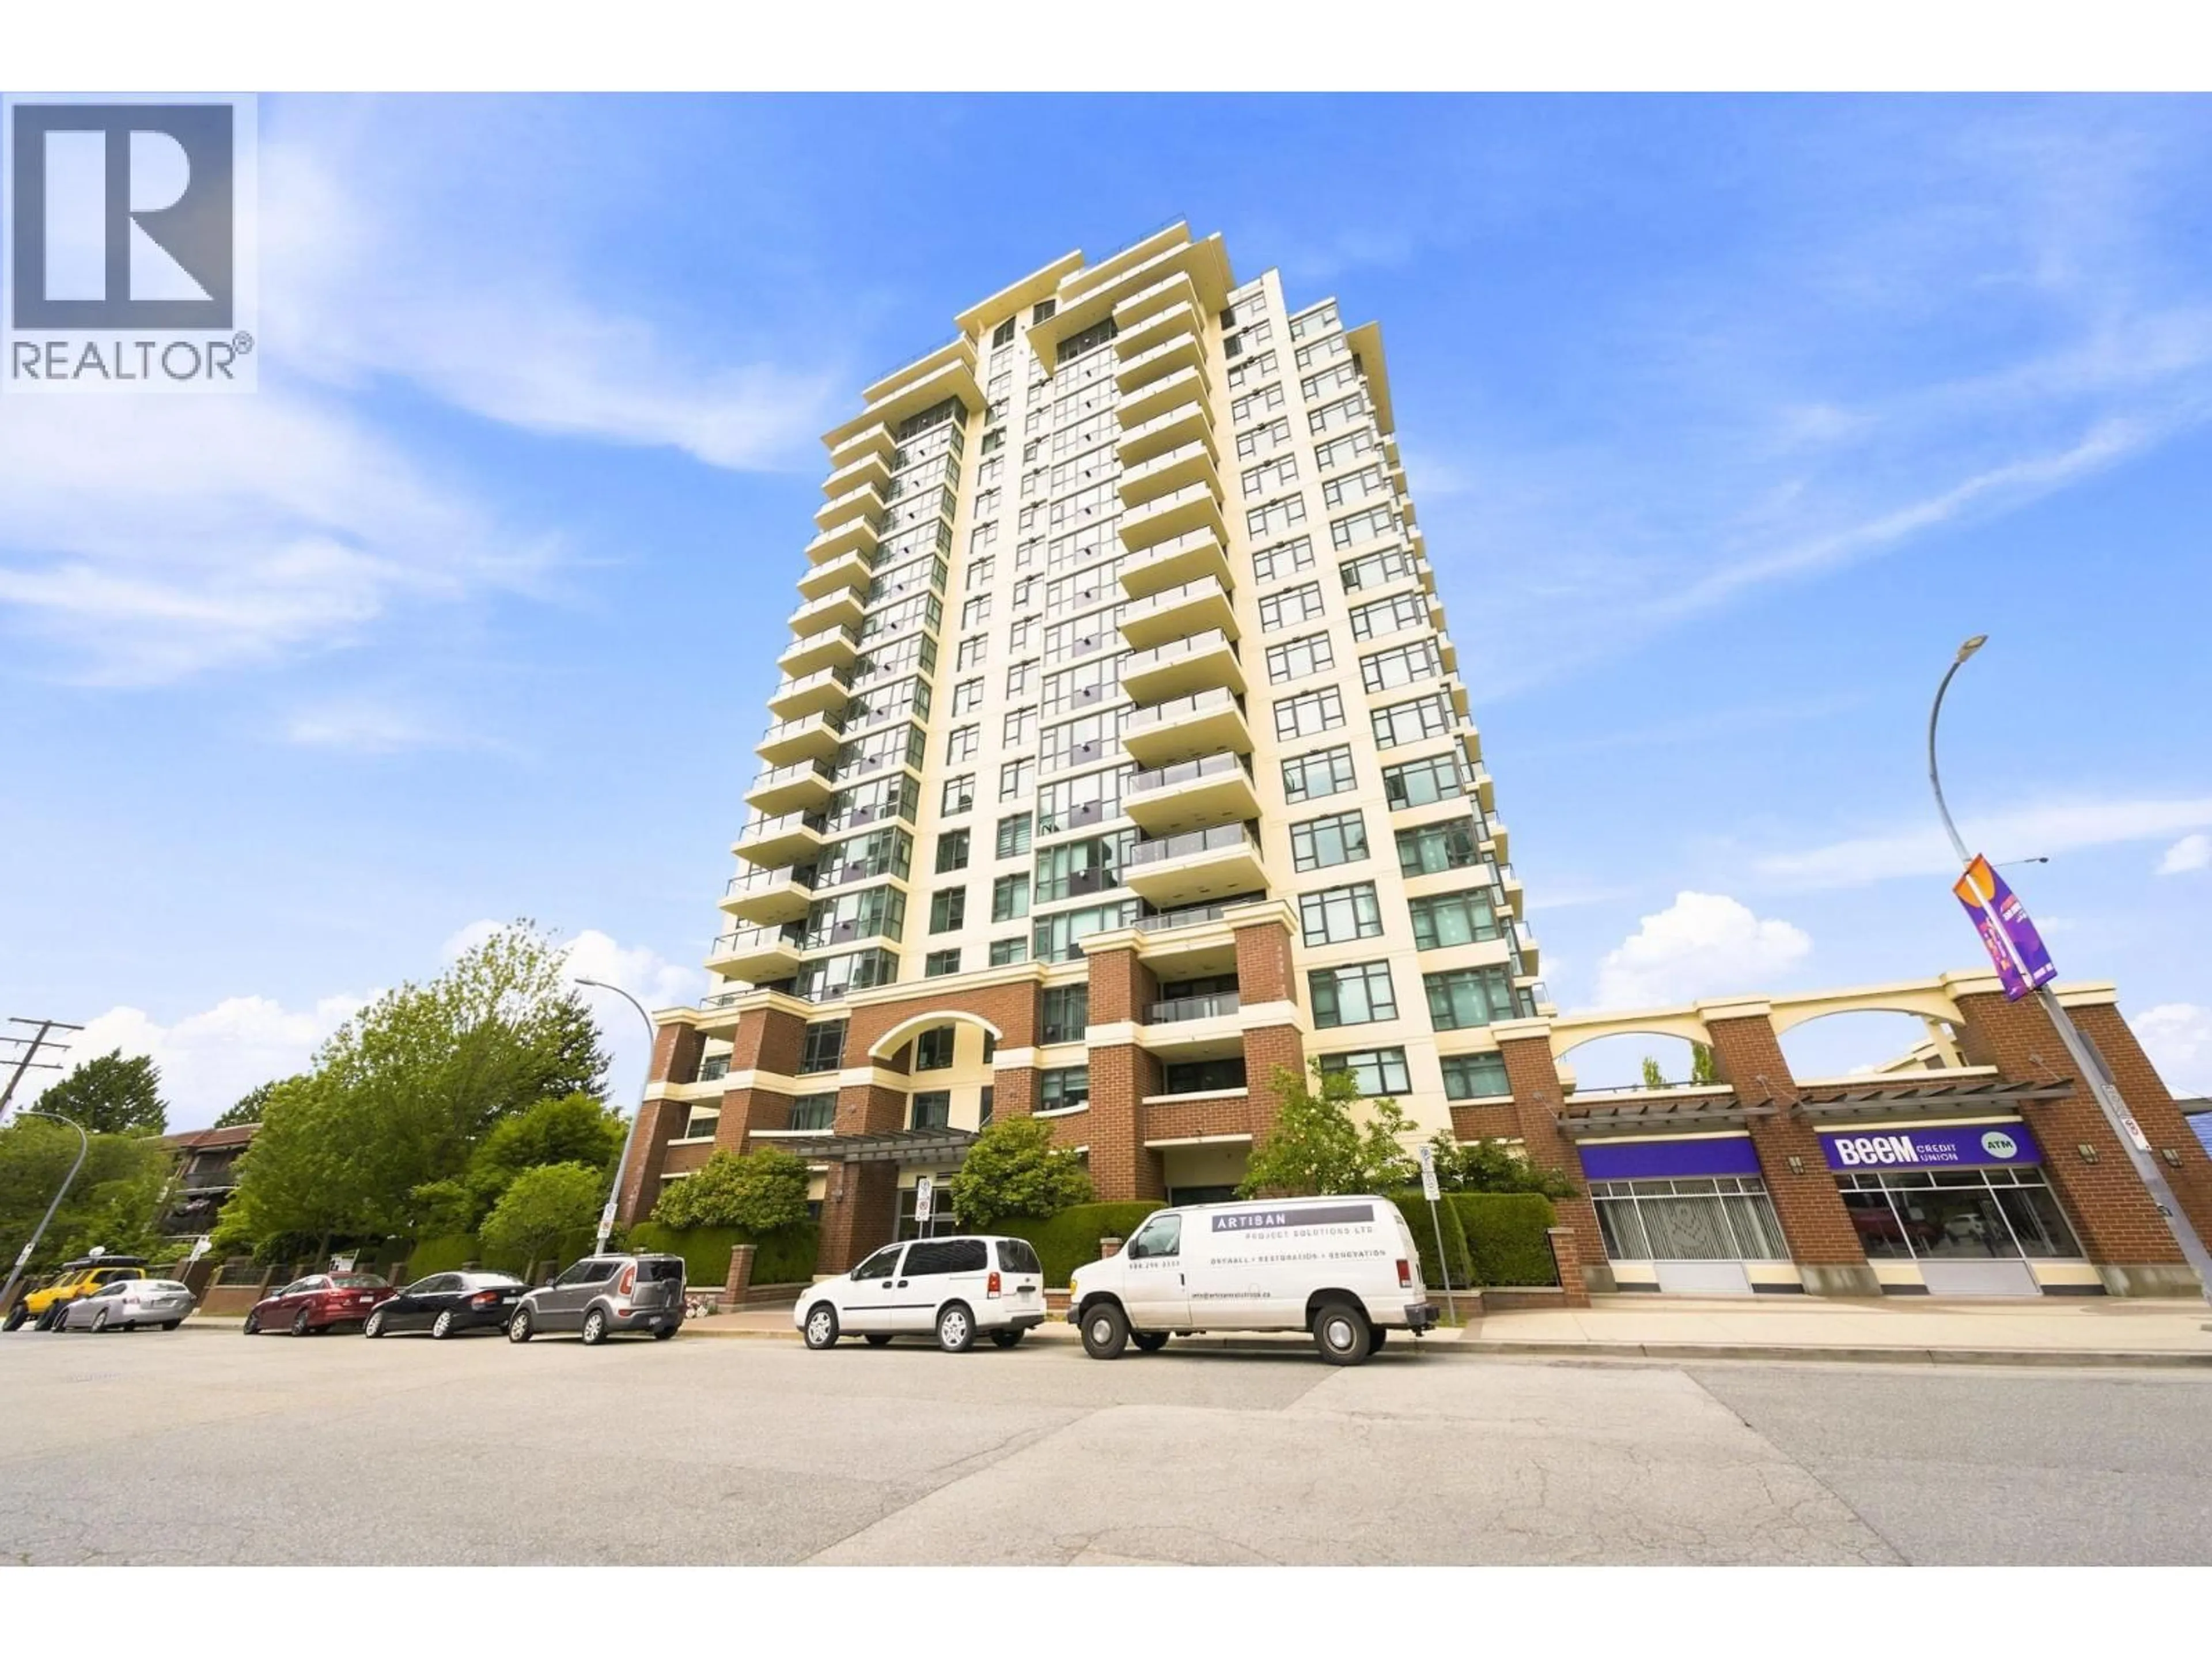
1205 - 615 HAMILTON STREET, New Westminster, British Columbia V3M7A7
Contact us about this property
Highlights
Estimated valueThis is the price Wahi expects this property to sell for.
The calculation is powered by our Instant Home Value Estimate, which uses current market and property price trends to estimate your home’s value with a 90% accuracy rate.Not available
Price/Sqft$649/sqft
Monthly cost
Open Calculator
Description
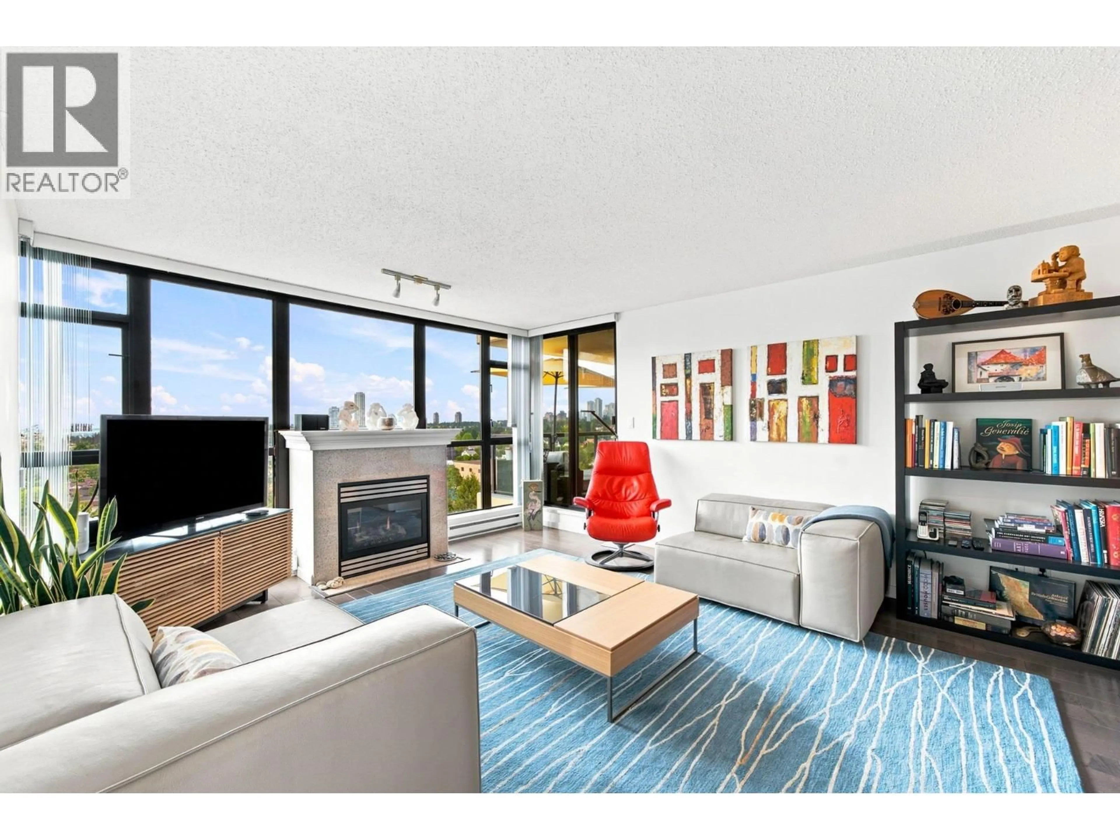
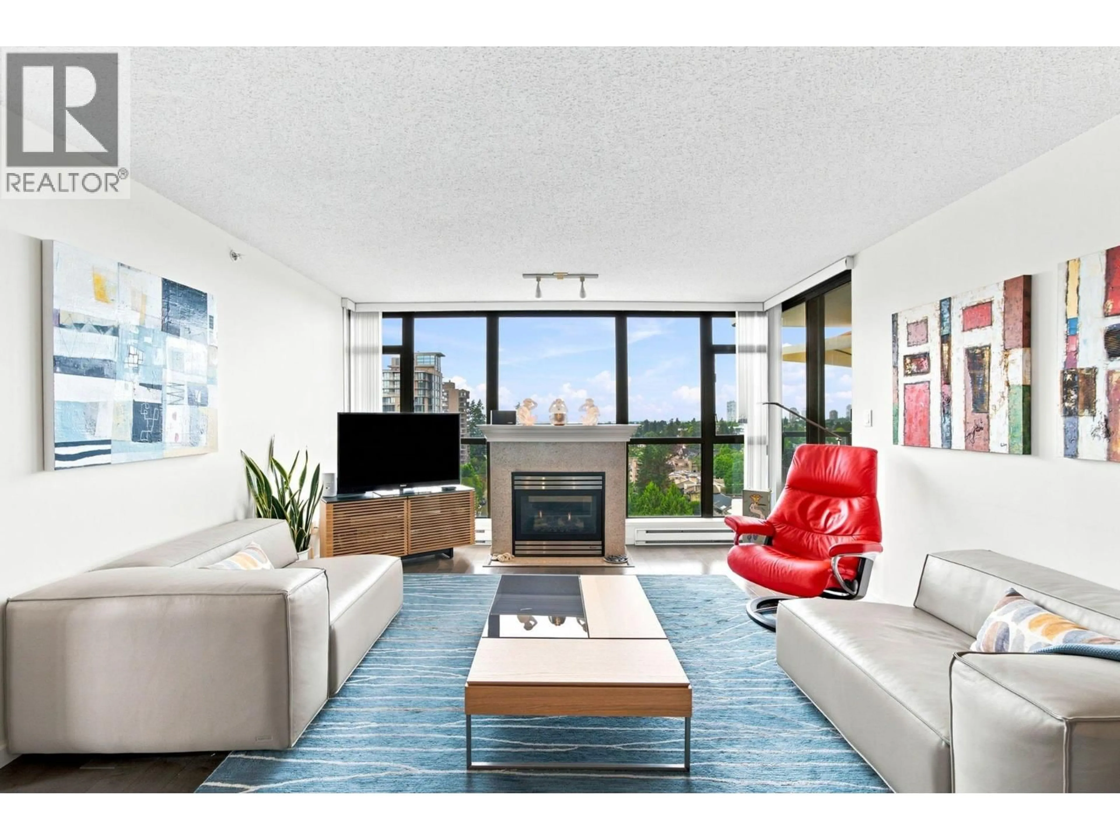
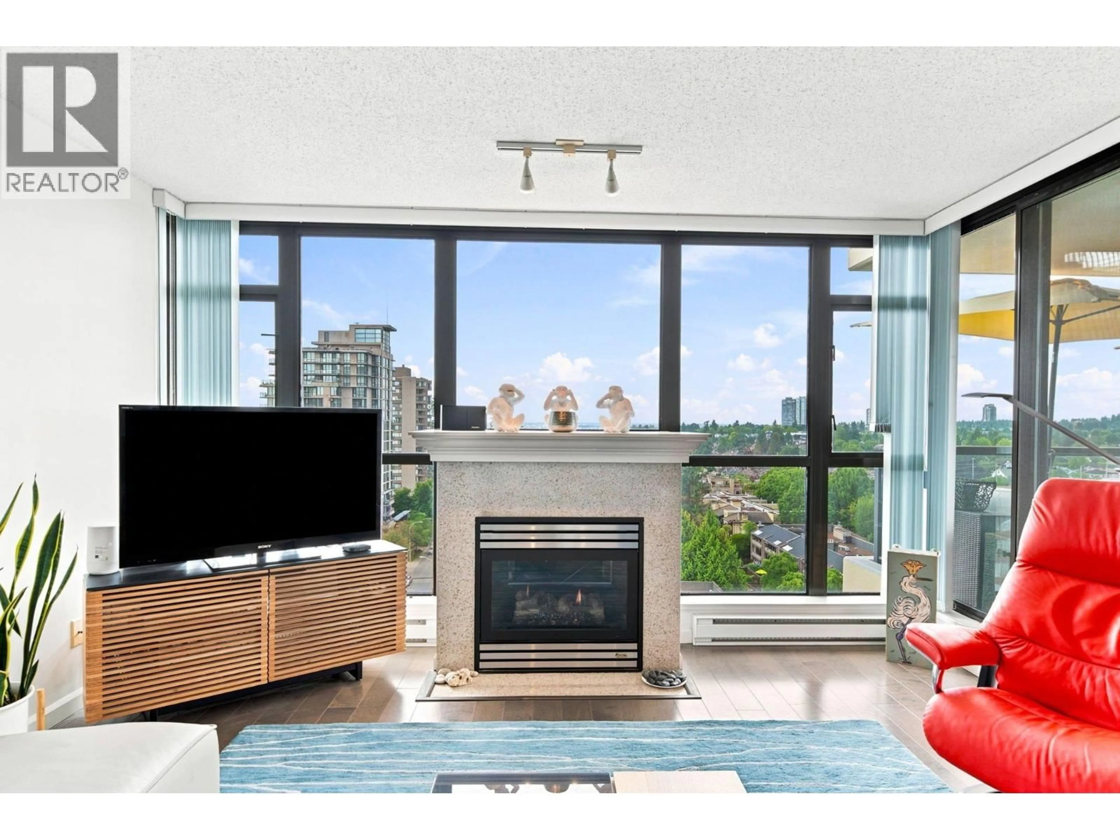
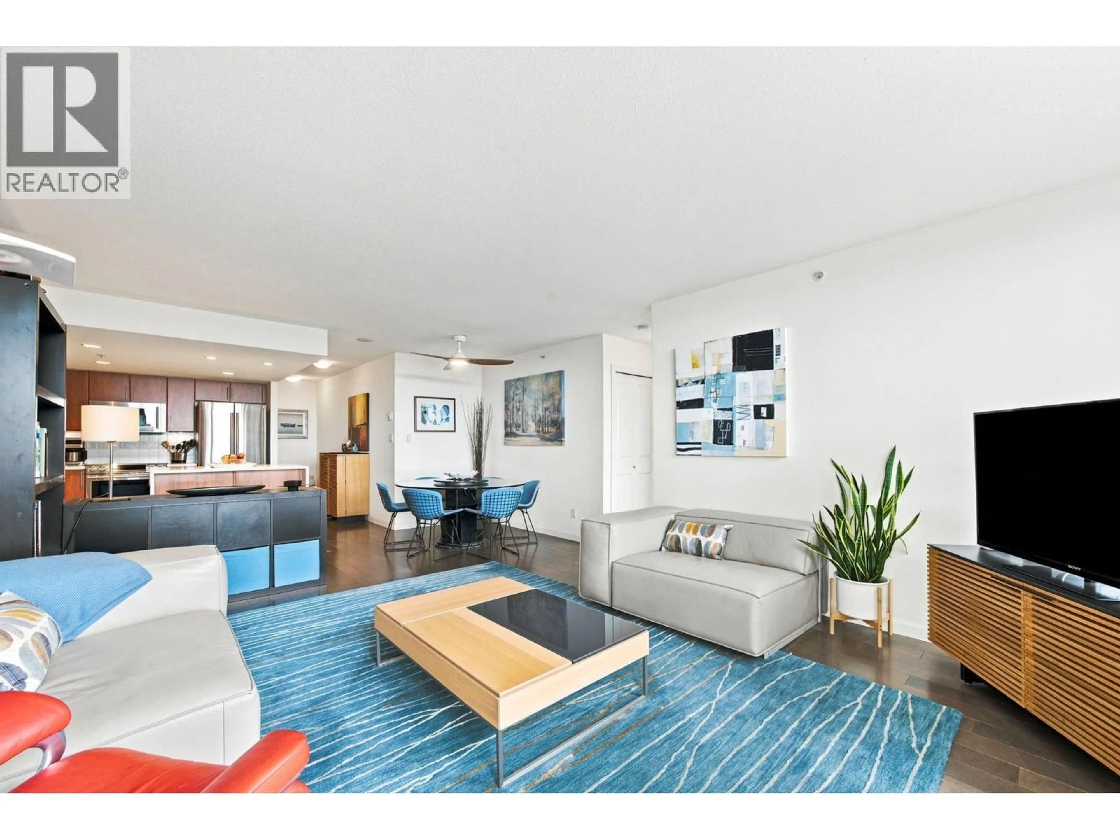
PANORAMIC VIEWS! Spacious 2 Bed+Den, 2 Bath offers one of the best floor plans in the building, with bedrooms on opposite sides, a large open living/dining area, & floor-to-ceiling windows showcasing west facing city, river, mountain & sunset views. The kitchen & bathrooms have been updated with quartz counters, new sink & faucets. Kitchen opens to the living space with gas fireplace, laminate flooring throughout the home. Primary bedroom features a walk-in closet, full ensuite, & access to the covered balcony. The den is perfect for a home office or nursery. 1 parking & 1 large storage locker included. Bosa-built concrete building with gym, social room, car wash area & caretaker. Prime Uptown location, steps to Moody Park, schools, shopping, restaurants, transit and more. MUST SEE! (id:39198)
Property Details
Interior
Features
Exterior
Parking
Garage spaces -
Garage type -
Total parking spaces 1
Condo Details
Amenities
Exercise Centre, Recreation Centre, Laundry - In Suite
Inclusions
Property History
 38
38
