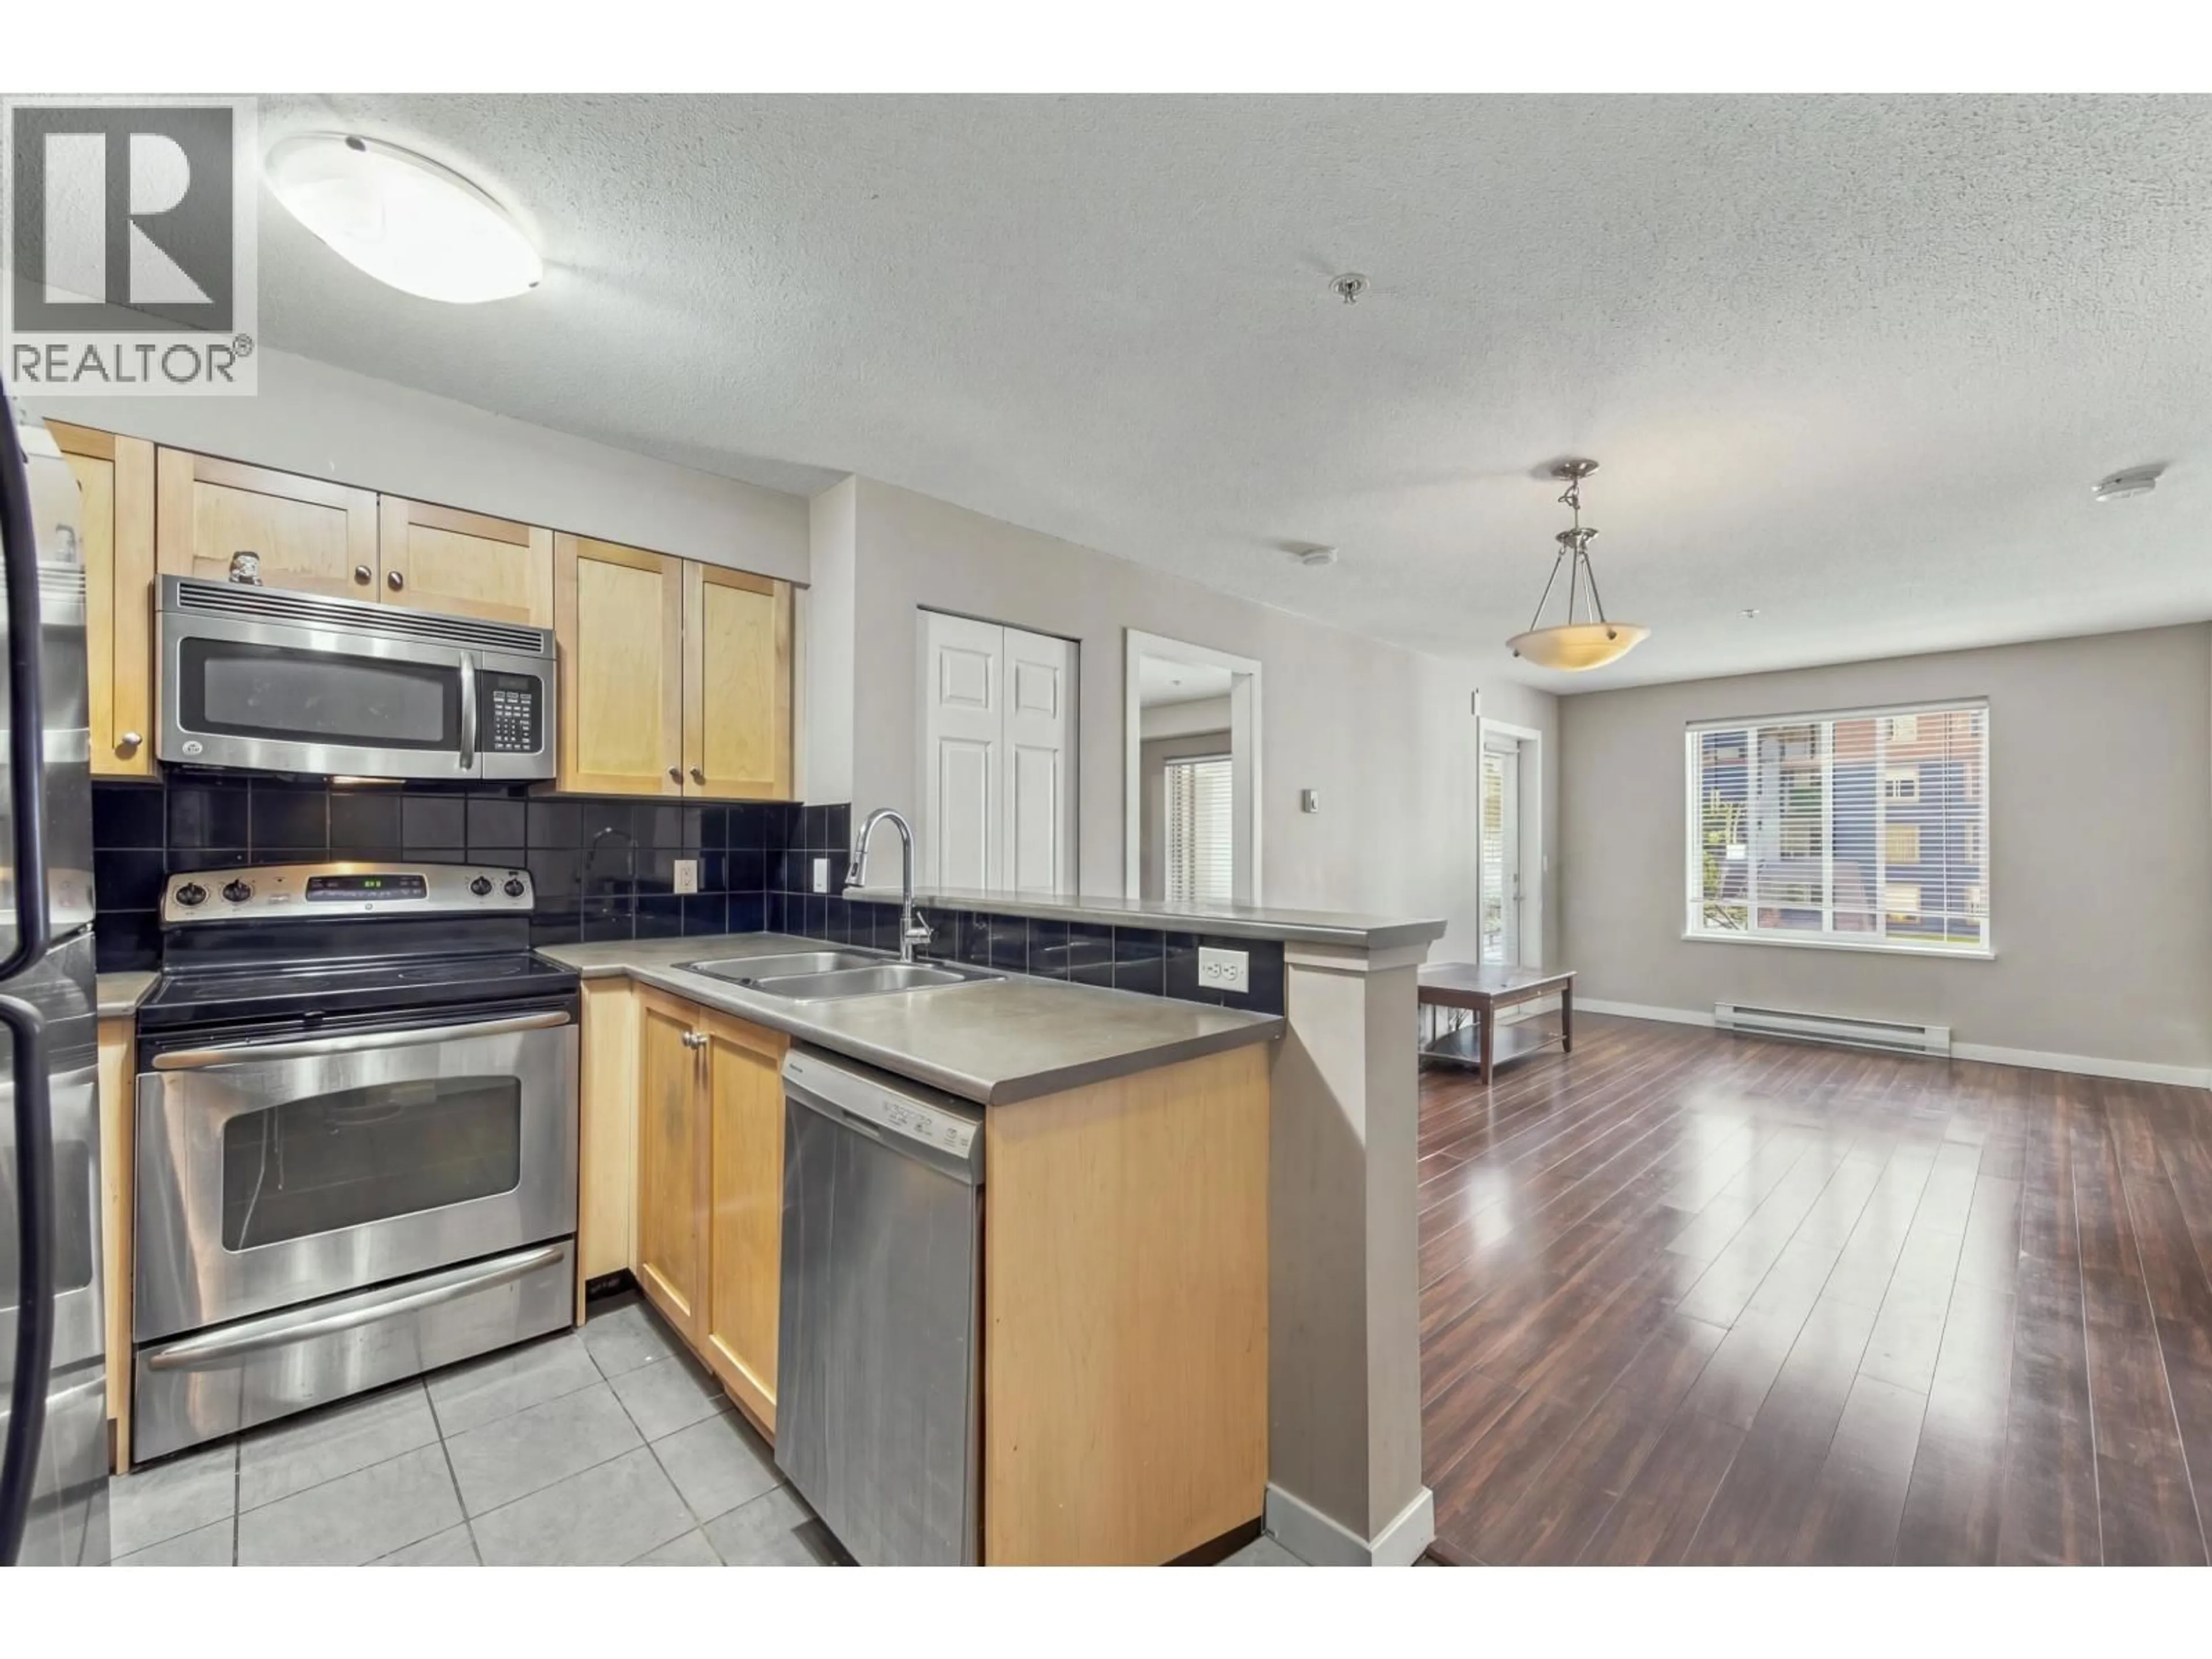
Open concept kitchen, unknown for 3318 - 240 SHERBROOKE STREET, New Westminster British Columbia V3L3M2
4 days on Market

3318 - 240 SHERBROOKE STREET, New Westminster, British Columbia V3L3M2

Condo
2
2
~790 sqft
$549,000
Get pre-qualifiedPowered by nesto
Condo
2
2
~790 sqft

Contact us about this property

Call

Highlights

Property Estimate

Days on market4 days

Estimated valueNot available

Price/Sqft$694/sqft

Monthly cost

Open Calculator

Description

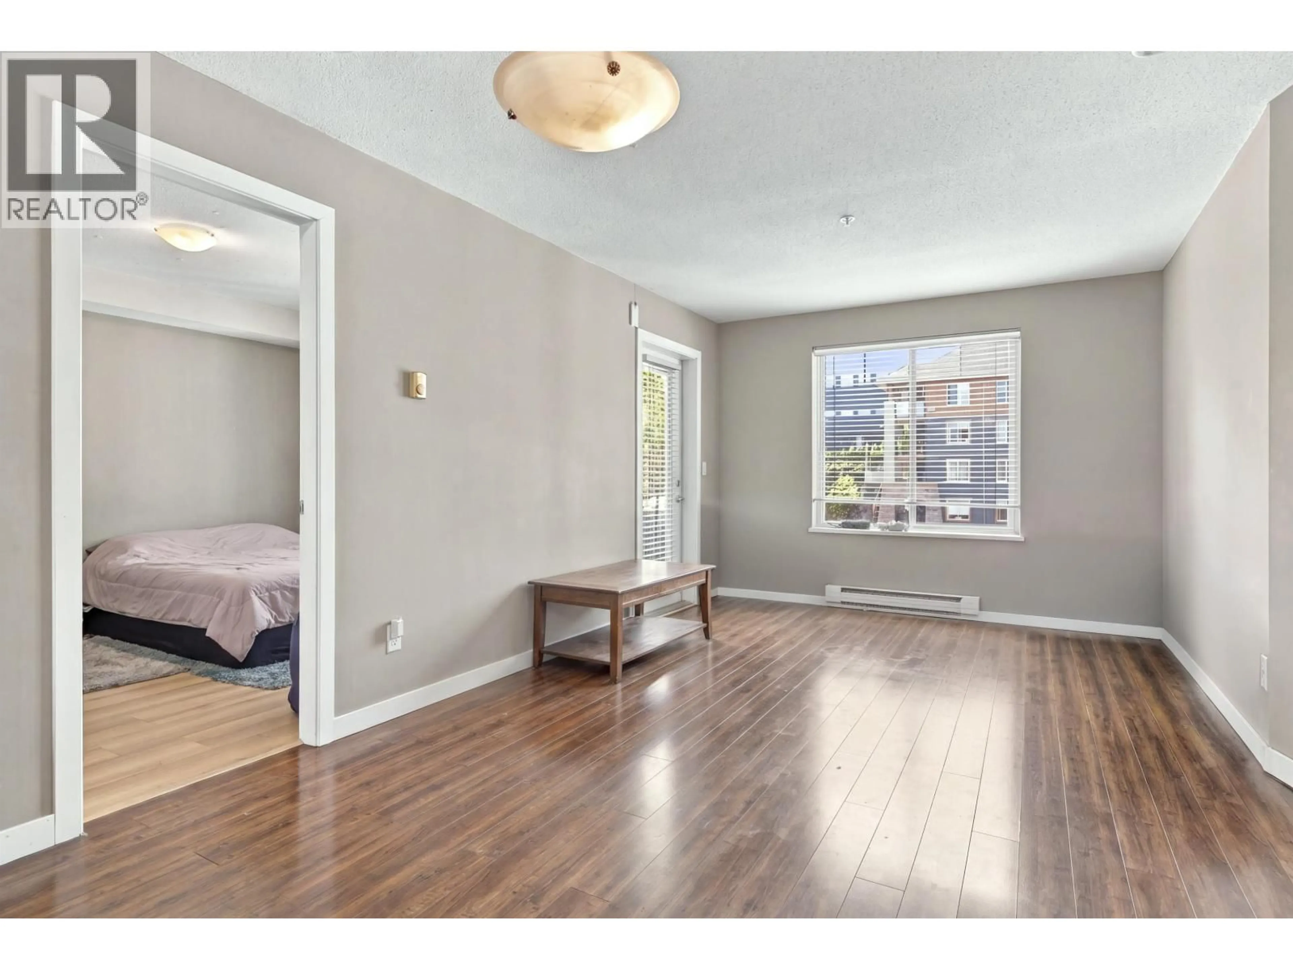
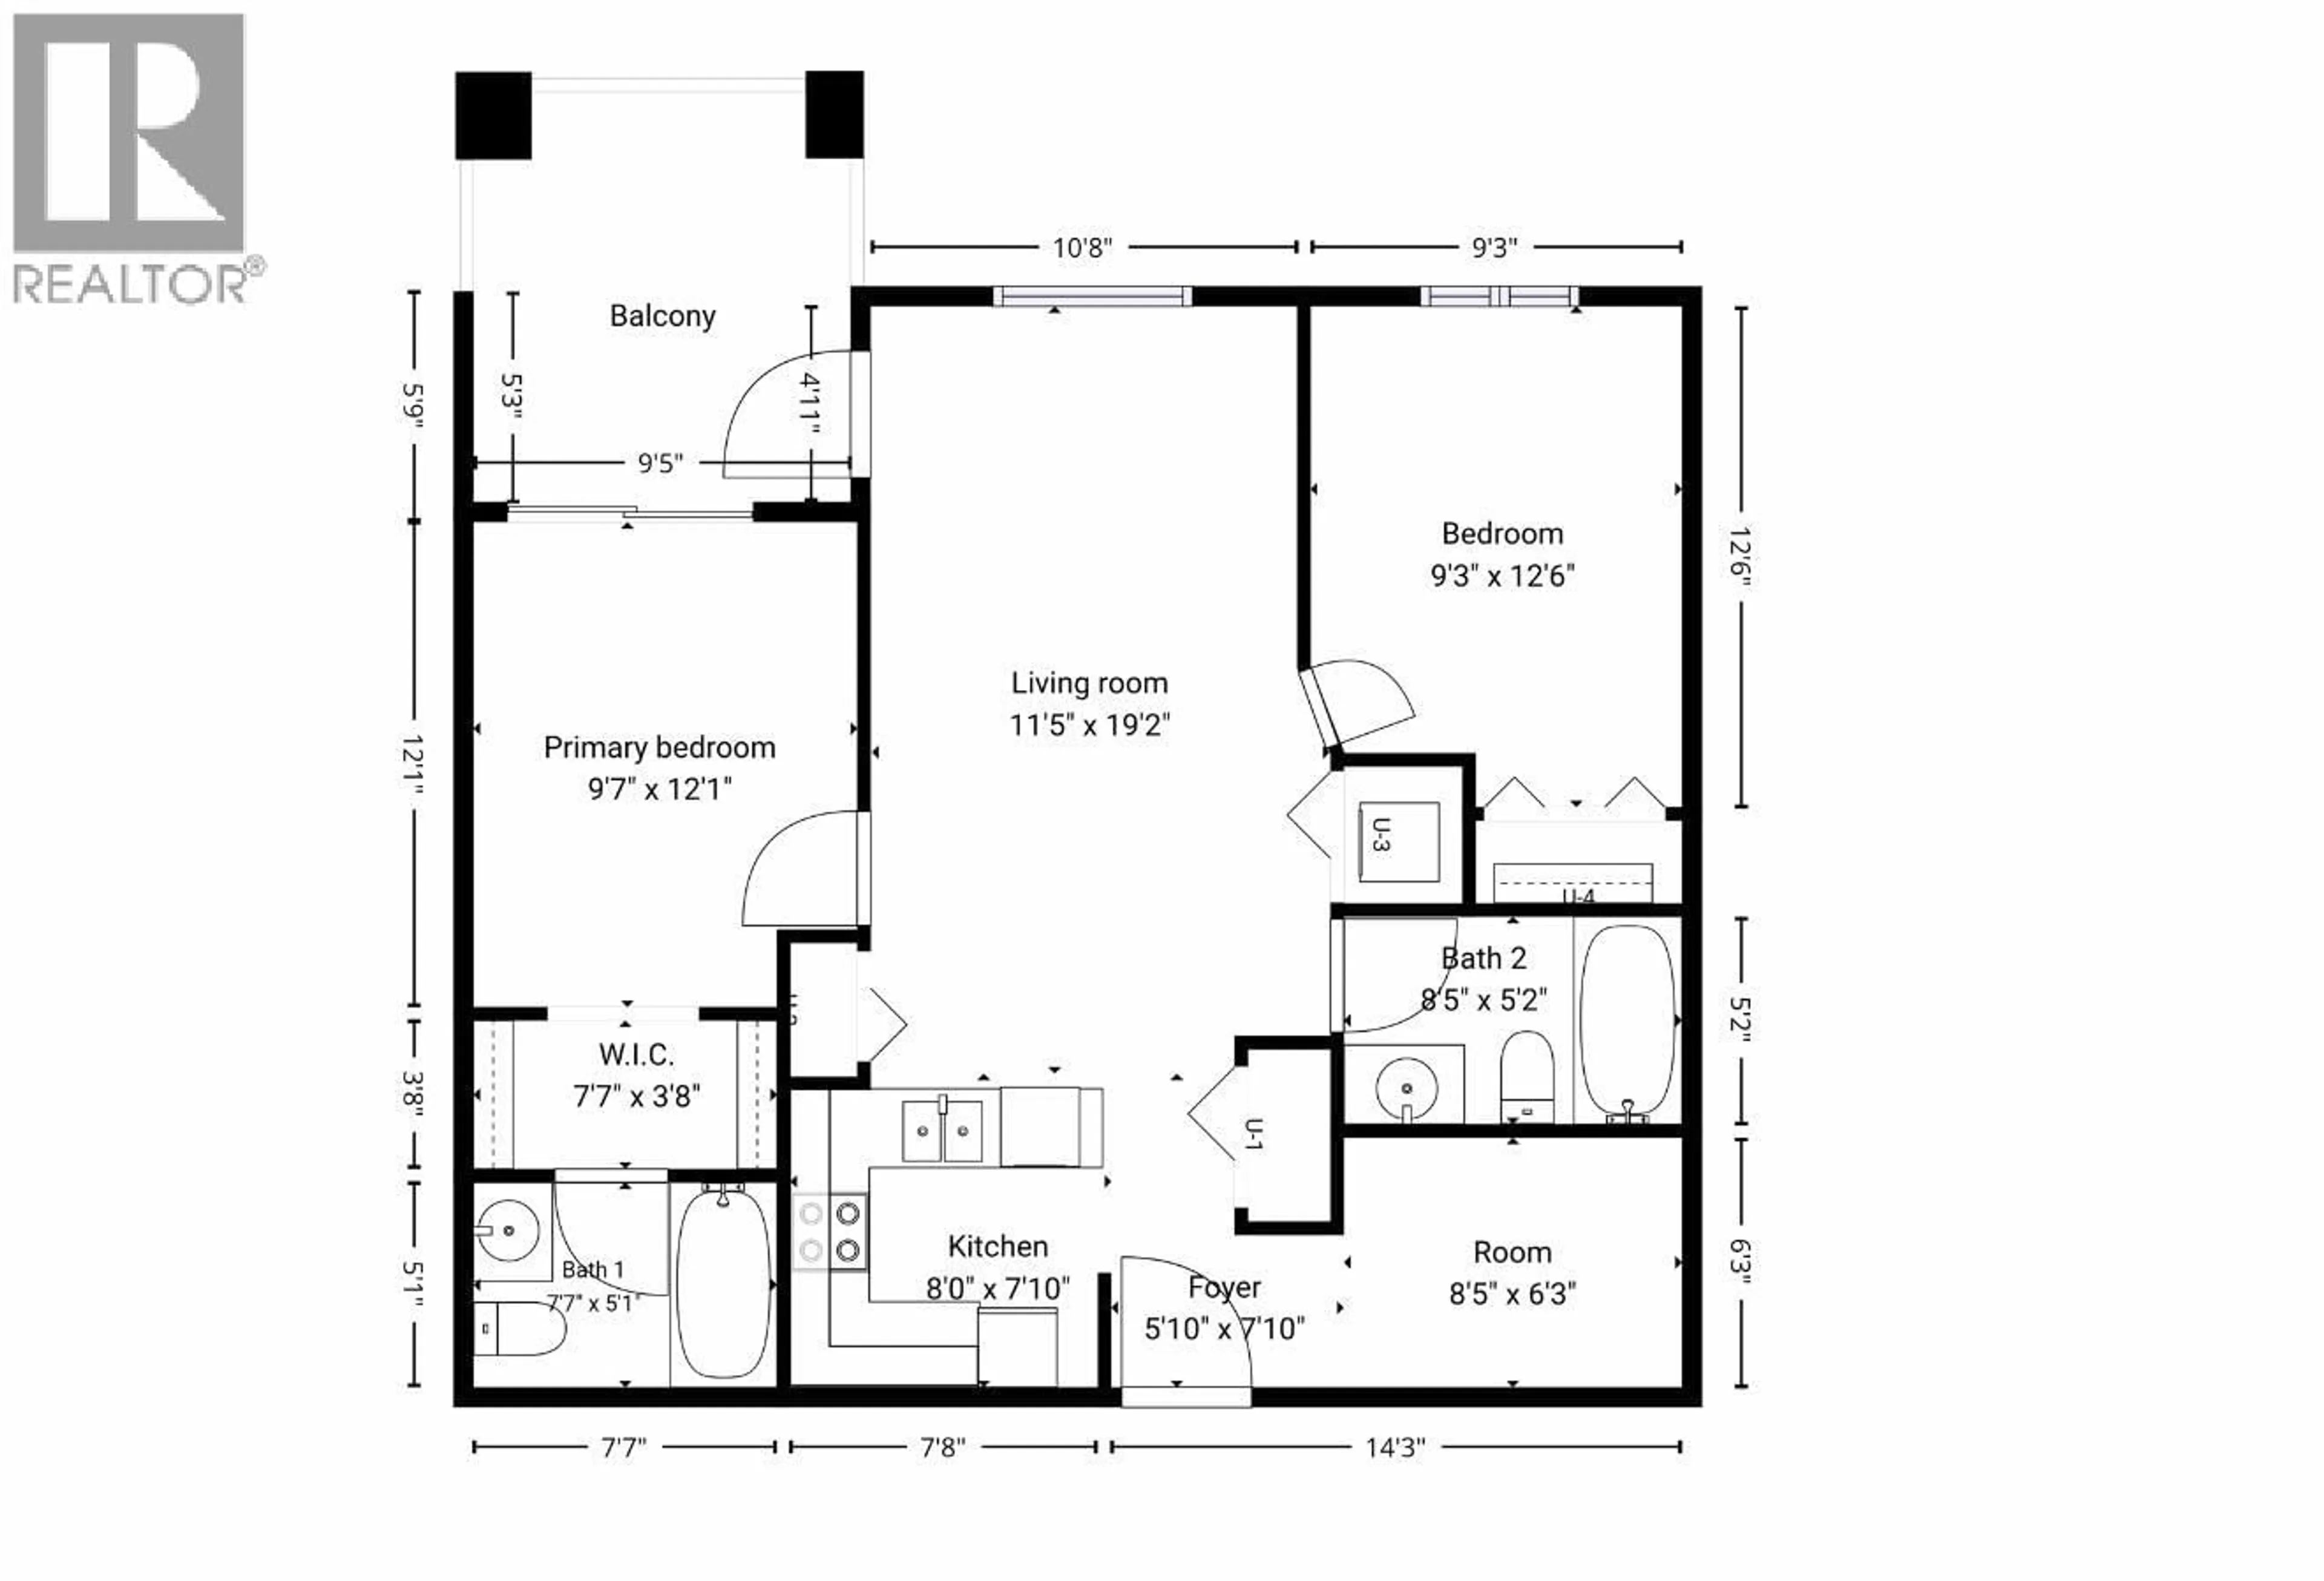
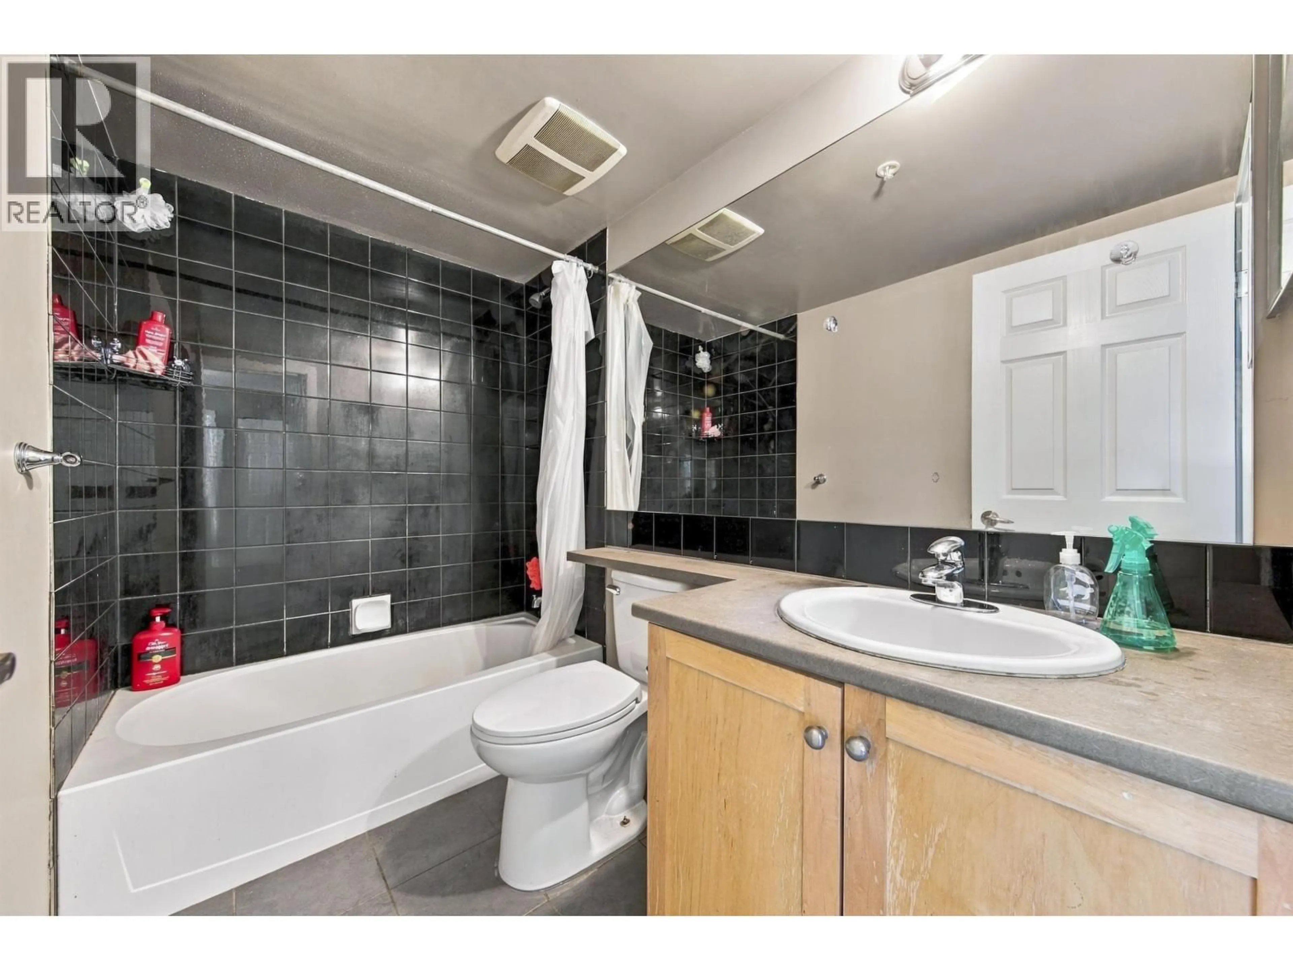
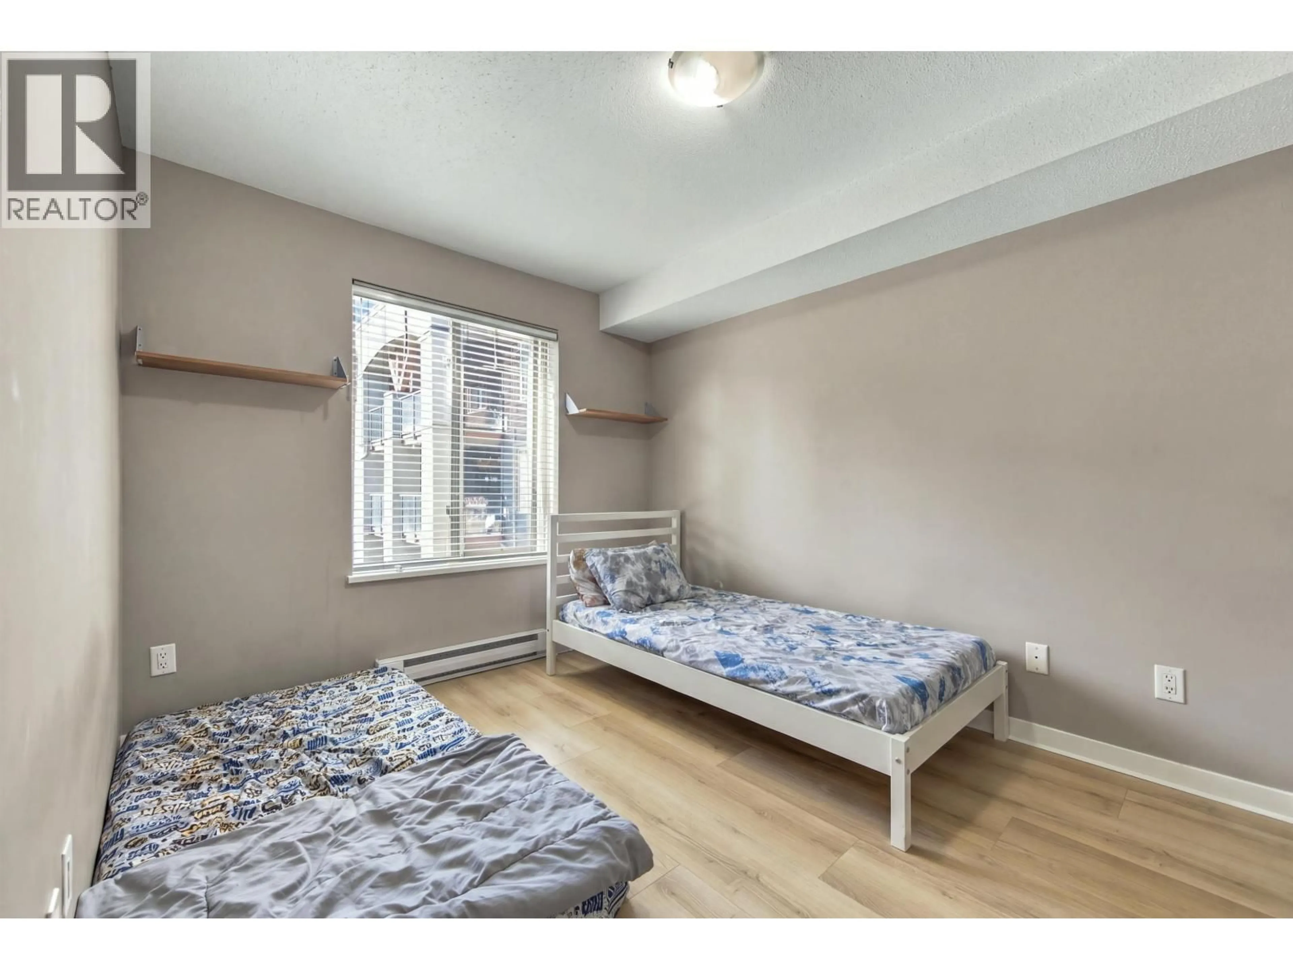
Sometimes the best homes aren´t the biggest - they´re the ones with the best layout! This affordable 2 bed/2 bath makes smart use of every square foot, with bedrooms on opposite sides for privacy, an open kitchen flowing into a generous living area, and a den off the kitchen that works perfectly as a home office. The quiet courtyard outlook adds calm, while the large balcony gives you room to BBQ and unwind. Parking and storage are included, along with plenty of visitor parking. Better still, the strata has already approved and paid for a brand-new parkade membrane - one less major expense to worry about. Pets and Rentals are allowed. In just minutes, walk to Sapperton SkyTrain, Save On Foods or Royal Columbian Hospital. Call to learn more! (id:39198)


Property Details

StyleApartment
ViewView
Age of property2008
SqFt~790 SqFt
Lot Size-
Parking Spaces1
MLS ®NumberR3165278
Community NameSapperton
Data SourceCREA
Listing byOakwyn Realty Ltd.

Features

Heating: Baseboard heaters, Electric

Parking

Garage spaces -

Garage type -

Total parking spaces 1


Amenities

Laundry - In Suite

Inclusions
Hydro
Water
Parking
Cable
Heat

Property History

Sep 14, 2026
ListedActive
$549,000
4 days on market
history photo preview11
Listing by crea®
Property listed by Oakwyn Realty Ltd., Brokerage
Agent Banner Image
Interested in this property?Get in touch to get the inside scoop.

Population and Demographics

Overview

Total population 2840
Average household income $129,191

Age (%)

0 to 19
20%
20 to 34
22%
35 to 49
24%
50 to 64
20%
65 and plus
15%

Household composition (%)

Single family
60%
Single person
33%
Multi person
7%
Multi family
0%

Mother tongue (%)

English
75%
Tagalog (Pilipino, Filipino)
5%
Yue (Cantonese)
4%
Others
3%
Spanish
3%
Mandarin
3%
Korean
2%
Punjabi (Panjabi)
1%

House tenancy (%)

Owners
59%
Renters
41%

What’s nearby?Essentials within 5 km

Local Logic

Transportation Scores

Estimated Budget

Powered by:
The trademarks REALTOR®, REALTORS®, and the REALTOR® logo are controlled by The Canadian Real Estate Association (CREA) and identify real estate professionals who are members of CREA. The trademarks MLS®, Multiple Listing Service® and the associated logos are owned by CREA and identify the quality of services provided by real estate professionals who are members of CREA. Used under license.