
Blurry image for 2907 - 230 KEARY STREET, New Westminster British Columbia V3L0A6
18 days on Market

2907 - 230 KEARY STREET, New Westminster, British Columbia V3L0A6

Condo
1
1
~408 sqft
$449,990
Get pre-qualifiedPowered by nesto
Condo
1
1
~408 sqft

Contact us about this property

Call

Highlights

Property Estimate

Days on market18 days

Estimated valueNot available

Price/Sqft$1,102/sqft

Monthly cost

Open Calculator

Description

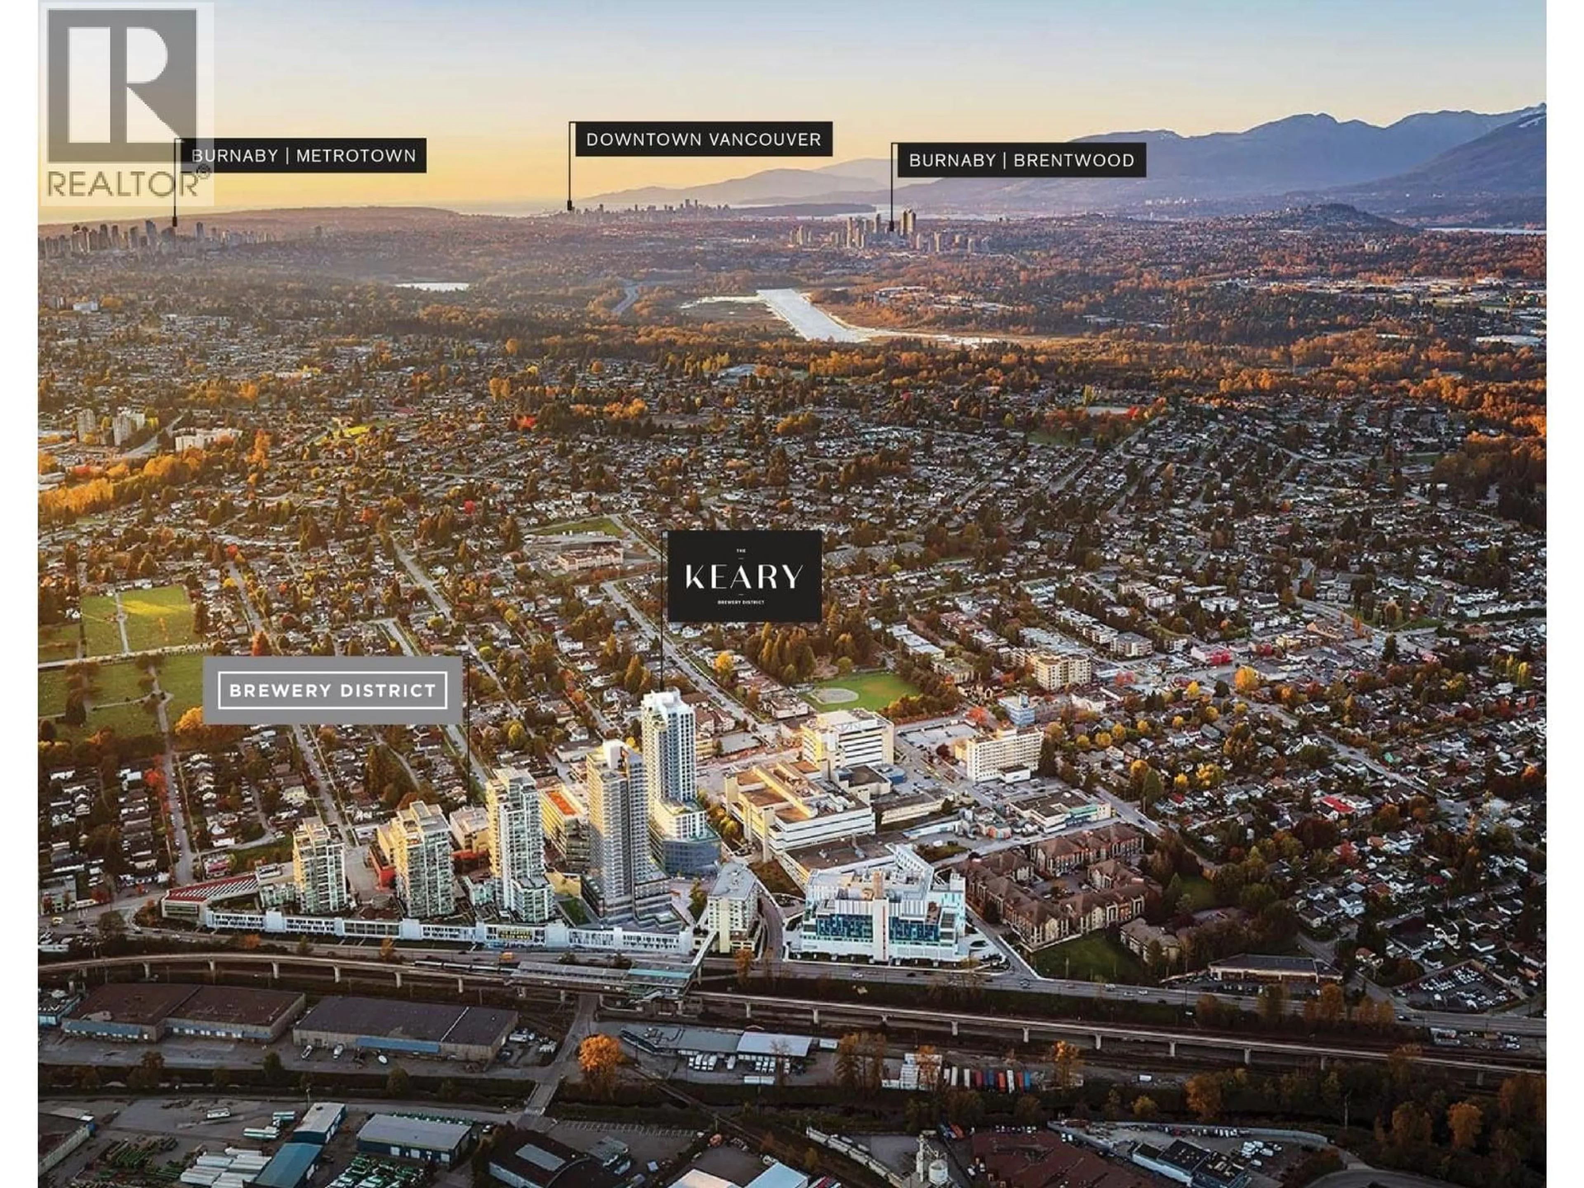
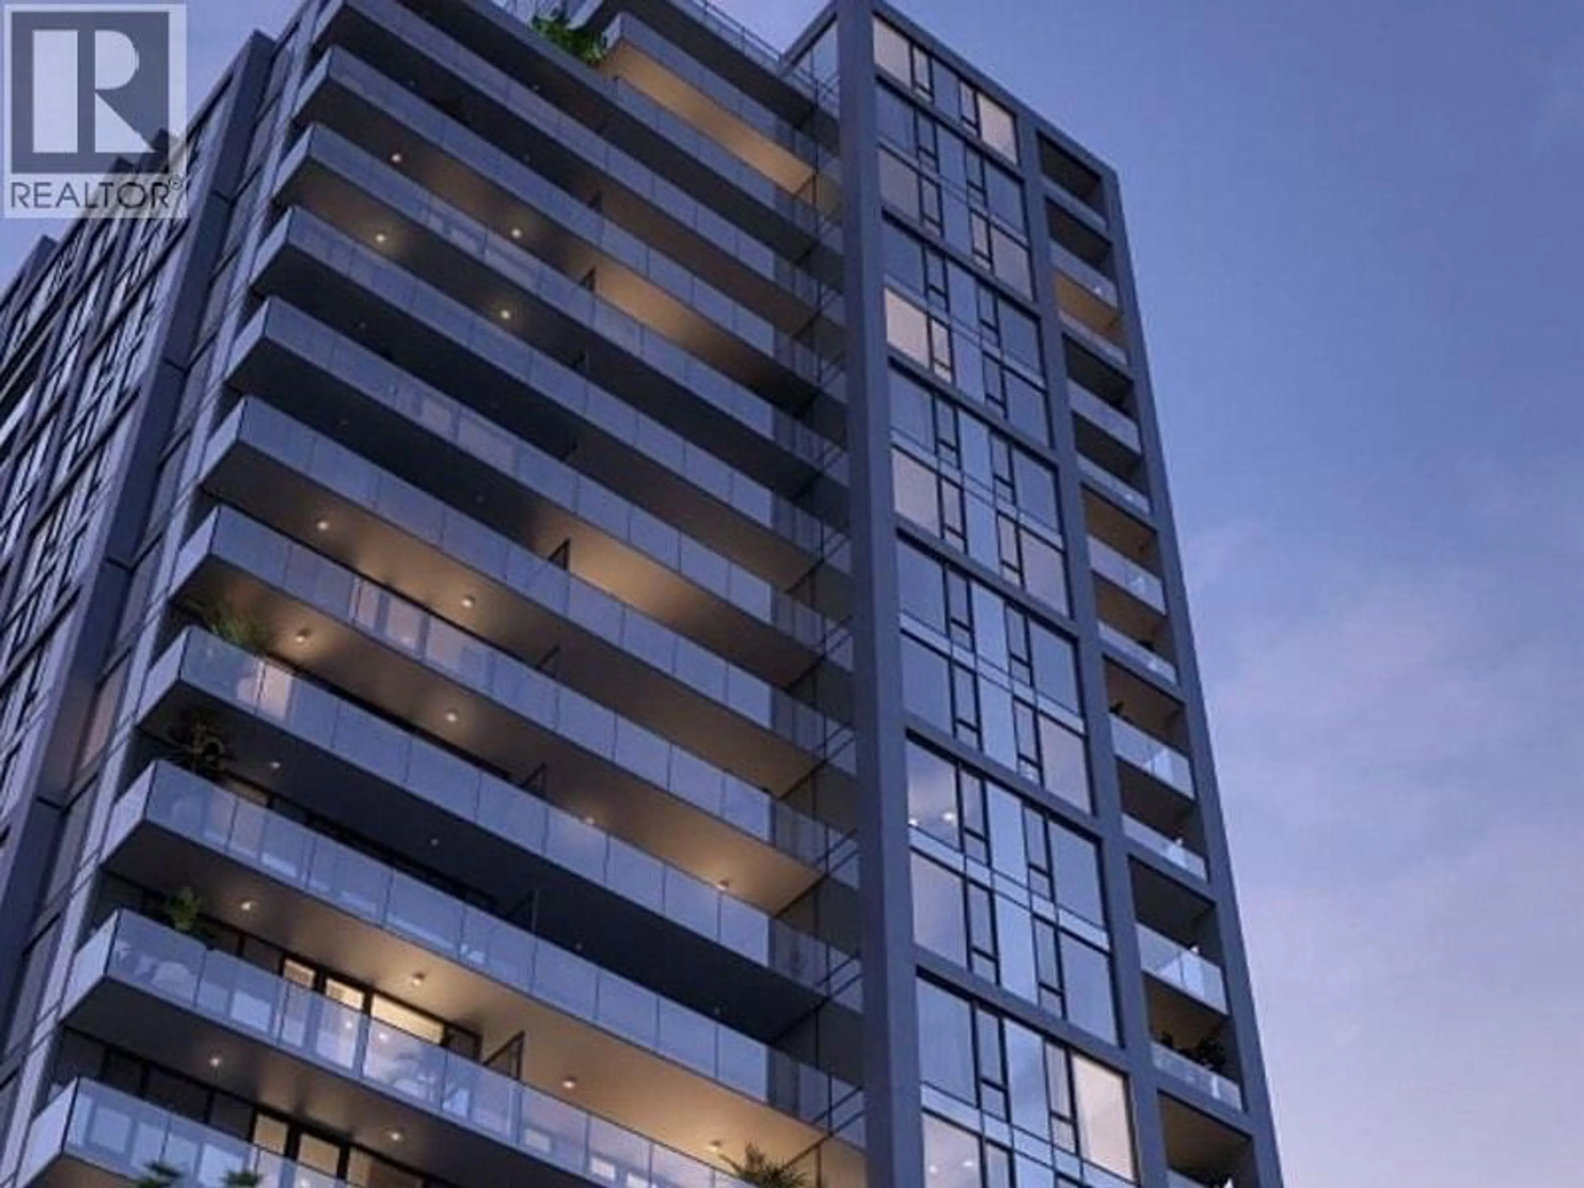
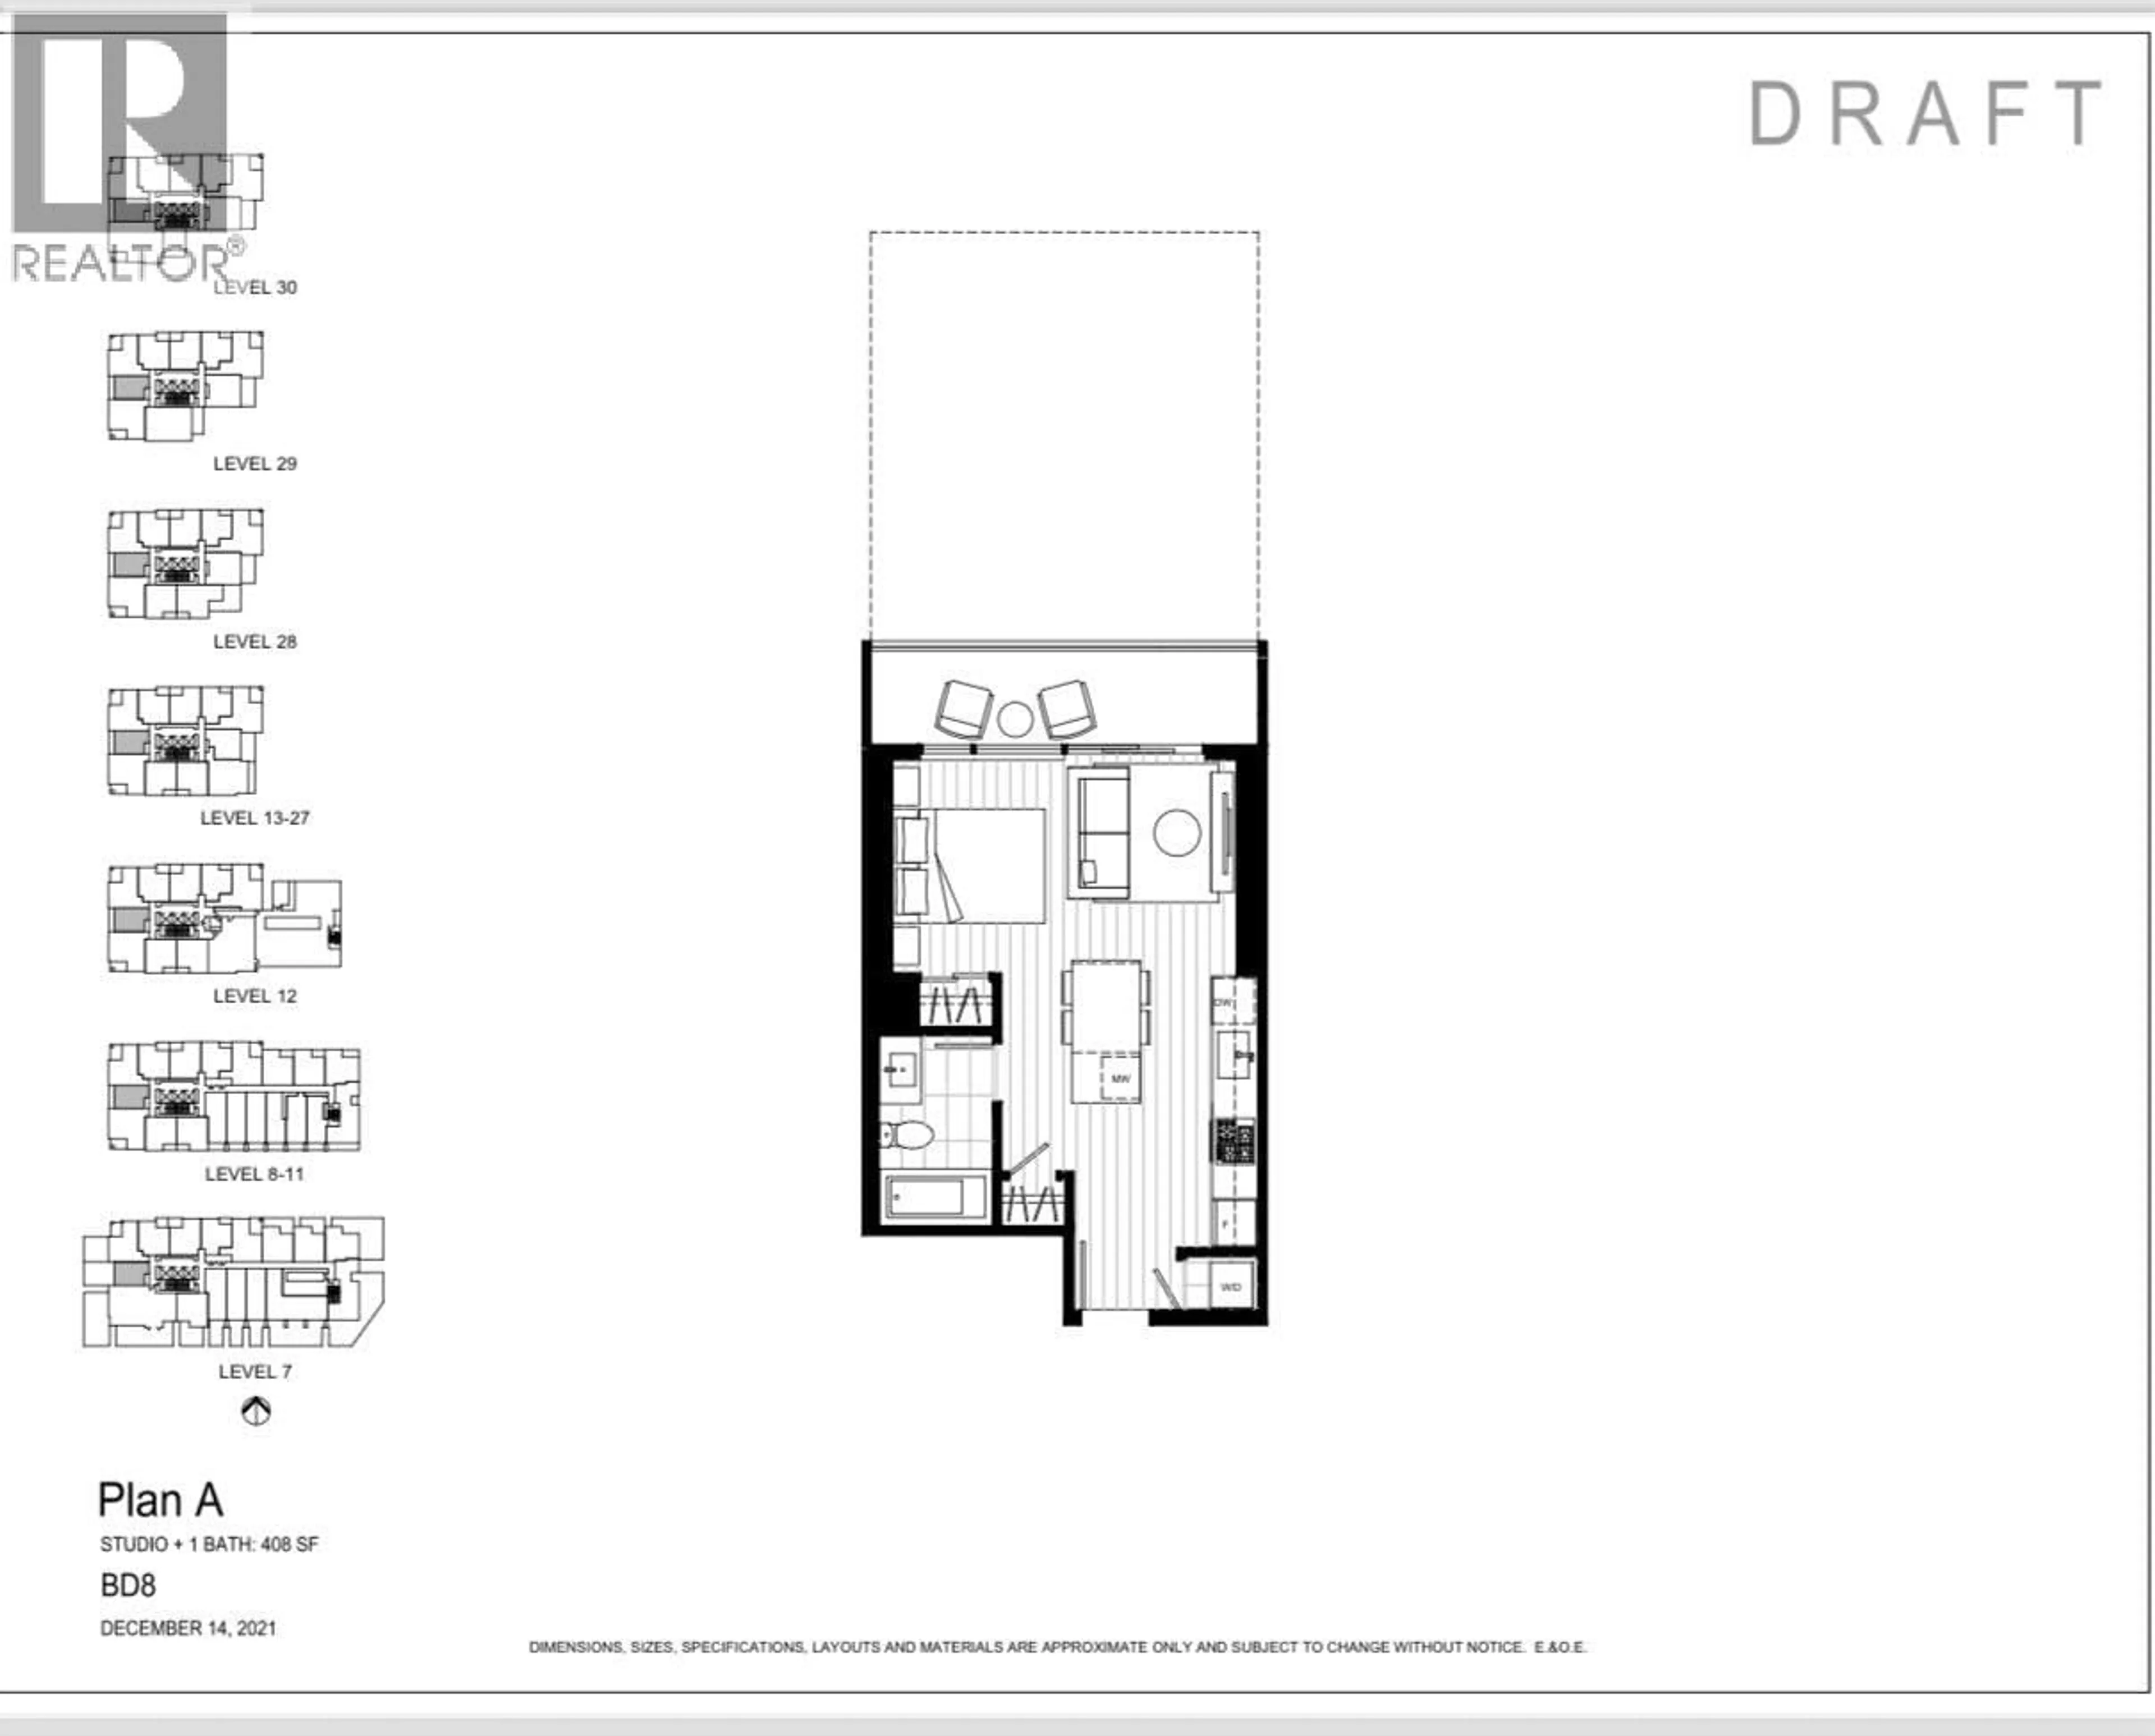
ASSIGNMENT OF CONTRACT. WELCOME TO THE KEARLY IN THE HEEART OF THE VIBRANT BREWERY DISTRICT ! THIS IS ONE OF THE BEST STUDIO + 1 BATH LAYOUT OFFERING MODERN KITCHEN FEATURES INCLUDING SLEEK TWO-TUNE CABINETRY, QUARTZ COUNTERTOPS, FULGOR APPLIANCES, GAS COOKTOP. A CONTEMPORARY BATHROOM WITH SOAKER TUB, VANITY MEDICINE CABINETS, AND BONUS LINEN CLOSET WITH AMLE STORAGE. ENJOY PREMIUM AMENITIES INCLUDING FITNESS CENTRE, YOGA STUDIO, INDOOR LOUNGE WITH KITCHEN, OUTDOOR BBQ, GUEST SUITE, PARCEL STORAGE, AND CONCIERGE SERVICE. UNBEATABLE LOCATION WITH DIRECT SKYTRAIN ACCESS AND STEPS TO SHOPS, RESTAURANTS AND ROYAL COLUMBIAN HOSPITAL. ESTIMATED COMPLETION LATE 2026 TO EARLY 2027. MOTIVATED SELLER WILL PROVIDE FURNITURE ALLOWANCE FOR POTENTIAL BUYERS. (id:39198)


Property Details

StyleApartment
View-
Age of property2026
SqFt~408 SqFt
Lot Size-
Parking Spaces-
MLS ®NumberR3141932
Community NameSapperton
Data SourceCREA
Listing byRE/MAX City Realty

Features

Heating: Baseboard heaters
Cooling: Air Conditioned

Amenities

Exercise Centre, Laundry - In Suite

Inclusions
Hydro
Water
Parking
Cable
Heat

Property History

Jul 2, 2026
ListedActive
$449,990
18 days on market
history photo preview5
Listing by crea®
Property listed by RE/MAX City Realty, Brokerage
Agent Banner Image
Interested in this property?Get in touch to get the inside scoop.

Population and Demographics

Overview

Total population 2840
Average household income $129,191

Age (%)

0 to 19
20%
20 to 34
22%
35 to 49
24%
50 to 64
20%
65 and plus
15%

Household composition (%)

Single family
60%
Single person
33%
Multi person
7%
Multi family
0%

Mother tongue (%)

English
75%
Tagalog (Pilipino, Filipino)
5%
Yue (Cantonese)
4%
Others
3%
Spanish
3%
Mandarin
3%
Korean
2%
Punjabi (Panjabi)
1%

House tenancy (%)

Owners
59%
Renters
41%

What’s nearby?Essentials within 5 km

Local Logic

Transportation Scores

Estimated Budget

Powered by:
The trademarks REALTOR®, REALTORS®, and the REALTOR® logo are controlled by The Canadian Real Estate Association (CREA) and identify real estate professionals who are members of CREA. The trademarks MLS®, Multiple Listing Service® and the associated logos are owned by CREA and identify the quality of services provided by real estate professionals who are members of CREA. Used under license.