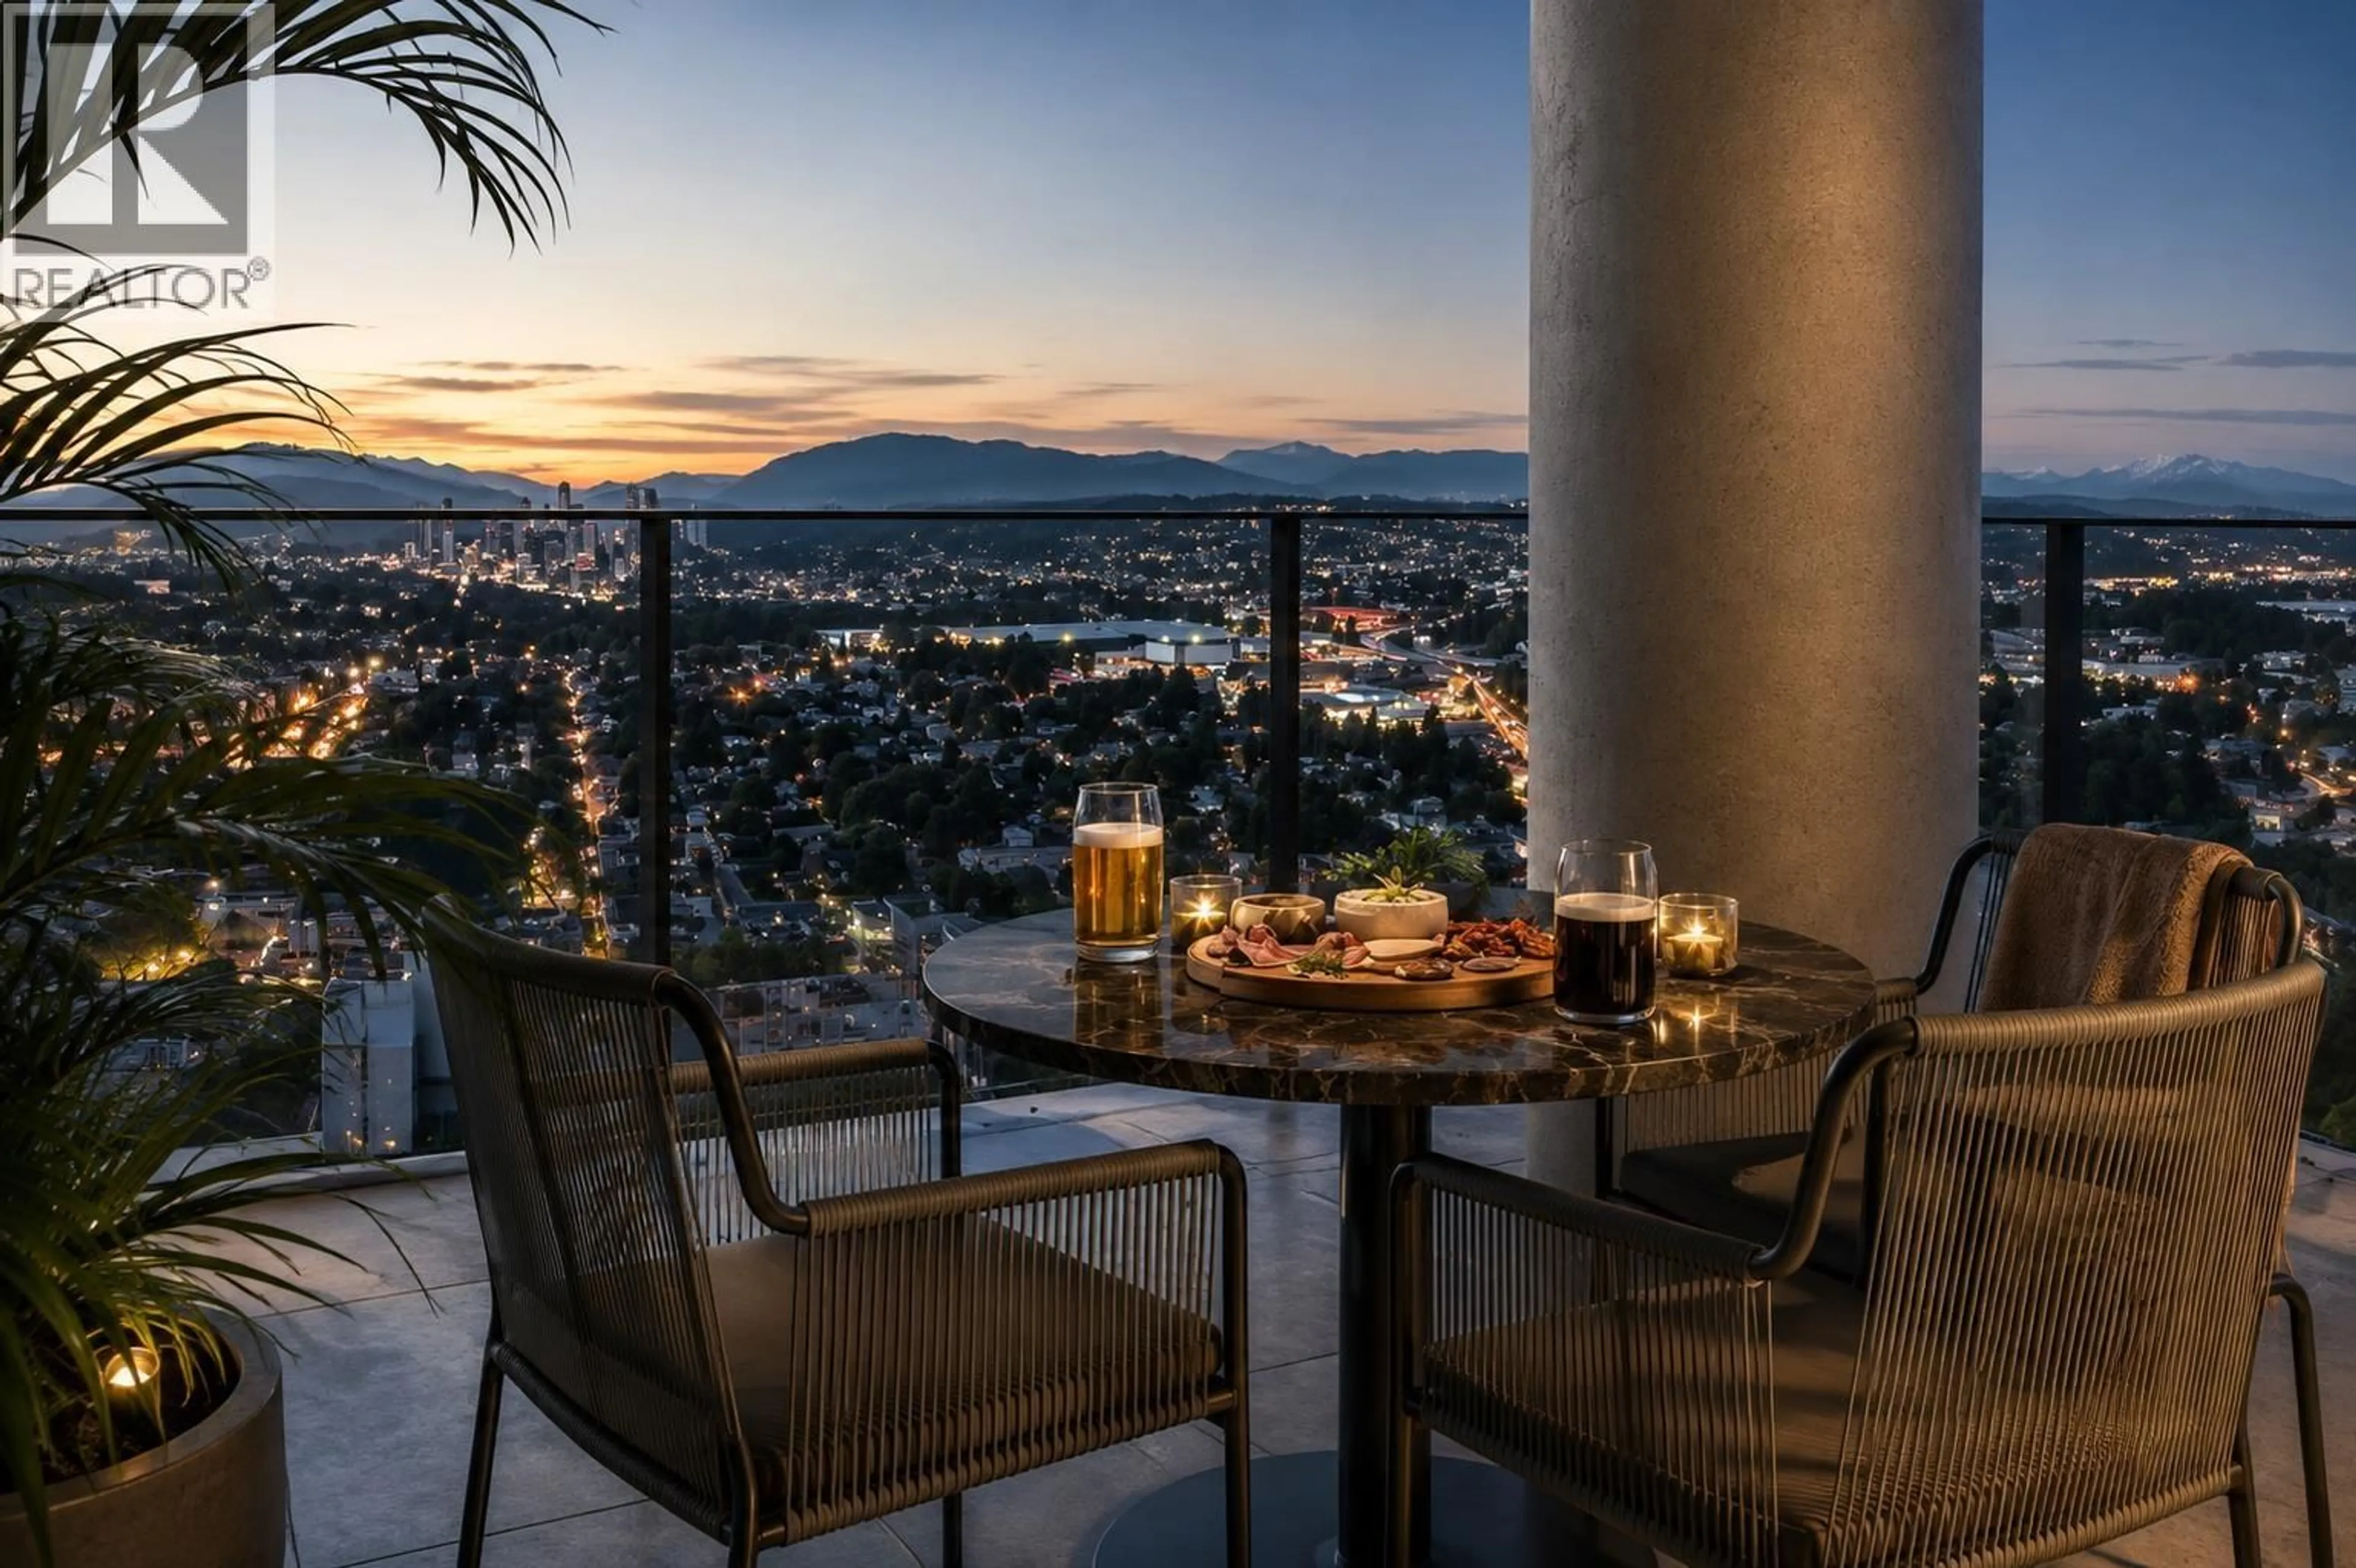


Patio, mountain view for 1408 - 230 KEARY STREET, New Westminster British Columbia V3L0A6
1 day on Market

1408 - 230 KEARY STREET, New Westminster, British Columbia V3L0A6

Condo
2
1
~702 sqft
$699,900
Get pre-qualifiedPowered by nesto
Condo
2
1
~702 sqft

Contact us about this property

Call

Highlights

Property Estimate

Days on market1 day

Estimated valueNot available

Price/Sqft$997/sqft

Monthly cost

Open Calculator

Description

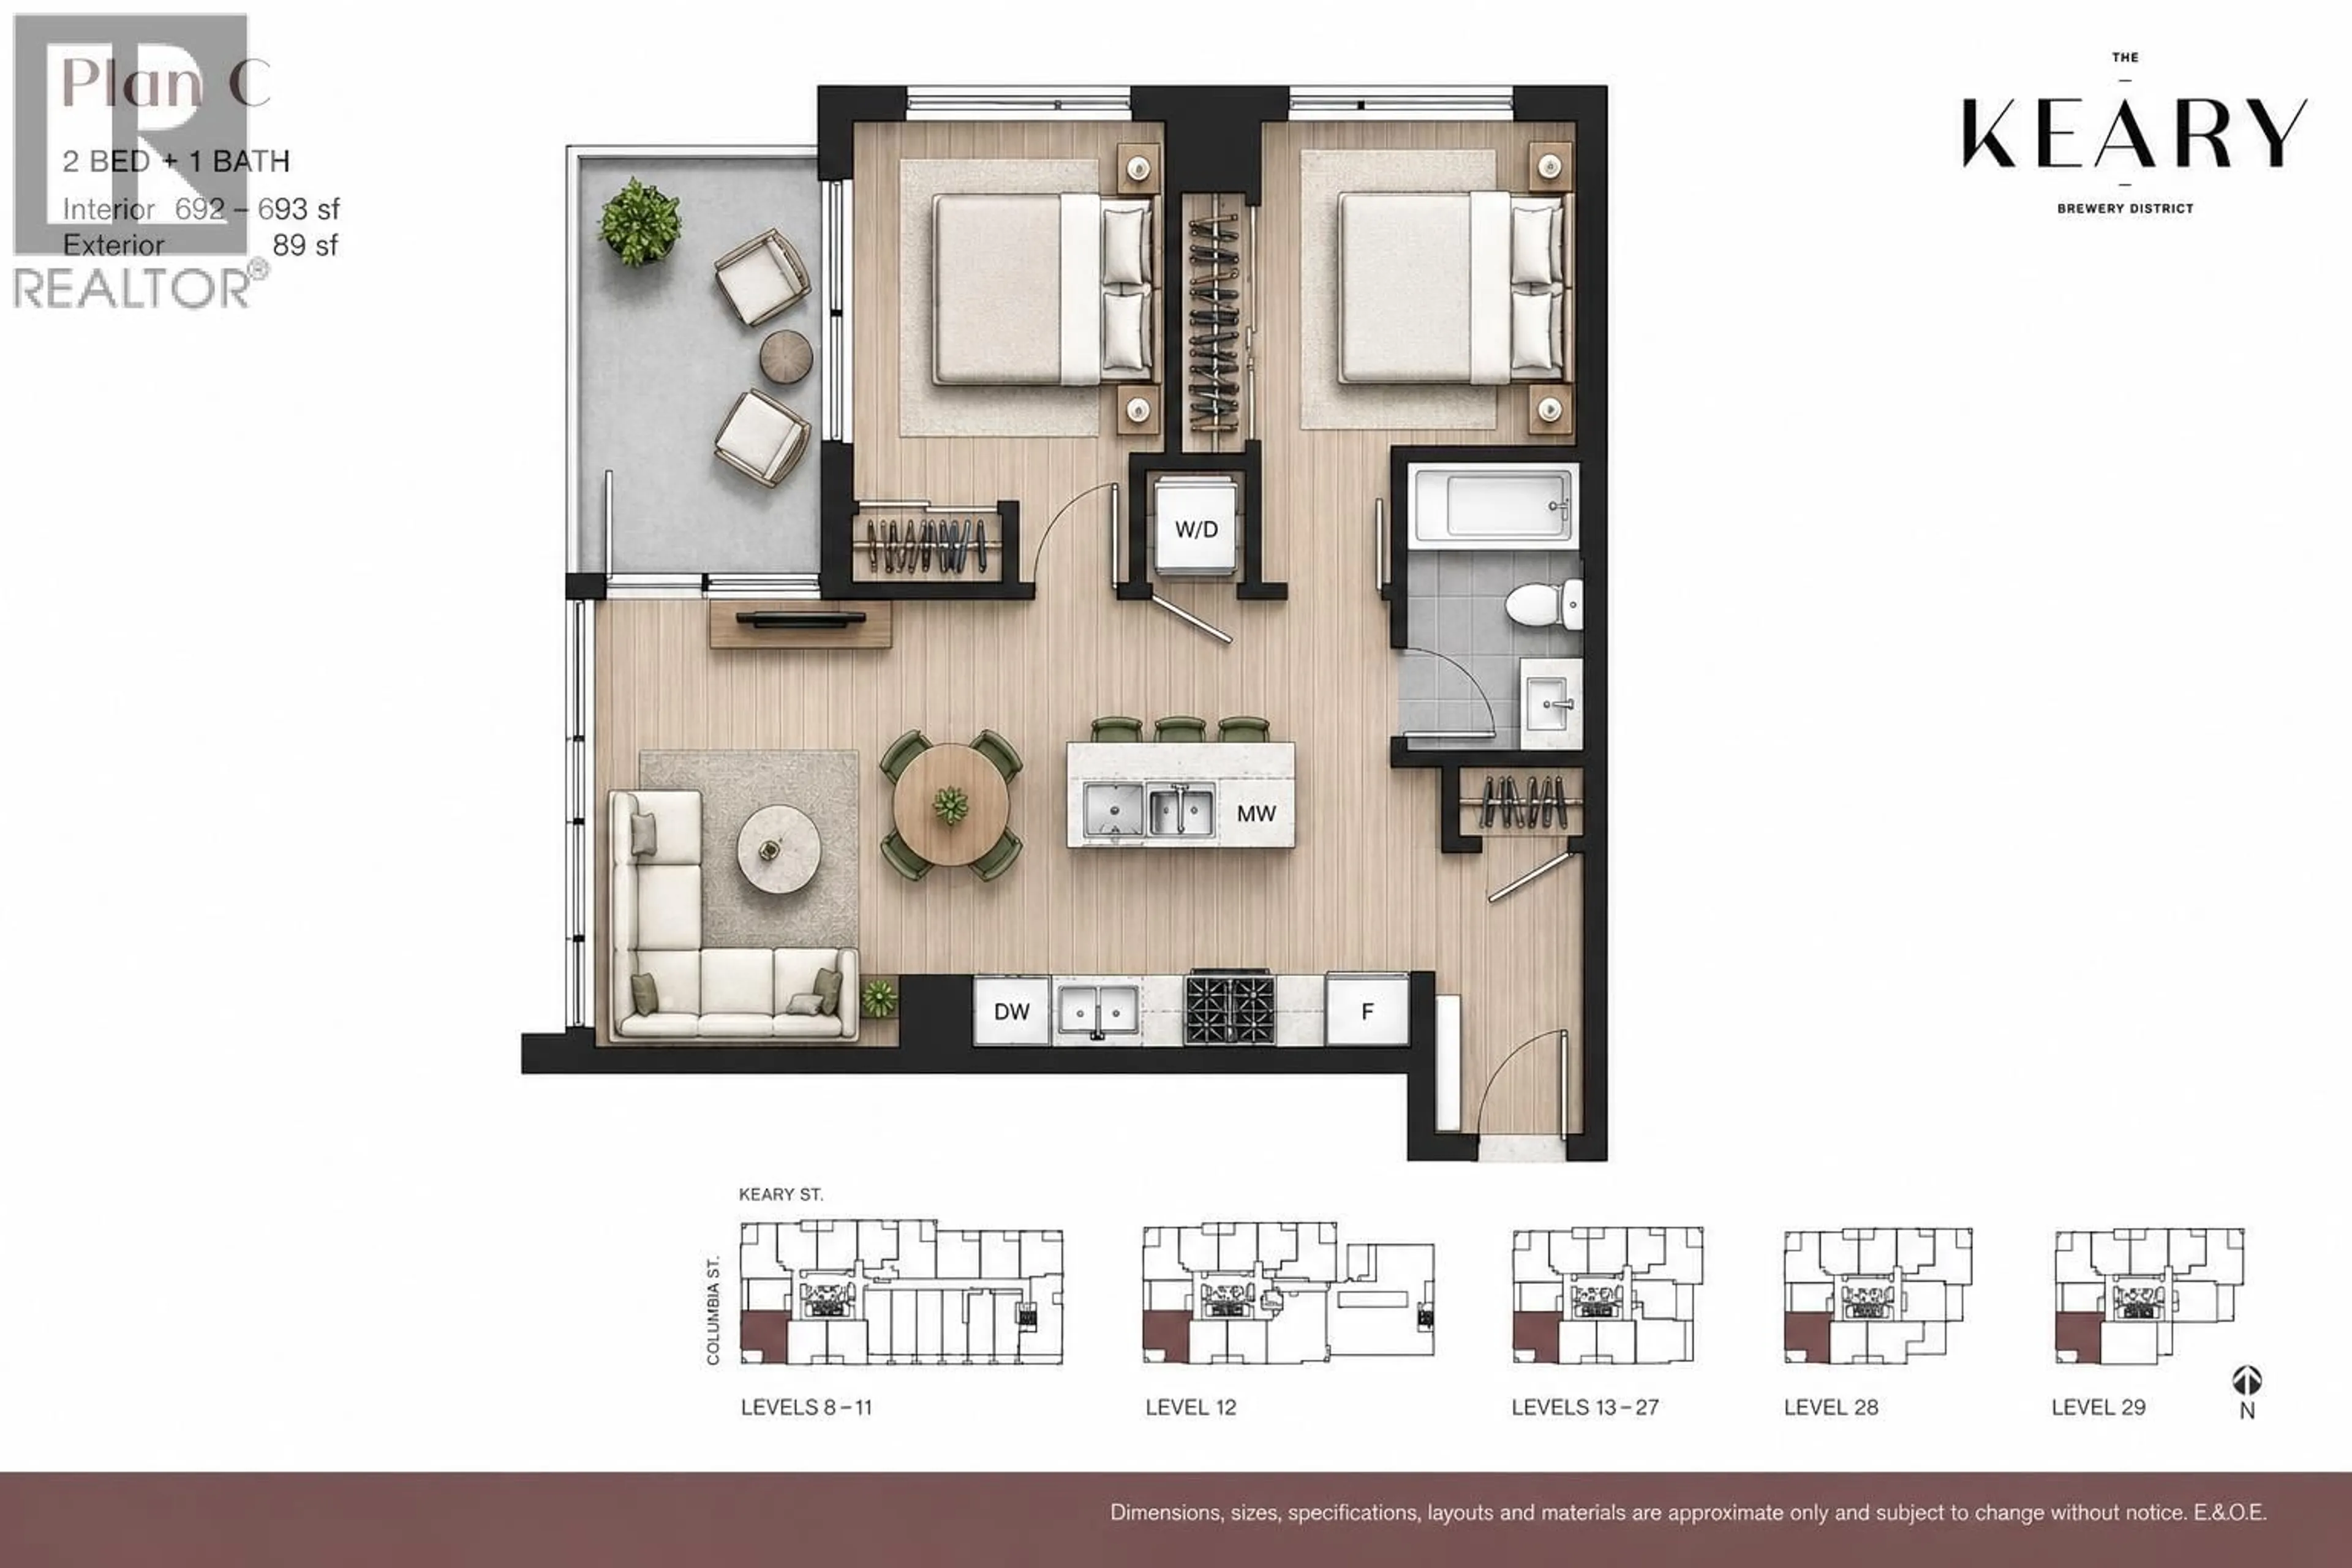
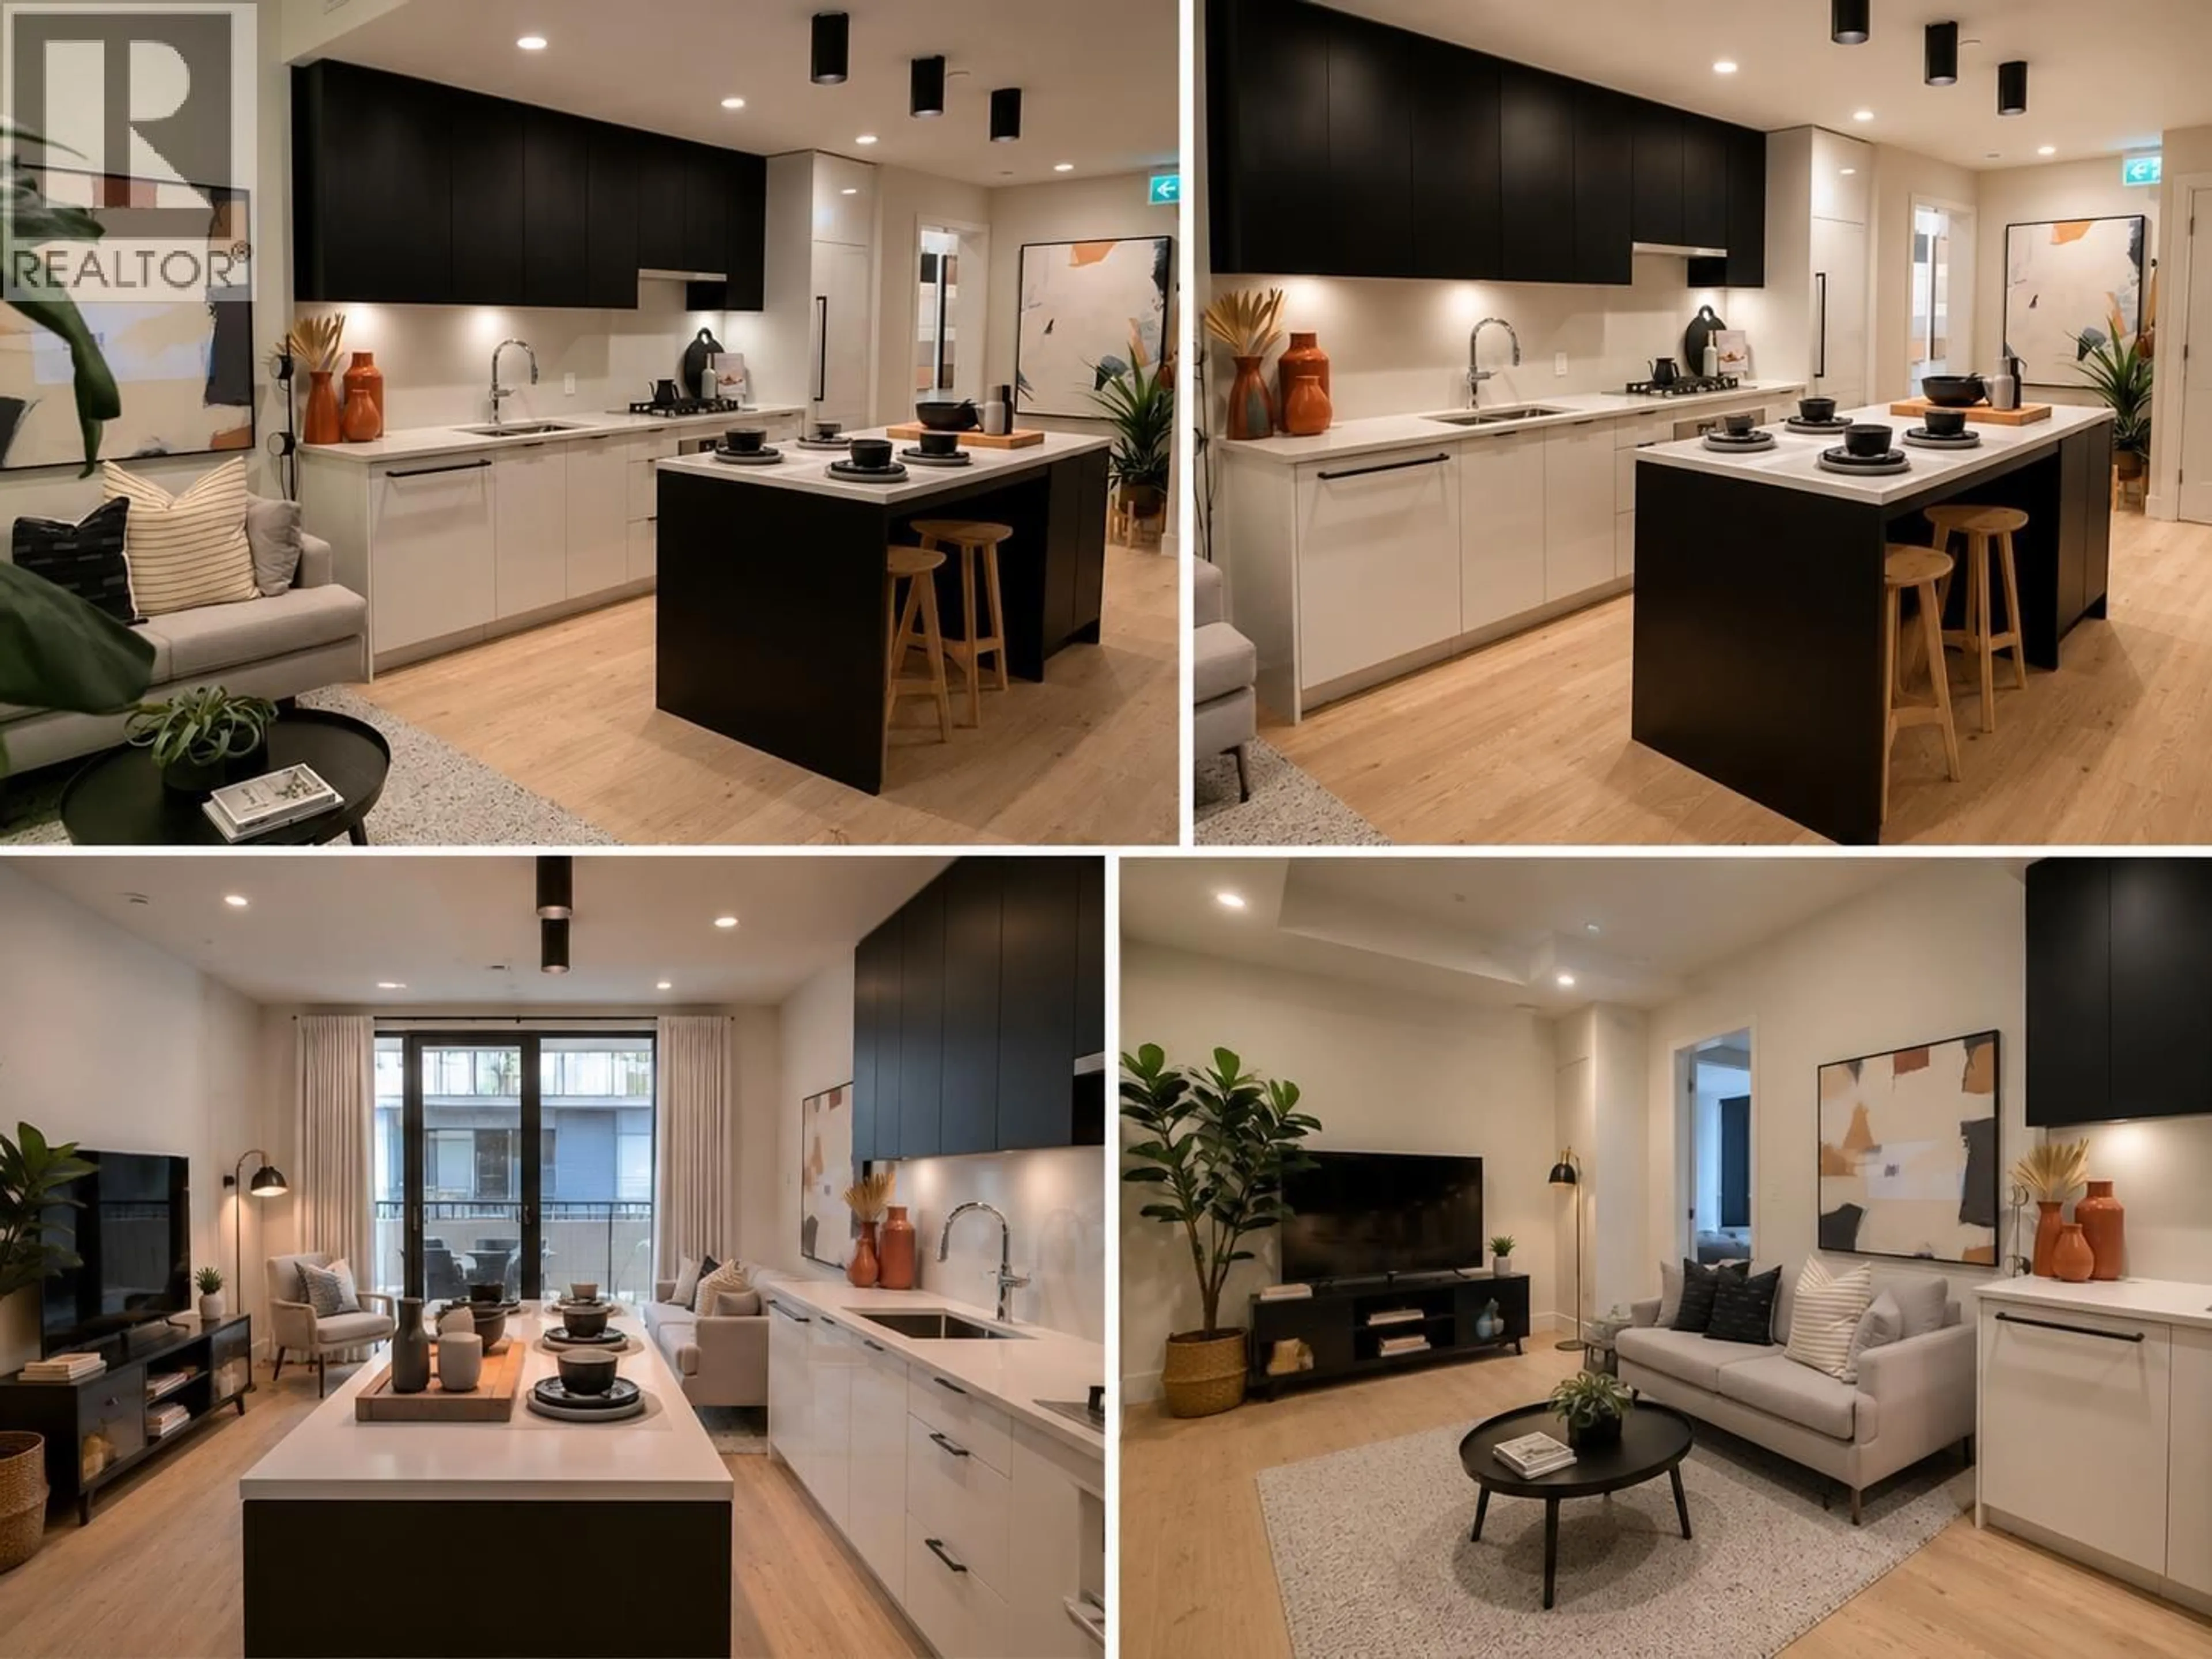
Assignment opportunity at The Keary by Wesgroup in New Westminster's vibrant Brewery district! This 2 bedroom + 1 bathroom home offers approximately 702sq.ft. of thoughtfully designed living space with a functional layout. Enjoy modern finishes and an unbeatable location just steps to Sapperton Skytrain, Royal Columbian Hospital, shopping, dining and everyday conveniences. Estimated completion 2027. Assignment of Contract. all measurements and completion dates to be verified by buyer. (id:39198)


Property Details

StyleApartment
View-
Age of property2027
SqFt~702 SqFt
Lot Size-
Parking Spaces-
MLS ®NumberR3159731
Community NameSapperton
Data SourceCREA
Listing byRE/MAX Masters Realty

Features

Heating: Forced air
Cooling: Air Conditioned

Amenities

Exercise Centre, Recreation Centre, Guest Suite, Laundry - In Suite

Inclusions
Hydro
Water
Parking
Cable
Heat

Property History

Aug 28, 2026
ListedActive
$699,900
1 day on market
history photo preview5
Listing by crea®
Property listed by RE/MAX Masters Realty, Brokerage
Agent Banner Image
Interested in this property?Get in touch to get the inside scoop.

Population and Demographics

Overview

Total population 2840
Average household income $129,191

Age (%)

0 to 19
20%
20 to 34
22%
35 to 49
24%
50 to 64
20%
65 and plus
15%

Household composition (%)

Single family
60%
Single person
33%
Multi person
7%
Multi family
0%

Mother tongue (%)

English
75%
Tagalog (Pilipino, Filipino)
5%
Yue (Cantonese)
4%
Others
3%
Spanish
3%
Mandarin
3%
Korean
2%
Punjabi (Panjabi)
1%

House tenancy (%)

Owners
59%
Renters
41%

What’s nearby?Essentials within 5 km

Local Logic

Transportation Scores

Estimated Budget

Powered by:
The trademarks REALTOR®, REALTORS®, and the REALTOR® logo are controlled by The Canadian Real Estate Association (CREA) and identify real estate professionals who are members of CREA. The trademarks MLS®, Multiple Listing Service® and the associated logos are owned by CREA and identify the quality of services provided by real estate professionals who are members of CREA. Used under license.