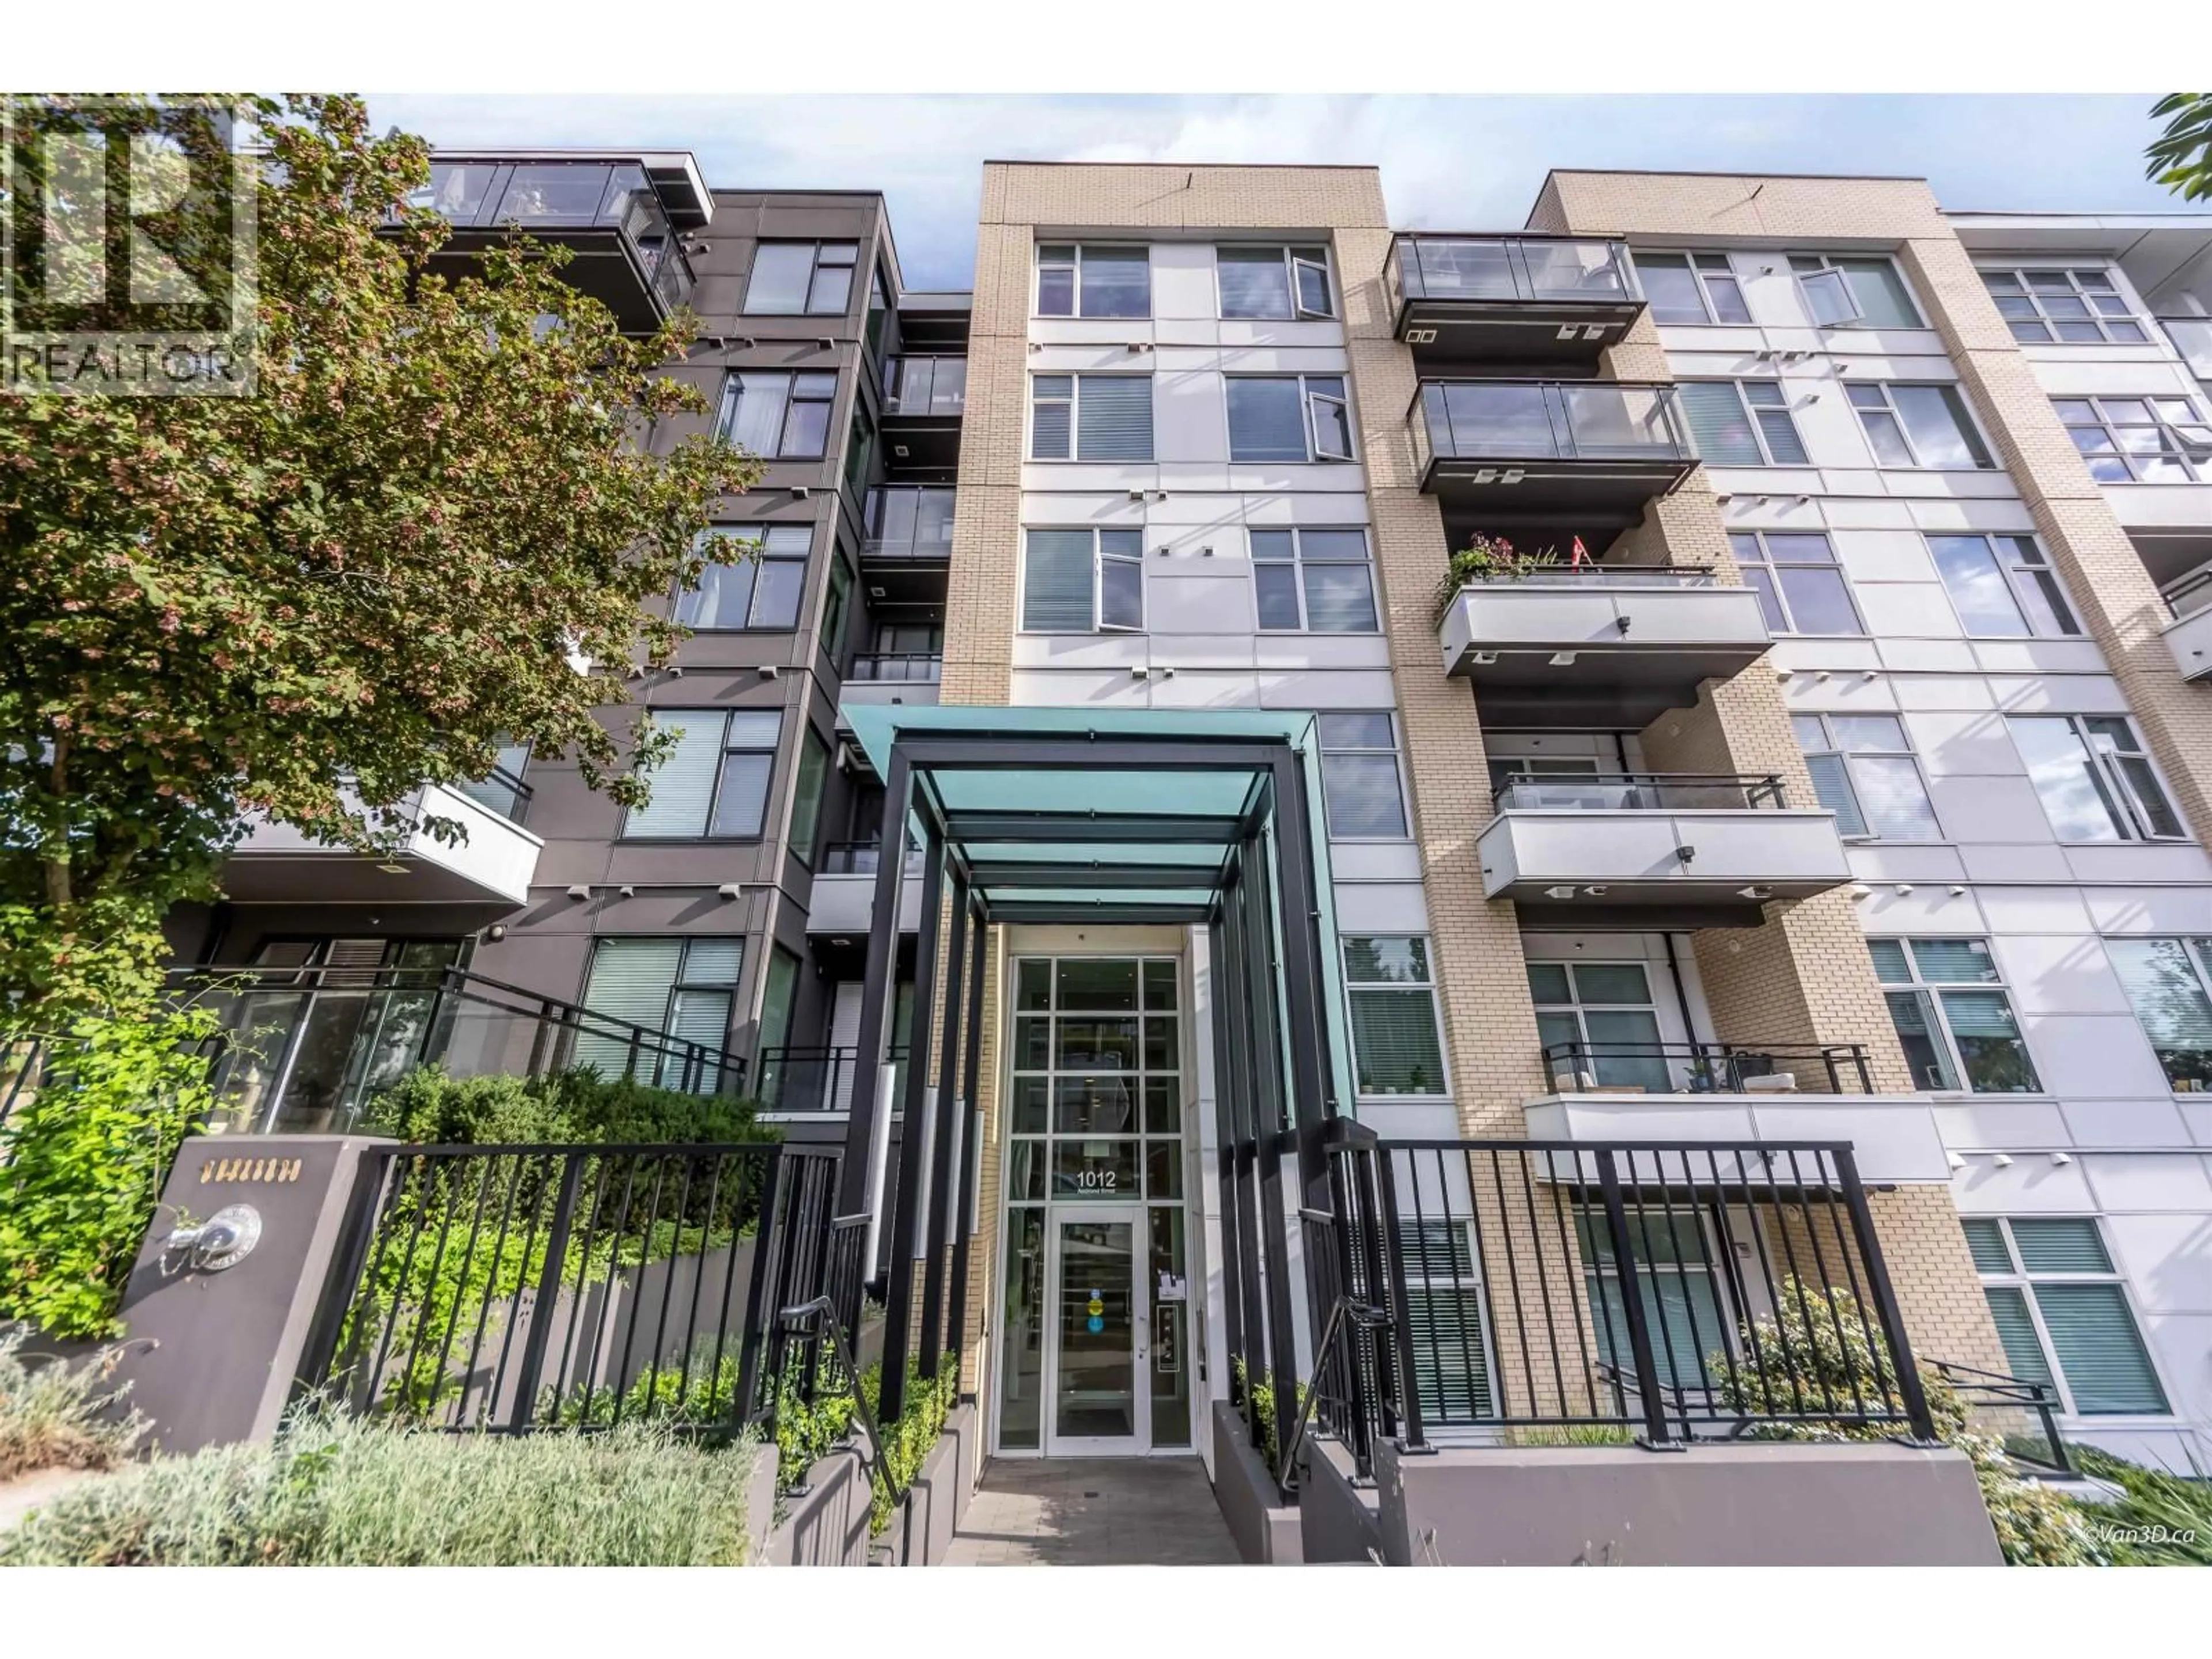
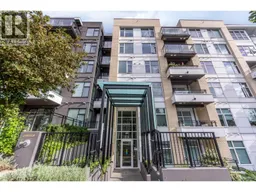
313 - 1012 AUCKLAND STREET, New Westminster, British Columbia V3M0M3
Contact us about this property
Highlights
Estimated valueThis is the price Wahi expects this property to sell for.
The calculation is powered by our Instant Home Value Estimate, which uses current market and property price trends to estimate your home’s value with a 90% accuracy rate.Not available
Price/Sqft$730/sqft
Monthly cost
Open Calculator
Description
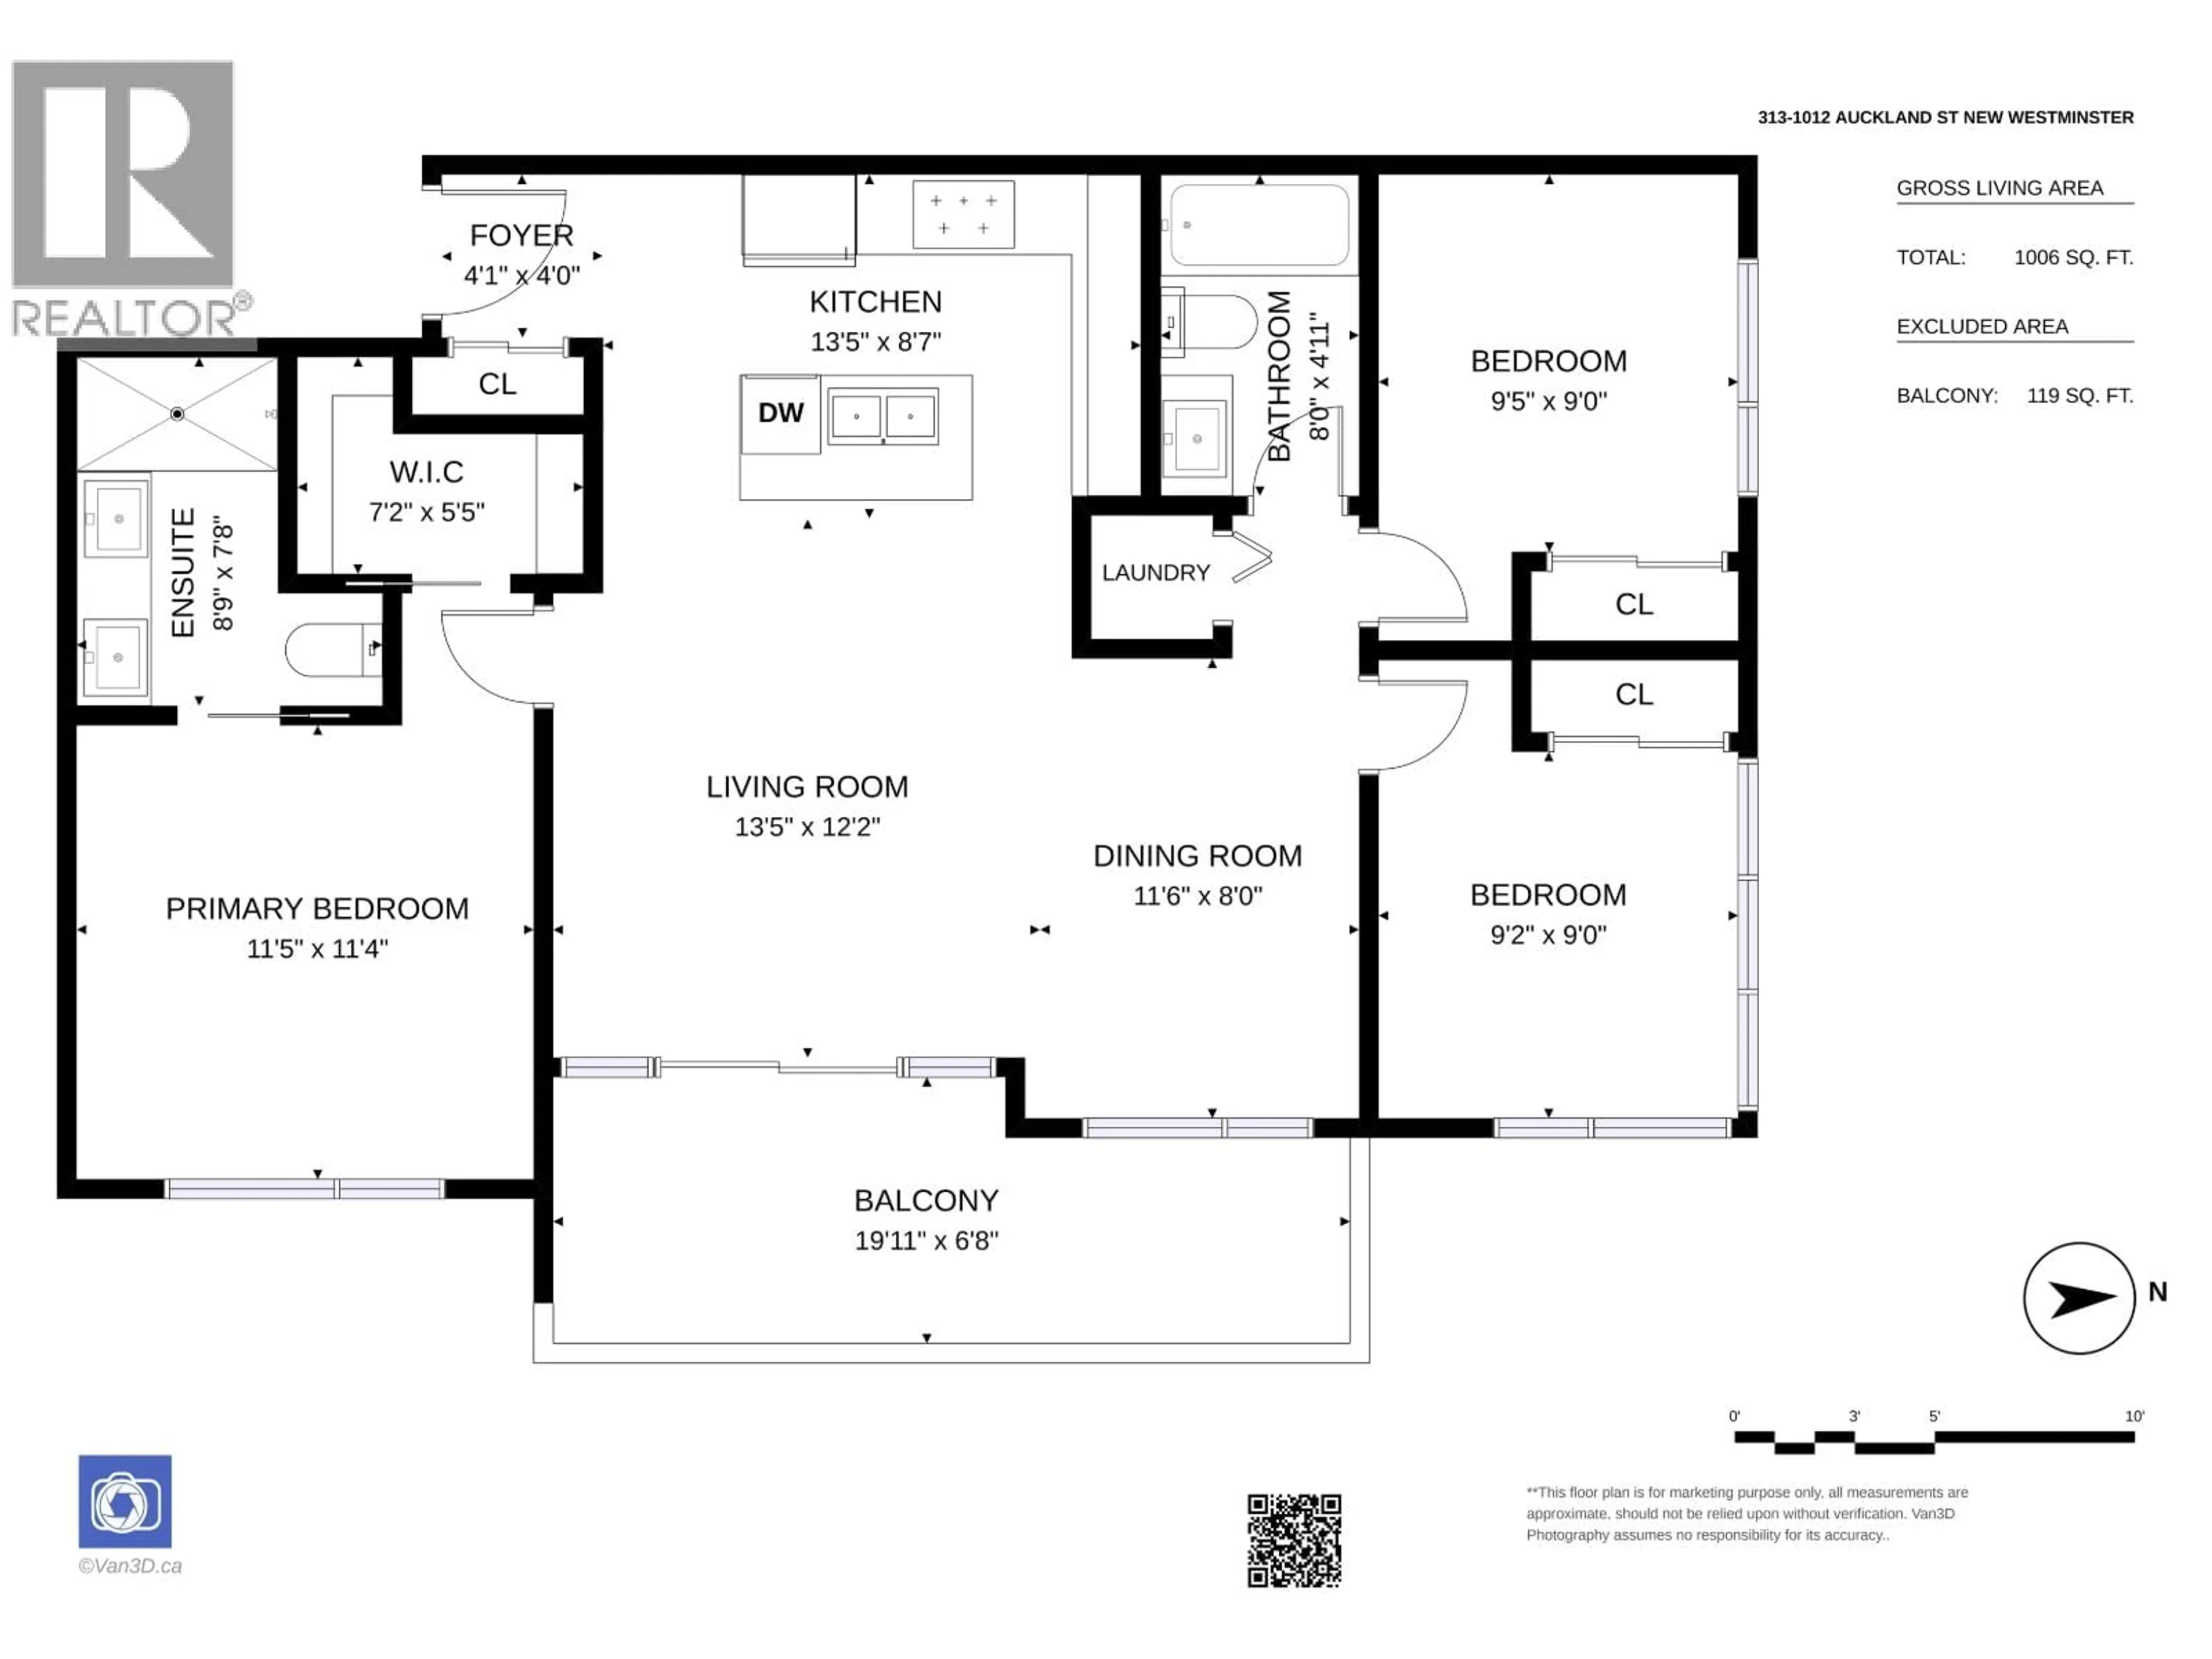
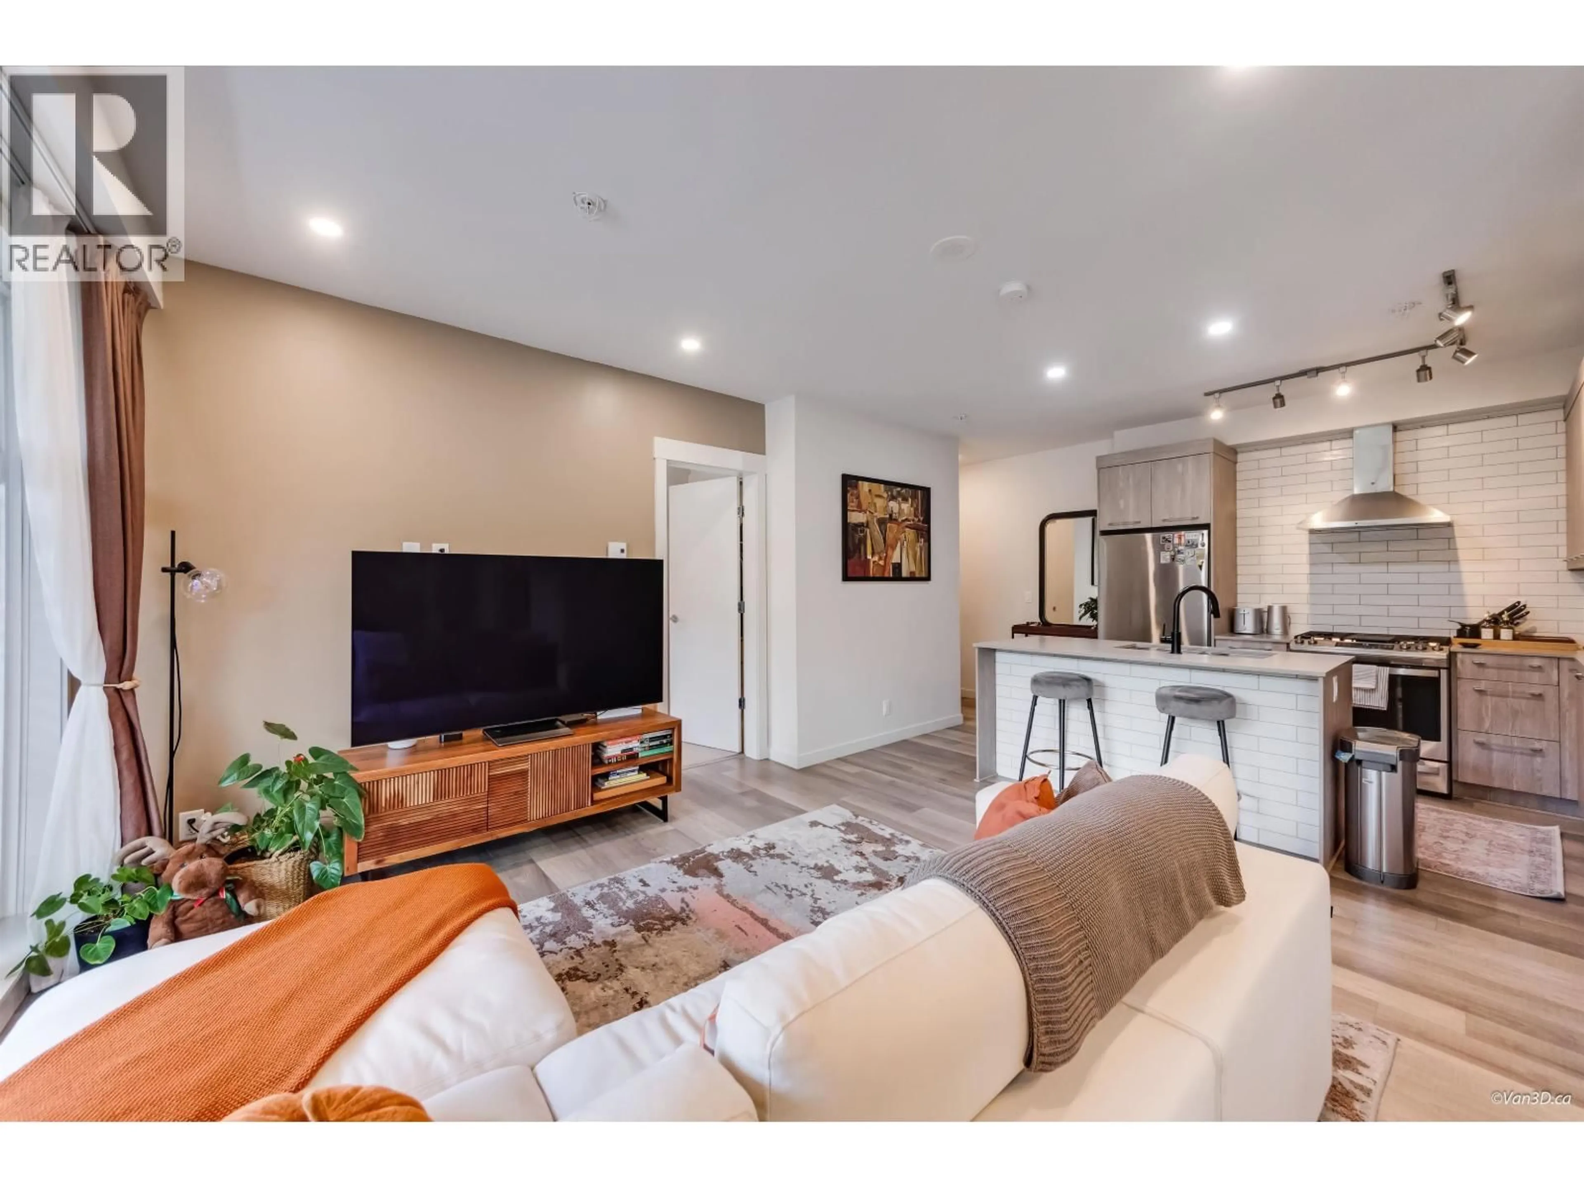
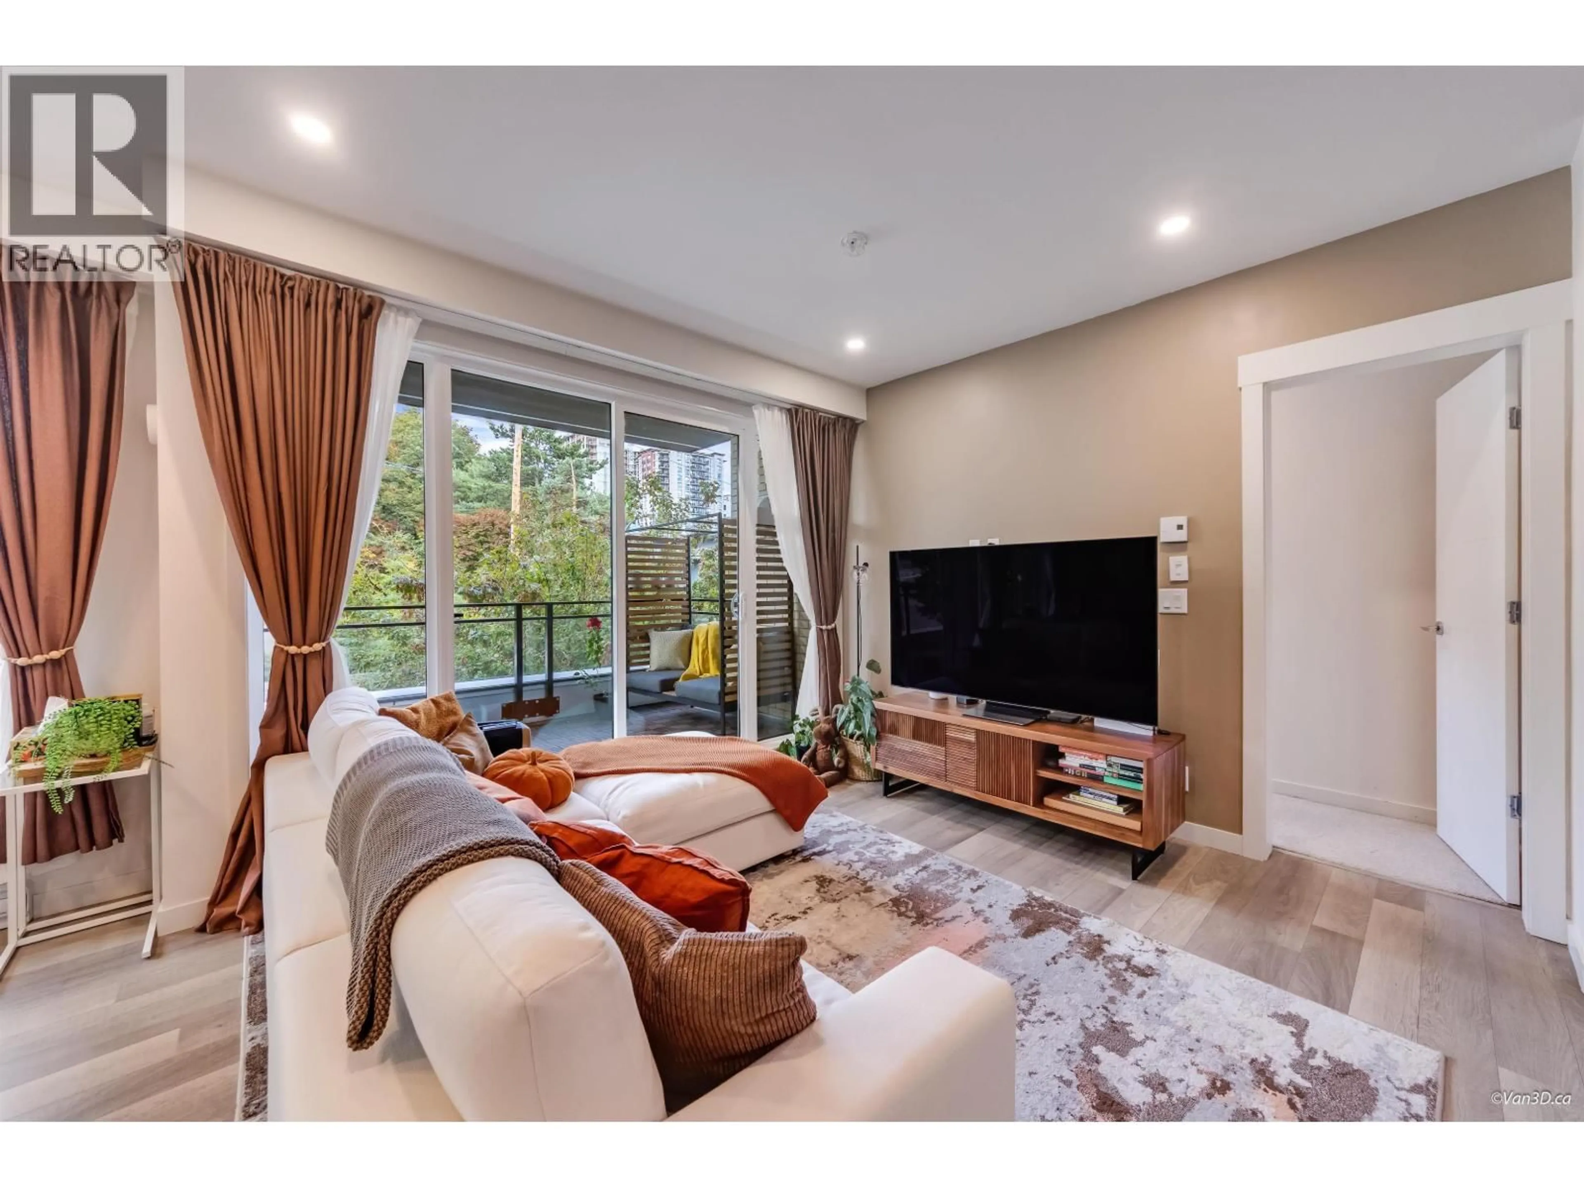
Rarely available 3-bed 2-bath corner home at Capitol by Porte. 1006 square ft interior plus a 113 square ft deck, with dual exposure and windows spanning the full width of the home. Primary bedroom fits a king, with walk-in closet and dual-vanity ensuite. Two additional bedrooms fit queen beds and suit a growing family. Kitchen features Caesarstone counters, stainless appliances and an island under 9-foot ceilings. Owner upgrades include dimmable pot lights throughout and drapery. Built 2020. Underground parking stall and storage locker included. Building amenities include gym, playground, garden space and a roof top lounge. 7-minute walk to New West SkyTrain. 2 minutes to Columbia Square for shopping and restaurants. Steps away from day cares and Montessori. Open House on Saturday and Sunday, September 12th & 13th both on 2PM - 4PM. (id:39198)
Property Details
Interior
Features
Exterior
Parking
Garage spaces -
Garage type -
Total parking spaces 1
Condo Details
Amenities
Exercise Centre, Laundry - In Suite
Inclusions
Property History
 36
36
