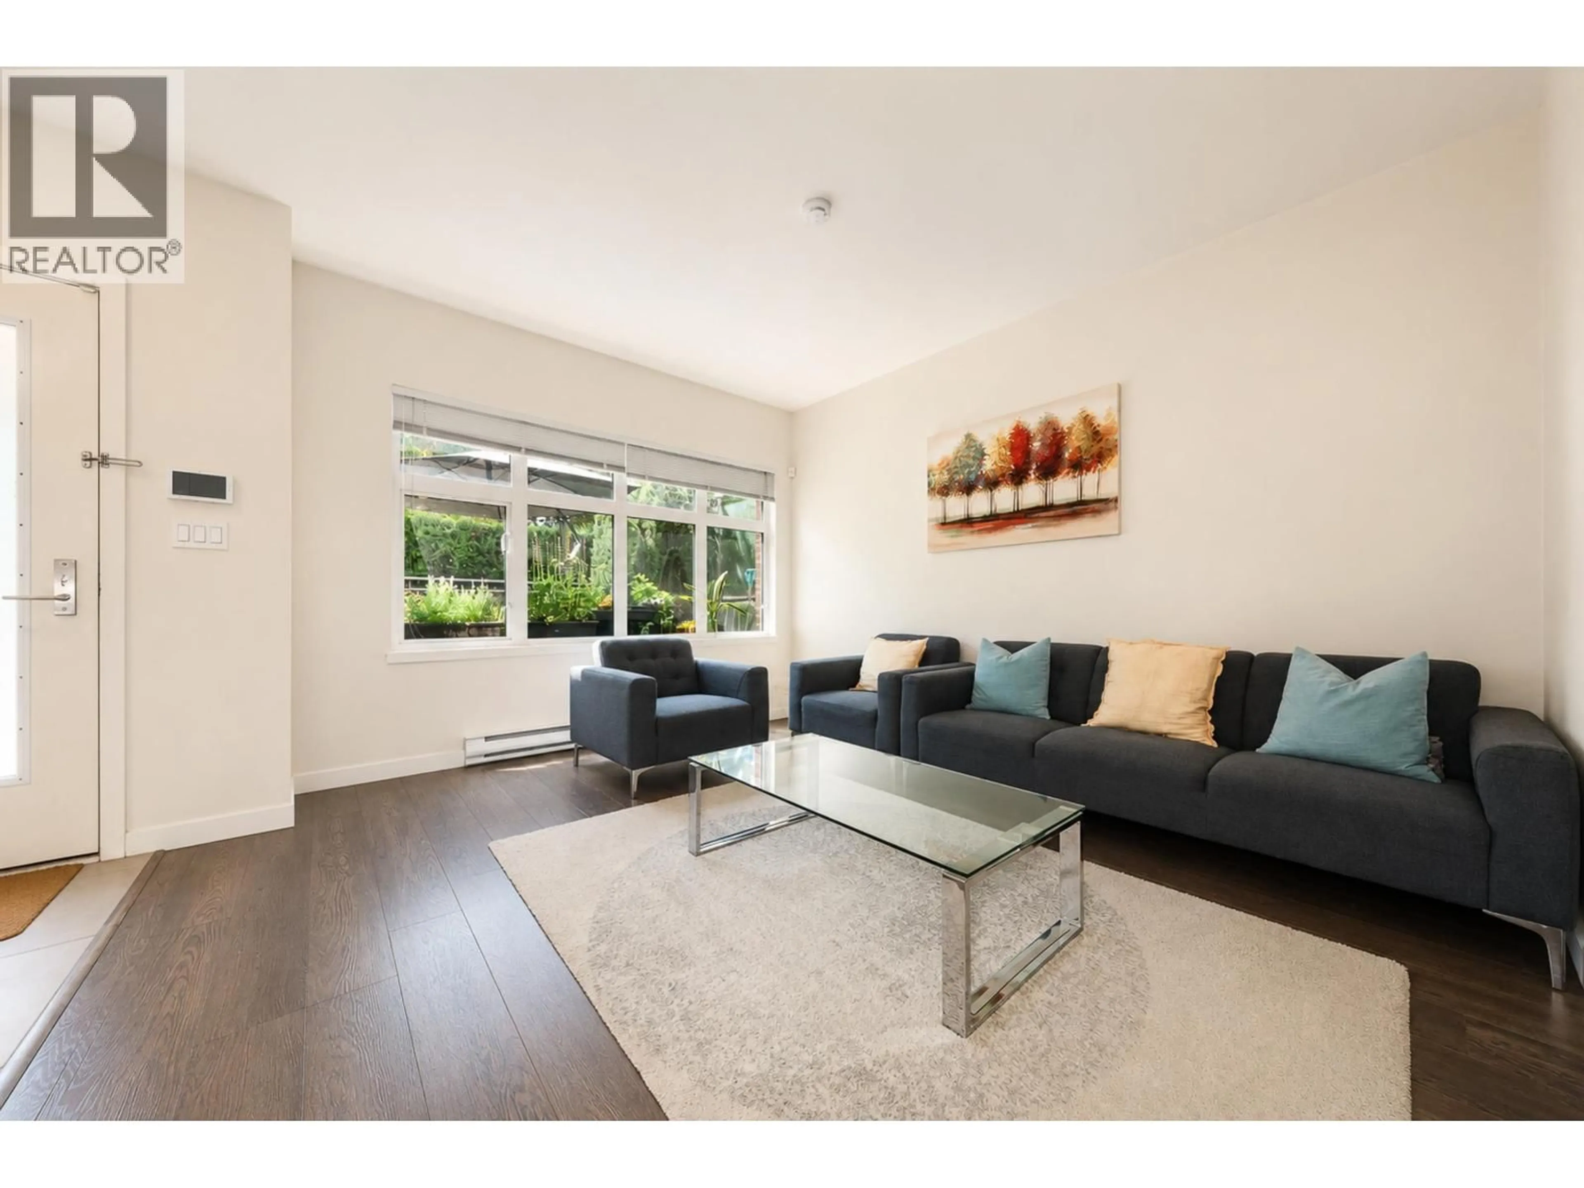
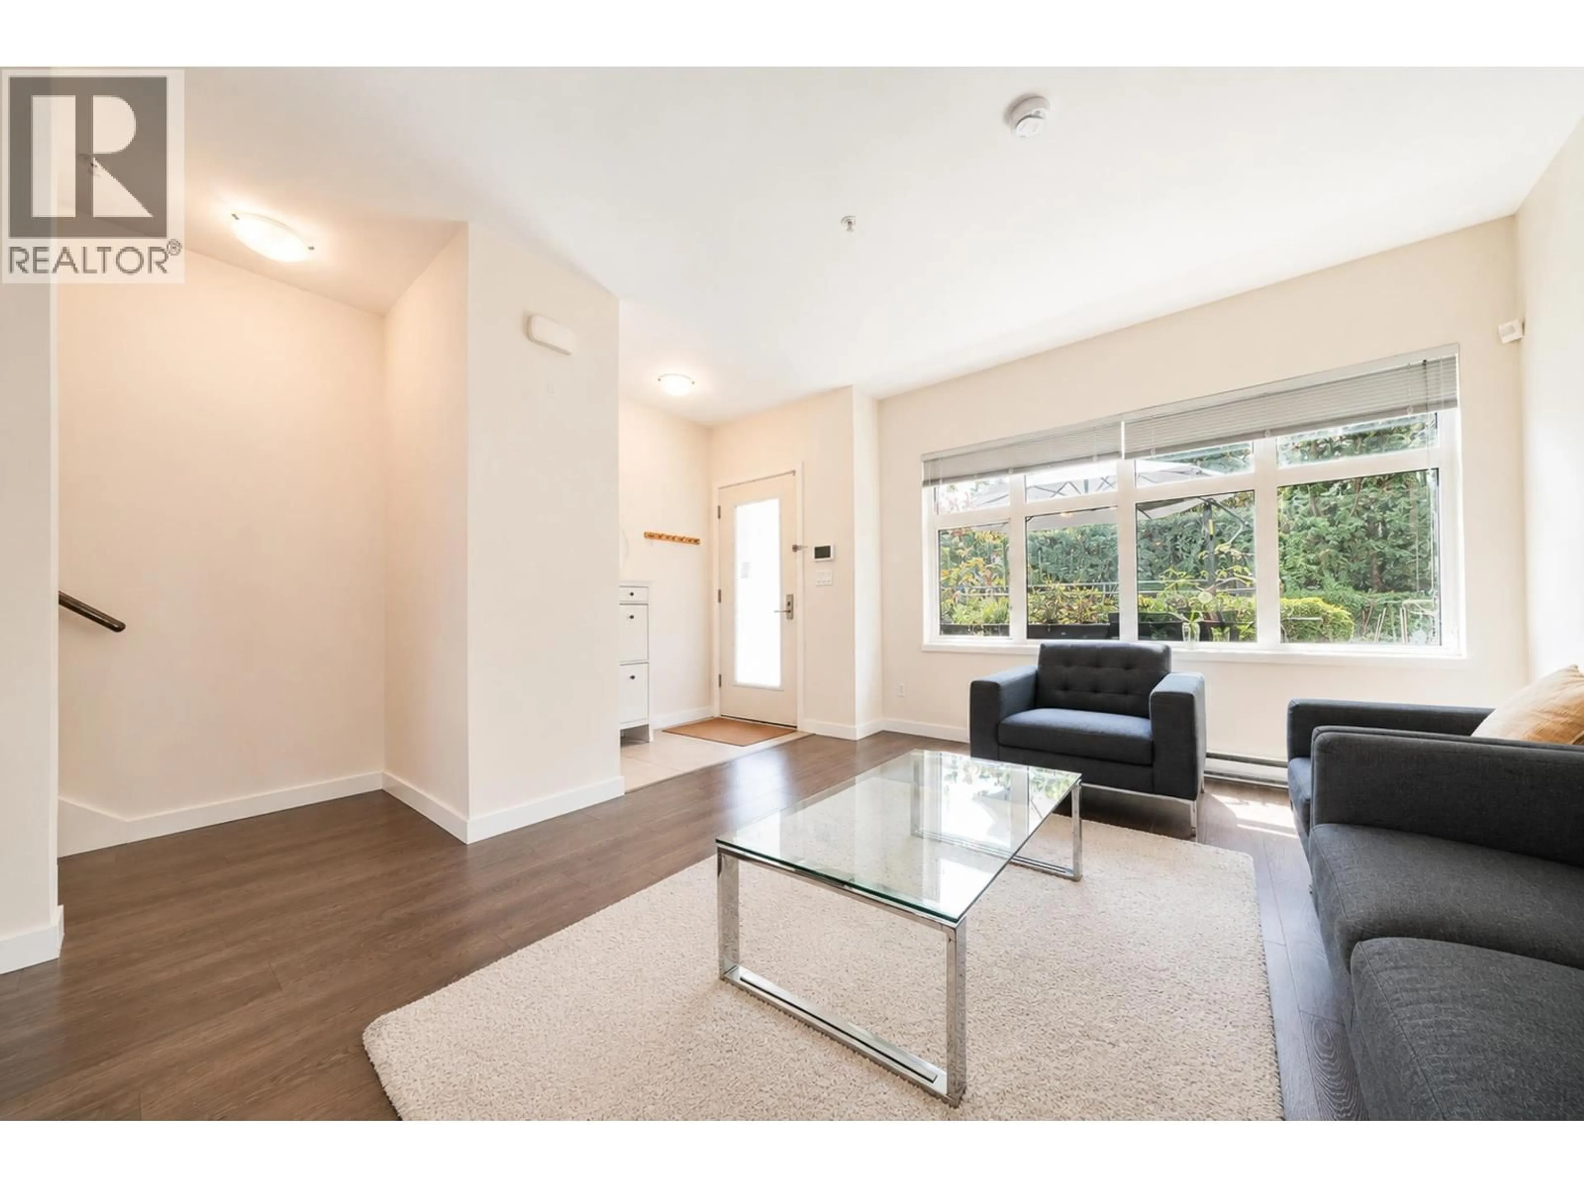
Patio, unknown for TH3 - 271 FRANCIS WAY, New Westminster British Columbia V3L0H2
33 days on Market

TH3 - 271 FRANCIS WAY, New Westminster, British Columbia V3L0H2

Condo
3
3
~1857 sqft
$1,190,000
Get pre-qualifiedPowered by nesto
Condo
3
3
~1857 sqft

Contact us about this property

Call

Highlights

Property Estimate

Days on market33 days

Estimated valueNot available

Price/Sqft$640/sqft

Monthly cost

Open Calculator

Description

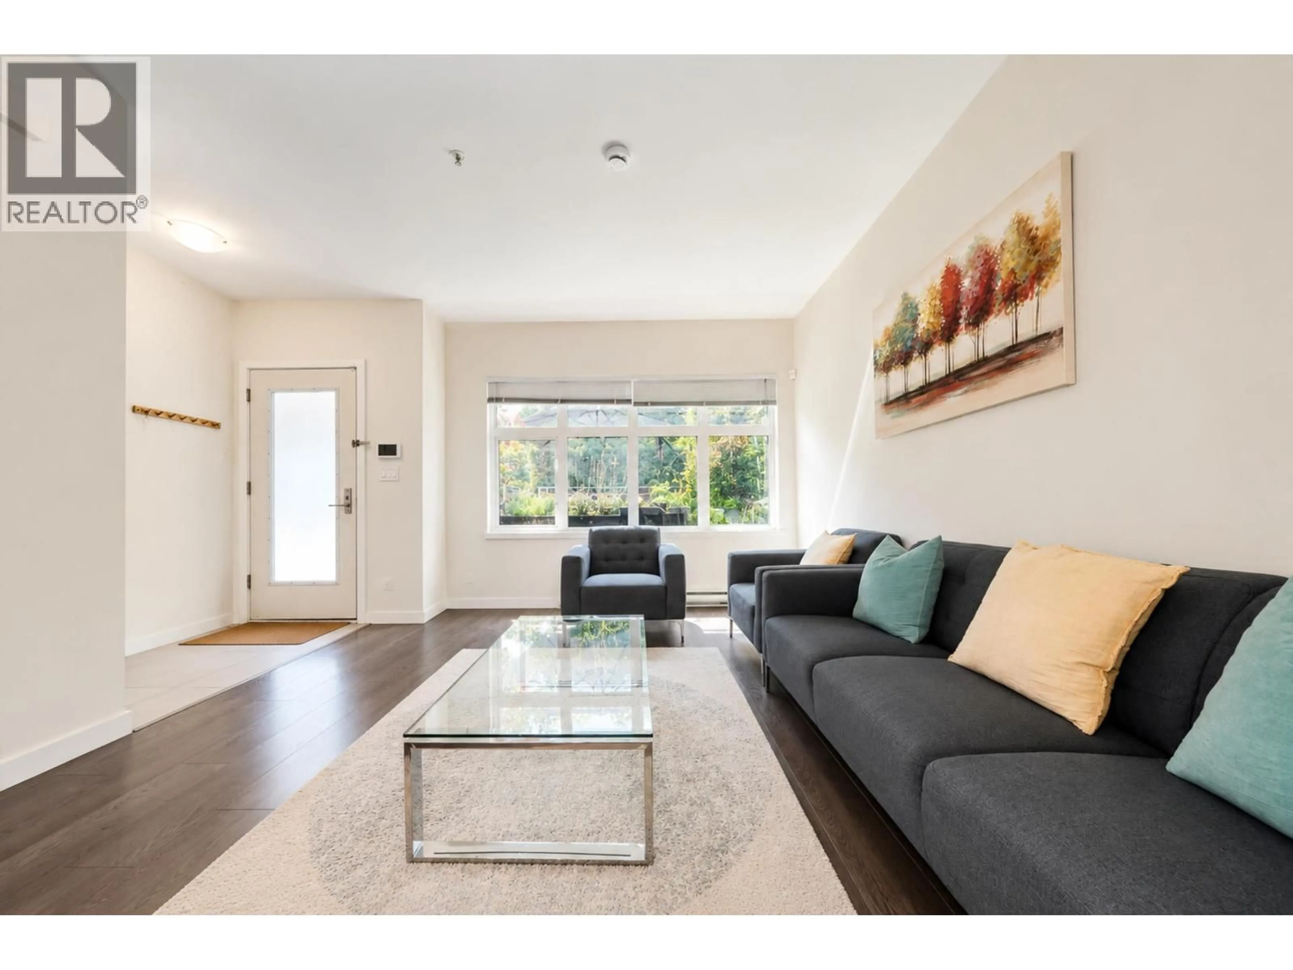
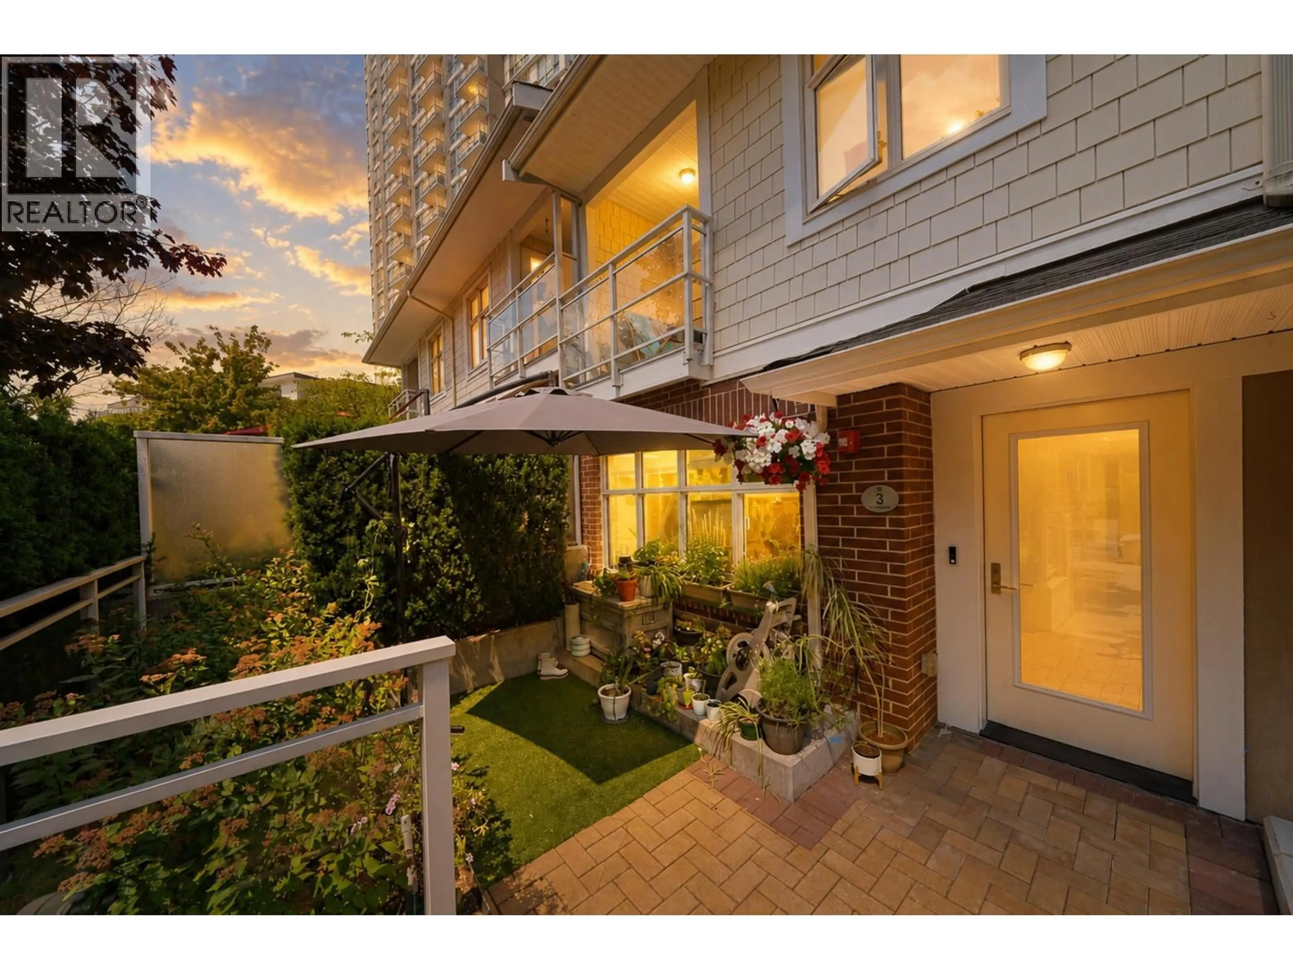
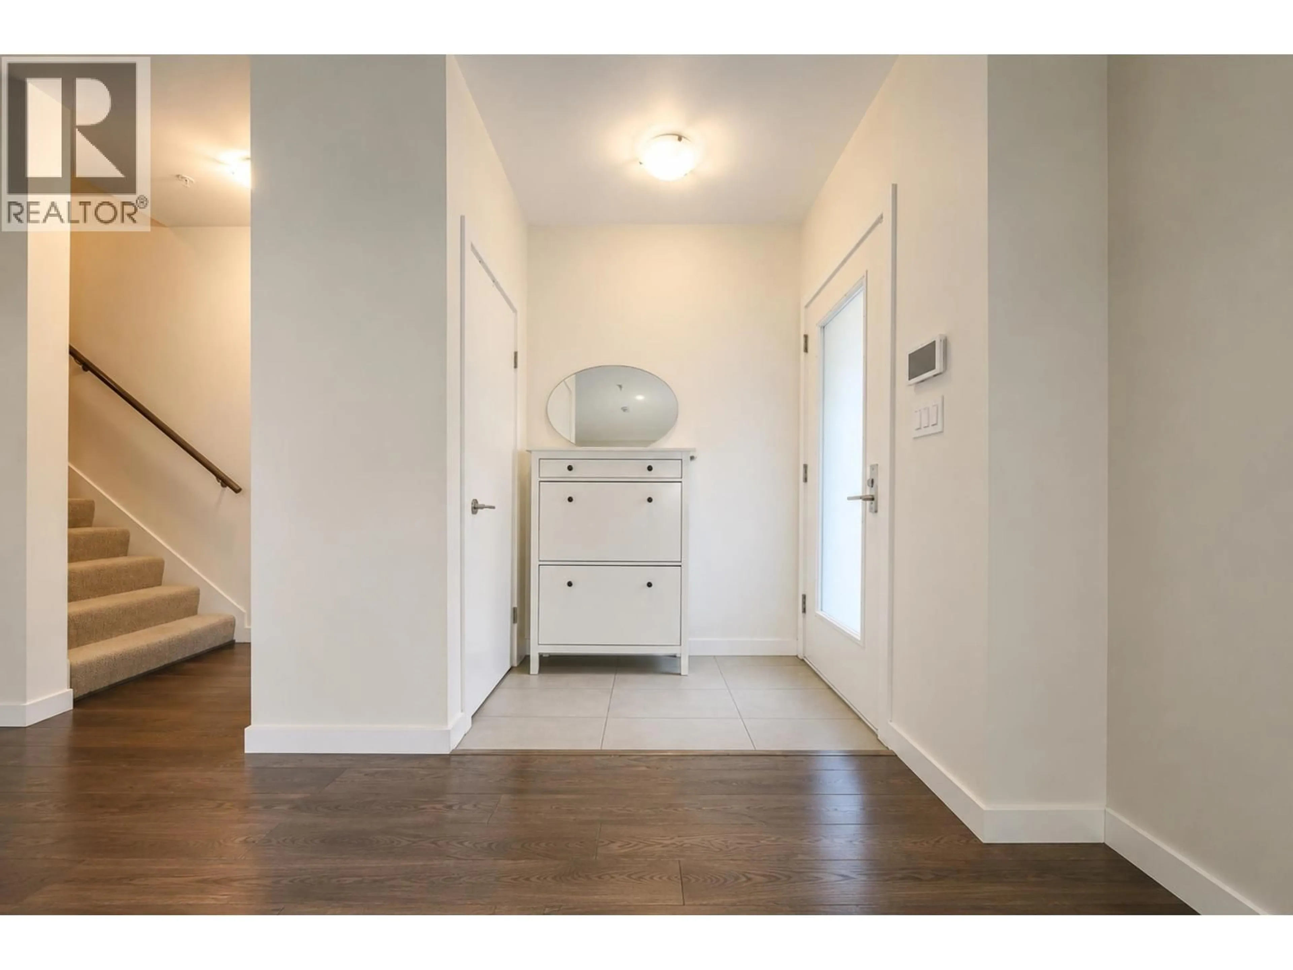
Welcome to Parkside at Victoria Hill, located at 271 Francis Way in New Westminster. Nestled in the picturesque Victoria Hill community, this exceptional townhome offers approximately 1,845 sq. ft. of thoughtfully designed living space across three levels. Designed for both comfortable everyday living and effortless entertaining, the open-concept layout is filled with natural light and features a spacious kitchen with an extra-long island, perfect for gathering with family and friends. Enjoy the convenience of a two-car garage, private entry, and seamless indoor-outdoor living with four patios and balconies. Residents of Parkside enjoy access to an impressive 5,400 sq. ft. Wellness Centre, complete with an outdoor swimming pool, hot tub, professional (id:39198)


Property Details

StyleRow / Townhouse
View-
Age of property2016
SqFt~1857 SqFt
Lot Size-
Parking Spaces2
MLS ®NumberR3141492
Community NameGlenbrooke South
Data SourceCREA
Listing bySincere Real Estate Services

Features

Heating: Baseboard heaters, Electric
Basement: Full, Unknown, Unknown

Features

Pool: Outdoor pool

Parking

Garage spaces -

Garage type -

Total parking spaces 2


Amenities

Exercise Centre, Laundry - In Suite

Inclusions
Hydro
Water
Parking
Cable
Heat

Property History

Jun 30, 2026
ListedActive
$1,190,000
33 days on market
history photo preview40
Listing by crea®
Property listed by Sincere Real Estate Services, Brokerage
Agent Banner Image
Interested in this property?Get in touch to get the inside scoop.

Population and Demographics

Overview

Total population 4893
Average household income $136,853

Age (%)

0 to 19
17%
20 to 34
19%
35 to 49
22%
50 to 64
21%
65 and plus
21%

Household composition (%)

Single family
60%
Single person
35%
Multi person
4%
Multi family
0%

Mother tongue (%)

English
73%
Mandarin
5%
Korean
4%
Yue (Cantonese)
3%
Tagalog (Pilipino, Filipino)
3%
Spanish
3%
Russian
2%
Portuguese
2%
Others
1%
French
1%

House tenancy (%)

Owners
67%
Renters
33%

What’s nearby?Essentials within 5 km

Local Logic

Transportation Scores

Estimated Budget

Powered by:
The trademarks REALTOR®, REALTORS®, and the REALTOR® logo are controlled by The Canadian Real Estate Association (CREA) and identify real estate professionals who are members of CREA. The trademarks MLS®, Multiple Listing Service® and the associated logos are owned by CREA and identify the quality of services provided by real estate professionals who are members of CREA. Used under license.