2603 - 271 FRANCIS WAY, New Westminster, British Columbia V3L0H2
Contact us about this property
Highlights
Estimated valueThis is the price Wahi expects this property to sell for.
The calculation is powered by our Instant Home Value Estimate, which uses current market and property price trends to estimate your home’s value with a 90% accuracy rate.Not available
Price/Sqft$881/sqft
Monthly cost
Open Calculator
Description
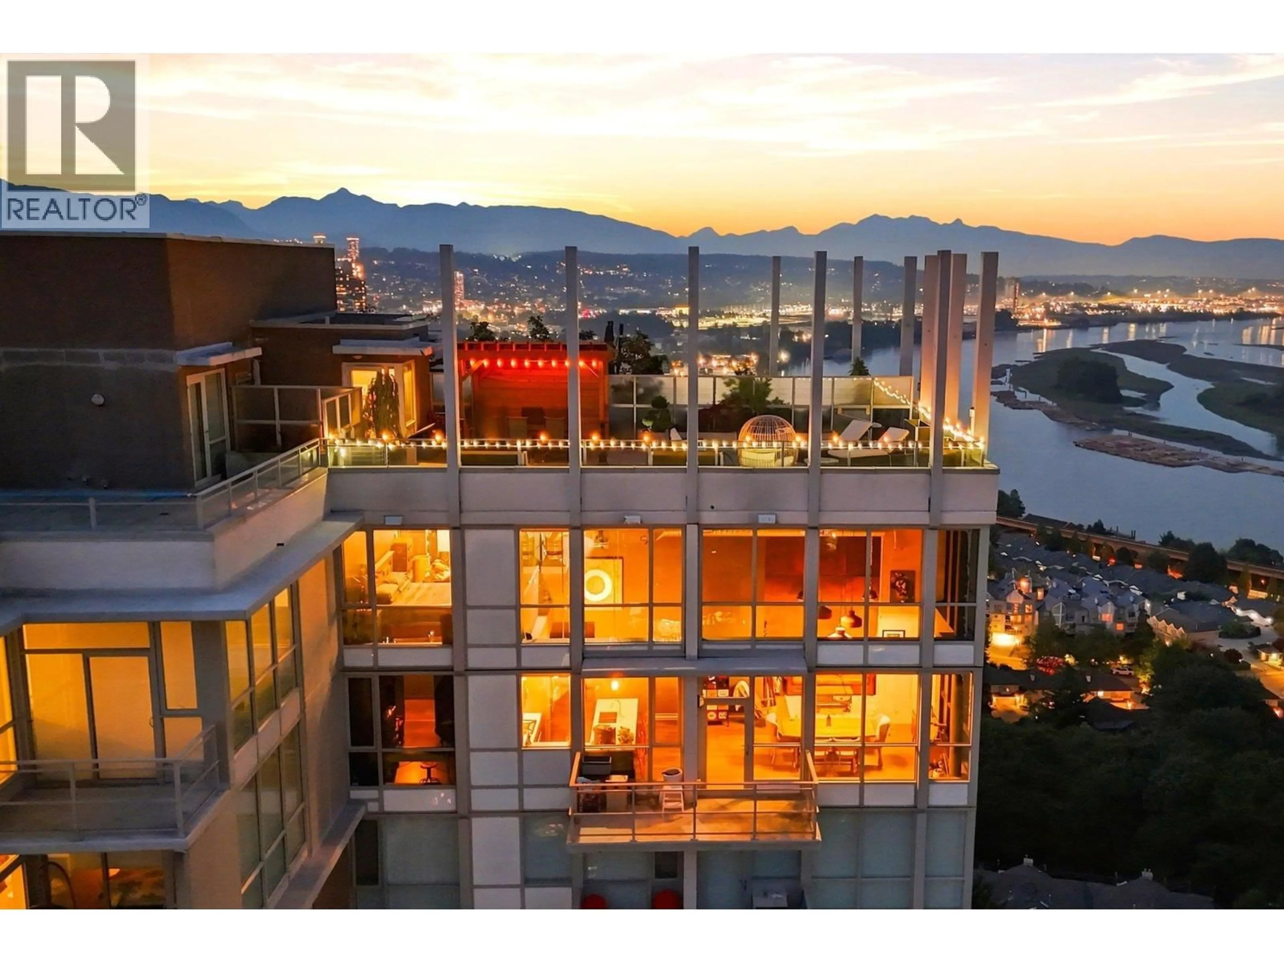
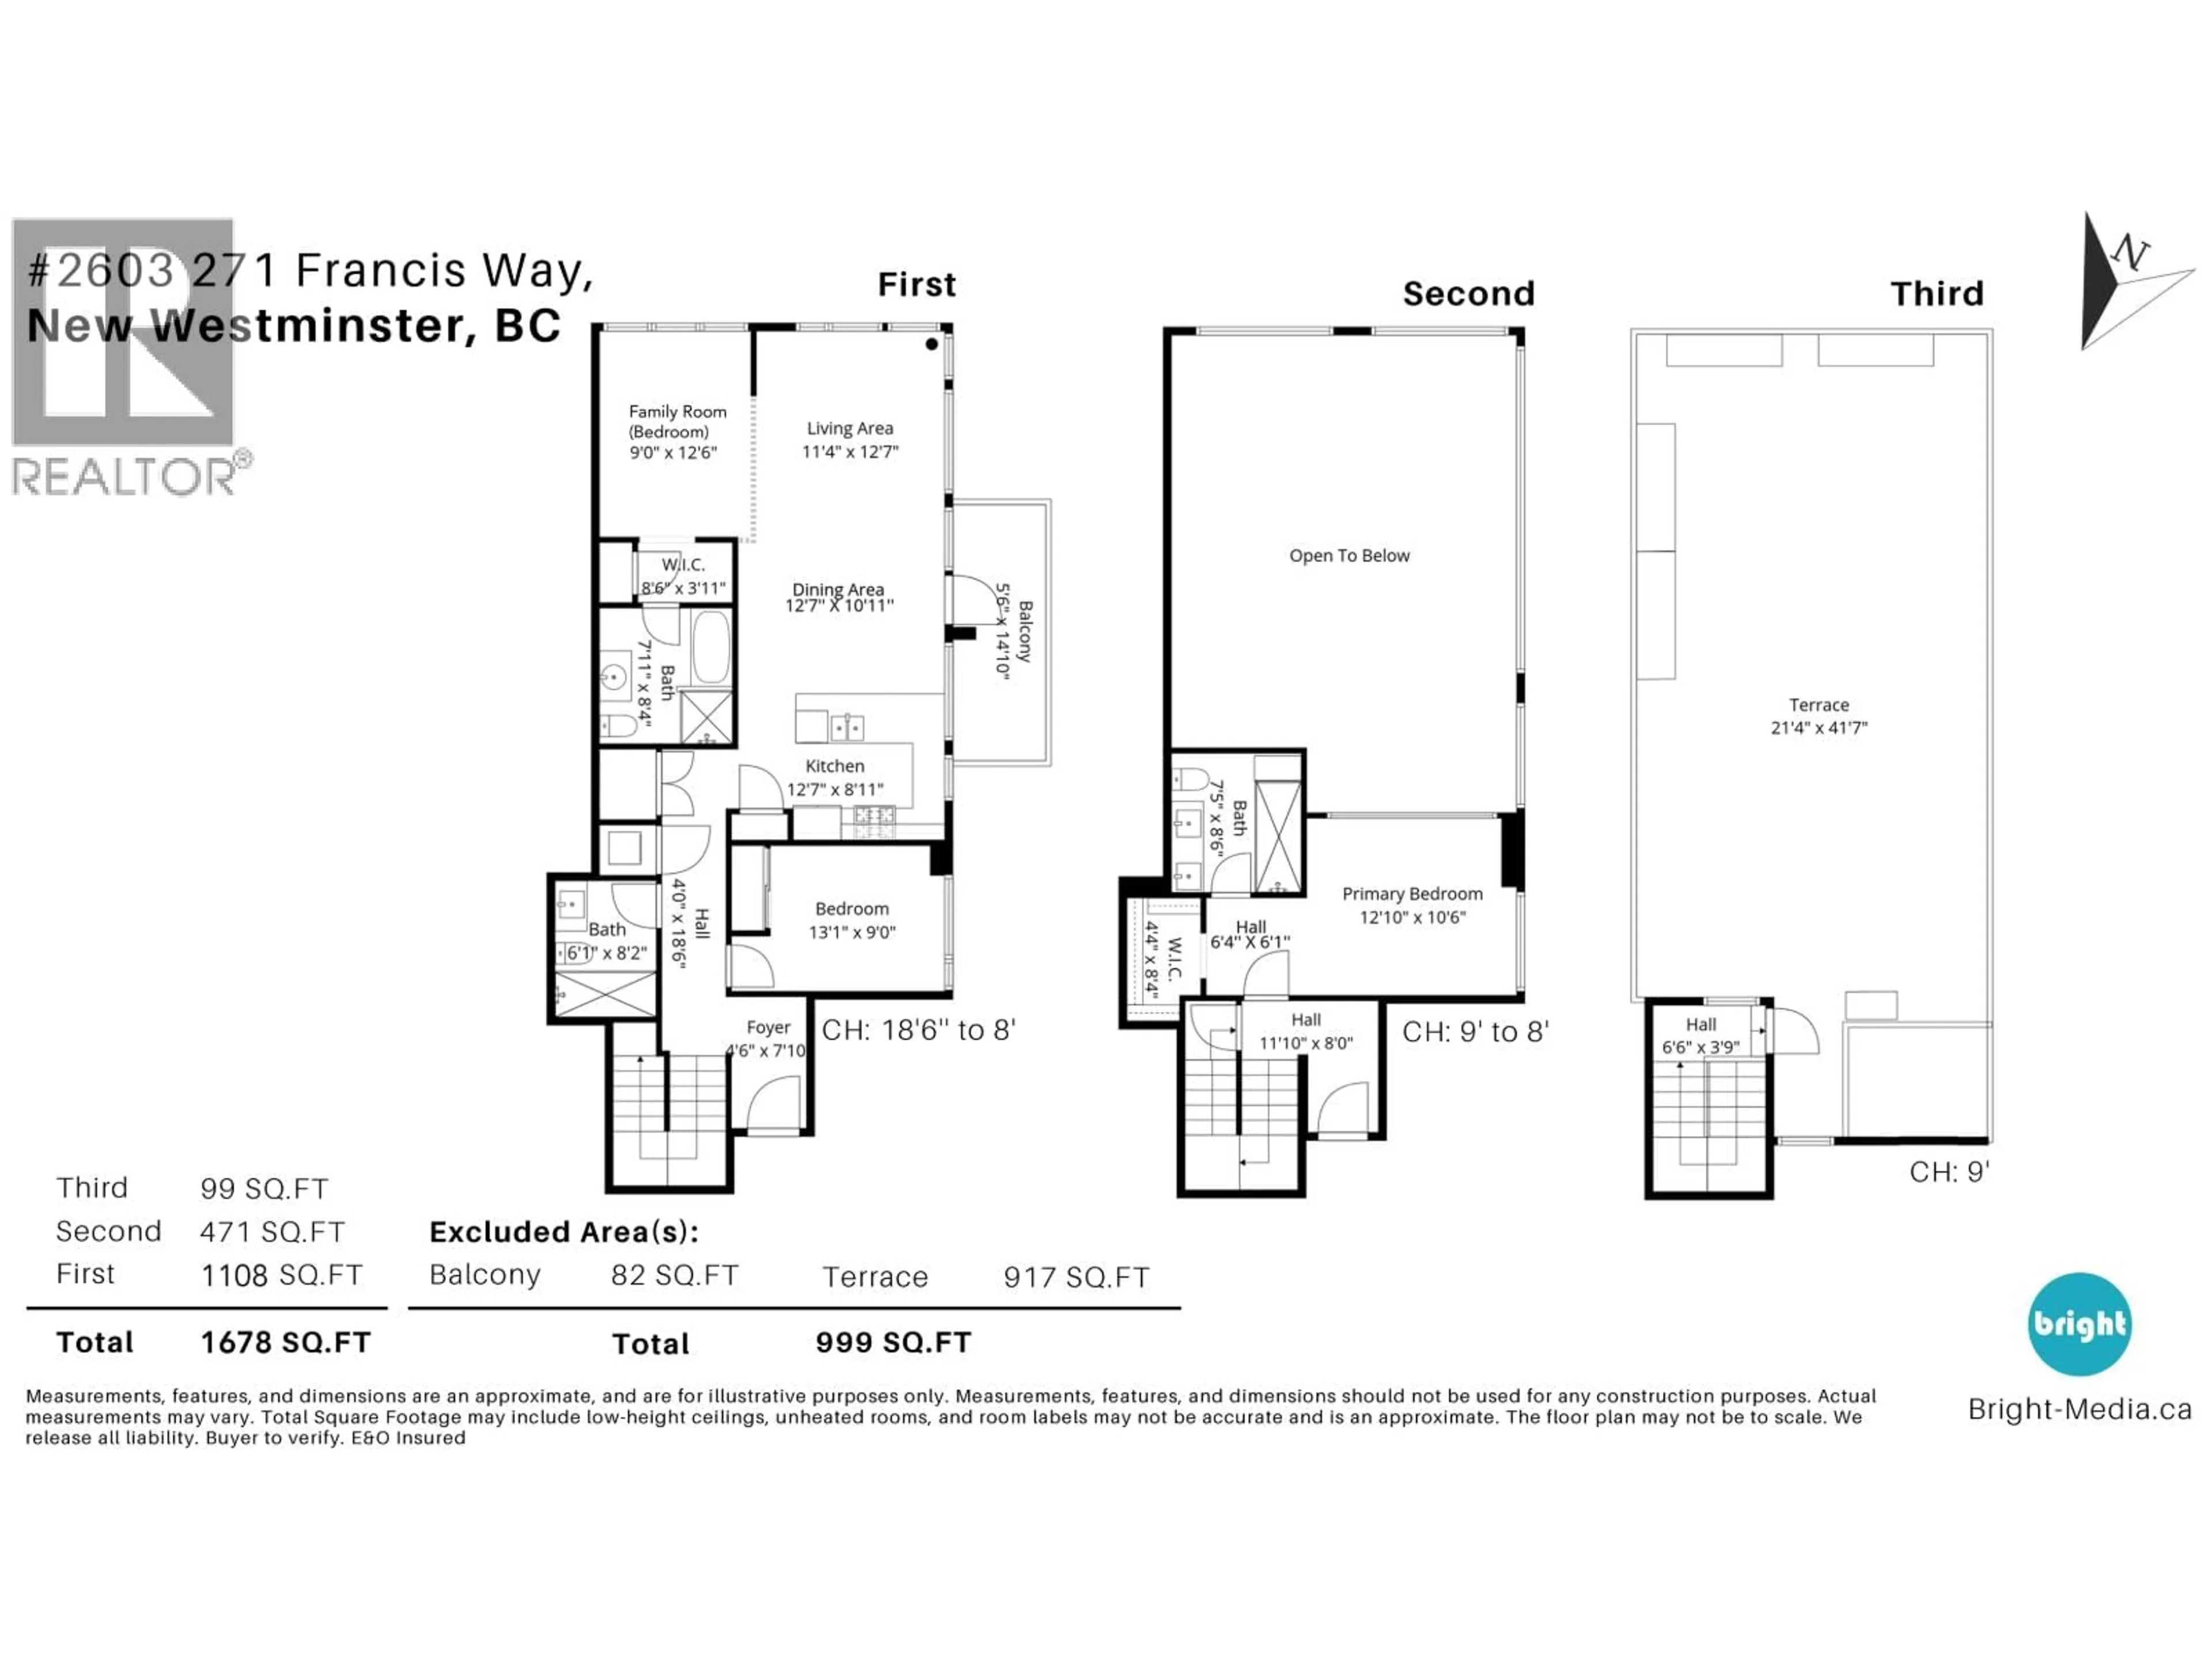
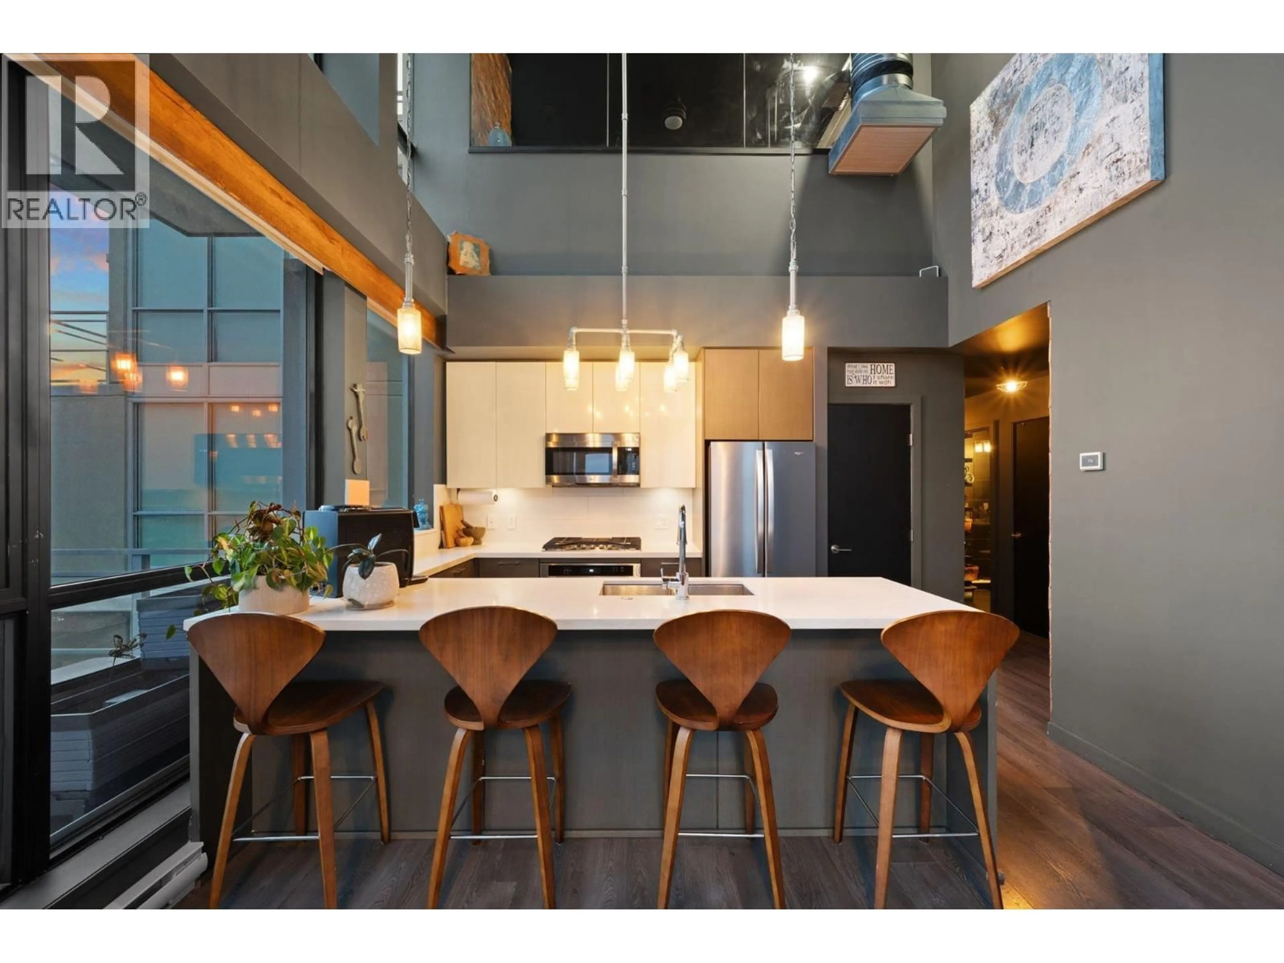
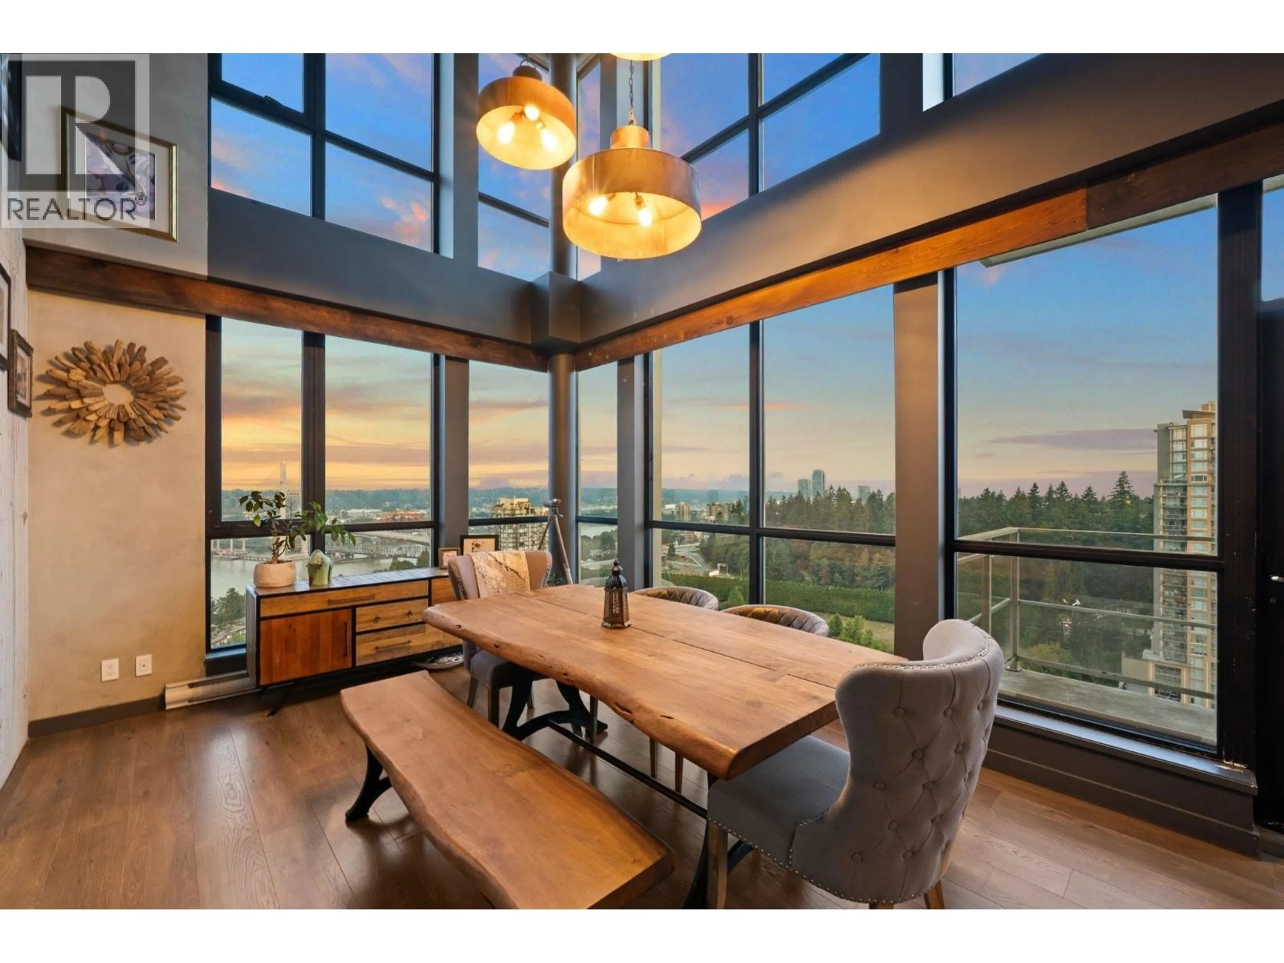
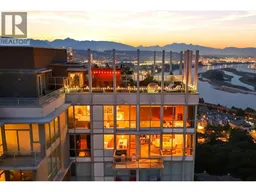
One-of-a-kind 3 level Penthouse at Parkside in Victoria Hill featuring soaring 18'6" ceilings, rooftop patio, floor-to-ceiling windows & panoramic views of the Fraser River, city & mountains. Originally a 3 bedroom, it was converted to a two-bedroom to create a more open main-floor living space and can easily be converted back. Updates include air conditioning, exposed concrete feature walls, laminate flooring, a spacious primary & ensuite with a 4-head shower. Enjoy exceptional outdoor space with a large private rooftop patio (917sf), perfect for entertaining & sunset views. Outstanding amenities: outdoor pool & hot tub, exercise room, yoga/spin room, games room, lounge, theatre/media room, two guest suites & community garden. Includes 2 parking stalls & 1 storage locker. Must see! (id:39198)
Property Details
Interior
Features
Exterior
Features
Parking
Garage spaces -
Garage type -
Total parking spaces 2
Condo Details
Amenities
Exercise Centre, Recreation Centre, Laundry - In Suite
Inclusions
Property History
 40
40
