105 - 225 FRANCIS WAY, New Westminster, British Columbia V3L0G1
Contact us about this property
Highlights
Estimated valueThis is the price Wahi expects this property to sell for.
The calculation is powered by our Instant Home Value Estimate, which uses current market and property price trends to estimate your home’s value with a 90% accuracy rate.Not available
Price/Sqft$669/sqft
Monthly cost
Open Calculator
Description
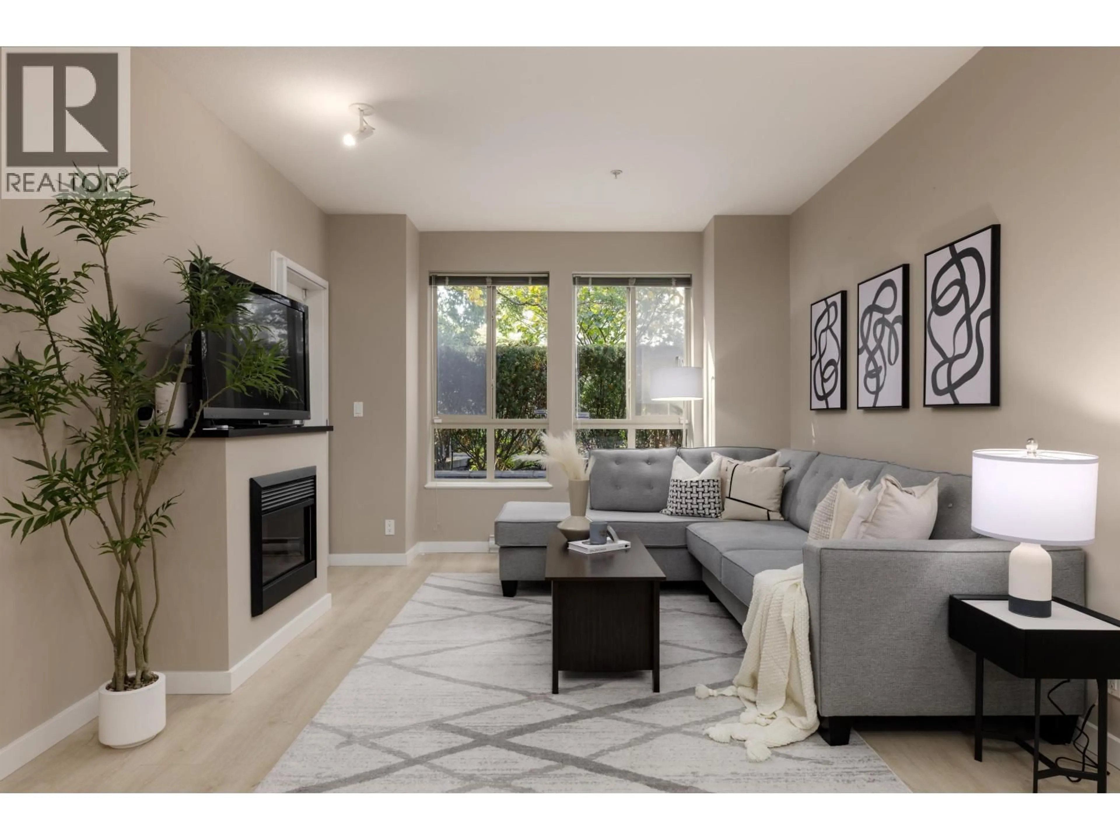
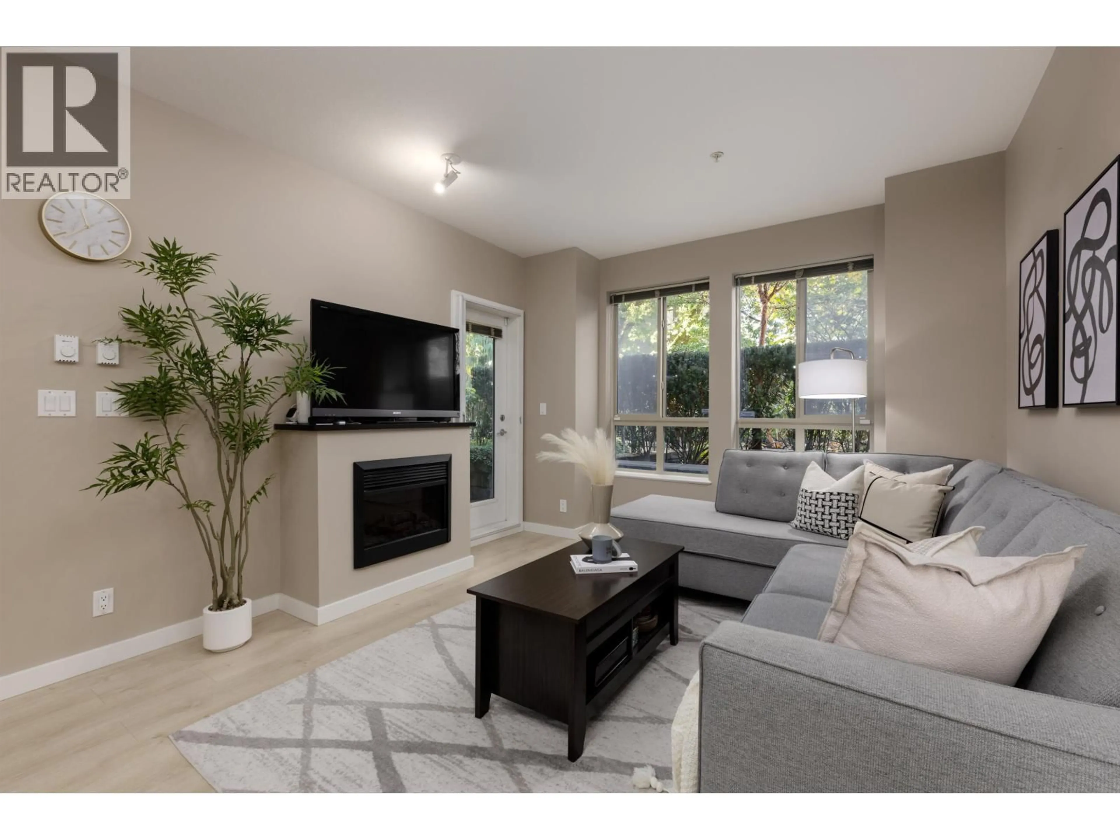
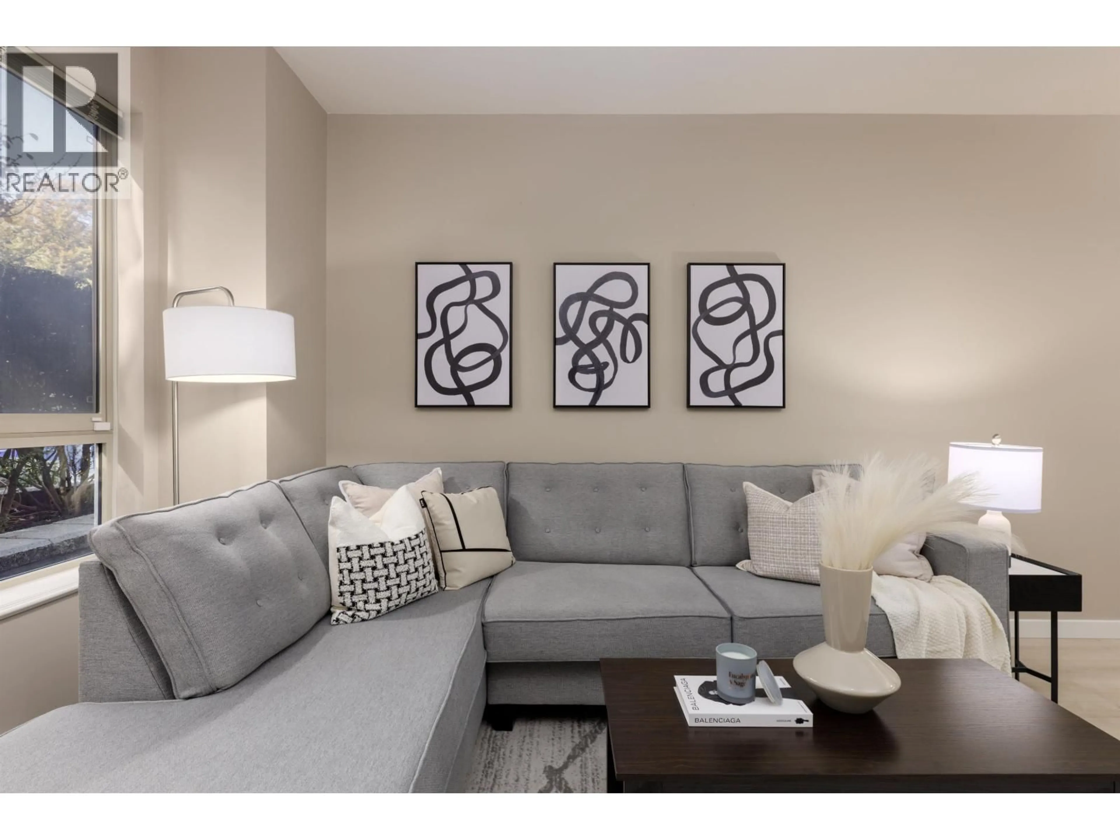
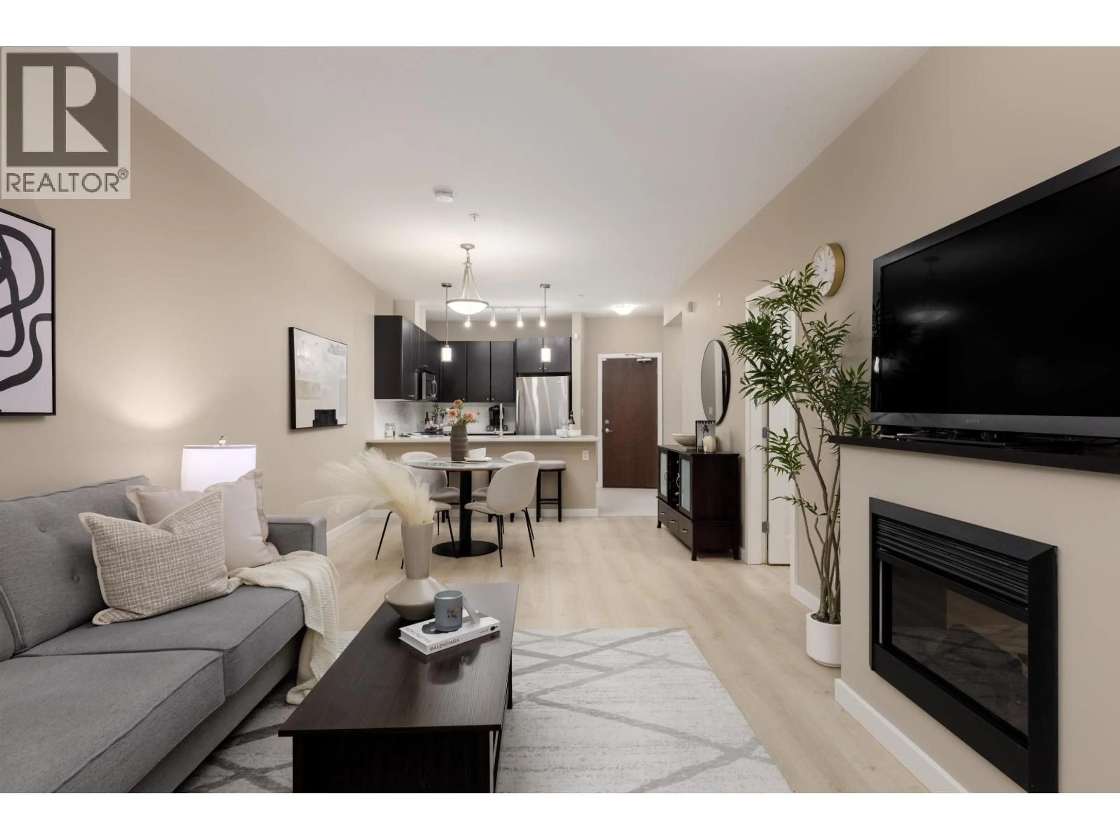
Welcome to this 665 square foot ground floor end unit home offering effortless single level living. The bright and functional open layout features a spacious kitchen with ample storage and large island to accommodate seating for 4. The dedicated dining area easily hosts guests and connects to your living room with a cozy fireplace leading out to your covered private patio. Ground level access gives you dual entrances to your extended backyard of Victoria Hill offering green space, trails, parks and dedicated dog park. Steps to club house amenities you have access to a gym, theatre, lounge, theatre room and co-work space. Plus local businesses including Caffe Mira, L´Onore Pizza, Victoria Sushi & market. 10 minutes to the SkyTrain & 40 minutes to downtown Vancouver. Open house Sunday 3-5pm (id:39198)
Property Details
Interior
Features
Exterior
Parking
Garage spaces -
Garage type -
Total parking spaces 1
Condo Details
Amenities
Exercise Centre, Recreation Centre, Laundry - In Suite
Inclusions
Property History
 22
22
