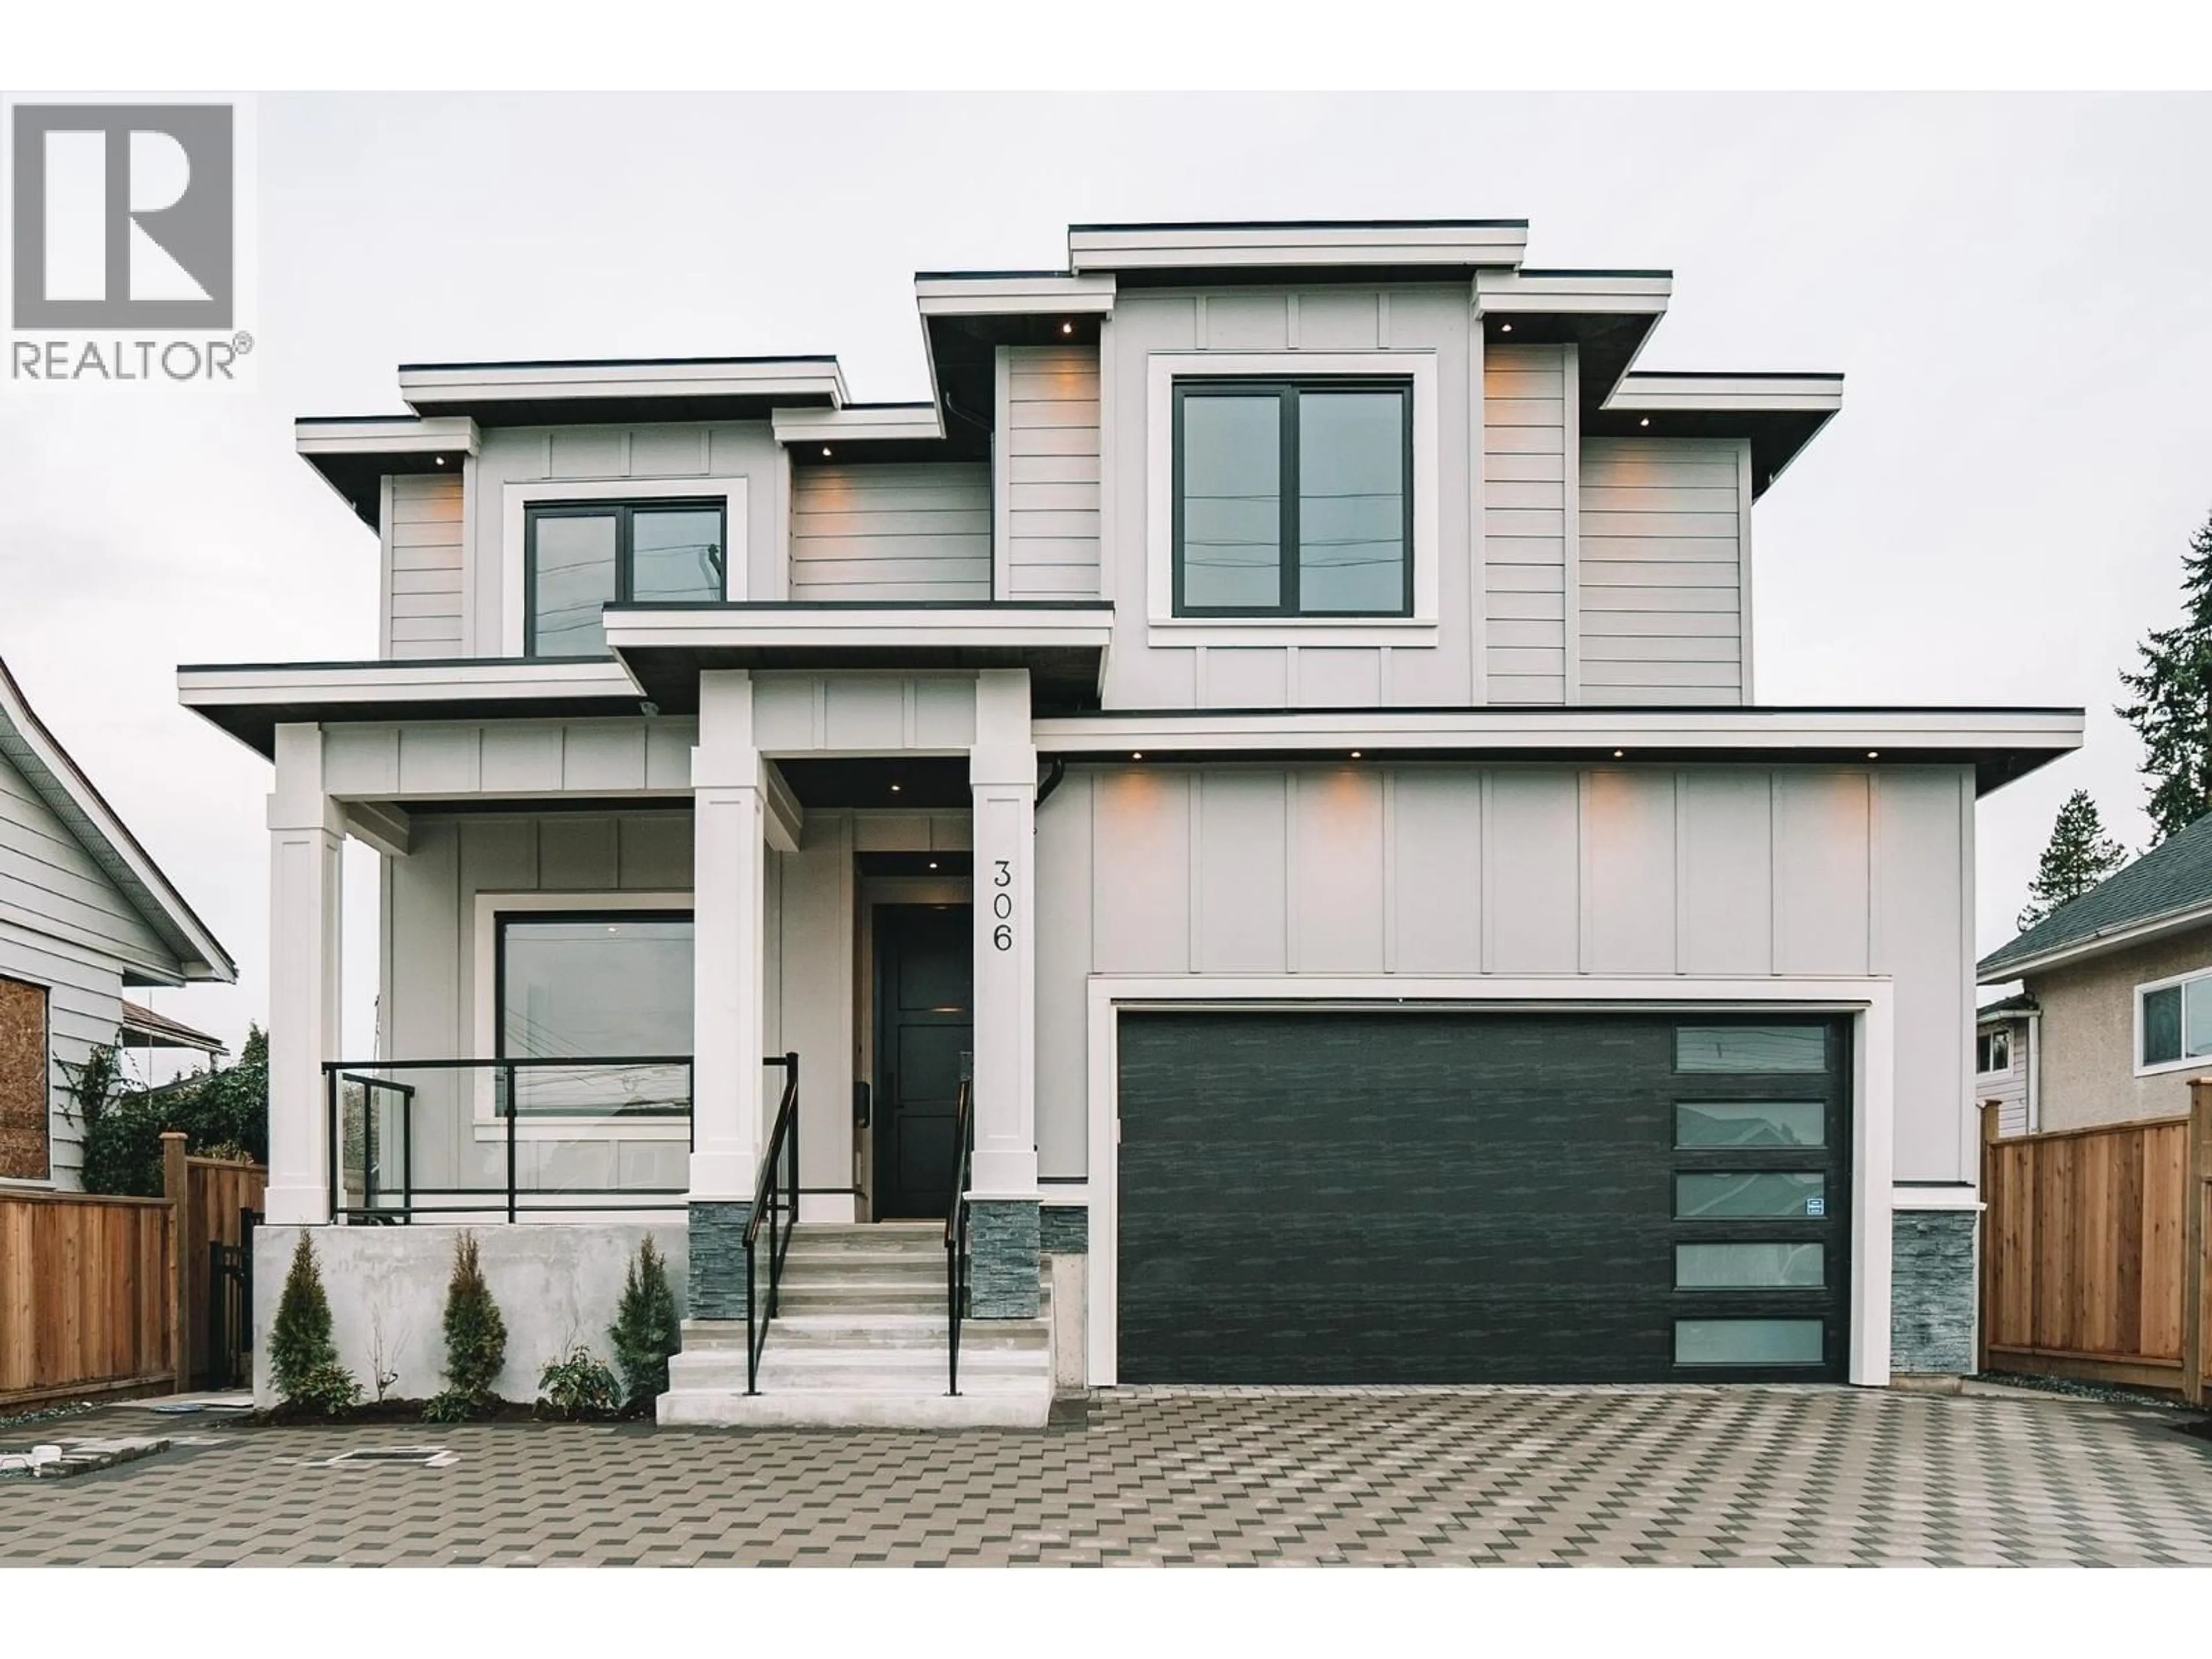
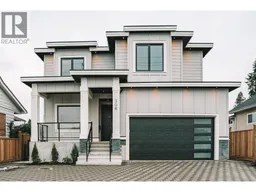
Home with vinyl exterior material, street for 306 EIGHTH AVENUE, New Westminster British Columbia V3L1Y2
3 days on Market

306 EIGHTH AVENUE, New Westminster, British Columbia V3L1Y2

Detached
5
6
~3349 sqft
$2,398,000
Get pre-qualifiedPowered by nesto
Detached
5
6
~3349 sqft

Contact us about this property

Call

Highlights

Property Estimate

Days on market3 days

Estimated valueNot available

Price/Sqft$716/sqft

Monthly cost

Open Calculator

Description

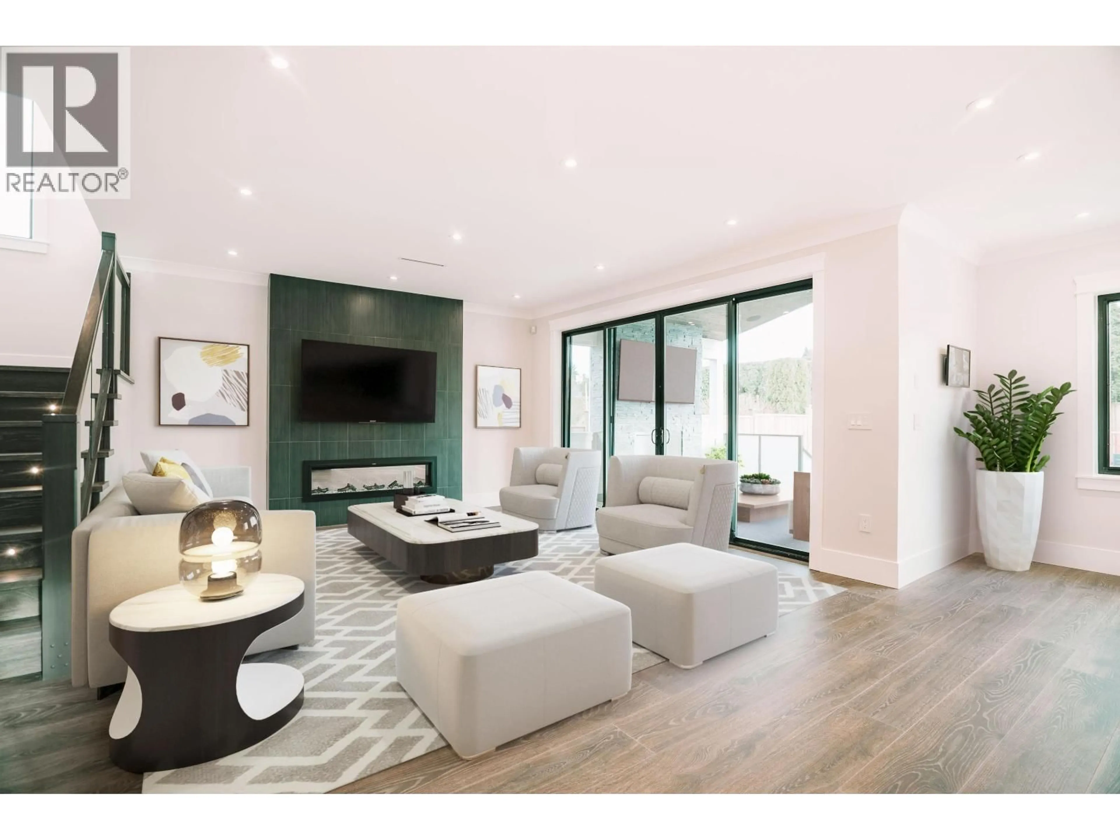
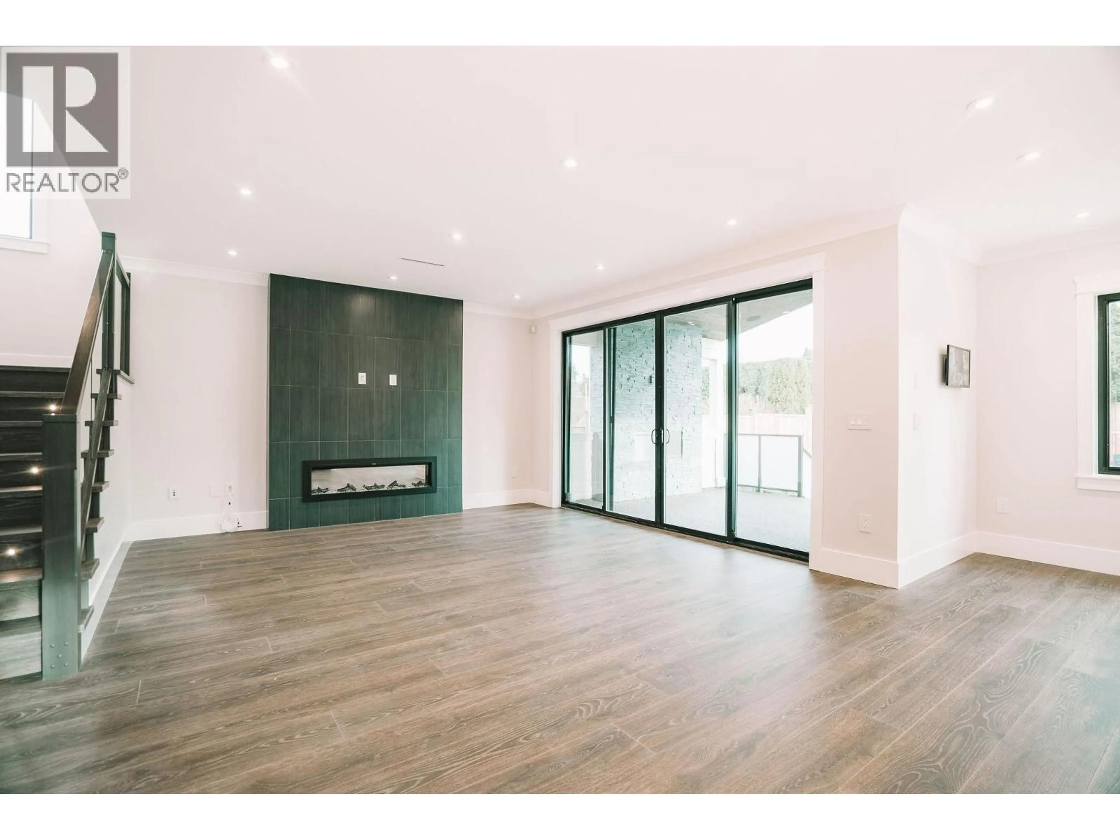
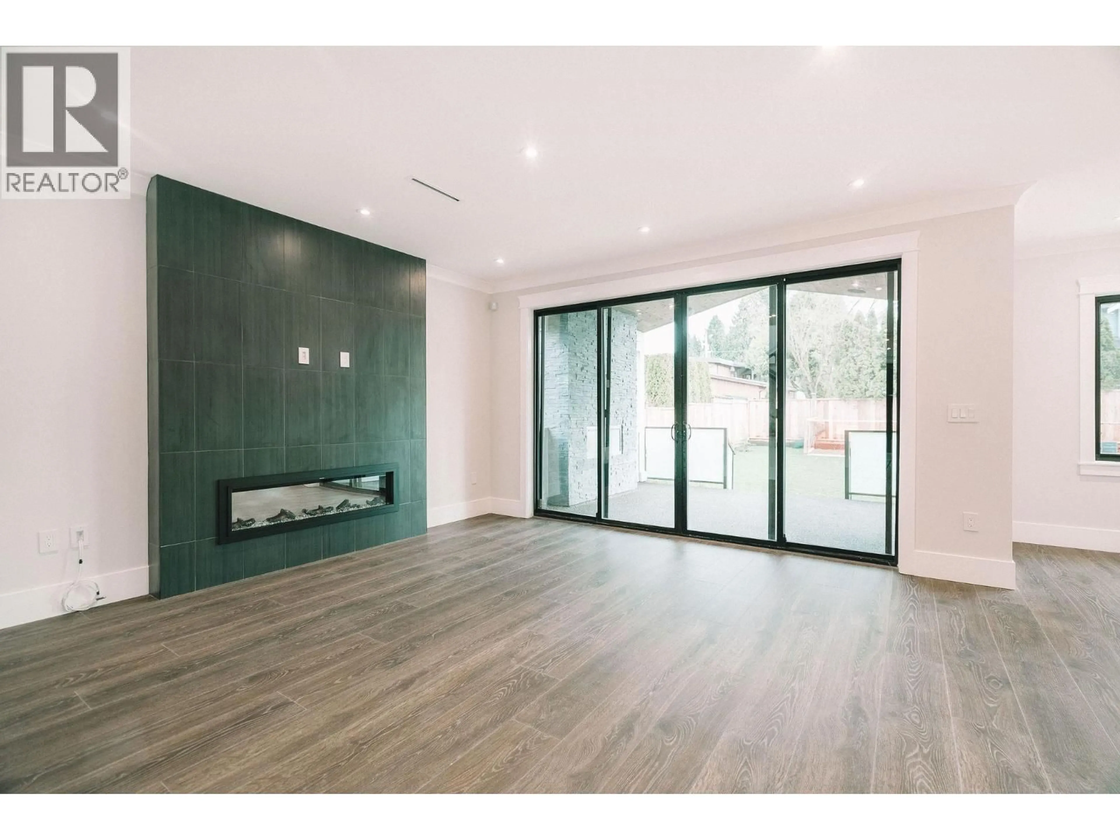
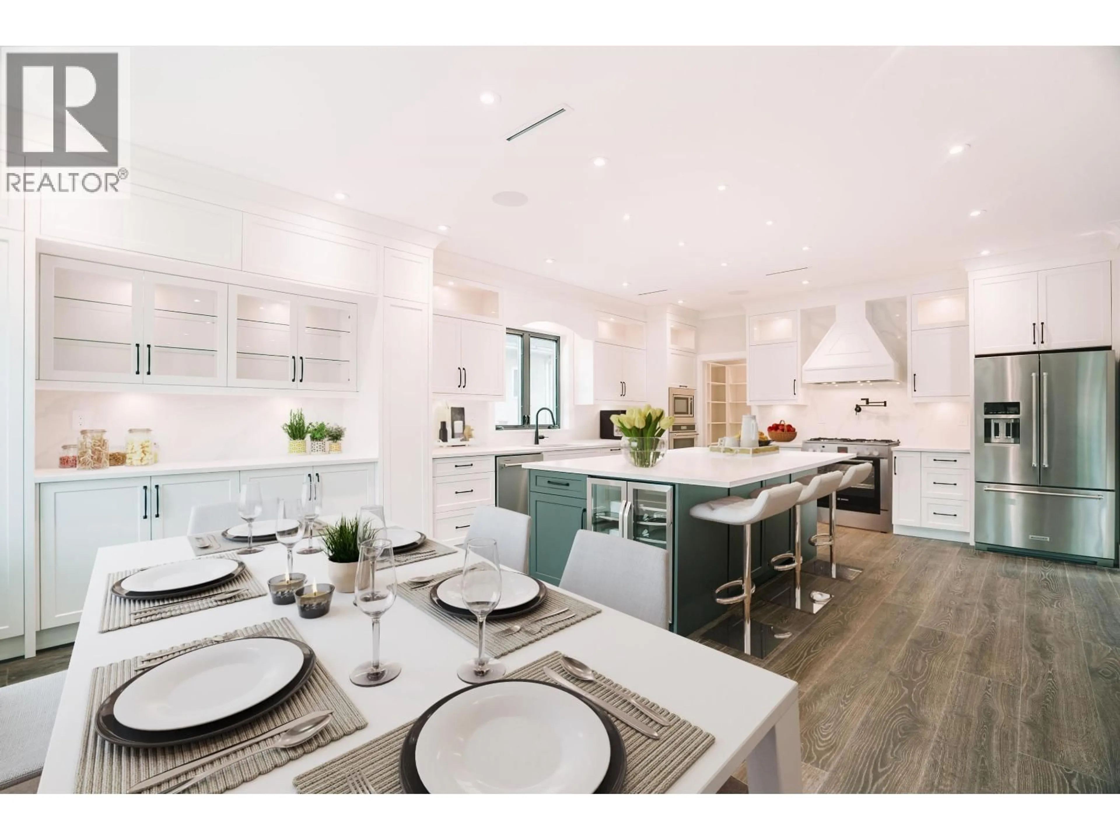
Seven years young and truly exceptional, this custom-built home in sought-after Glenbrooke North offers modern luxury, thoughtful design and an incredible family-friendly layout. The open-concept main floor is designed for effortless indoor/outdoor living, featuring wide-plank floors, two fireplaces, radiant in-floor heating, A/C, HRV and a stunning chef´s kitchen with custom cabinetry, oversized island and wine fridge. Upstairs, spacious bdrms incl a luxe primary ensuite and private patios with mountain views. Step outside to a south-facing backyard with putting green and spectacular covered deck with gas fireplace-perfect for year-round entertaining. Other features incl in-law suite, EV outlet, security system, central vac and sound system. Open houses: Aug 15, 12:30-2/ Aug 16, 2:30-4. (id:39198)


Property Details

StyleHouse
View-
Age of property2021
SqFt~3349 SqFt
Lot Size-
Parking Spaces2
MLS ®NumberR3155146
Community NameGlenbrooke North
Data SourceCREA
Listing byOakwyn Realty Ltd.

Features

Heating: Baseboard heaters, Radiant heat
Cooling: Air Conditioned
Basement: Finished, Separate entrance, Unknown

Parking

Garage spaces -

Garage type -

Total parking spaces 2


Property History
Aug 12, 2026
ListedActive
$2,398,000
3 days on market
history photo preview39
Listing by crea®
Property listed by Oakwyn Realty Ltd., Brokerage
Agent Banner Image
Interested in this property?Get in touch to get the inside scoop.

Population and Demographics

Overview

Total population 4076
Average household income $131,189

Age (%)

0 to 19
17%
20 to 34
17%
35 to 49
19%
50 to 64
22%
65 and plus
24%

Household composition (%)

Single family
52%
Single person
43%
Multi person
4%
Multi family
1%

Mother tongue (%)

English
70%
Mandarin
6%
Yue (Cantonese)
4%
Tagalog (Pilipino, Filipino)
3%
Punjabi (Panjabi)
3%
Spanish
3%
Korean
2%
Others
2%
Serbian
1%
Russian
1%
Romanian
1%

House tenancy (%)

Owners
56%
Renters
44%

What’s nearby?Essentials within 5 km

Local Logic

Transportation Scores

Estimated Budget

Powered by:
The trademarks REALTOR®, REALTORS®, and the REALTOR® logo are controlled by The Canadian Real Estate Association (CREA) and identify real estate professionals who are members of CREA. The trademarks MLS®, Multiple Listing Service® and the associated logos are owned by CREA and identify the quality of services provided by real estate professionals who are members of CREA. Used under license.
