234 EIGHTH AVENUE, New Westminster, British Columbia V3L1Y2
Contact us about this property
Highlights
Estimated valueThis is the price Wahi expects this property to sell for.
The calculation is powered by our Instant Home Value Estimate, which uses current market and property price trends to estimate your home’s value with a 90% accuracy rate.Not available
Price/Sqft$672/sqft
Monthly cost
Open Calculator
Description
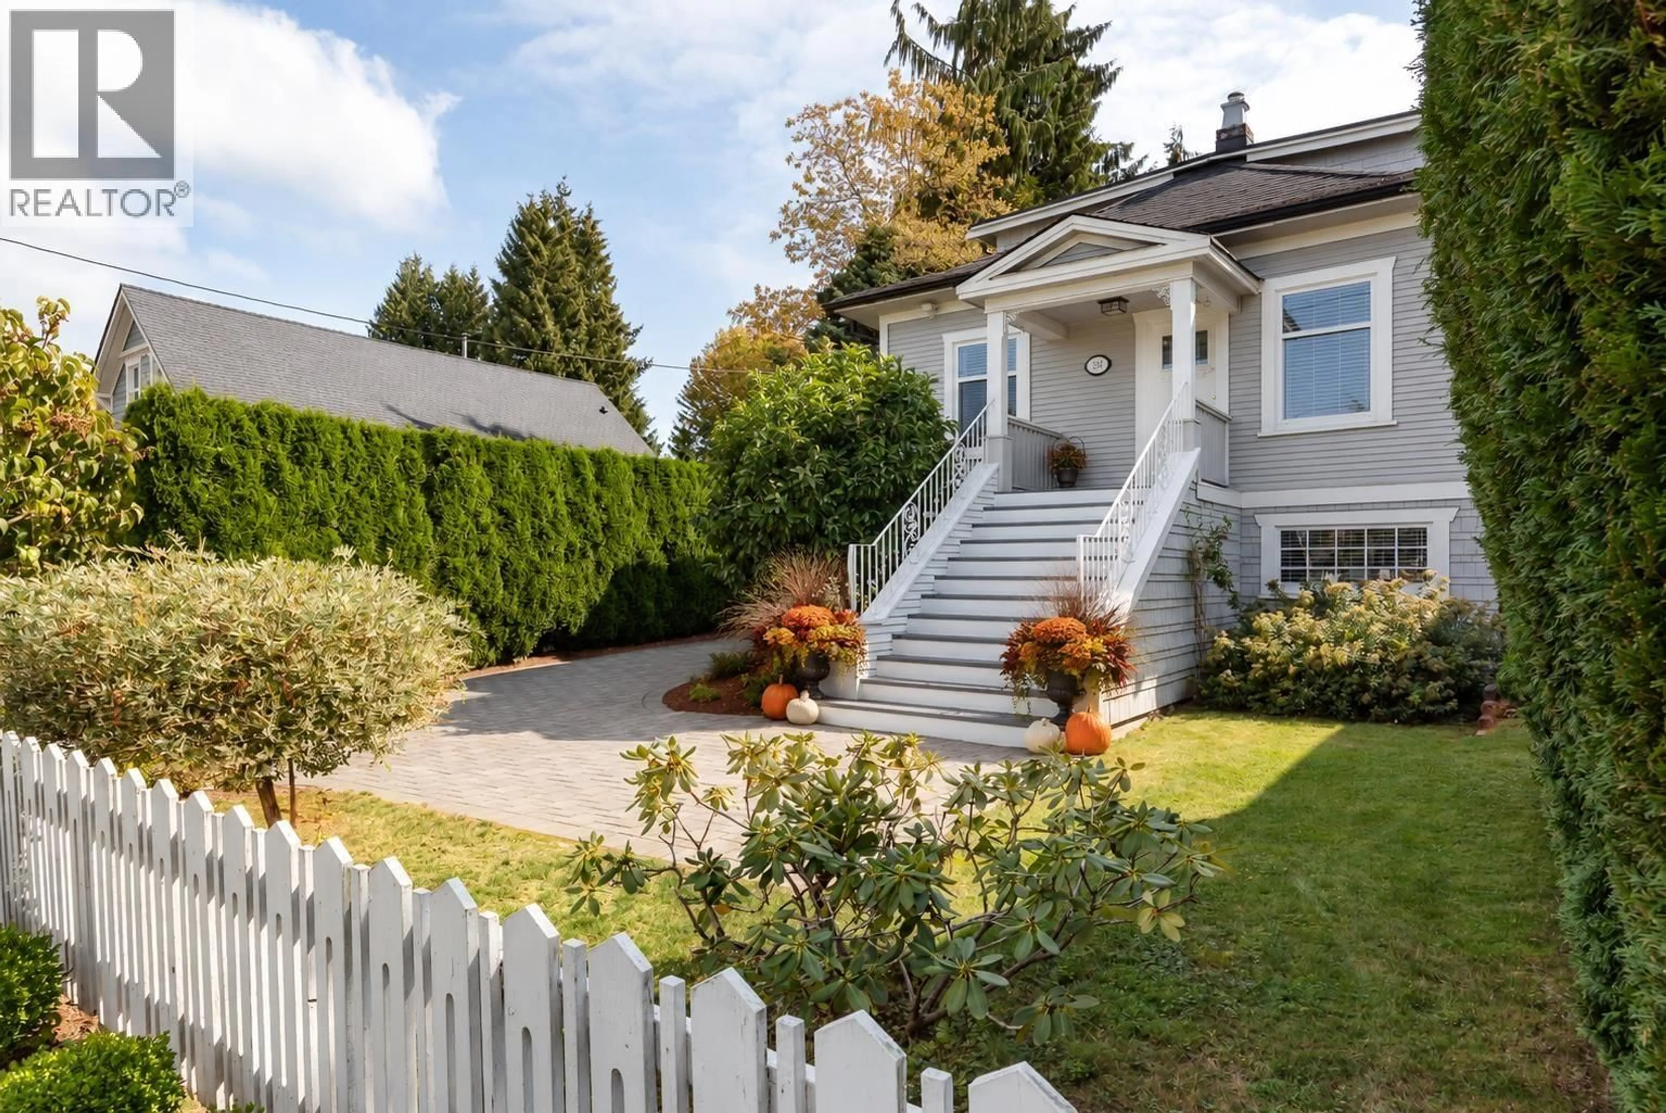
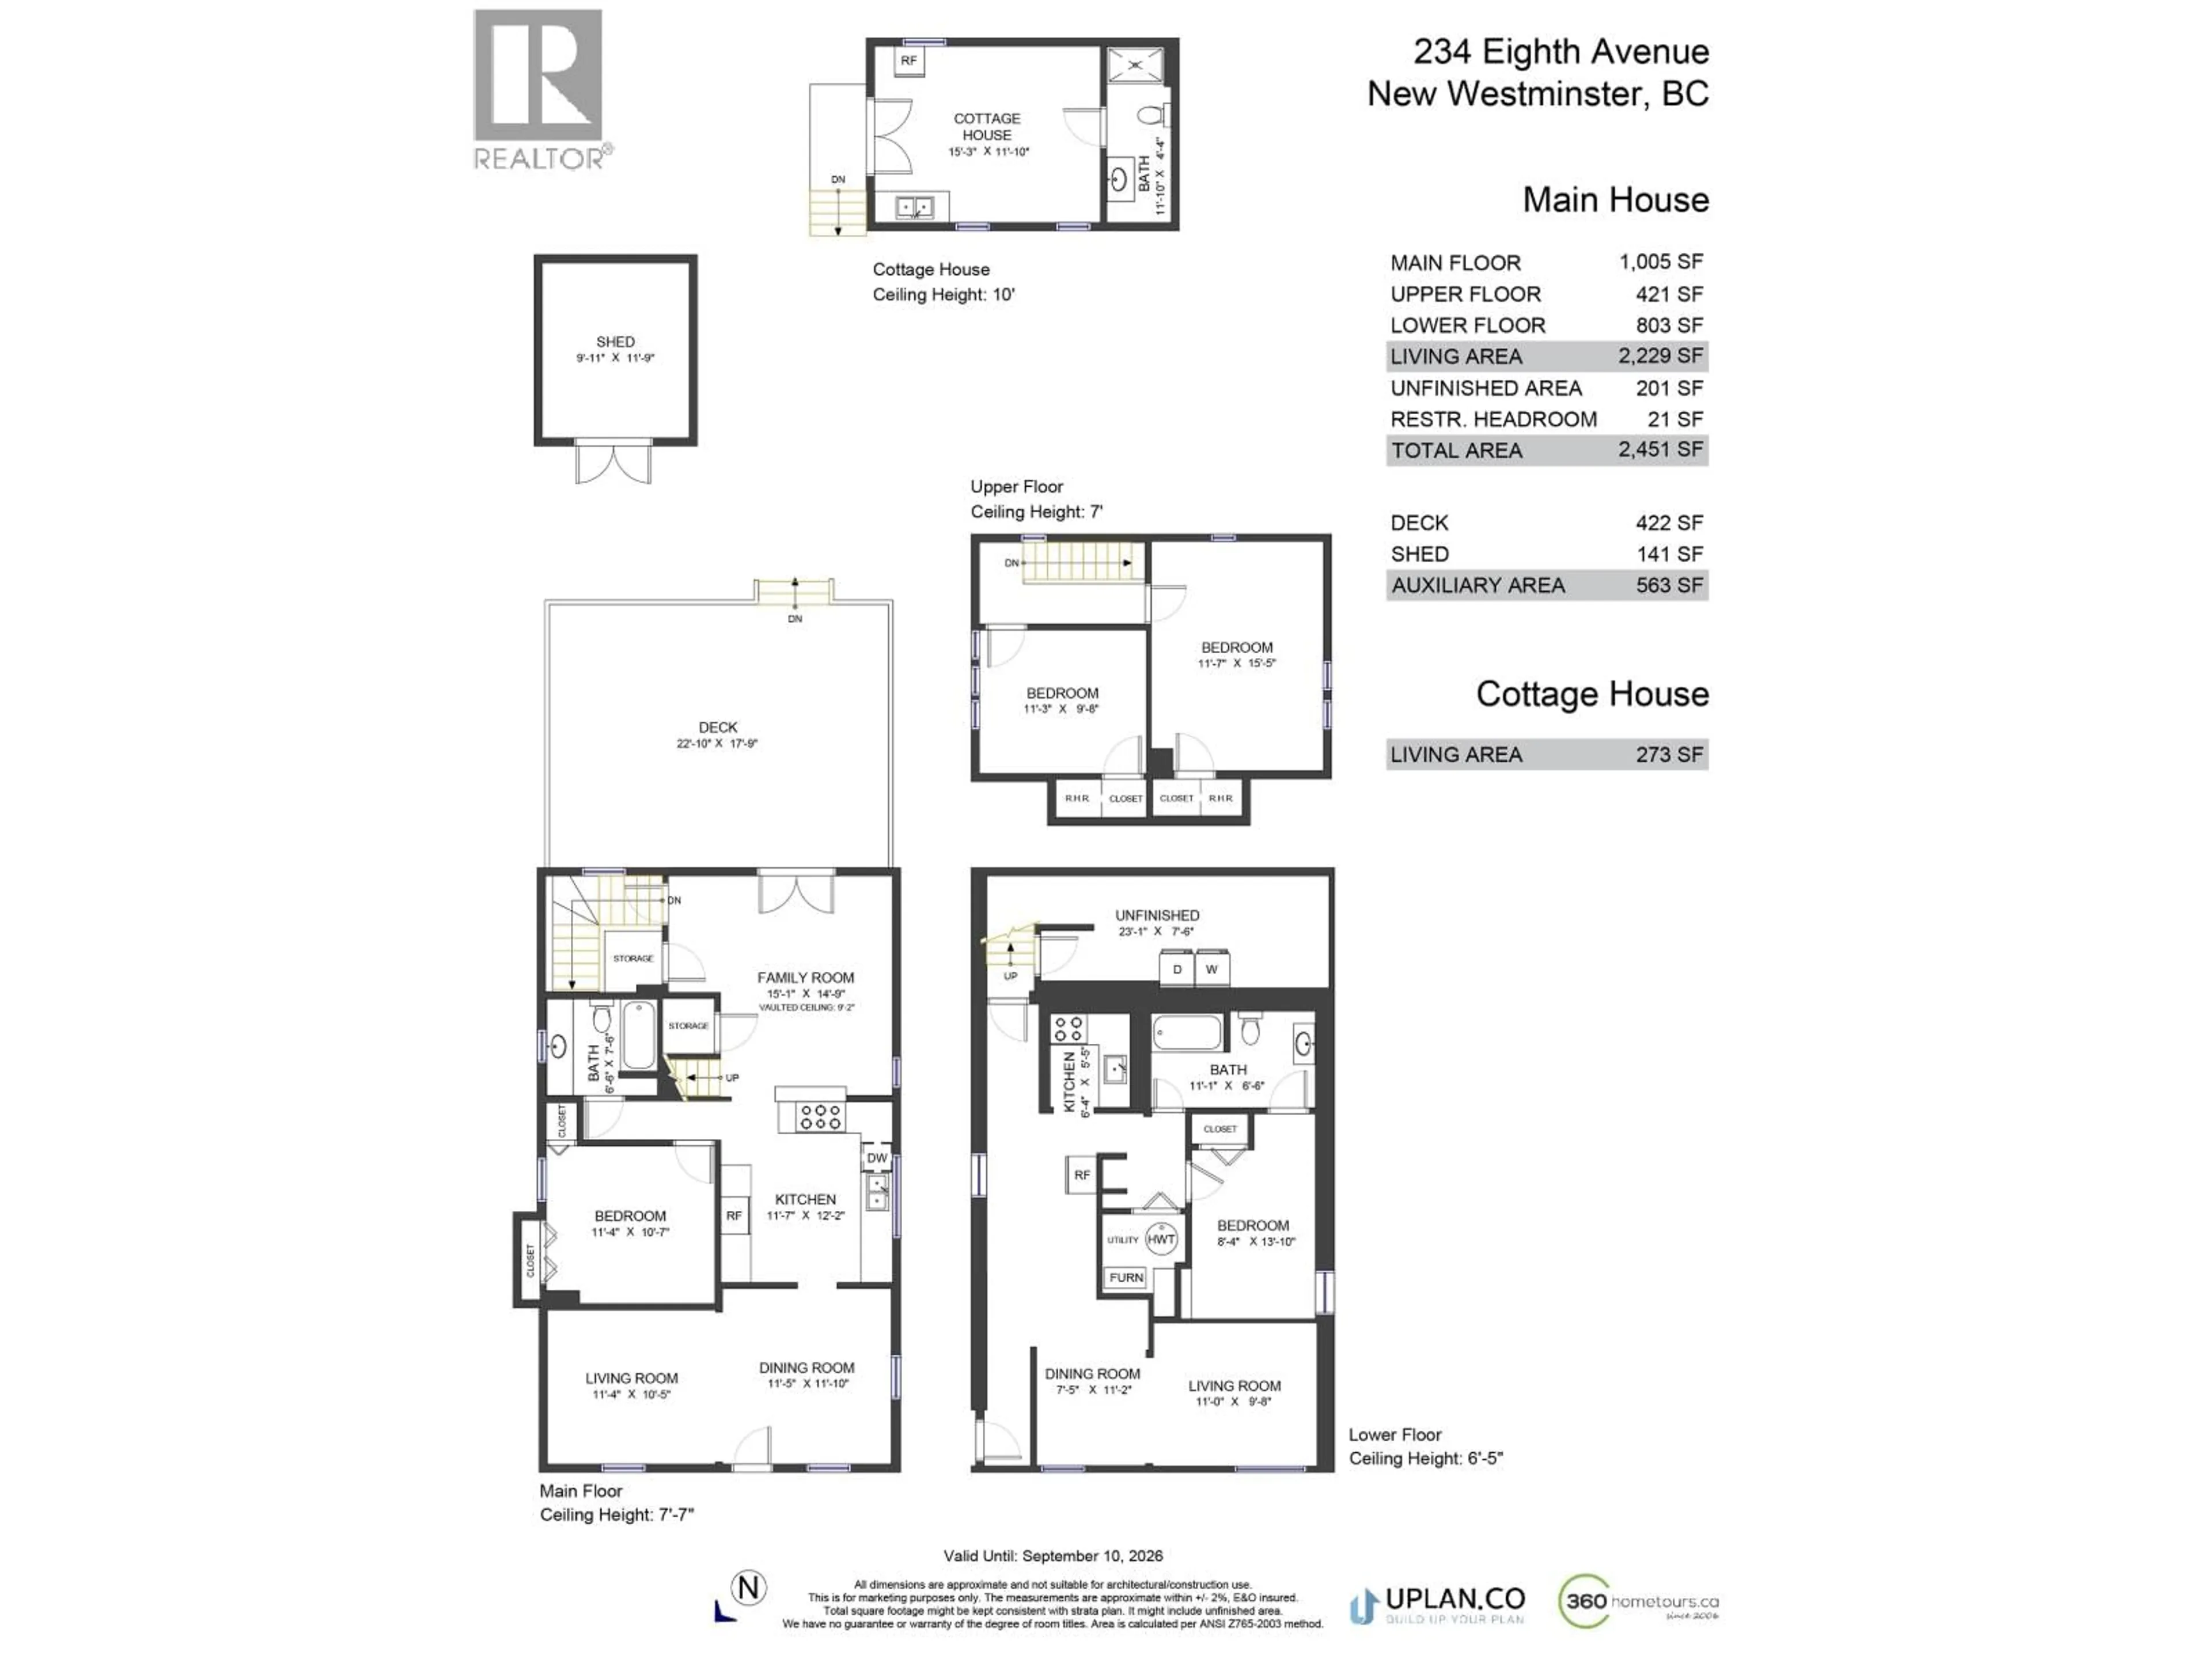
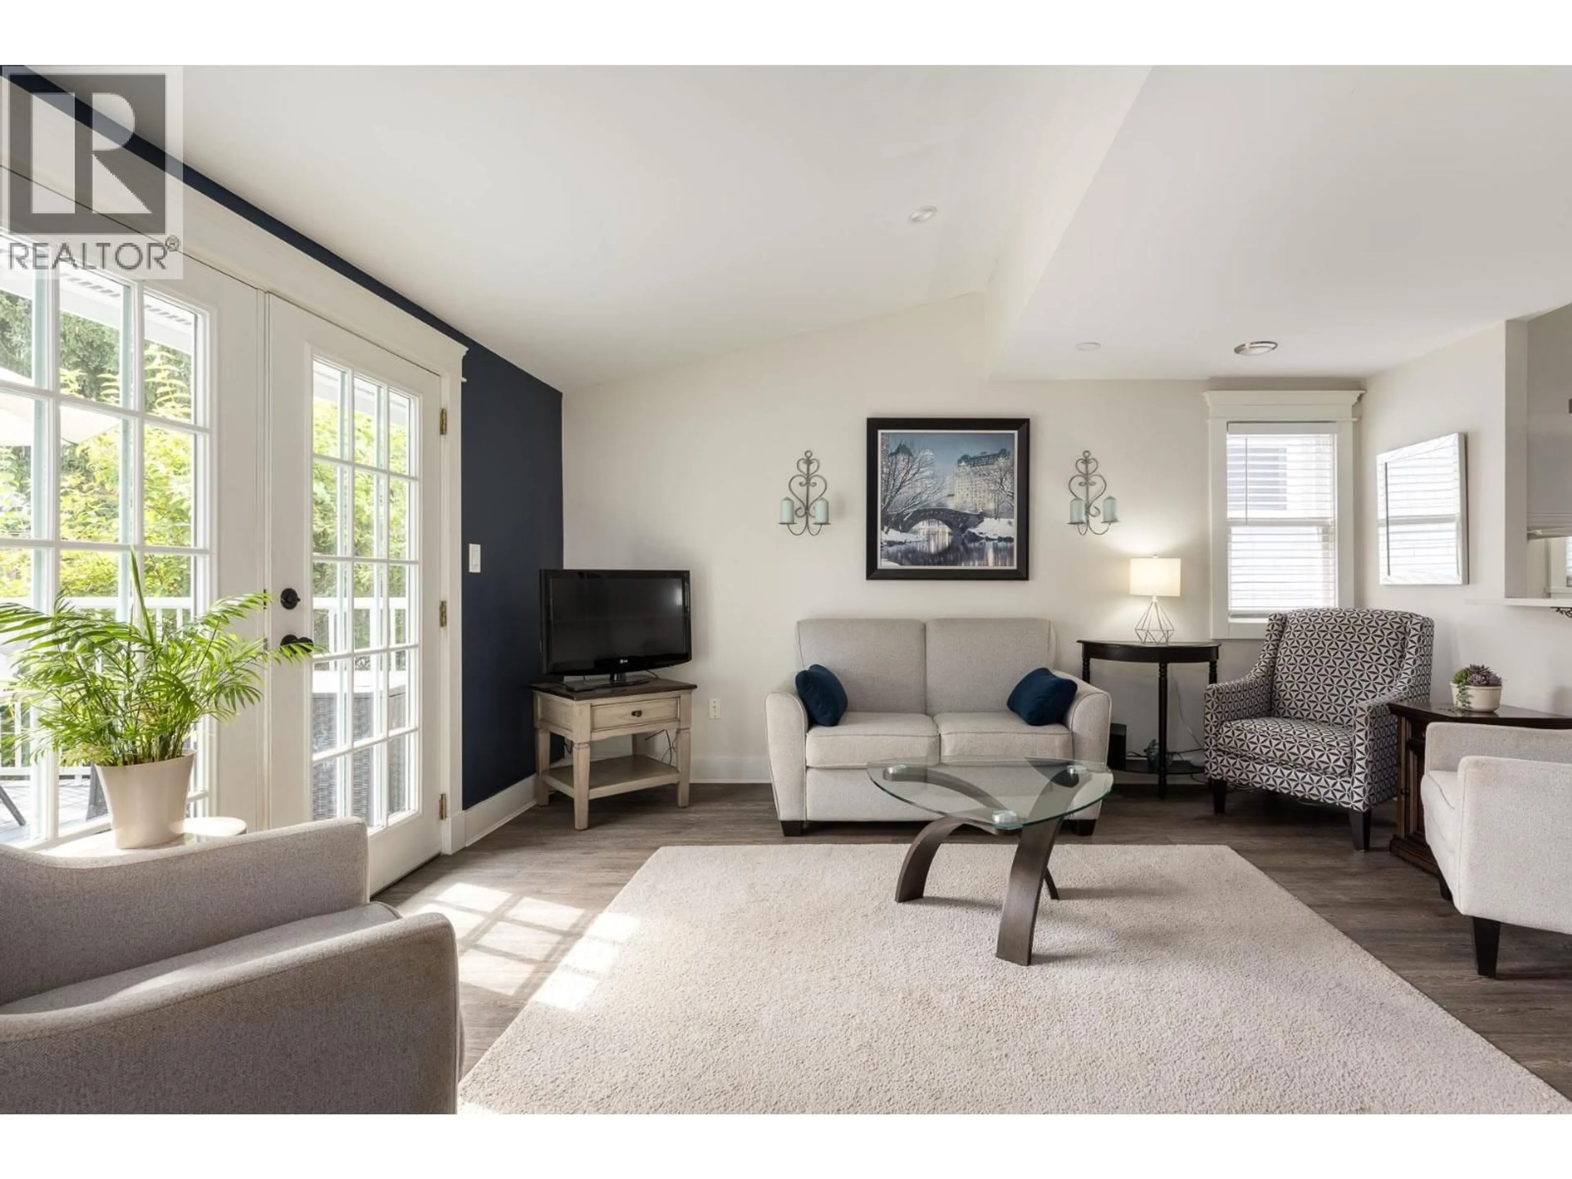
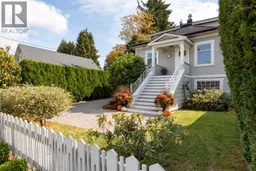
MORE THAN MEETS THE EYE IN GLENBROOKE NORTH! Set on a beautifully landscaped lot, this charming and extensively updated home offers 2,451 square ft of flexible living with 4 bedrooms, 2 baths and spaces that adapt to how you live. The bright renovated kitchen features white Shaker cabinetry, quartz counters and stainless appliances, opening to a generous family room and large southeast-facing deck overlooking the private, mature backyard. Downstairs offers additional living space with second kitchen, while the detached studio-style carriage house is a standout-ideal for a home office, creative studio, guest space or potential mortgage helper. Updated electrical, plumbing + 240V EV charging add peace of mind. All this in a fantastic walkable location close to schools, parks, shopping, transit and recreation. A unique property with character, versatility and possibilities you simply won´t find in a typical home. Shown by appointmen. (id:39198)
Property Details
Interior
Features
Exterior
Parking
Garage spaces -
Garage type -
Total parking spaces 4
Property History
 37
37
