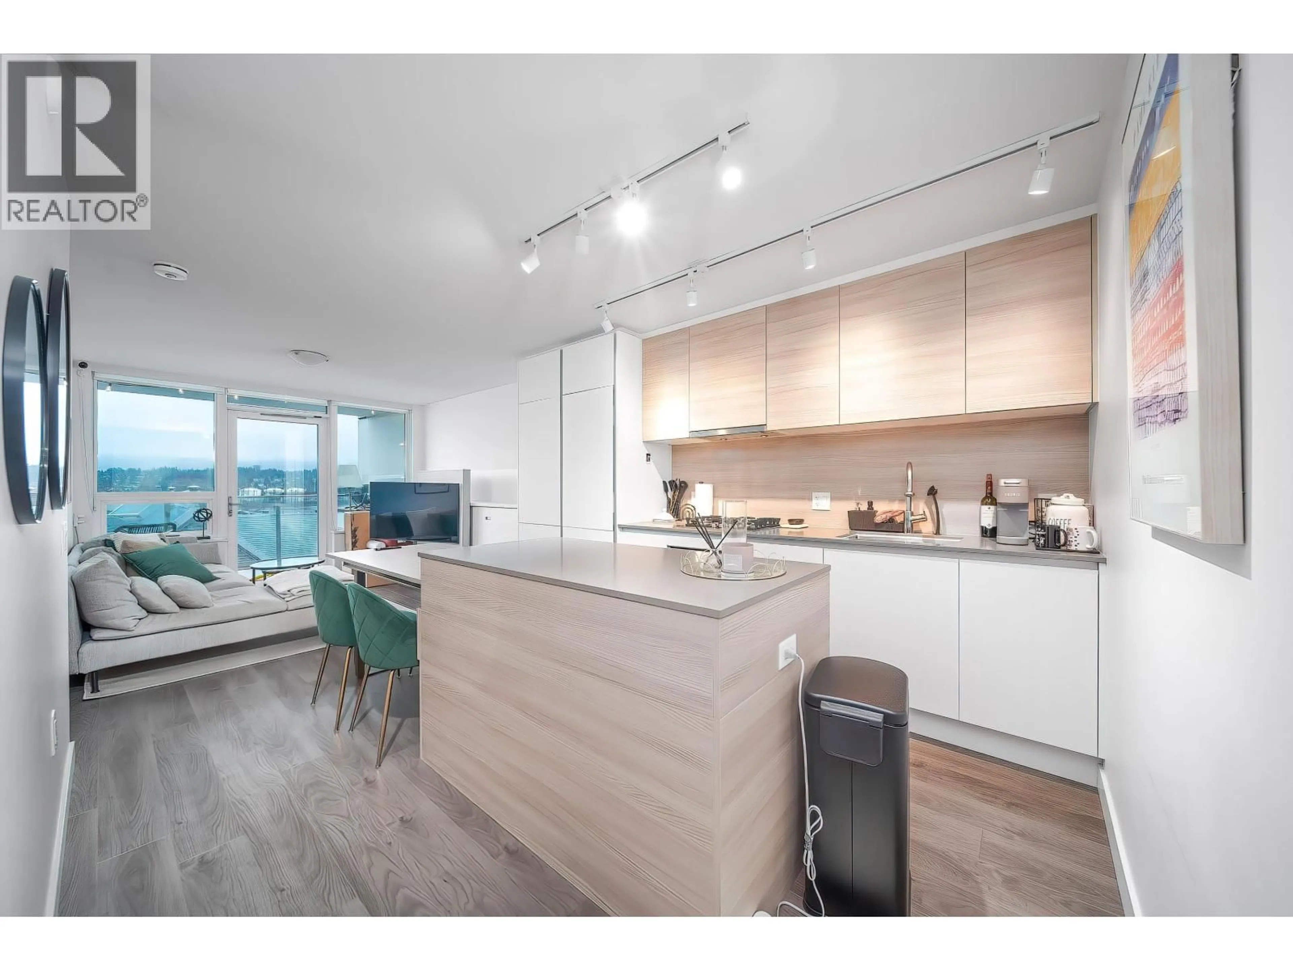
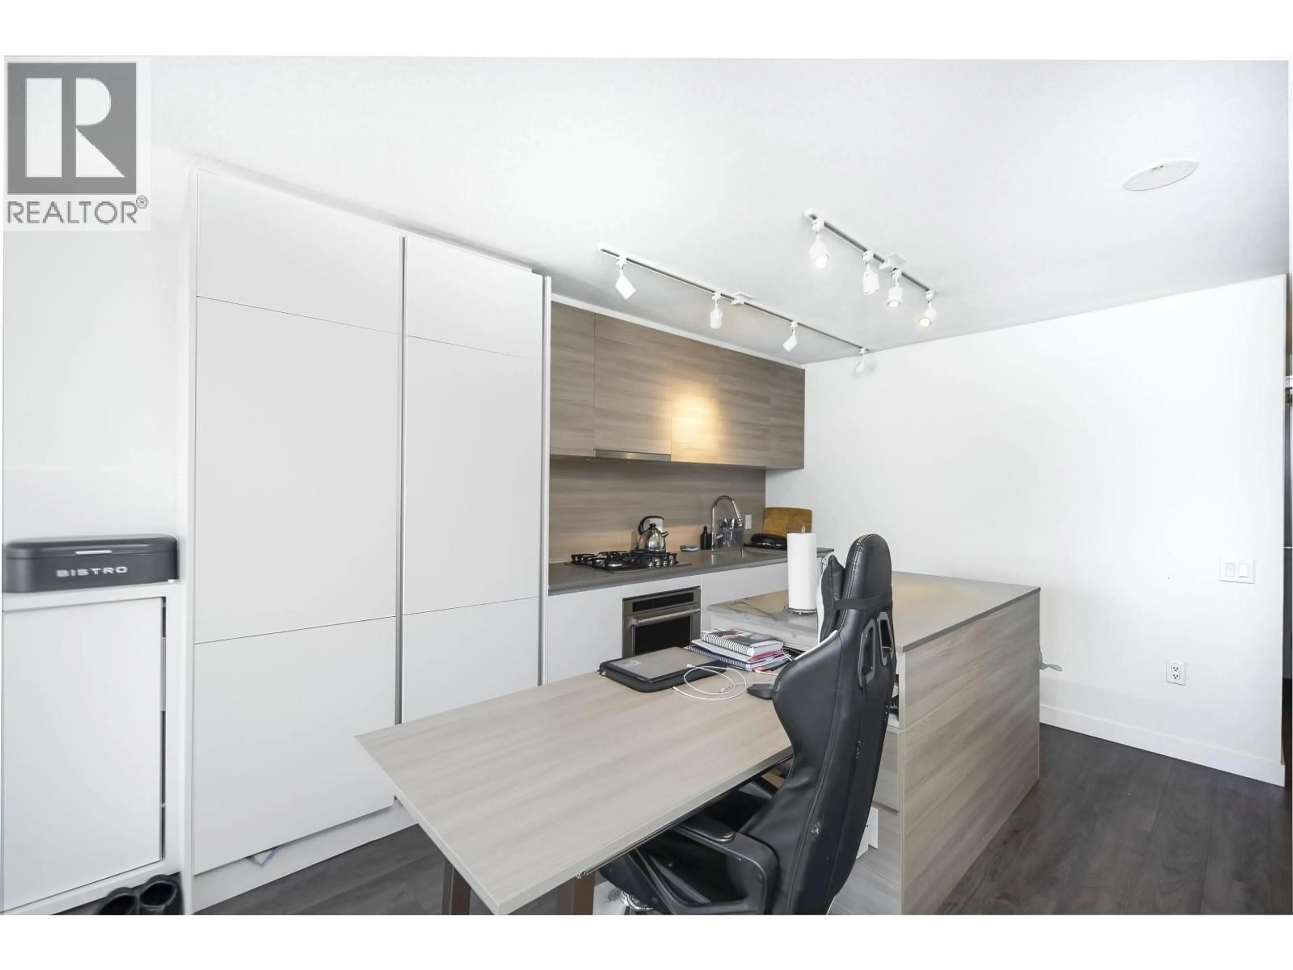
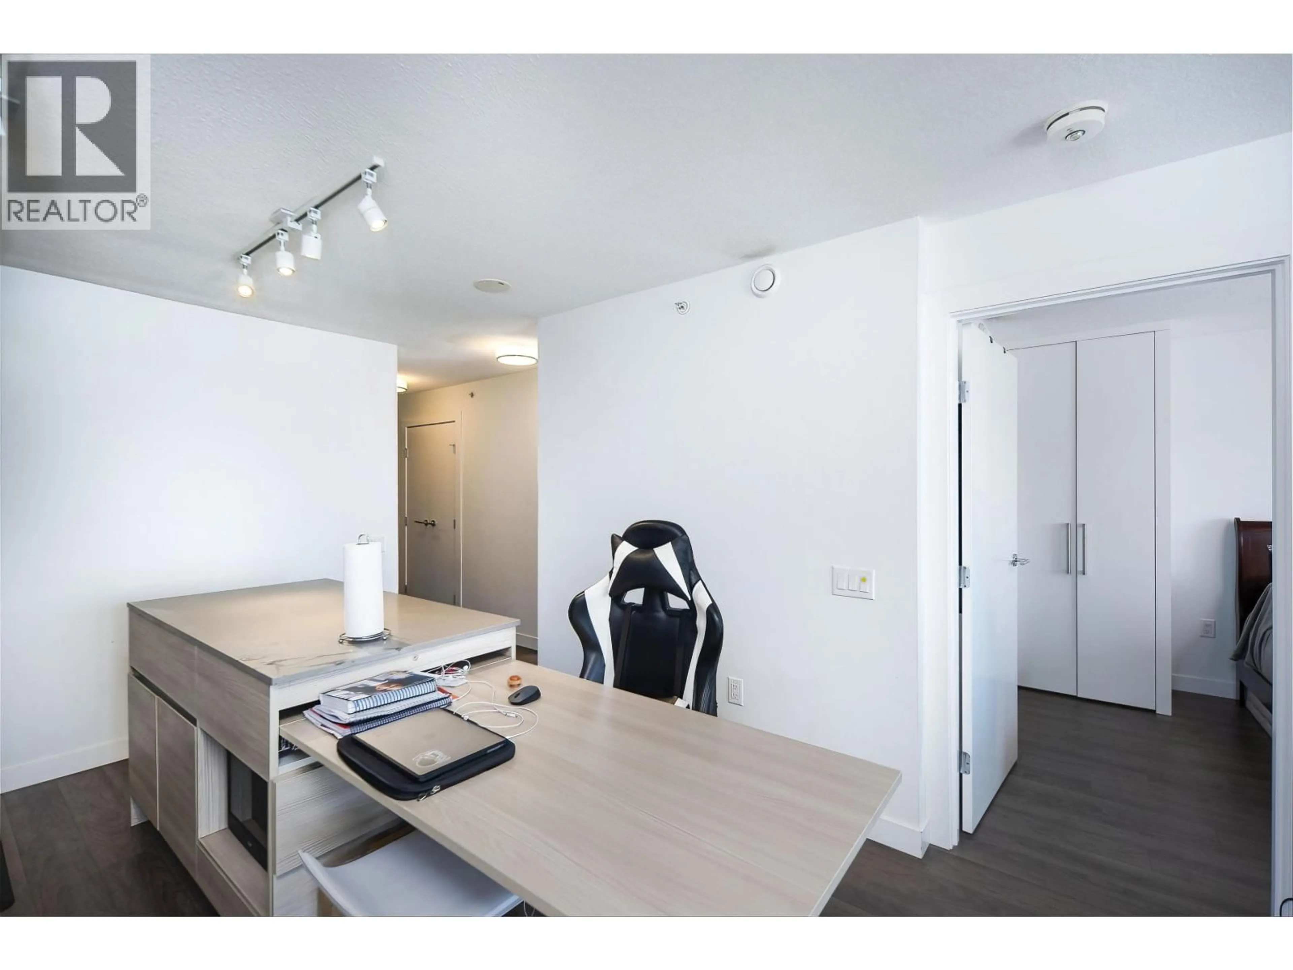
Open concept kitchen, wood/laminate floor for 710 - 988 QUAYSIDE DRIVE, New Westminster British Columbia V3M0L5
7 days on Market

710 - 988 QUAYSIDE DRIVE, New Westminster, British Columbia V3M0L5

Condo
1
1
~596 sqft
$450,000
Get pre-qualifiedPowered by nesto
Condo
1
1
~596 sqft

Contact us about this property

Call

Highlights

Property Estimate

Days on market7 days

Estimated valueNot available

Price/Sqft$755/sqft

Monthly cost

Open Calculator

Description

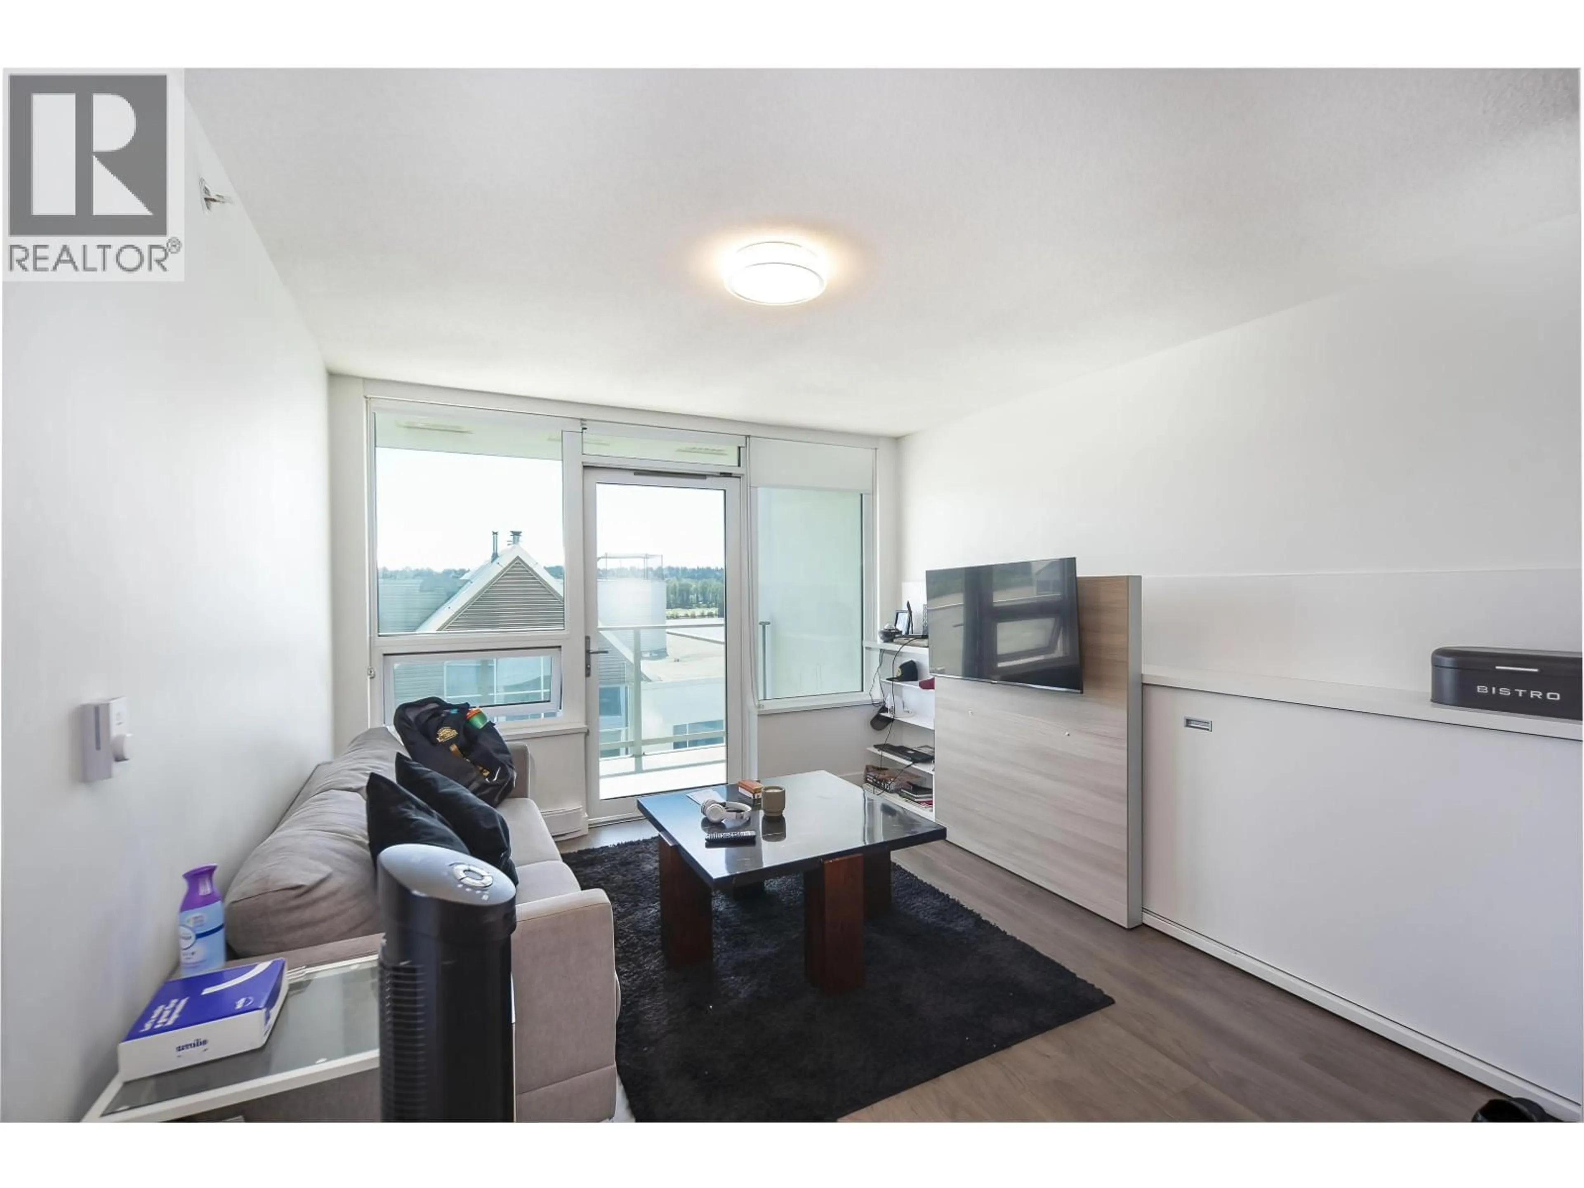
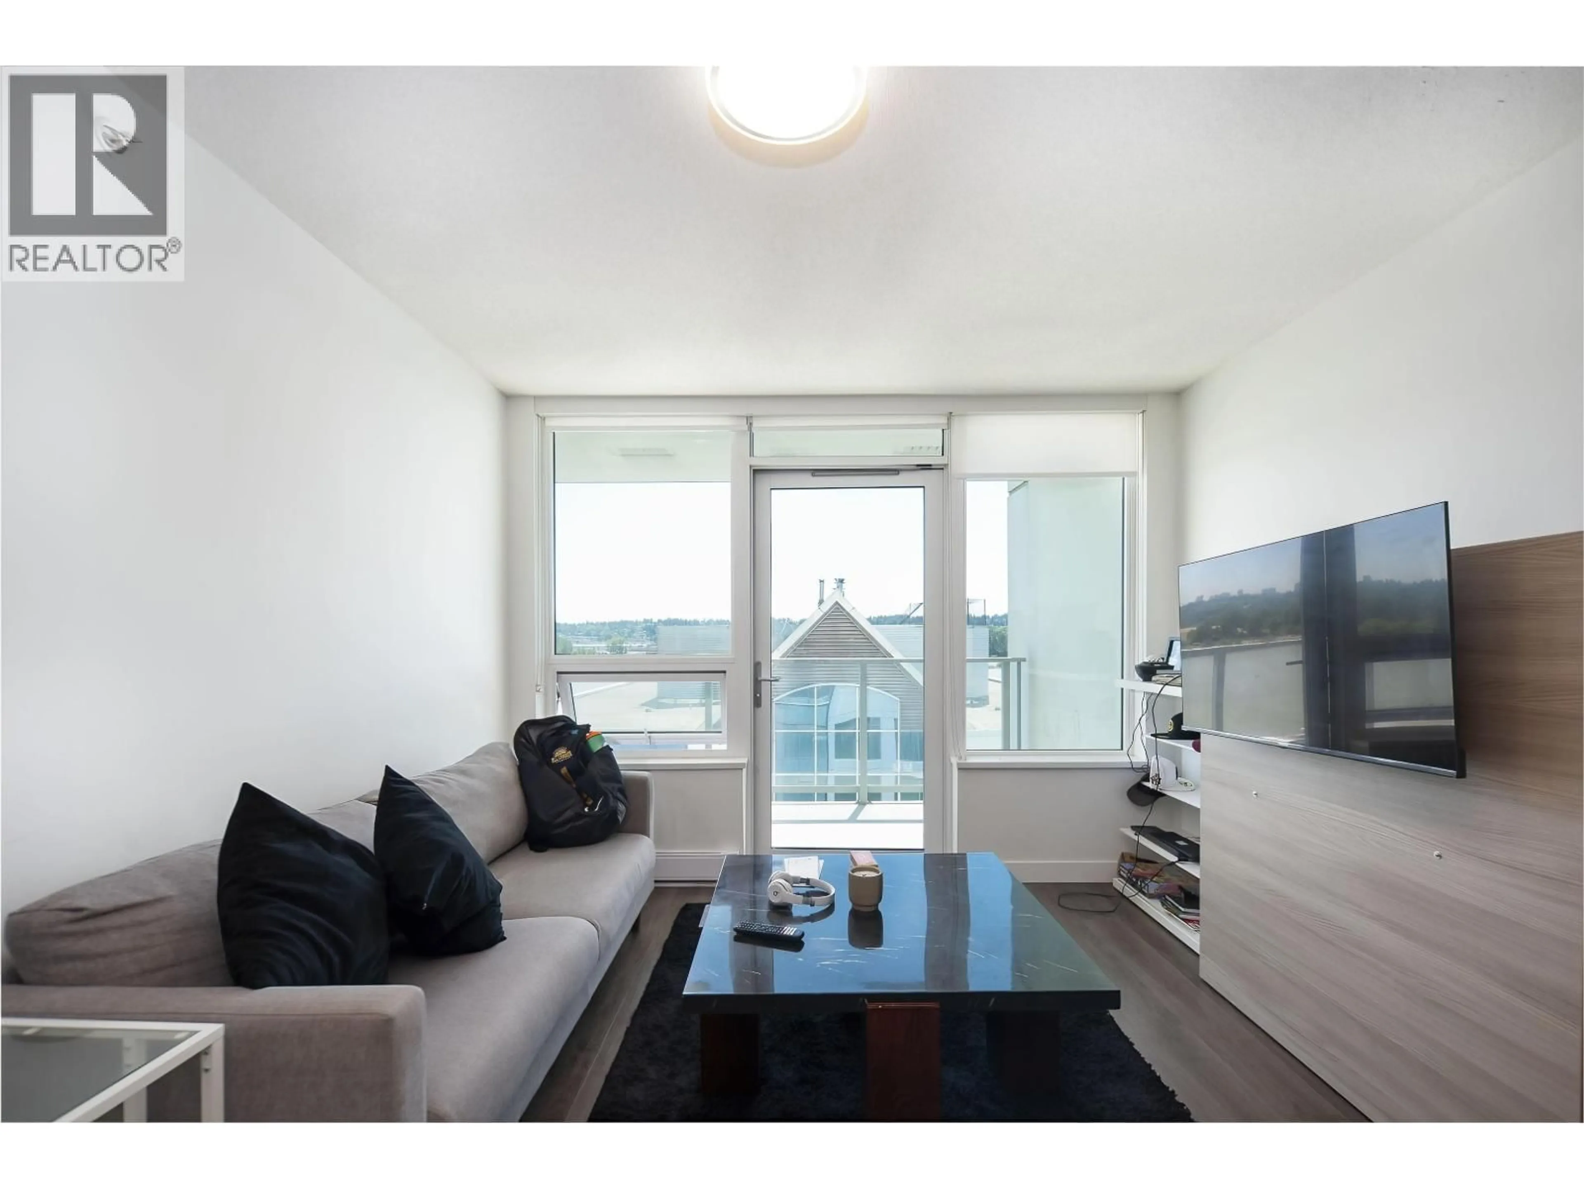
Bosa RiverSky2: The most luxurious high-rise by the Quay, this bright 1 Bed suite has a River View facing south. The perfect floor plan with built-in BosaSPACE (built-in Murphy bed / extra seating), kitchen island has a hidden extendable dining table that sits up to 9 people. Prime location 2 min walk to Skytrain (south side no Skytrain noise), Quayside River Market, Retail, Restaurants. Amazing amenities: full-time concierge, fully equipped gym, yoga studio, meeting room, Riversky Club includes fully equipped kitchen, fireside Lounge, Fire-pit, and BBQ. 1 EV parking + 1 Locker. Open house on July 25th 2-4. No presentation of any offers until July 26th, 2026 @19:00. Any offers please send to: maggieshaw28@hotmail.com (id:39198)


Property Details

StyleApartment
ViewView
Age of property2019
SqFt~596 SqFt
Lot Size-
Parking Spaces1
MLS ®NumberR3148819
Community NameDowntown
Data SourceCREA
Listing byNu Stream Realty Inc.

Features

Heating: Baseboard heaters

Parking

Garage spaces -

Garage type -

Total parking spaces 1


Amenities

Exercise Centre, Laundry - In Suite

Inclusions
Hydro
Water
Parking
Cable
Heat

Property History

Jul 22, 2026
ListedActive
$450,000
7 days on market
history photo preview26
Listing by crea®
Property listed by Nu Stream Realty Inc., Brokerage
Agent Banner Image
Interested in this property?Get in touch to get the inside scoop.

Population and Demographics

Overview

Total population 10148
Average household income $111,655

Age (%)

0 to 19
11%
20 to 34
32%
35 to 49
25%
50 to 64
18%
65 and plus
14%

Household composition (%)

Single family
50%
Single person
42%
Multi person
8%
Multi family
0%

Mother tongue (%)

English
65%
Mandarin
6%
Yue (Cantonese)
4%
Portuguese
4%
Tagalog (Pilipino, Filipino)
4%
Spanish
4%
Korean
4%
Russian
2%
Others
2%

House tenancy (%)

Owners
57%
Renters
43%

What’s nearby?Essentials within 5 km

Local Logic

Transportation Scores

Estimated Budget

Powered by:
The trademarks REALTOR®, REALTORS®, and the REALTOR® logo are controlled by The Canadian Real Estate Association (CREA) and identify real estate professionals who are members of CREA. The trademarks MLS®, Multiple Listing Service® and the associated logos are owned by CREA and identify the quality of services provided by real estate professionals who are members of CREA. Used under license.