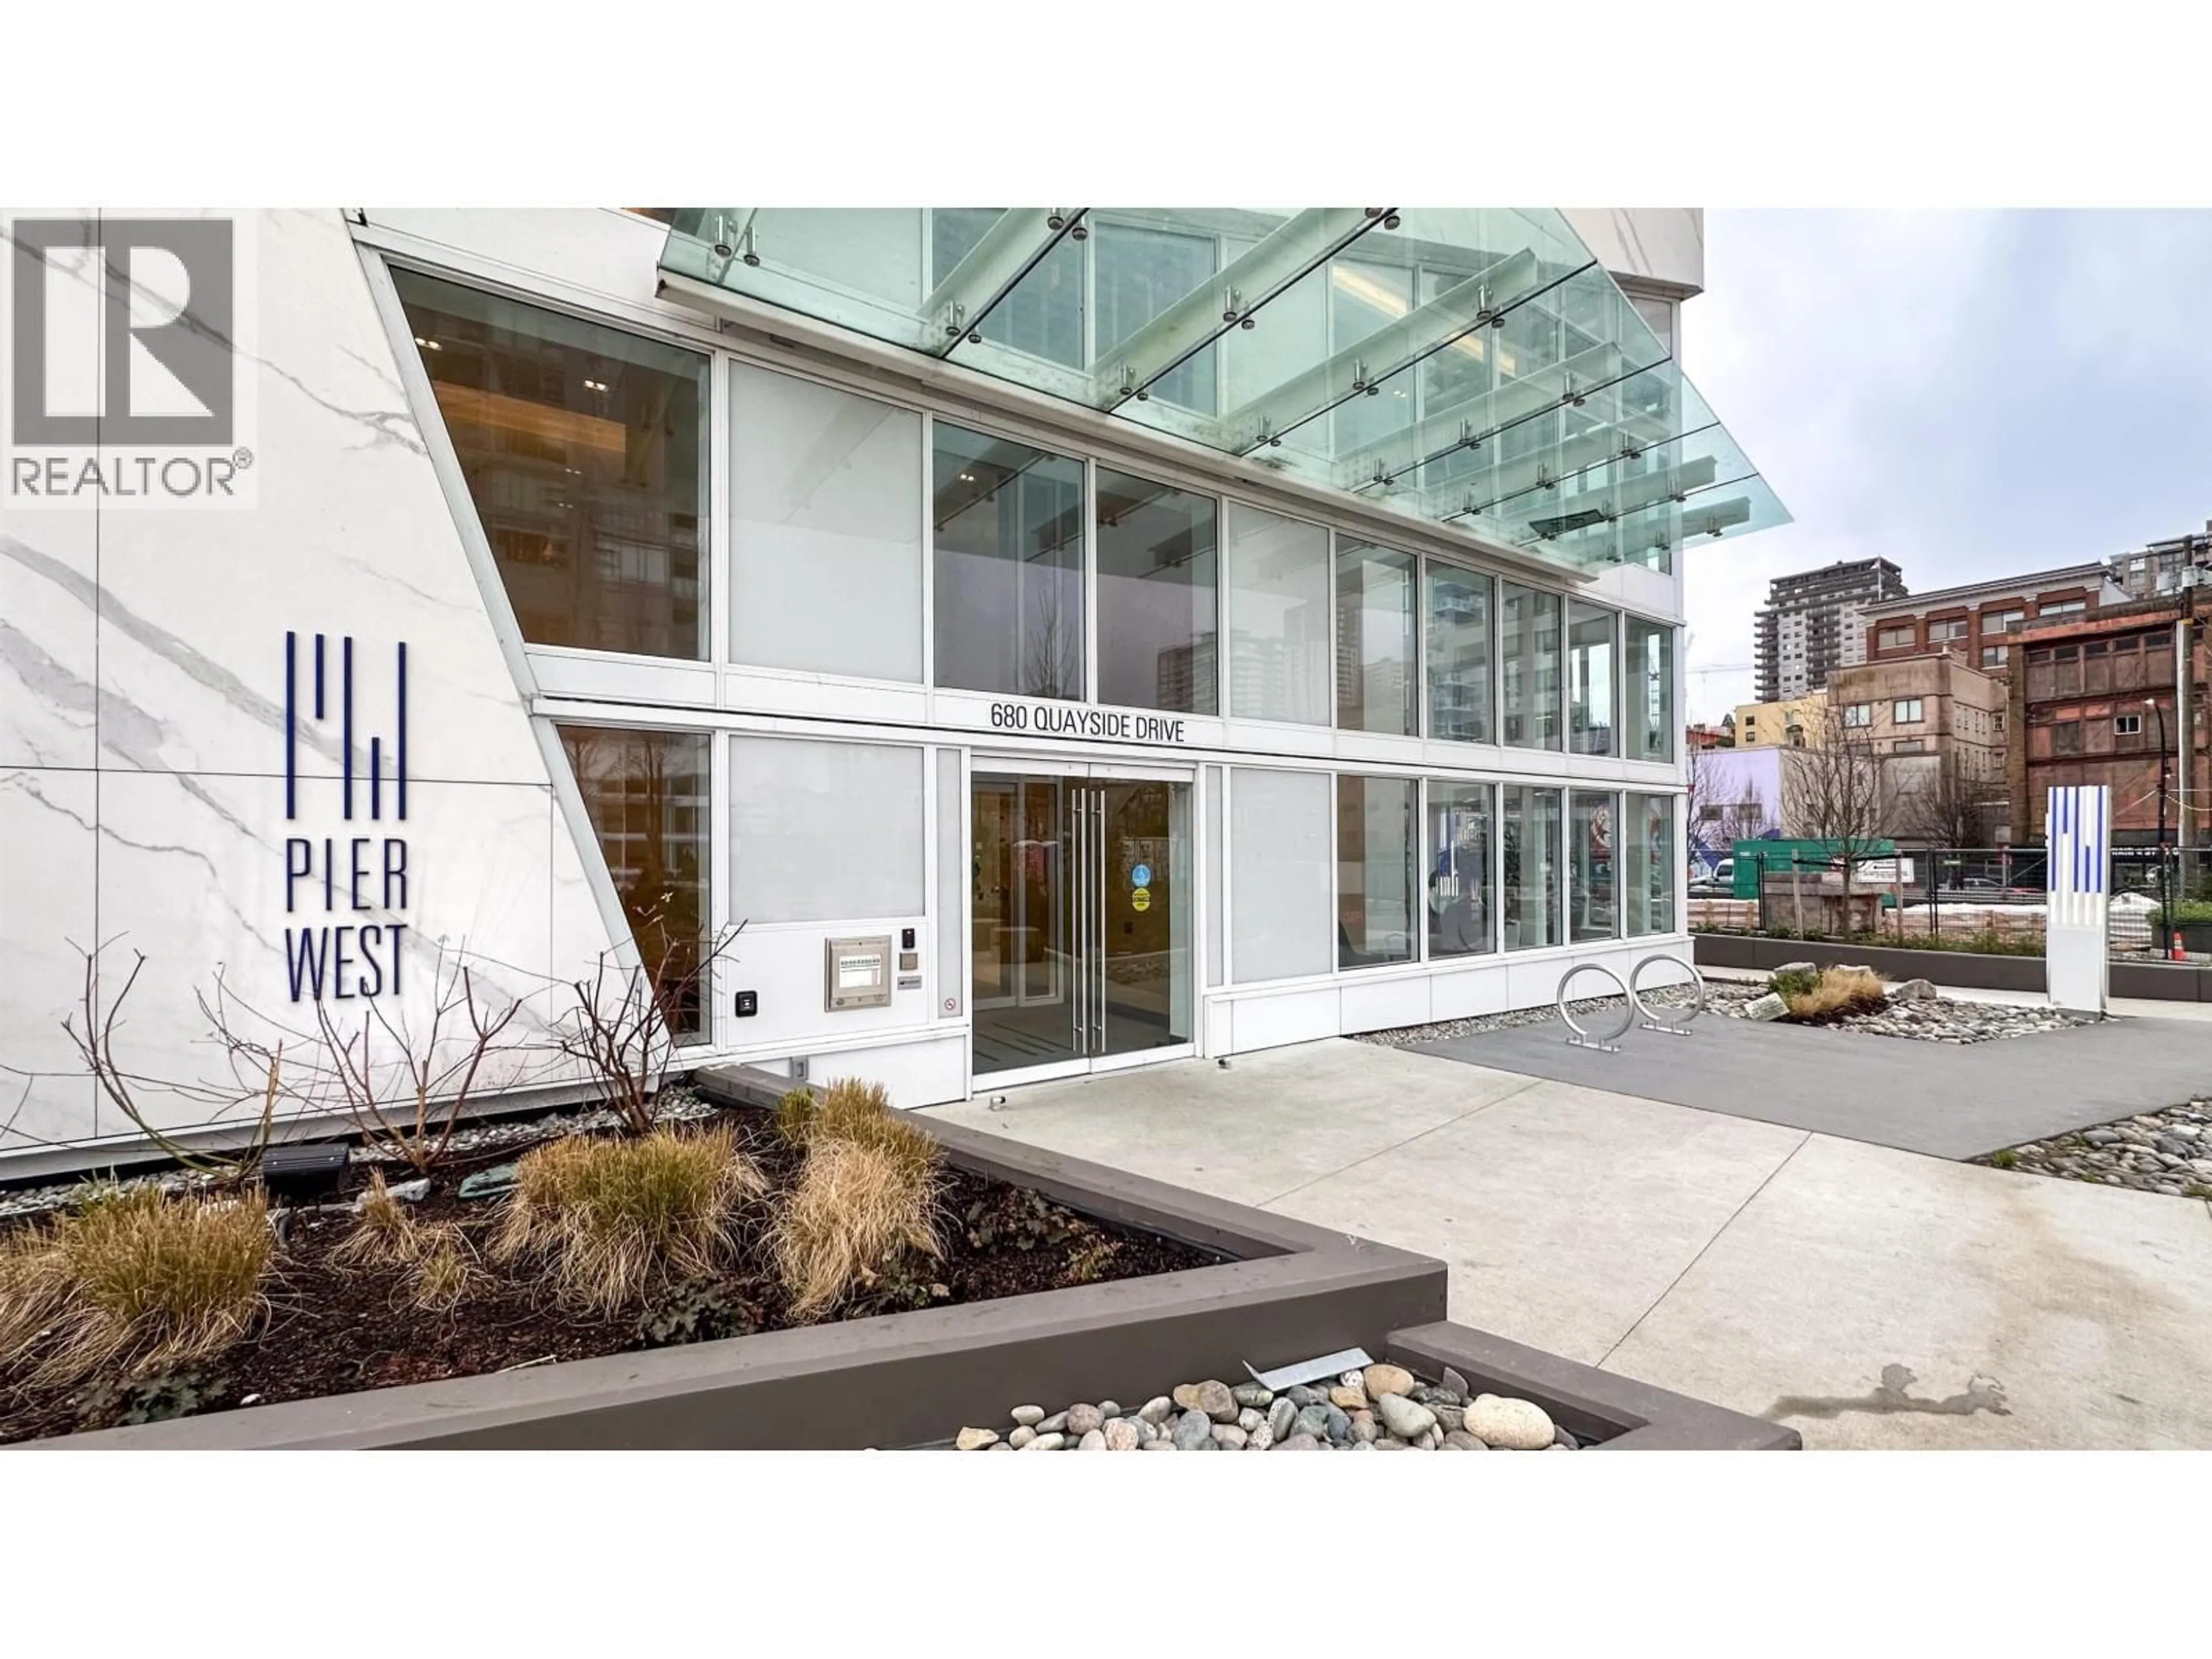
4701 - 680 QUAYSIDE DRIVE, New Westminster, British Columbia V3M0P2
Contact us about this property
Highlights
Estimated valueThis is the price Wahi expects this property to sell for.
The calculation is powered by our Instant Home Value Estimate, which uses current market and property price trends to estimate your home’s value with a 90% accuracy rate.Not available
Price/Sqft$854/sqft
Monthly cost
Open Calculator
Description
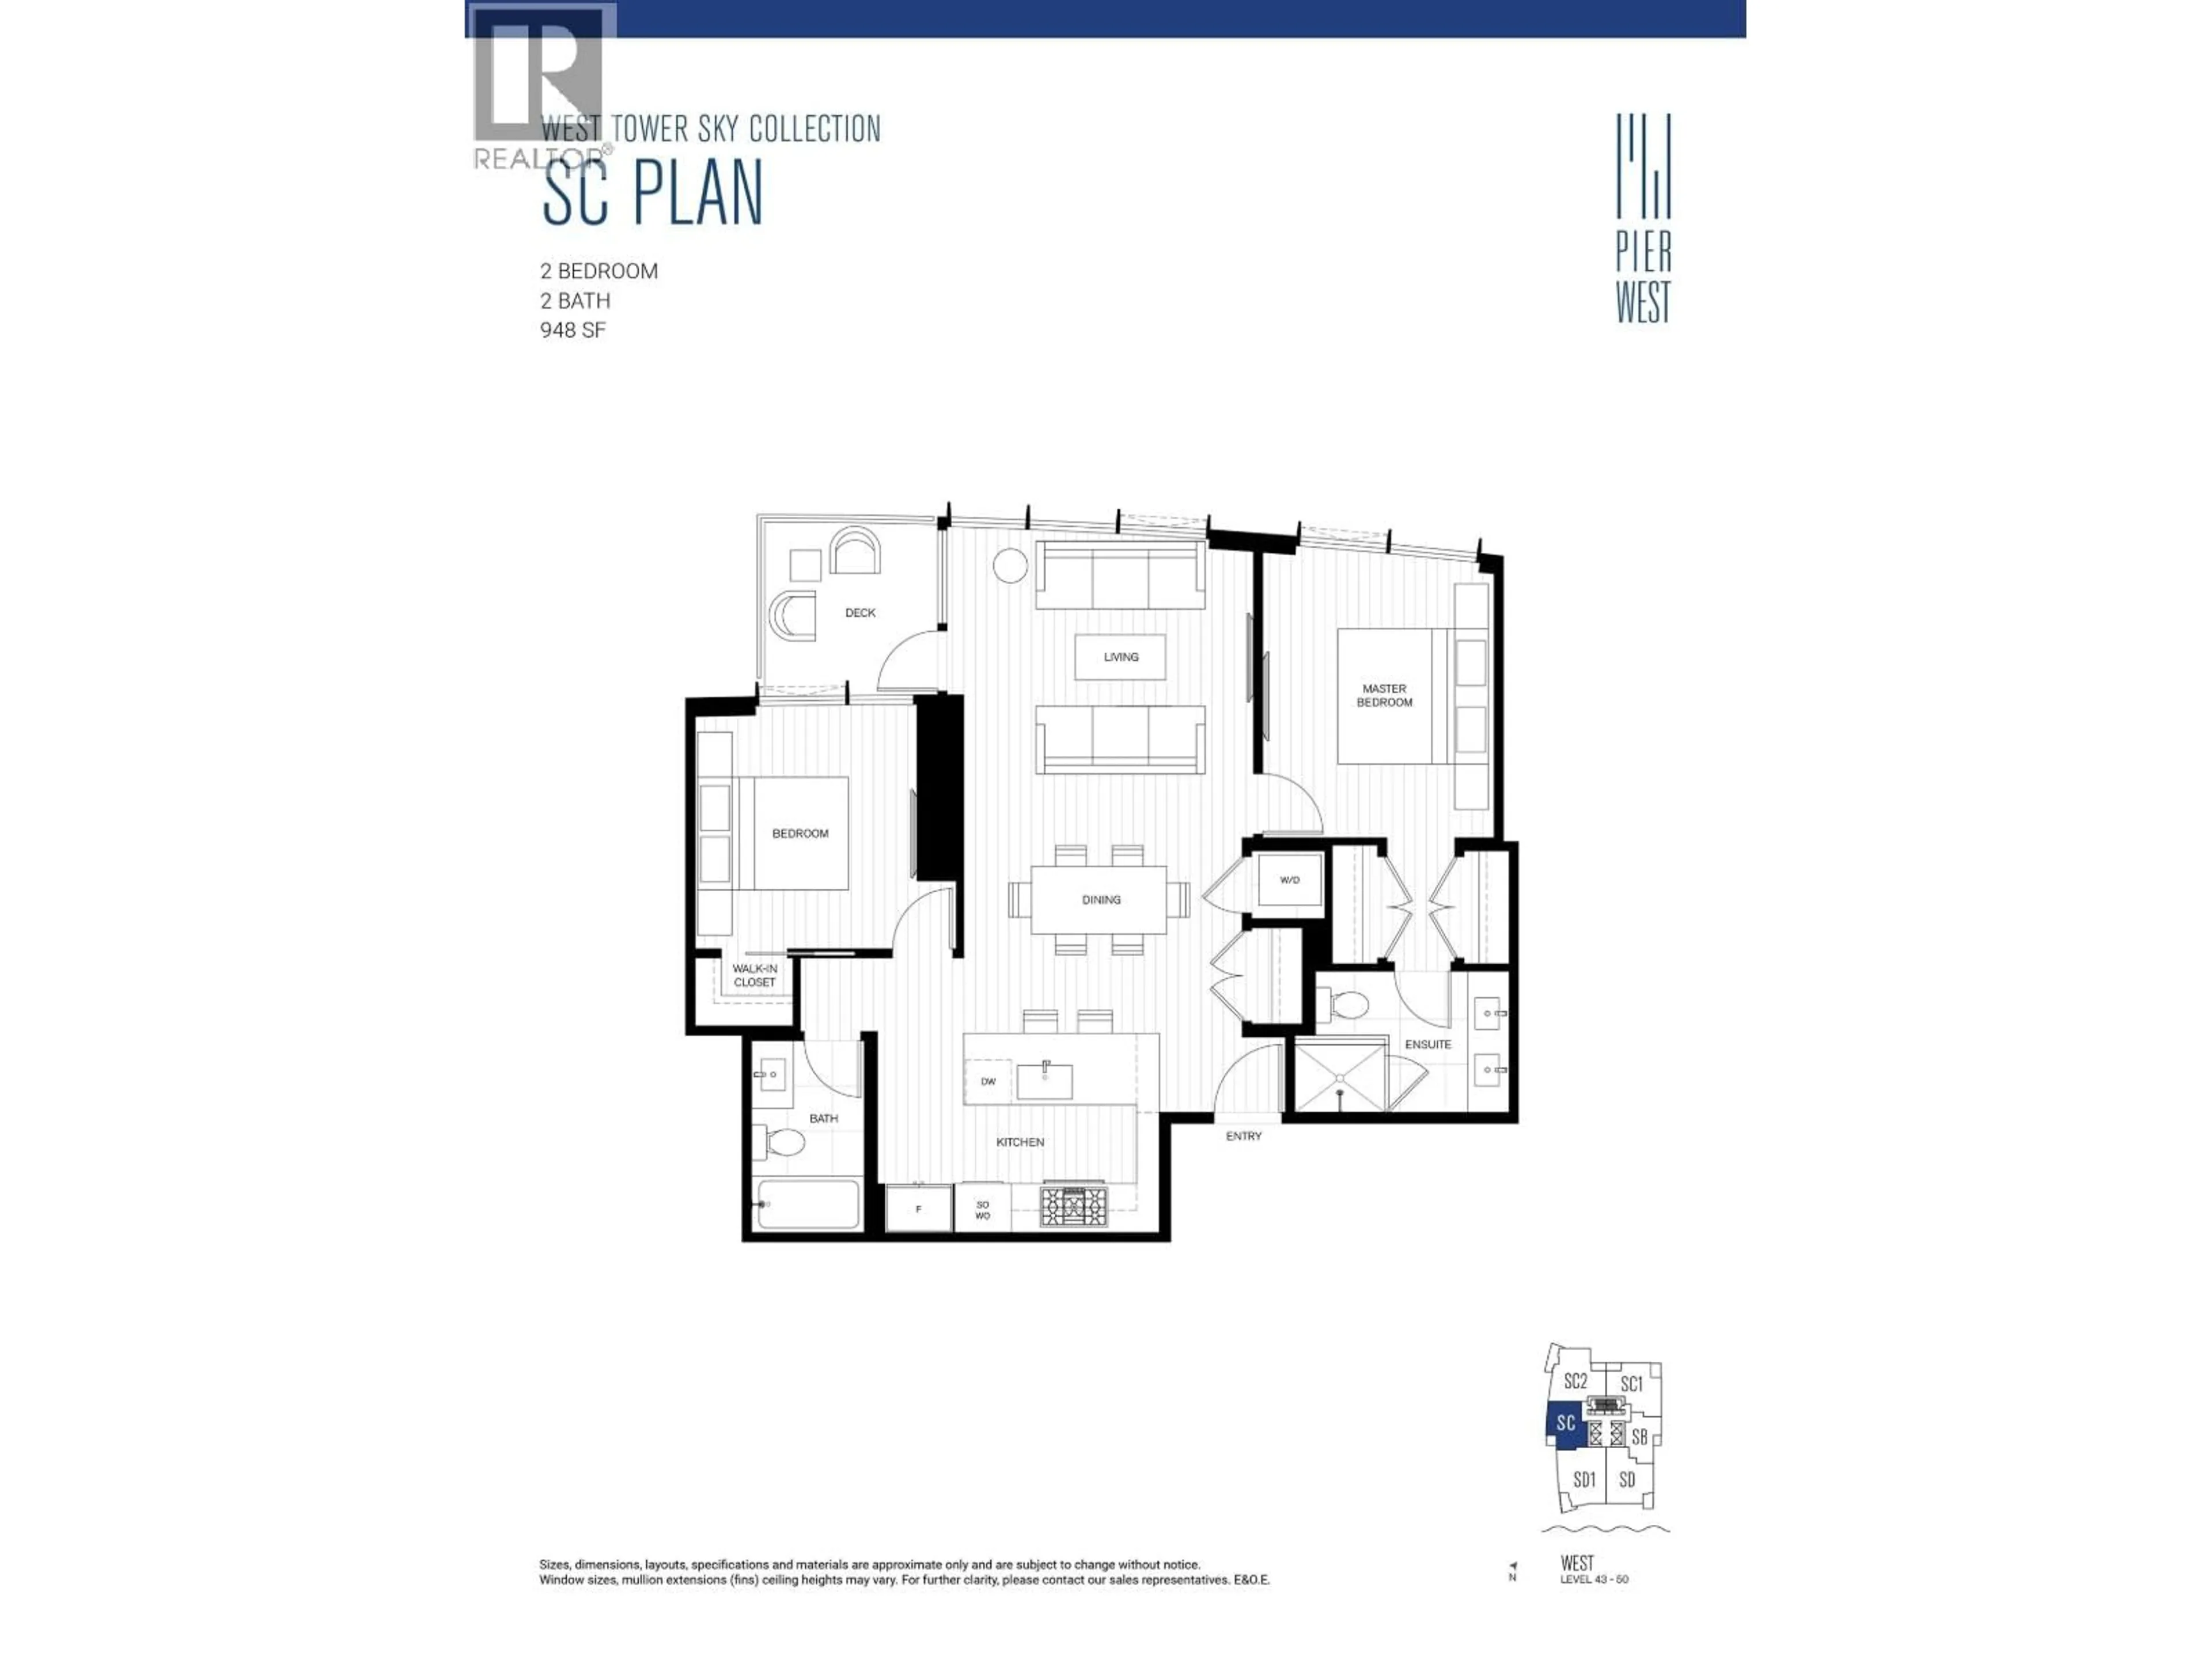
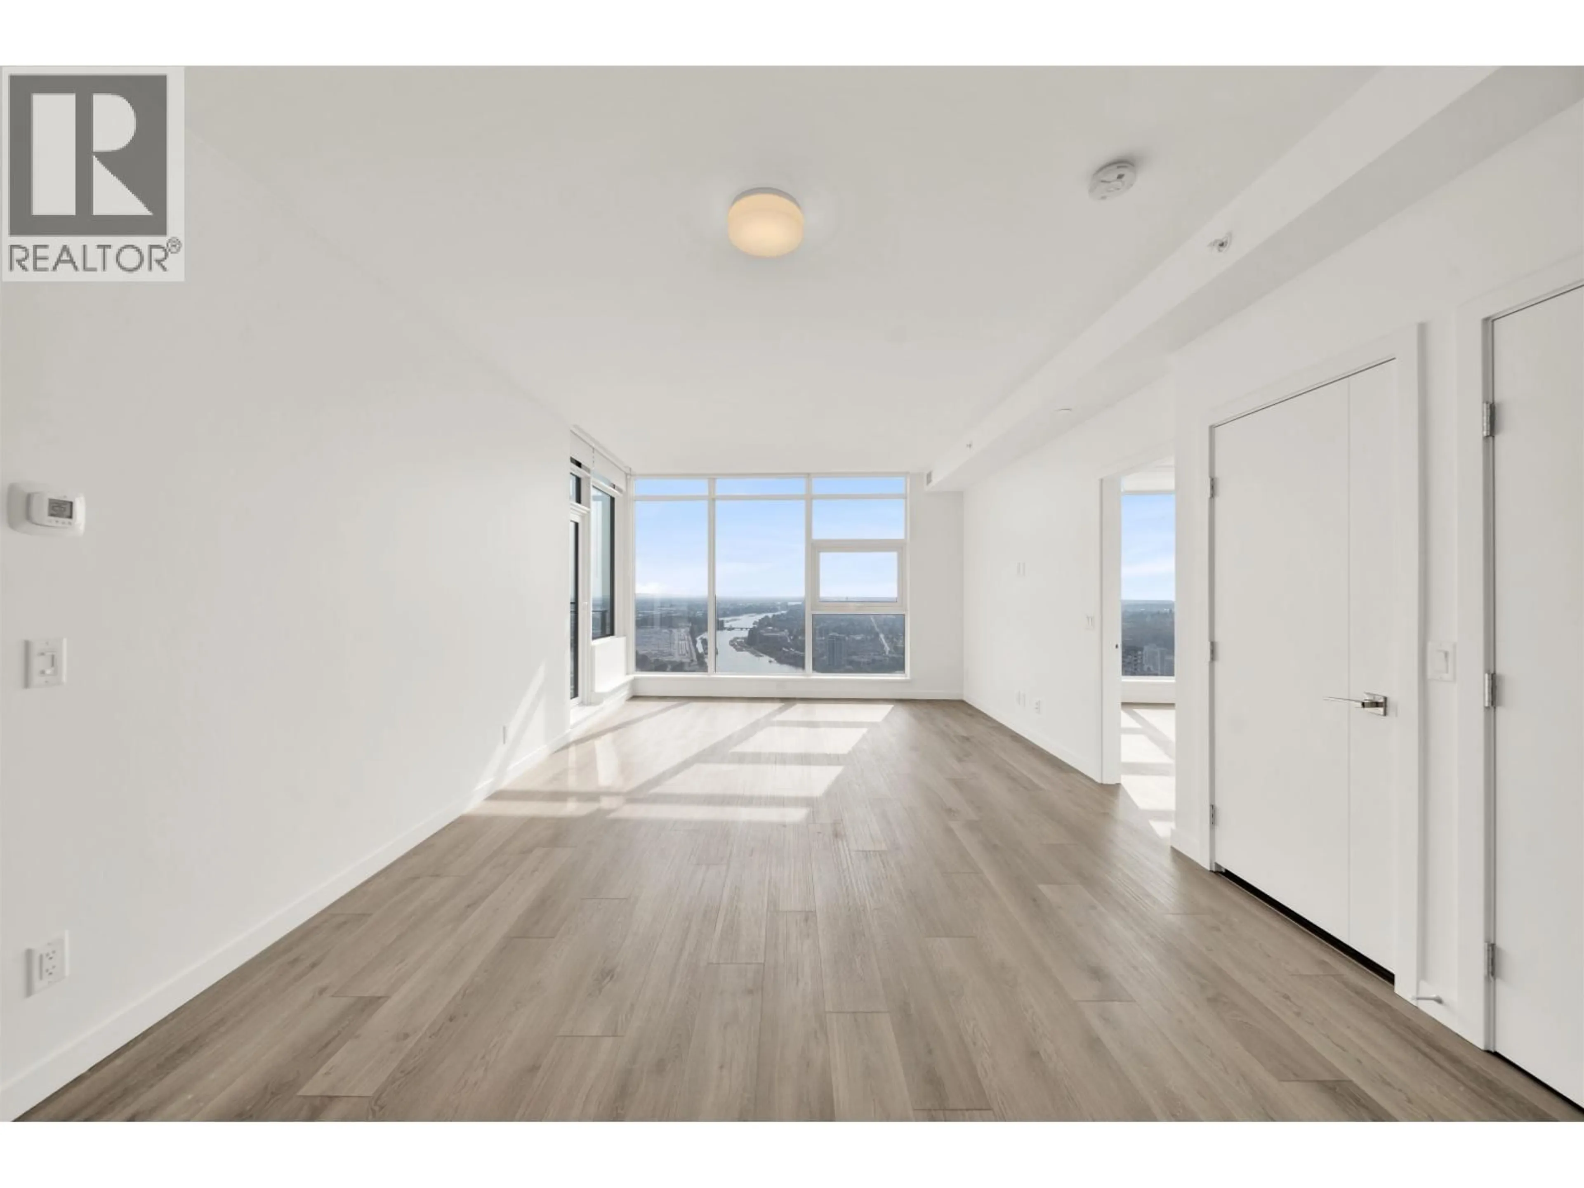
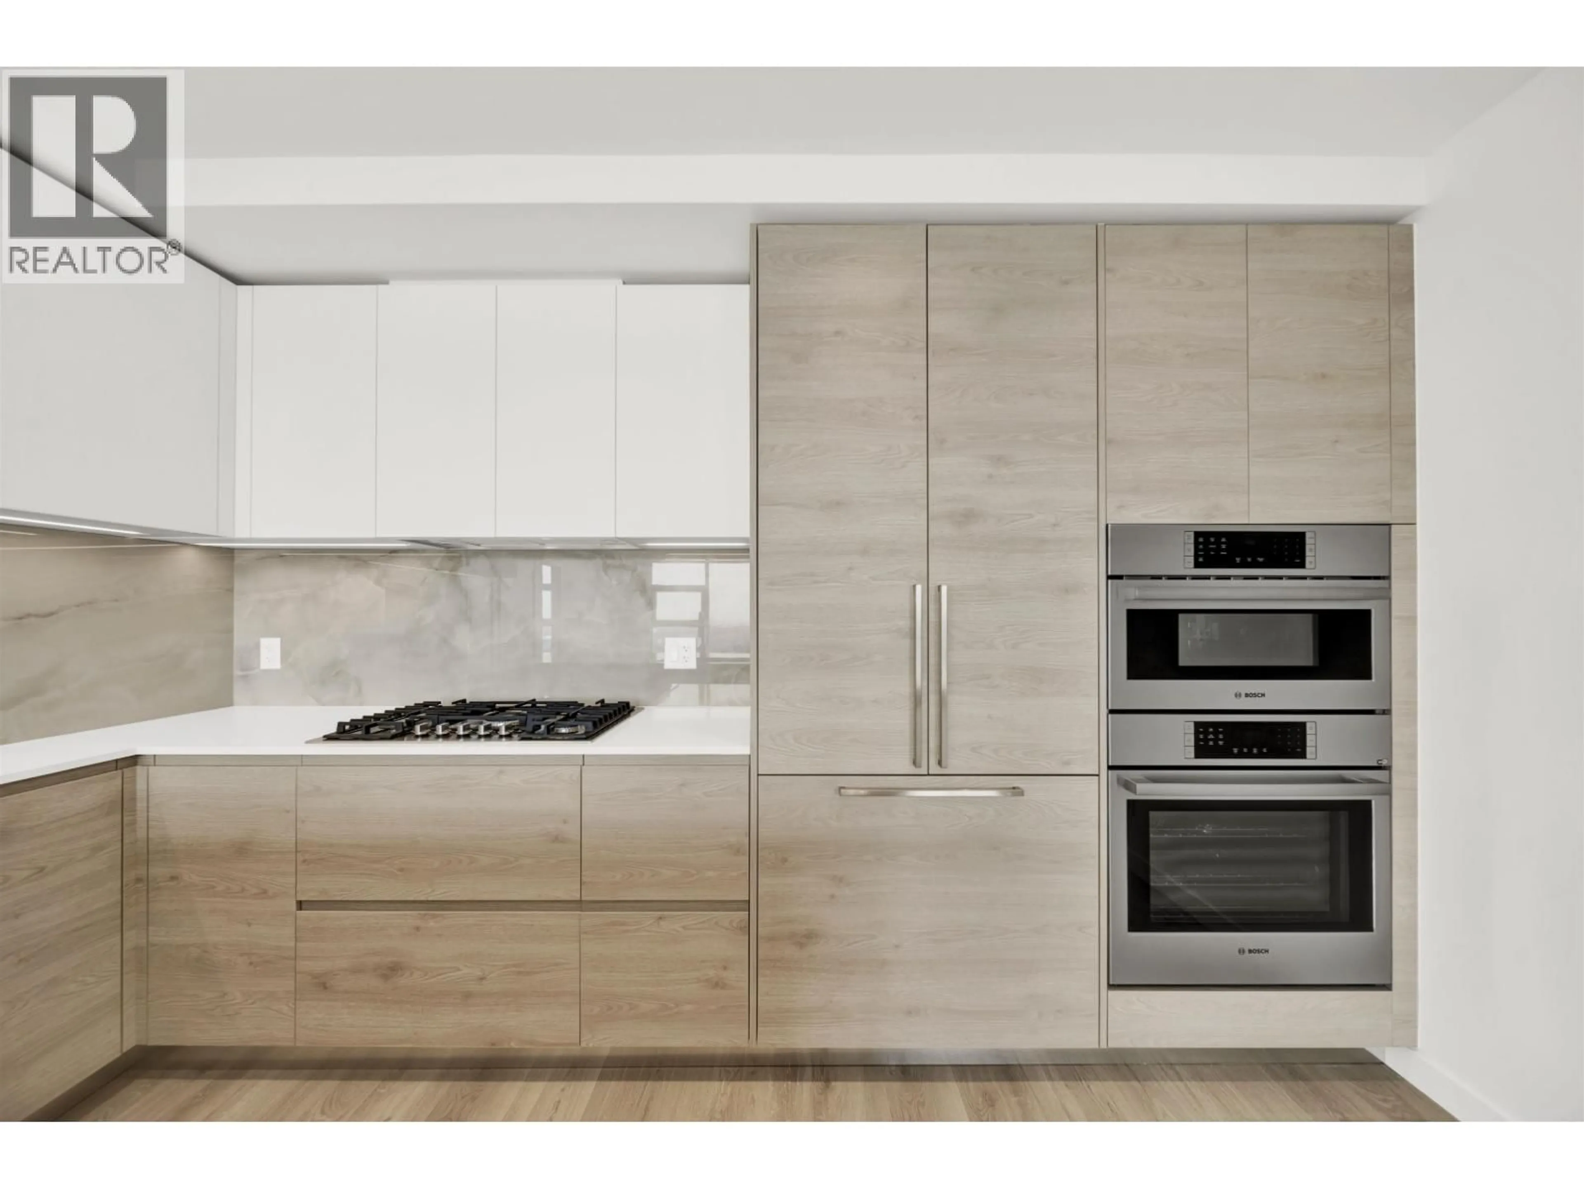
Welcome to the Sky Collection at Pier West by Bosa. Perched on the 47th floor, this brand new, SouthWest facing 2-bedroom, 2-bath residence offers spectacular panoramic mountain views. Thoughtfully designed with 948 SF of living space, this home features an open-concept layout, floor-to-ceiling windows, central A/C, premium finishes, and a gourmet kitchen with high-end appliances and sleek cabinetry. Both bedrooms offer excellent privacy along with walk-in or walk-through closets for added functionality. Enjoy over 10,000SF of resort-inspired amenities including concierge, fitness centre, sauna, steam room, party lounge, dining room and outdoor BBQ terrace. Ideally located just steps to SkyTrain, the waterfront boardwalk, River Market, restaurants and everyday conveniences. GST applicable. (id:39198)
Property Details
Interior
Features
Exterior
Parking
Garage spaces -
Garage type -
Total parking spaces 1
Condo Details
Amenities
Exercise Centre, Recreation Centre, Laundry - In Suite
Inclusions
Property History
 31
31
