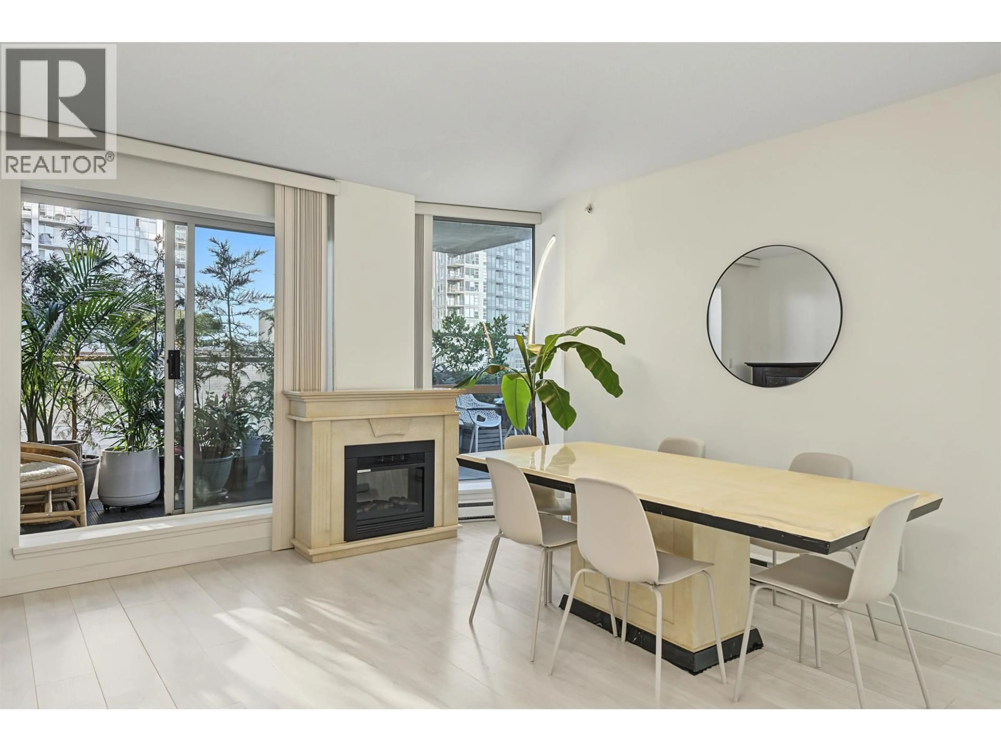
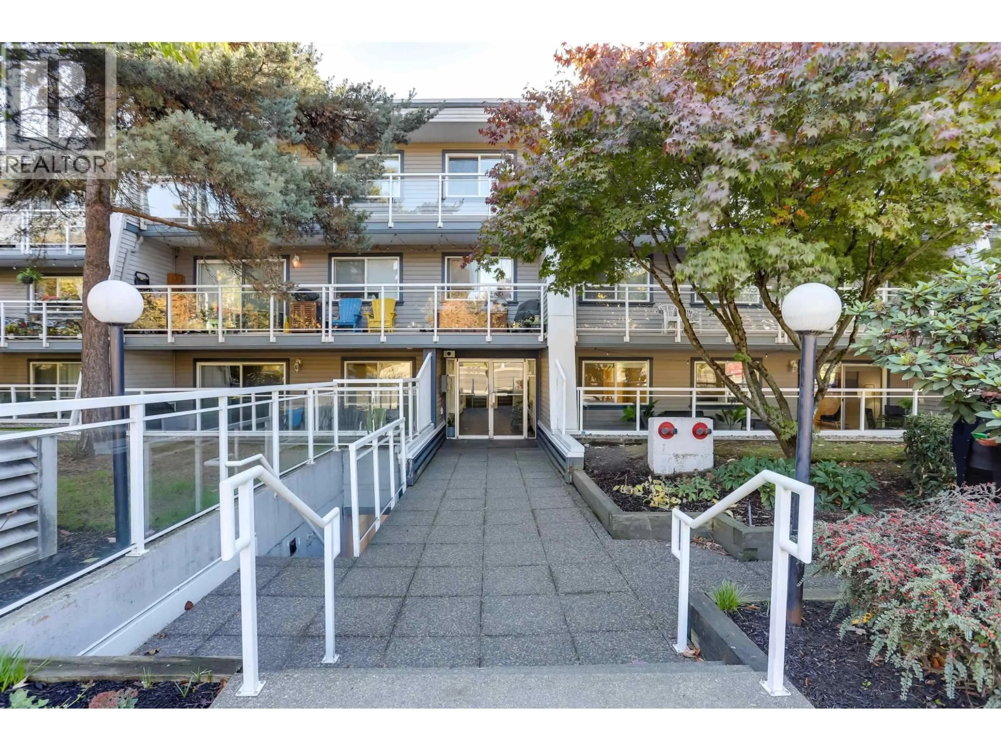
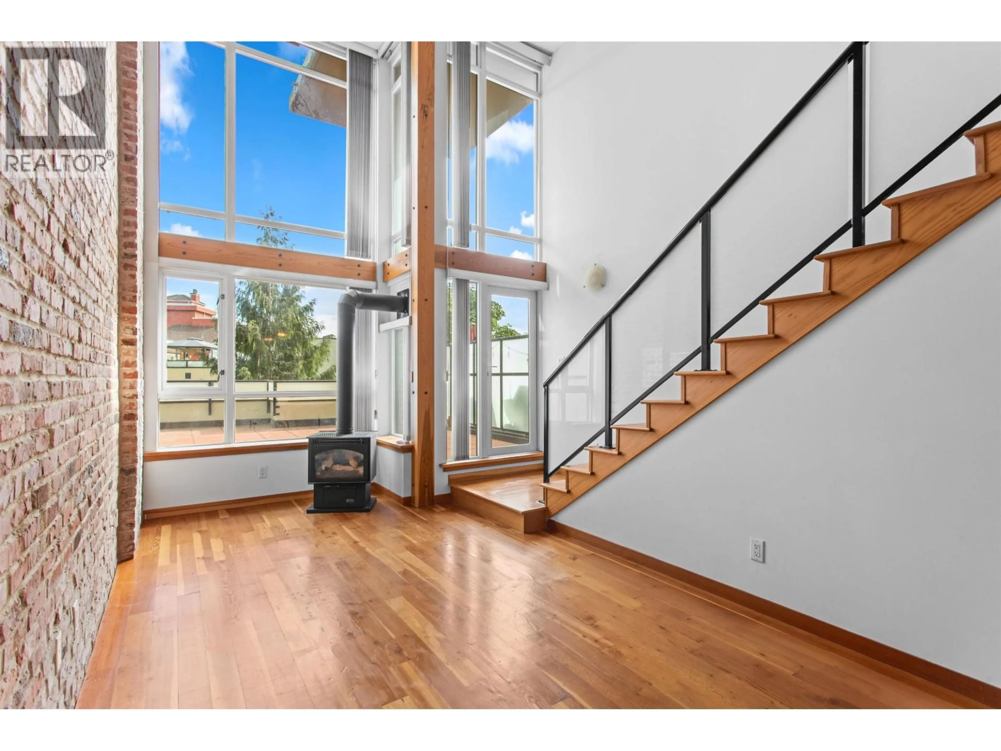
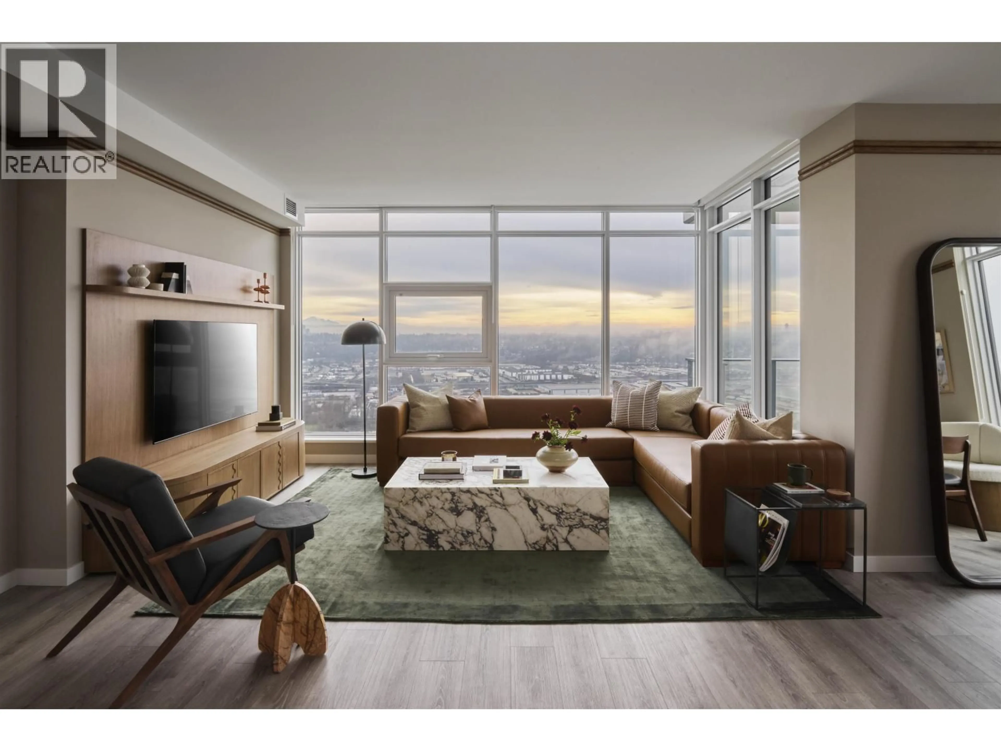
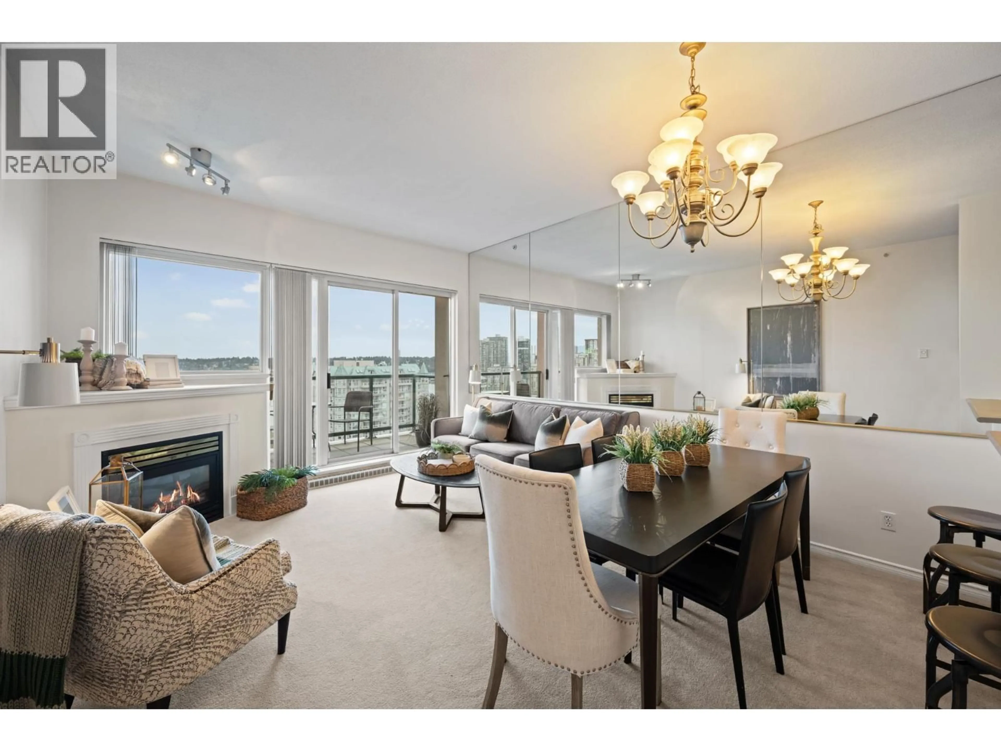
Open concept kitchen, wood/laminate floor for 423 - 82 FIRST STREET, New Westminster British Columbia V3L0L8
23 hours on Market

423 - 82 FIRST STREET, New Westminster, British Columbia V3L0L8

Condo
2
2
~815 sqft
$699,000
Get pre-qualifiedPowered by nesto
Condo
2
2
~815 sqft

Contact us about this property

Call

Highlights

Property Estimate

Days on market23 hours

Estimated valueNot available

Price/Sqft$857/sqft

Monthly cost

Open Calculator

Description

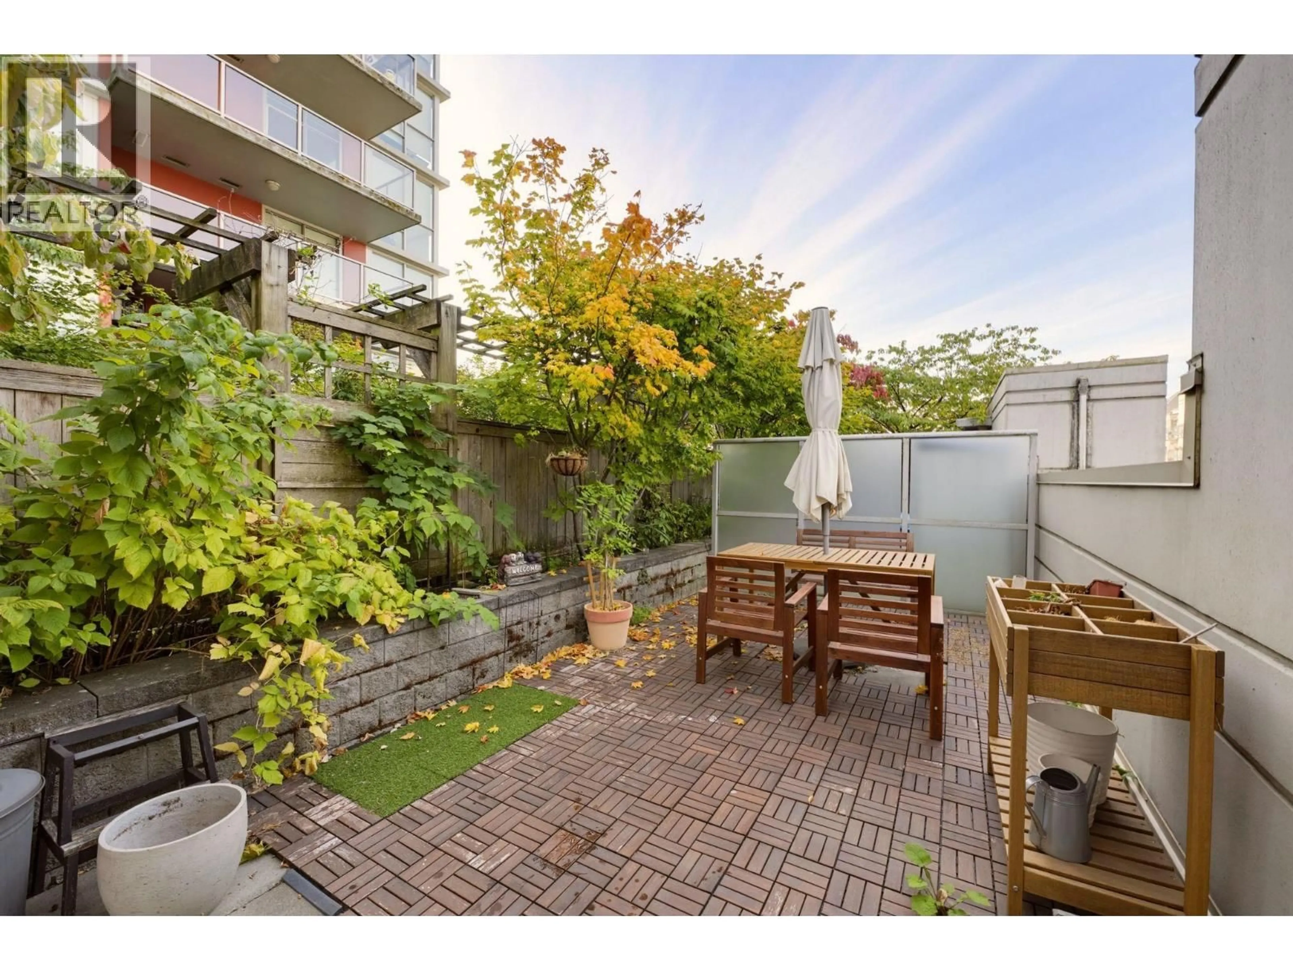
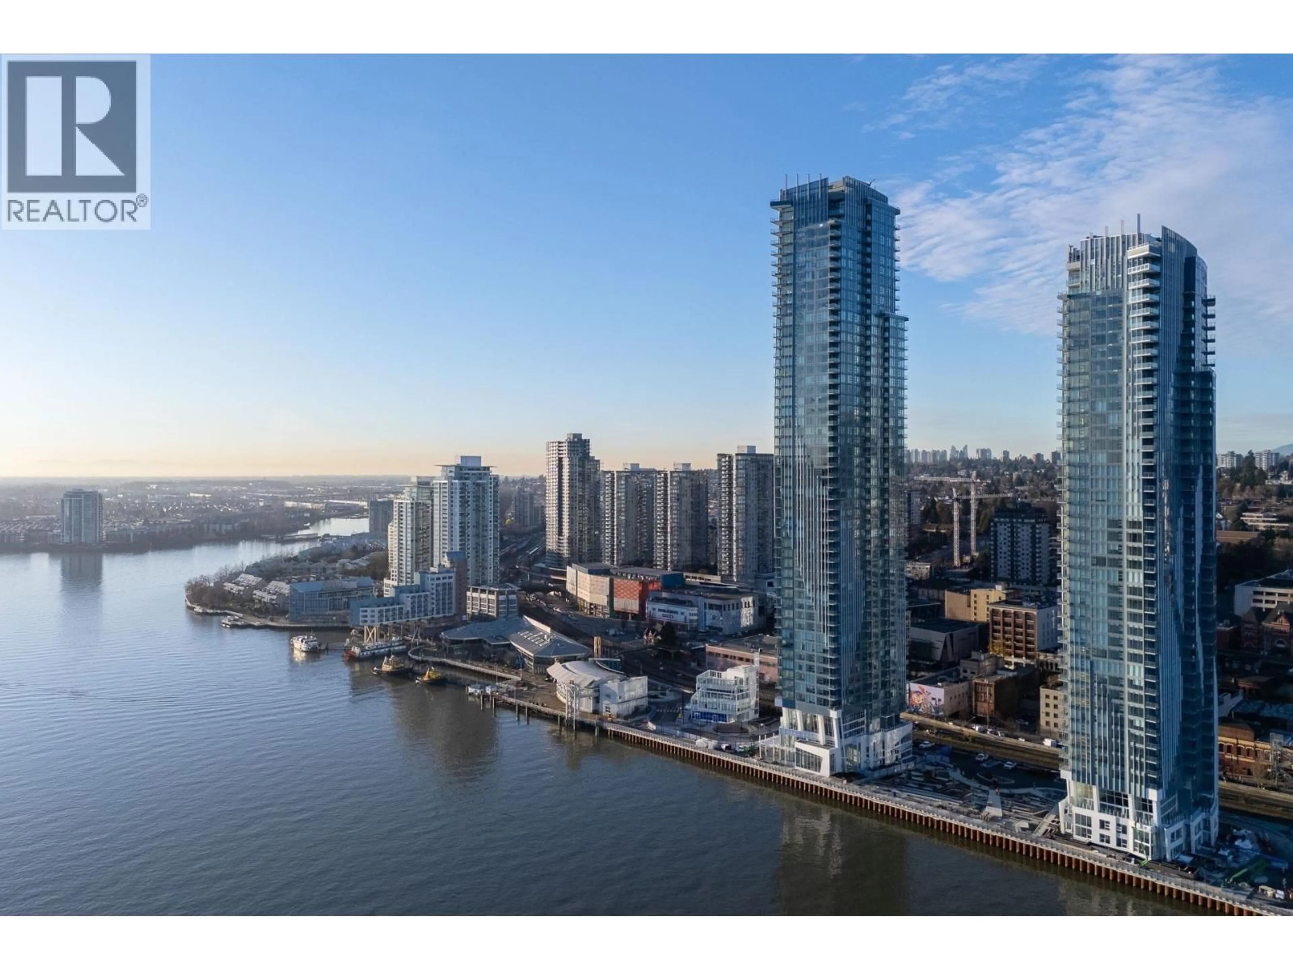
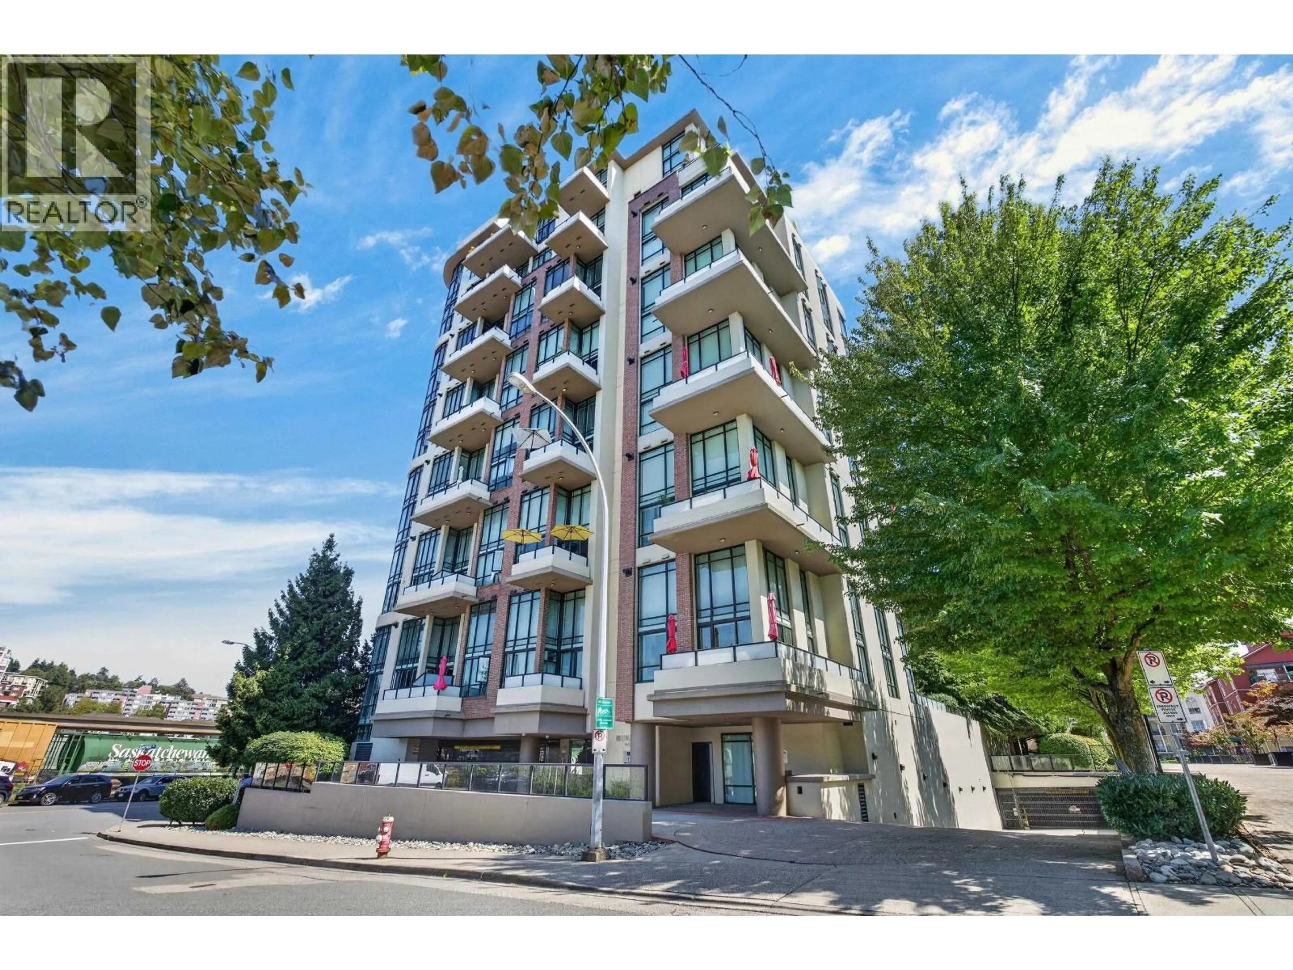
The perfect blend of smart design and outdoor living! This brand-new 2 Bed | 2 Bath home at First & Royal by Areva Developments features one of the building's most functional floorplans, thoughtfully designed with virtually no wasted space to maximize comfort and everyday living. The bright open-concept layout is enhanced by contemporary finishes, a stylish modern colour palette, Samsung appliance package, and heat pump A/C for year-round comfort. Step outside to an oversized balcony-an extension of your living space that's perfect for morning coffee, evening sunsets, entertaining friends, or simply unwinding outdoors. Complete with 1 EV-ready parking stall and 1 storage locker. Residents enjoy exceptional amenities including a rooftop lounge with sweeping views, fitness centre, theatre, co-working space, party room, dog play areas, and community gardens. Ideally located just minutes from SkyTrain, Downtown New Westminster, the Quay, shops, cafés, restaurants, and parks, this is modern living at its best. (id:39198)


Property Details

StyleApartment
View-
Age of property2026
SqFt~815 SqFt
Lot Size-
Parking Spaces2
MLS ®NumberR3145592
Community NameDowntown
Data SourceCREA
Listing byStonehaus Realty Corp.

Features

Heating: Heat Pump
Cooling: Air Conditioned

Parking

Garage spaces -

Garage type -

Total parking spaces 2


Amenities

Exercise Centre, Recreation Centre, Laundry - In Suite

Inclusions
Hydro
Water
Parking
Cable
Heat

Property History

Jul 13, 2026
ListedActive
$699,000
23 hours on market
history photo preview37
Listing by crea®
Property listed by Stonehaus Realty Corp., Brokerage
Agent Banner Image
Interested in this property?Get in touch to get the inside scoop.

Population and Demographics

Overview

Total population 10148
Average household income $111,655

Age (%)

0 to 19
11%
20 to 34
32%
35 to 49
25%
50 to 64
18%
65 and plus
14%

Household composition (%)

Single family
50%
Single person
42%
Multi person
8%
Multi family
0%

Mother tongue (%)

English
65%
Mandarin
6%
Yue (Cantonese)
4%
Portuguese
4%
Tagalog (Pilipino, Filipino)
4%
Spanish
4%
Korean
4%
Russian
2%
Others
2%

House tenancy (%)

Owners
57%
Renters
43%

What’s nearby?Essentials within 5 km

Local Logic

Transportation Scores

Estimated Budget

Powered by:
The trademarks REALTOR®, REALTORS®, and the REALTOR® logo are controlled by The Canadian Real Estate Association (CREA) and identify real estate professionals who are members of CREA. The trademarks MLS®, Multiple Listing Service® and the associated logos are owned by CREA and identify the quality of services provided by real estate professionals who are members of CREA. Used under license.