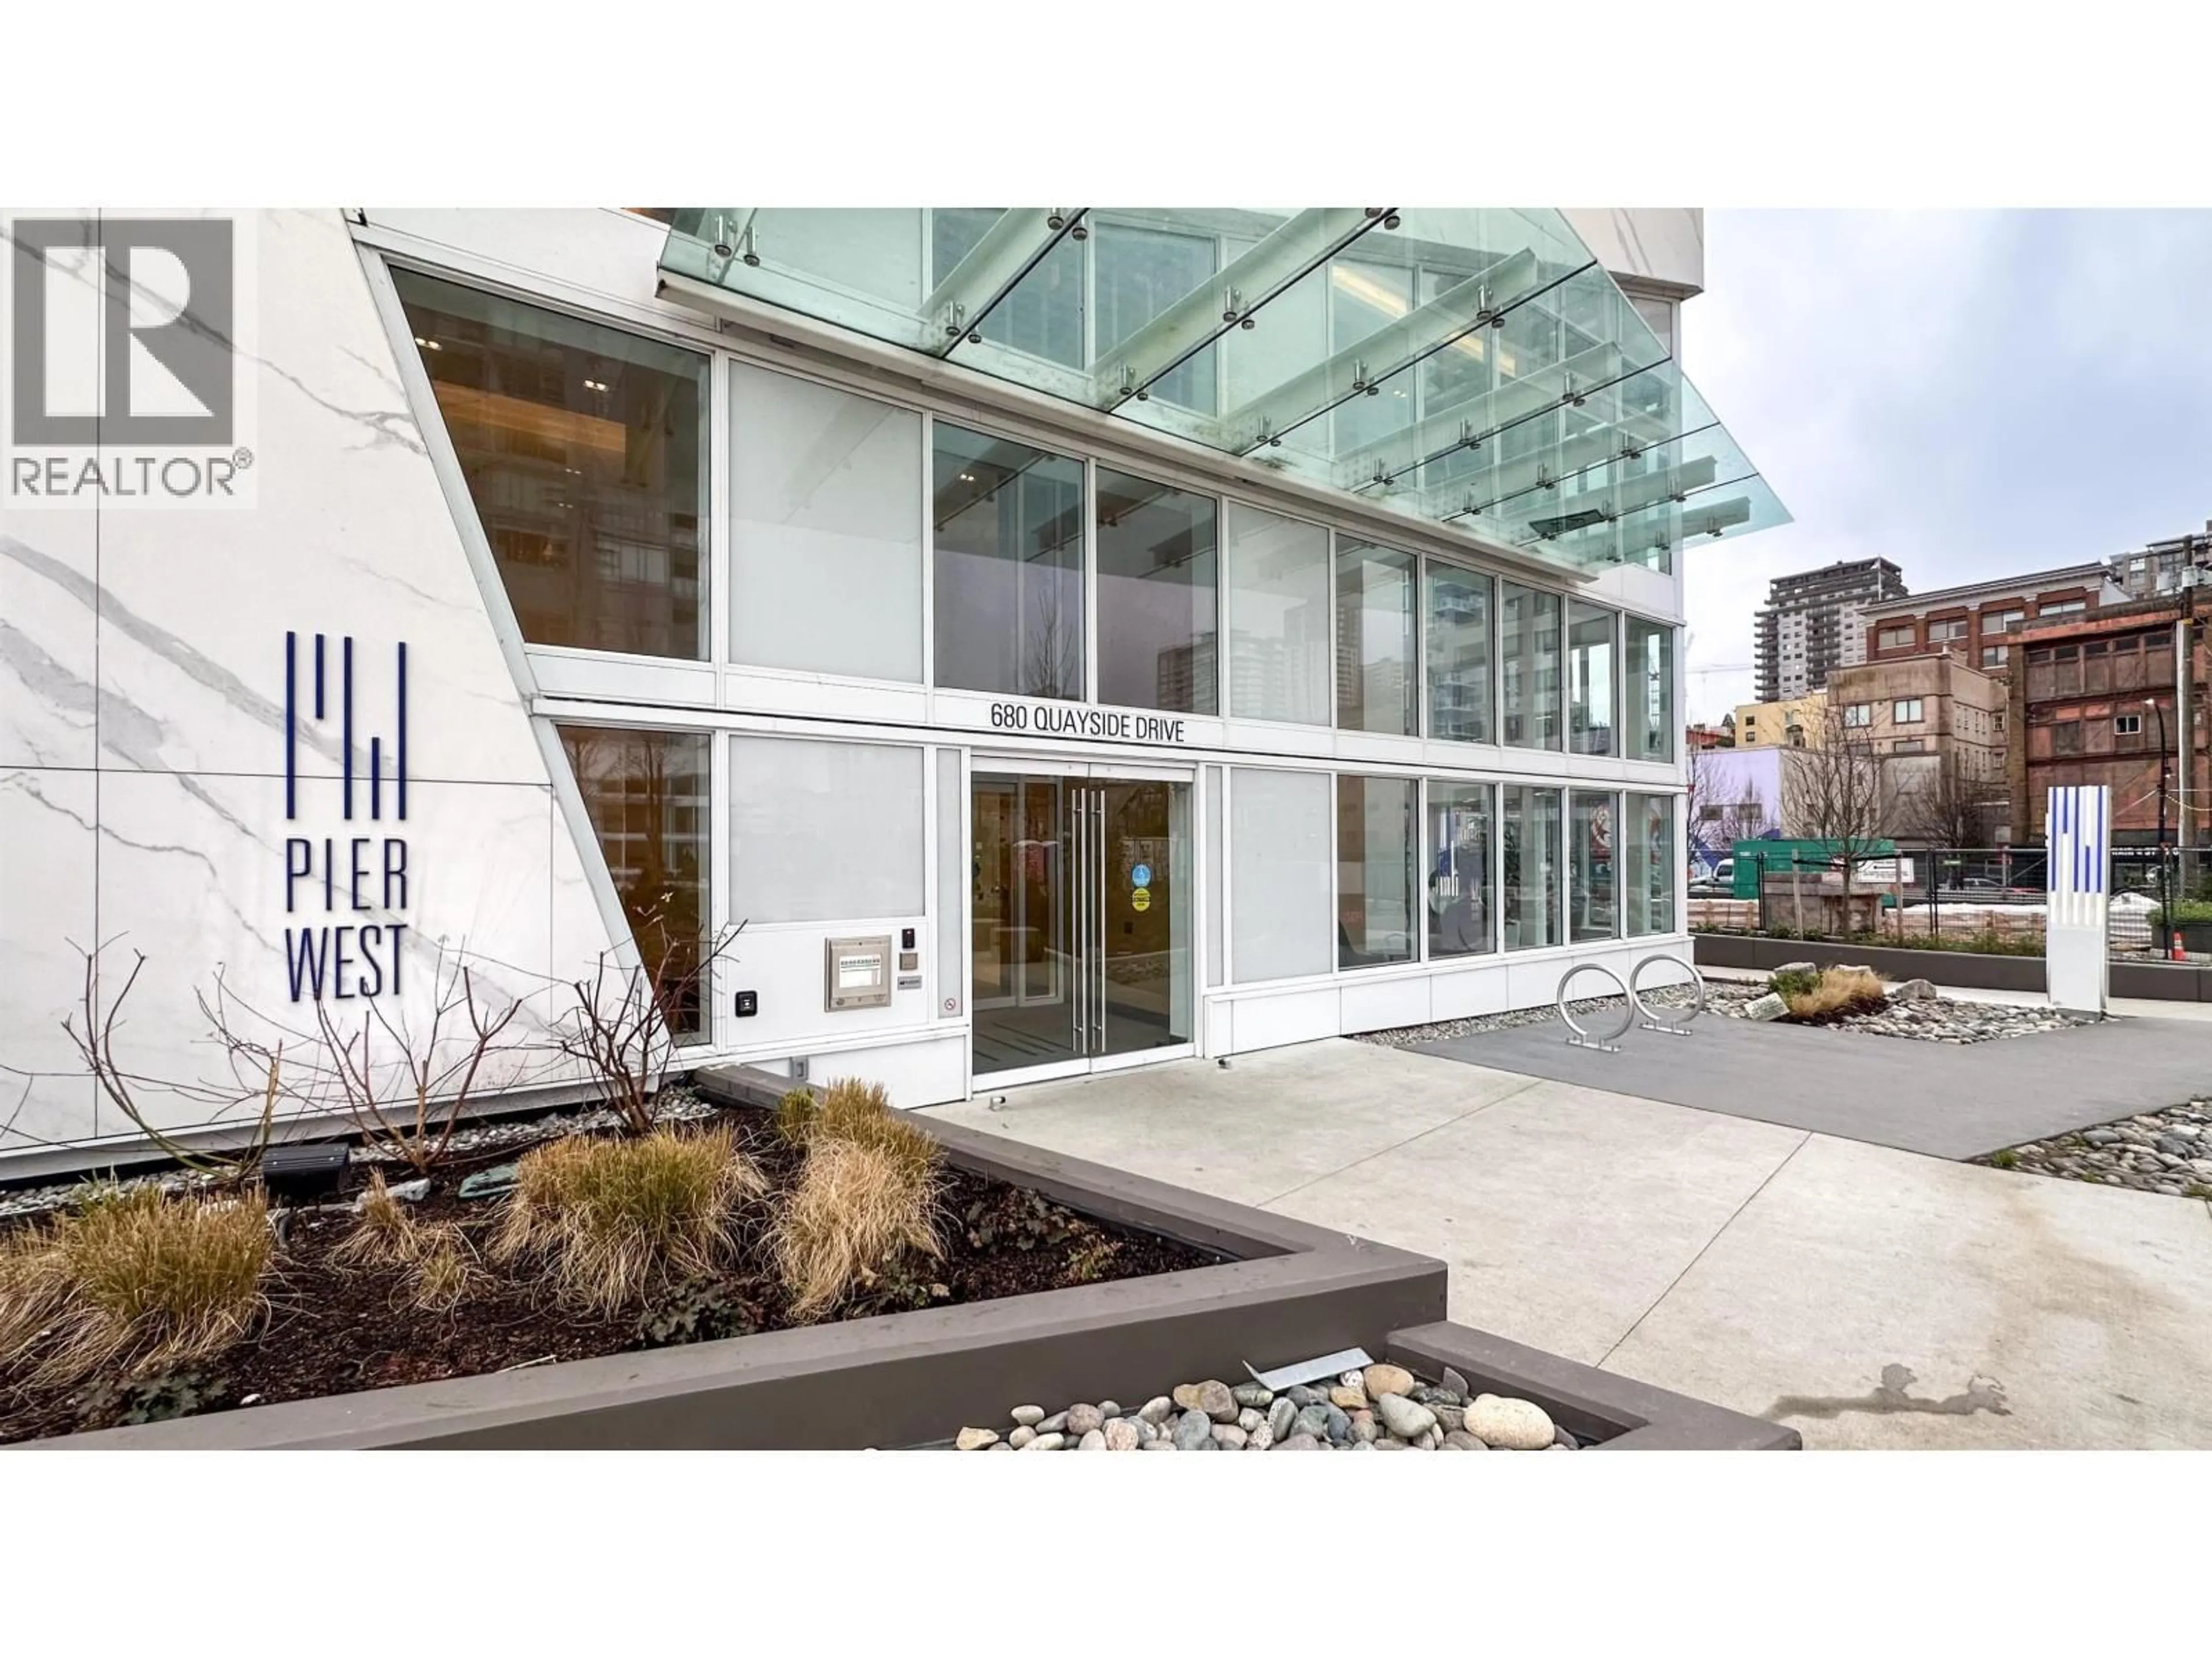
Indoor foyer for 3807 - 680 QUAYSIDE DRIVE, New Westminster British Columbia V3M0P2
4 days on Market

3807 - 680 QUAYSIDE DRIVE, New Westminster, British Columbia V3M0P2

Condo
2
2
~1199 sqft
$948,000
Get pre-qualifiedPowered by nesto
Condo
2
2
~1199 sqft

Contact us about this property

Call

Highlights

Property Estimate

Days on market4 days

Estimated valueNot available

Price/Sqft$790/sqft

Monthly cost

Open Calculator

Description

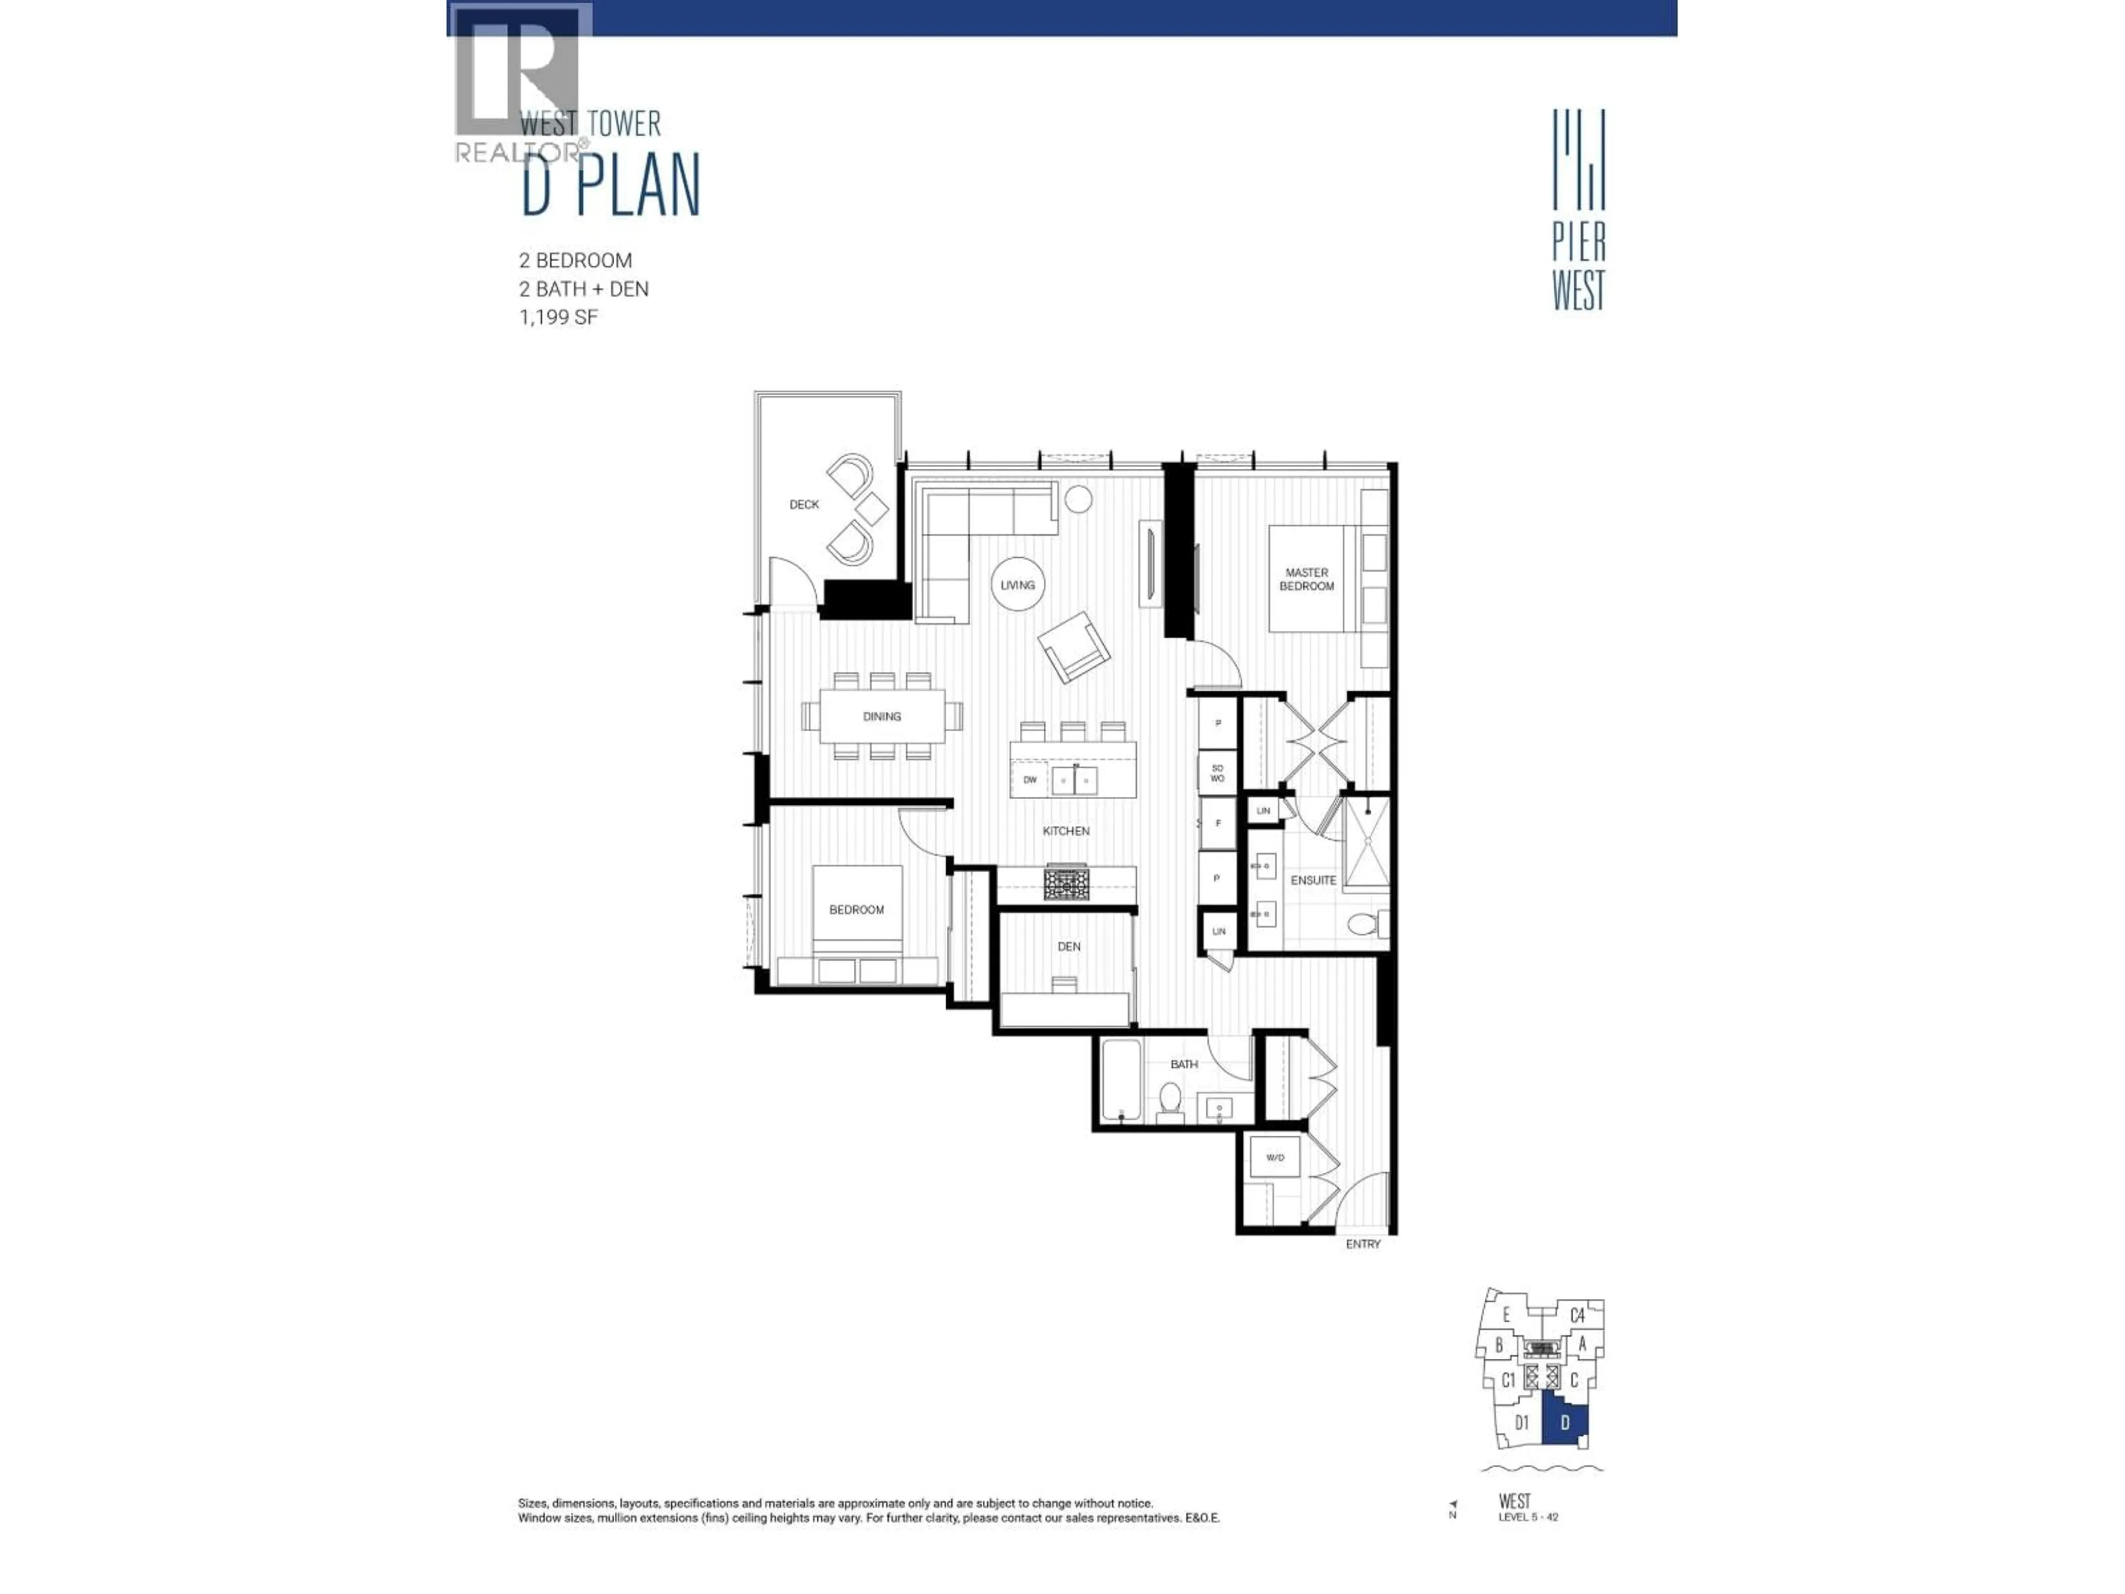
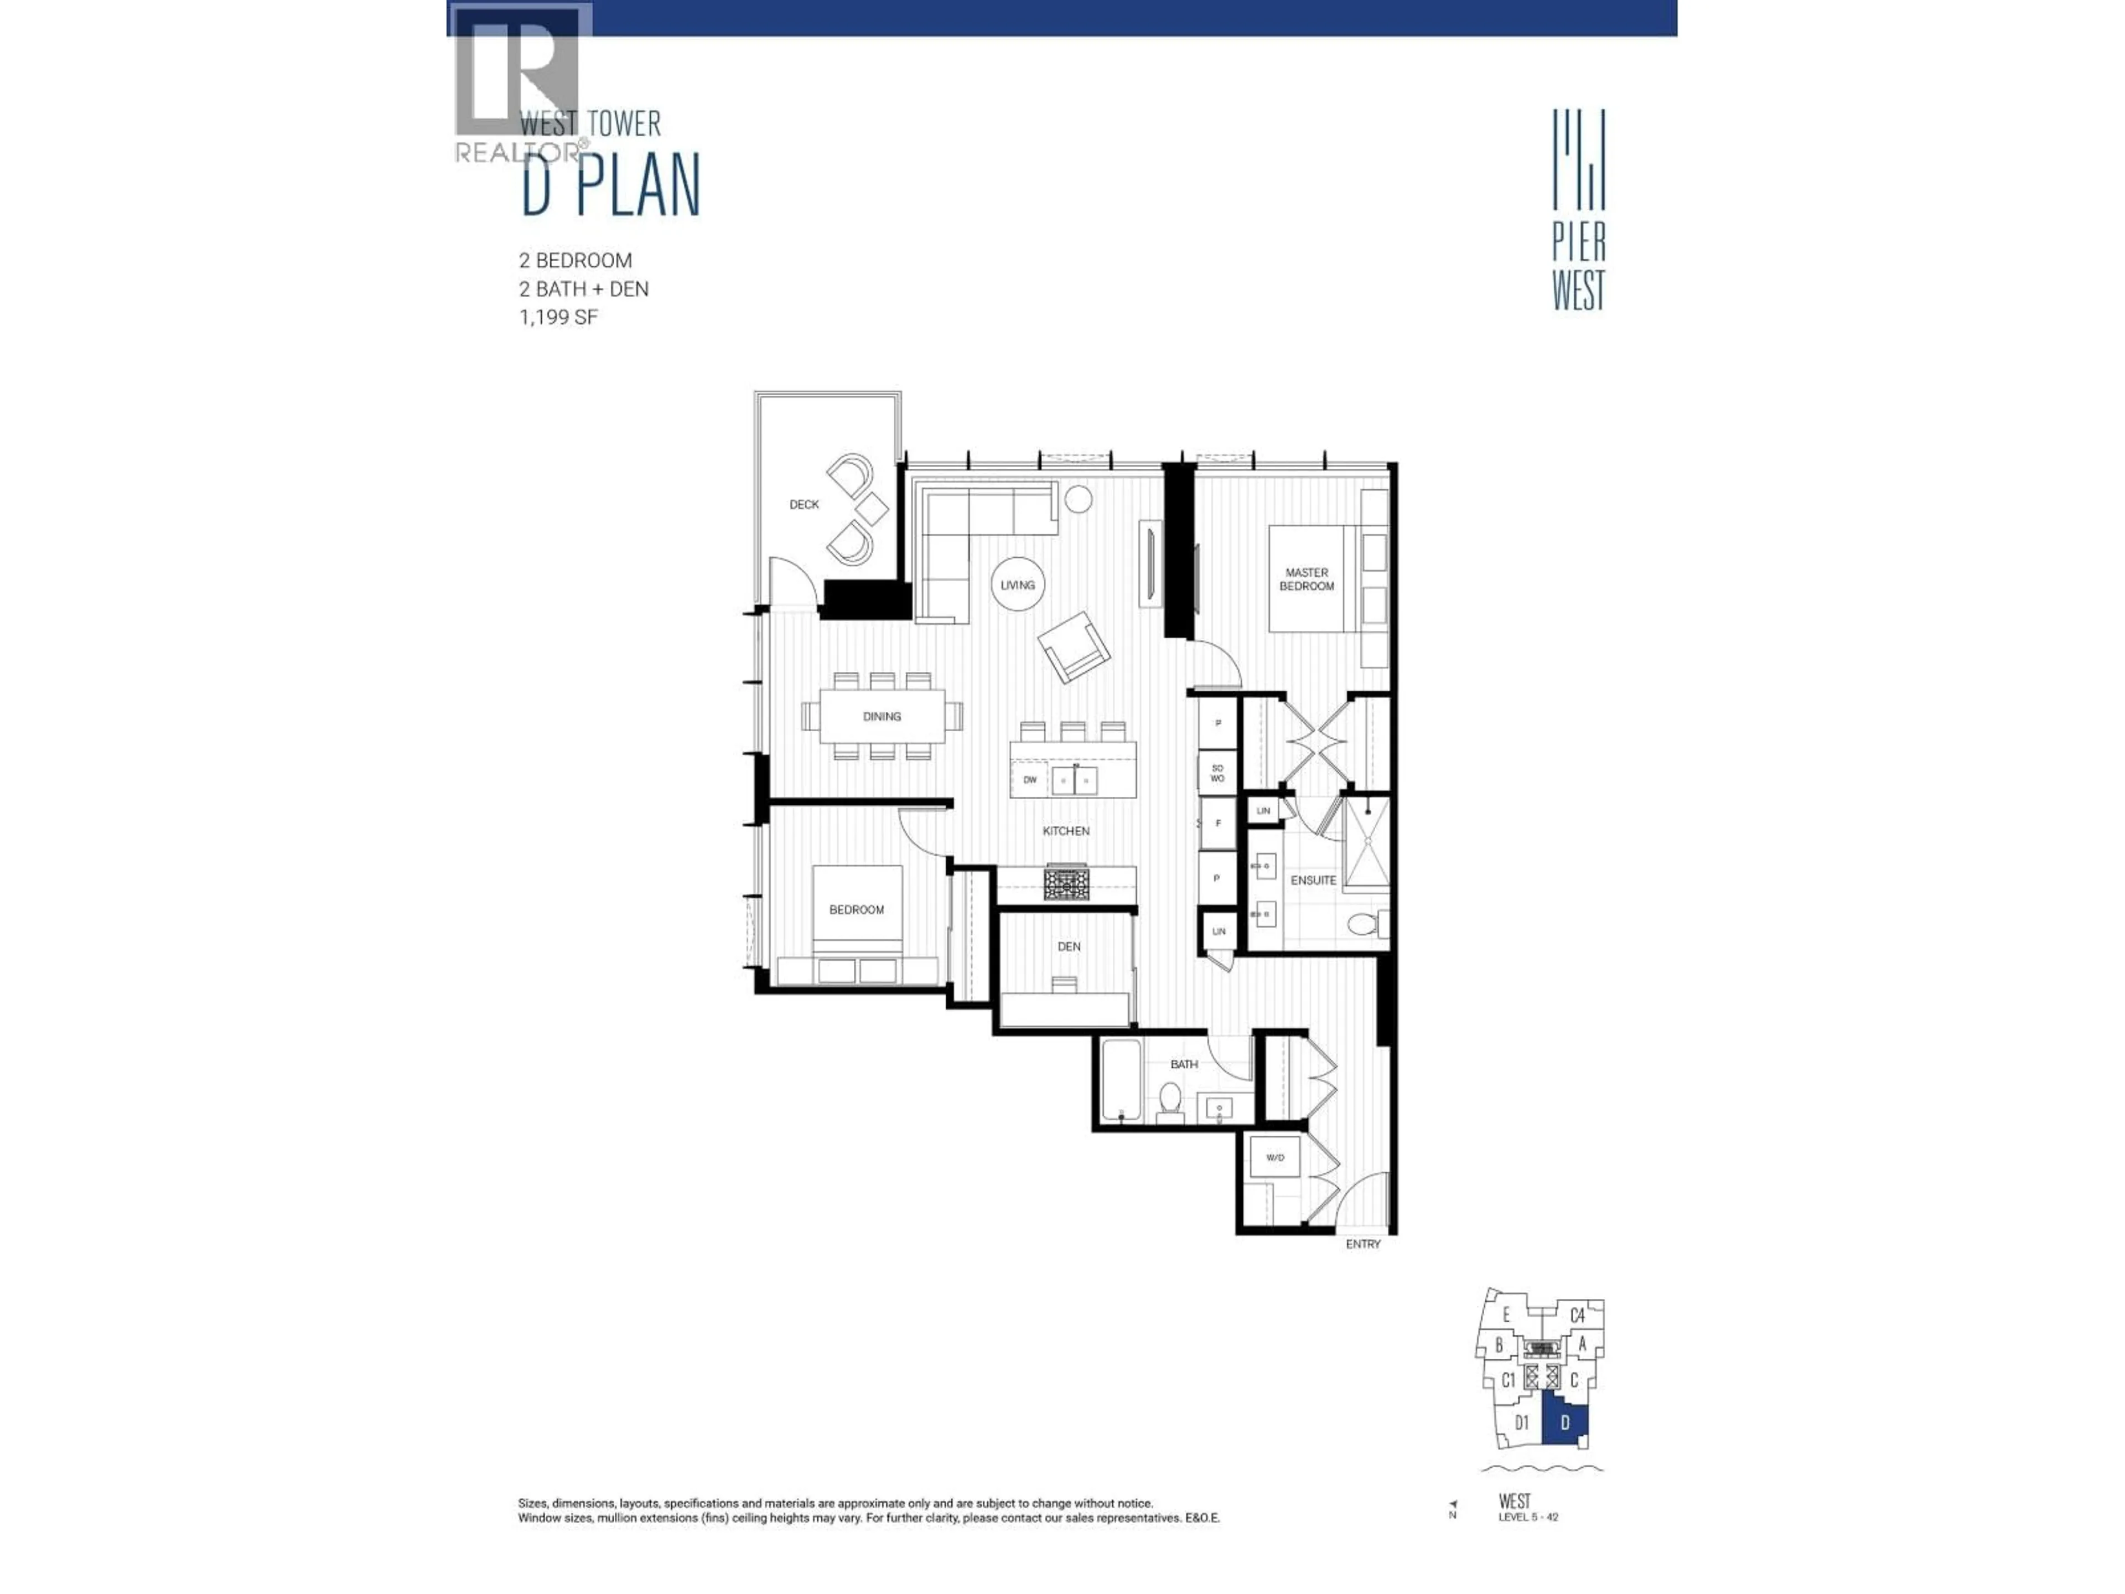
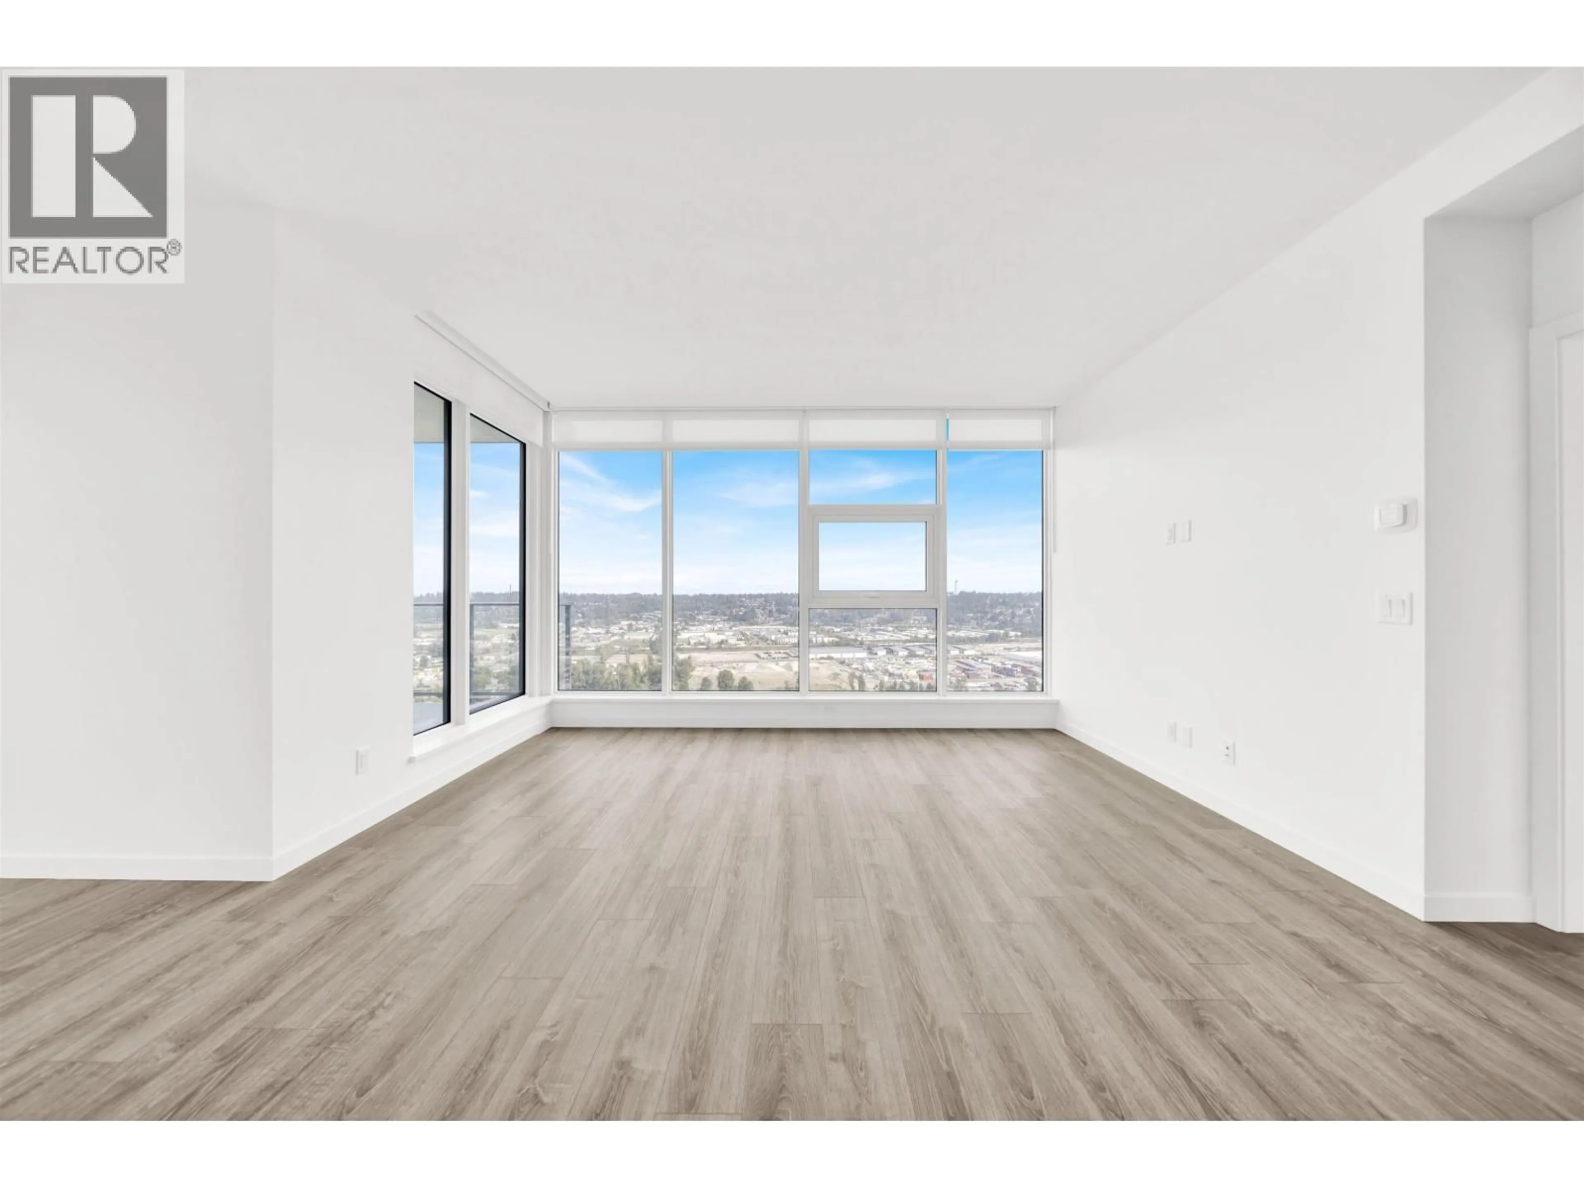
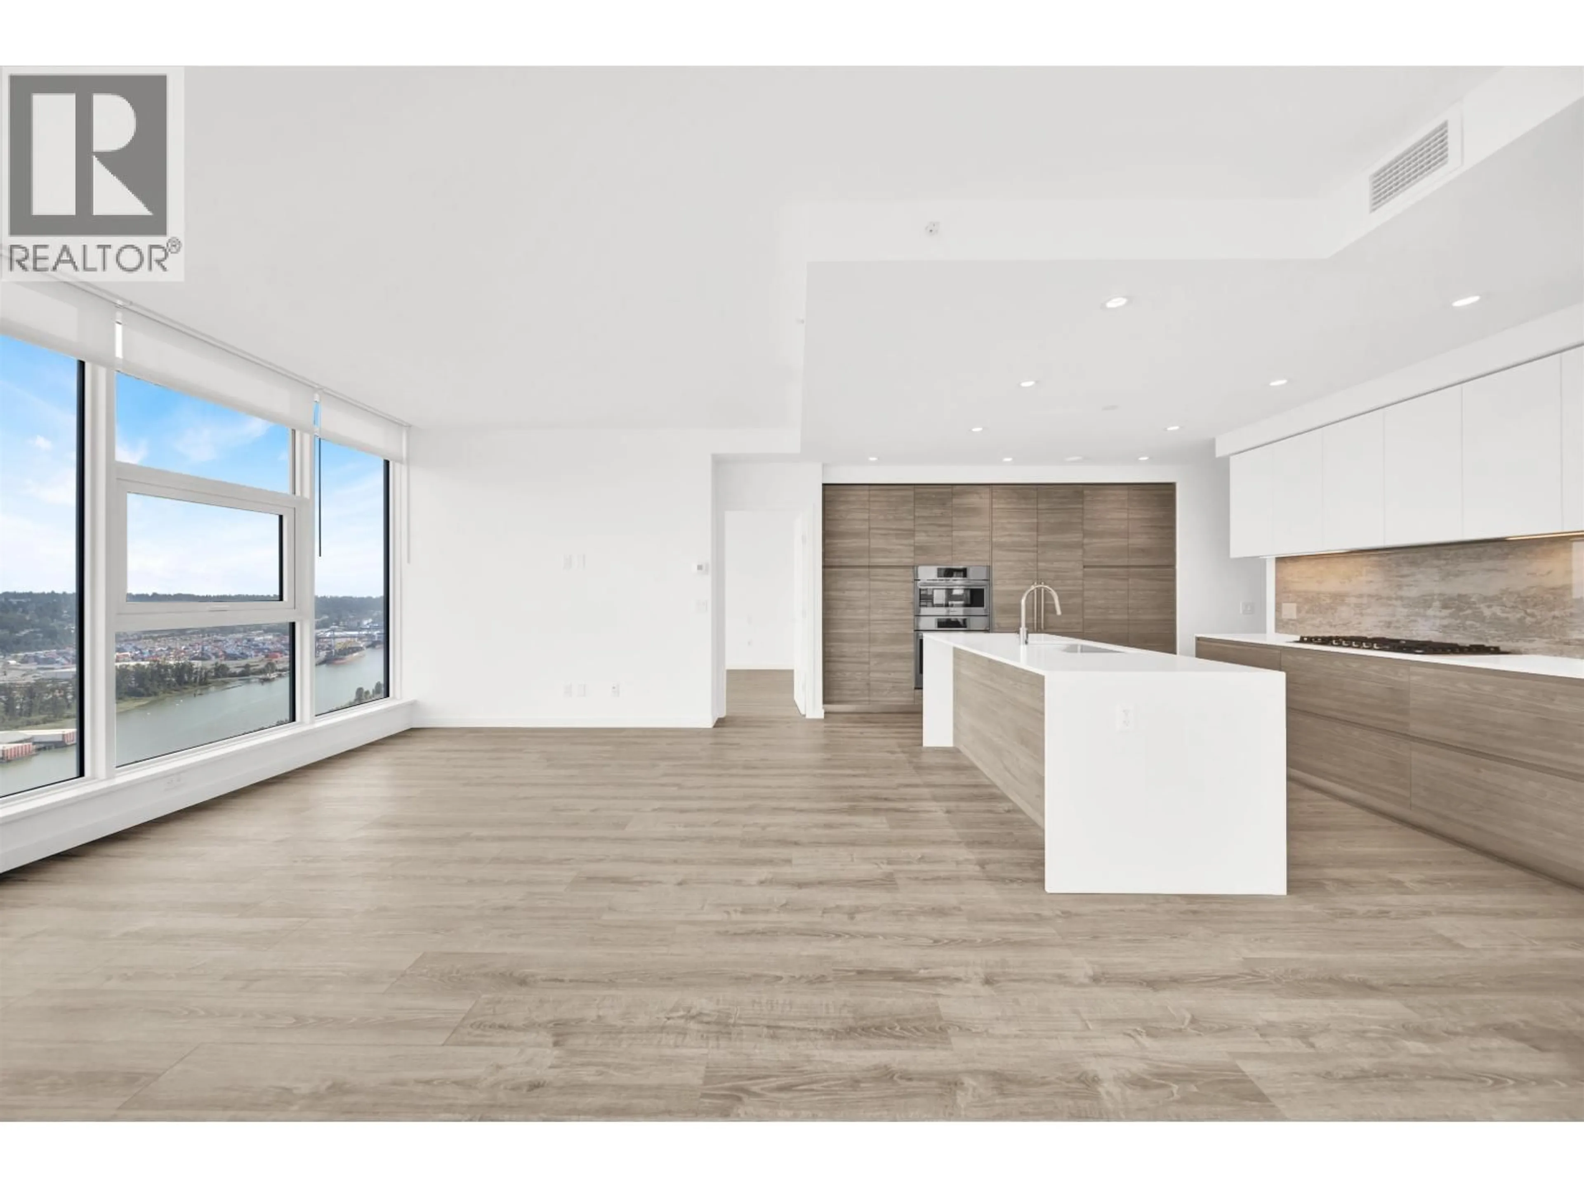
Experience elevated waterfront living at the iconic Pier West by Bosa. Brand new and never occupied, this spacious SouthEast 2-bedroom + den corner residence offers a bright, open-concept layout with floor-to-ceiling windows and spectacular Fraser River views. Designed for both comfort and functionality, this home features premium Bosch appliances, air conditioning, generous living spaces, and an efficient floorplan ideal for everyday living. Residents enjoy over 10,000 sq. ft. of luxury amenities, including a concierge, fitness centre, sauna, steam room, private dining room, lounge, and outdoor BBQ terrace. Just steps to the SkyTrain, River Market, waterfront boardwalk, shops and restaurants. GST applies. (id:39198)


Property Details

StyleApartment
ViewView
Age of property2024
SqFt~1199 SqFt
Lot Size-
Parking Spaces1
MLS ®NumberR3155855
Community NameDowntown
Data SourceCREA
Listing byRE/MAX Crest Realty

Features

Heating: Radiant heat, Forced air
Cooling: Air Conditioned

Parking

Garage spaces -

Garage type -

Total parking spaces 1


Amenities

Exercise Centre, Recreation Centre, Laundry - In Suite

Inclusions
Hydro
Water
Parking
Cable
Heat

Property History

Aug 14, 2026
ListedActive
$948,000
4 days on market
history photo preview2
Listing by crea®
Property listed by RE/MAX Crest Realty, Brokerage
Agent Banner Image
Interested in this property?Get in touch to get the inside scoop.

Population and Demographics

Overview

Total population 10148
Average household income $111,655

Age (%)

0 to 19
11%
20 to 34
32%
35 to 49
25%
50 to 64
18%
65 and plus
14%

Household composition (%)

Single family
50%
Single person
42%
Multi person
8%
Multi family
0%

Mother tongue (%)

English
65%
Mandarin
6%
Yue (Cantonese)
4%
Portuguese
4%
Tagalog (Pilipino, Filipino)
4%
Spanish
4%
Korean
4%
Russian
2%
Others
2%

House tenancy (%)

Owners
57%
Renters
43%

What’s nearby?Essentials within 5 km

Local Logic

Transportation Scores

Estimated Budget

Powered by:
The trademarks REALTOR®, REALTORS®, and the REALTOR® logo are controlled by The Canadian Real Estate Association (CREA) and identify real estate professionals who are members of CREA. The trademarks MLS®, Multiple Listing Service® and the associated logos are owned by CREA and identify the quality of services provided by real estate professionals who are members of CREA. Used under license.