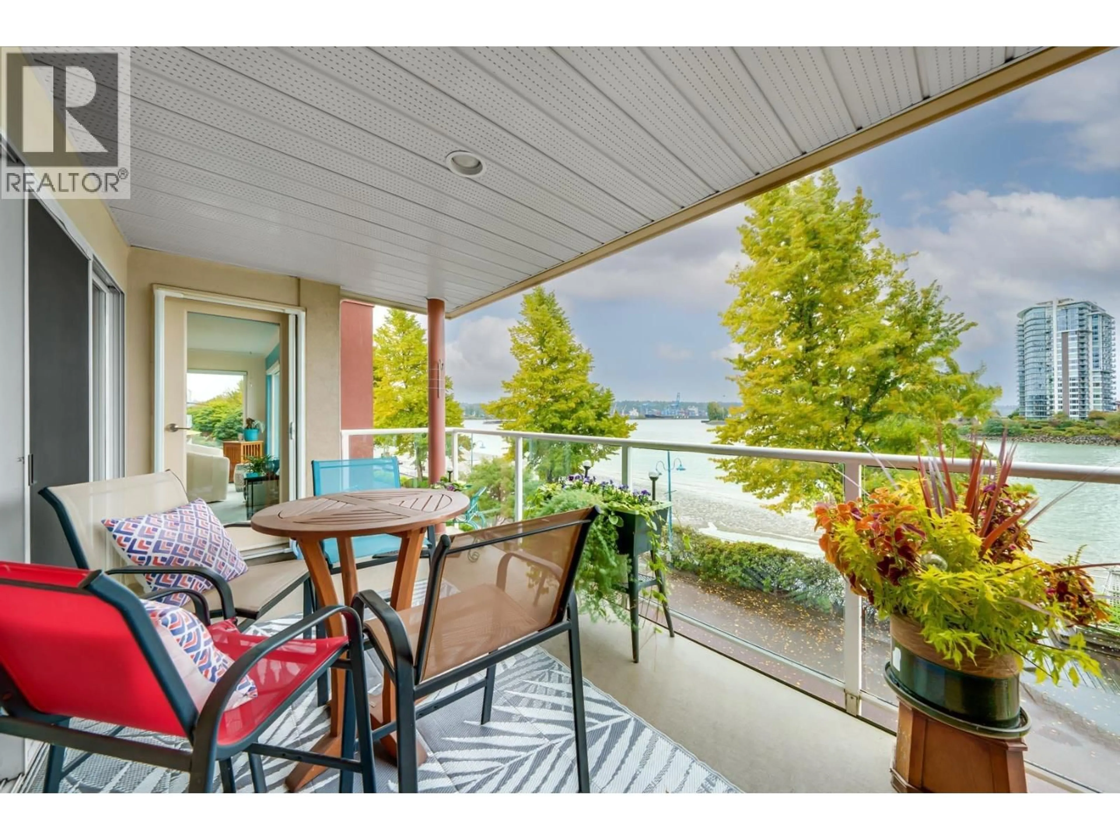
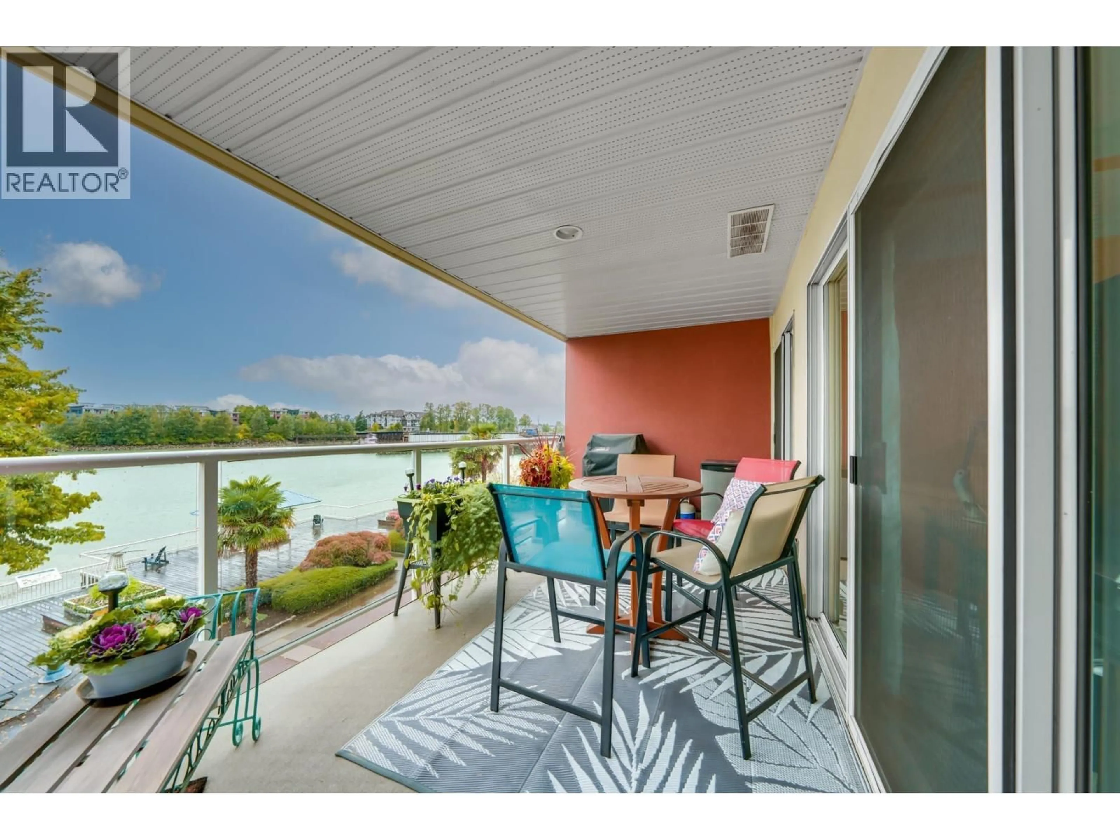
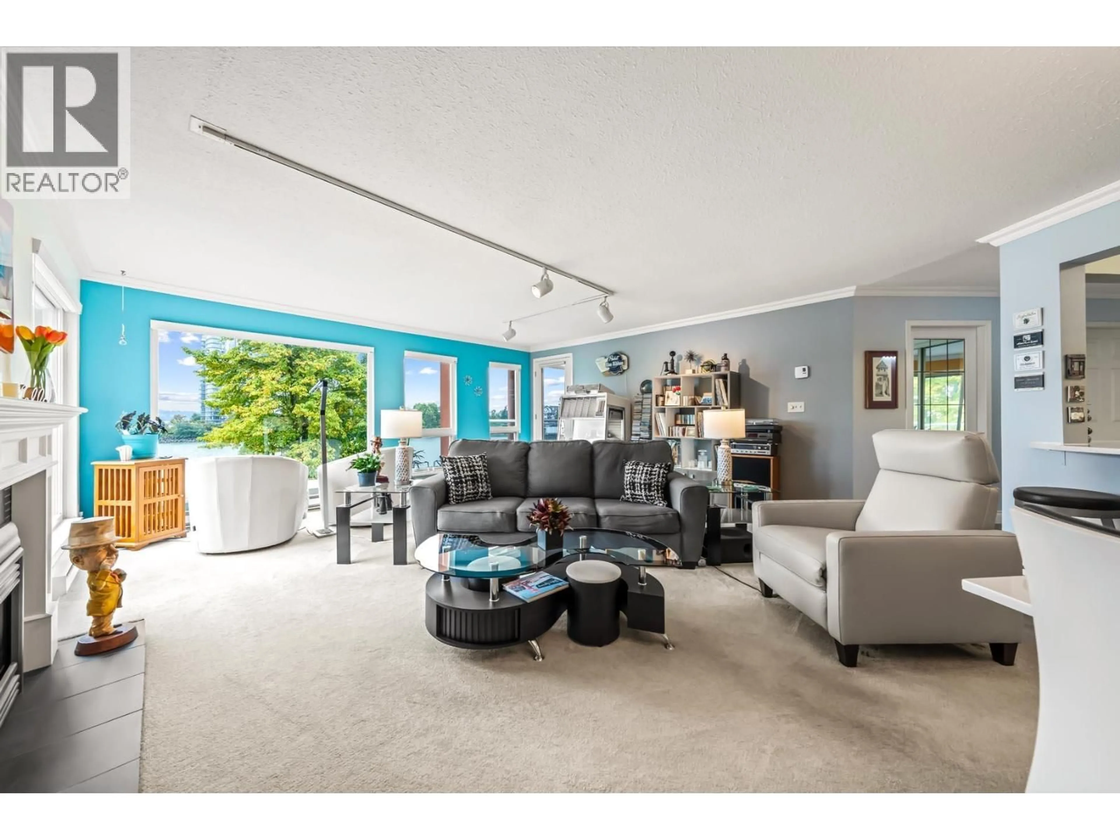
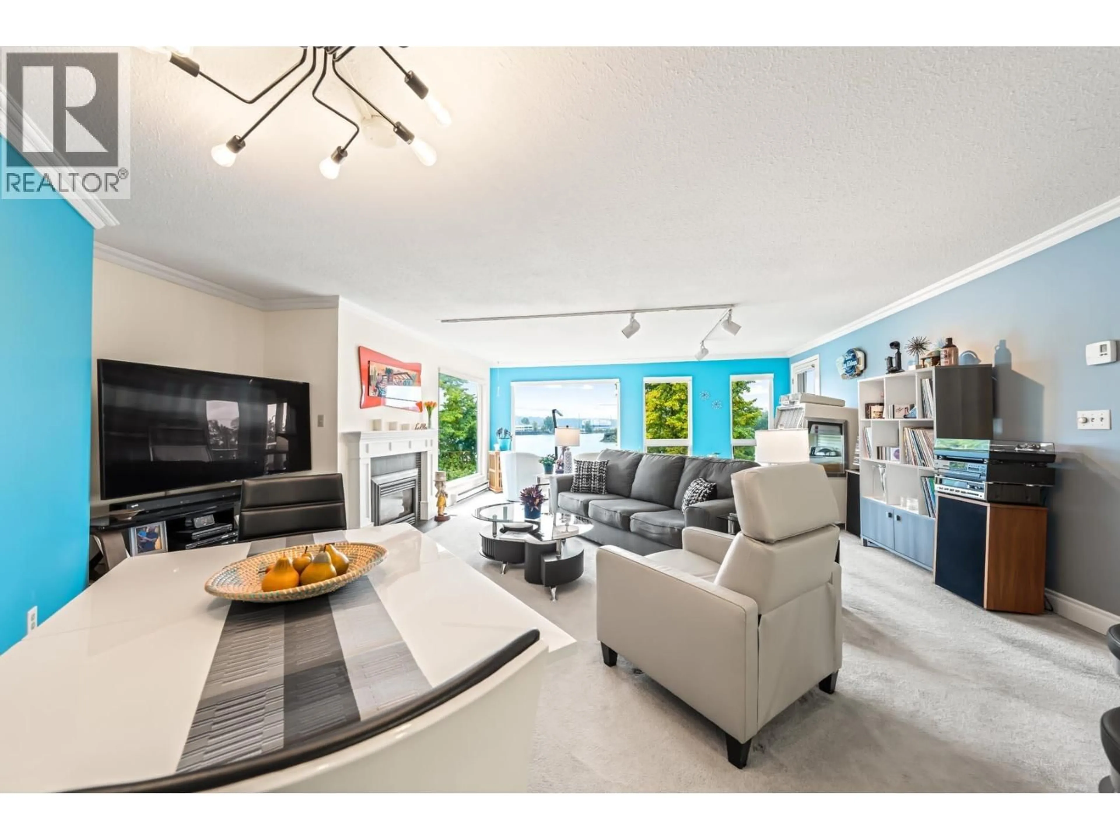
Patio, water/lake/river/ocean view for 306 - 1230 QUAYSIDE DRIVE, New Westminster British Columbia V3M6H1
2 hours on Market

306 - 1230 QUAYSIDE DRIVE, New Westminster, British Columbia V3M6H1

Condo
2
2
~1494 sqft
$979,000
Get pre-qualifiedPowered by nesto
Condo
2
2
~1494 sqft

Contact us about this property

Call

Highlights

Property Estimate

Days on market2 hours

Estimated valueNot available

Price/Sqft$655/sqft

Monthly cost

Open Calculator

Description

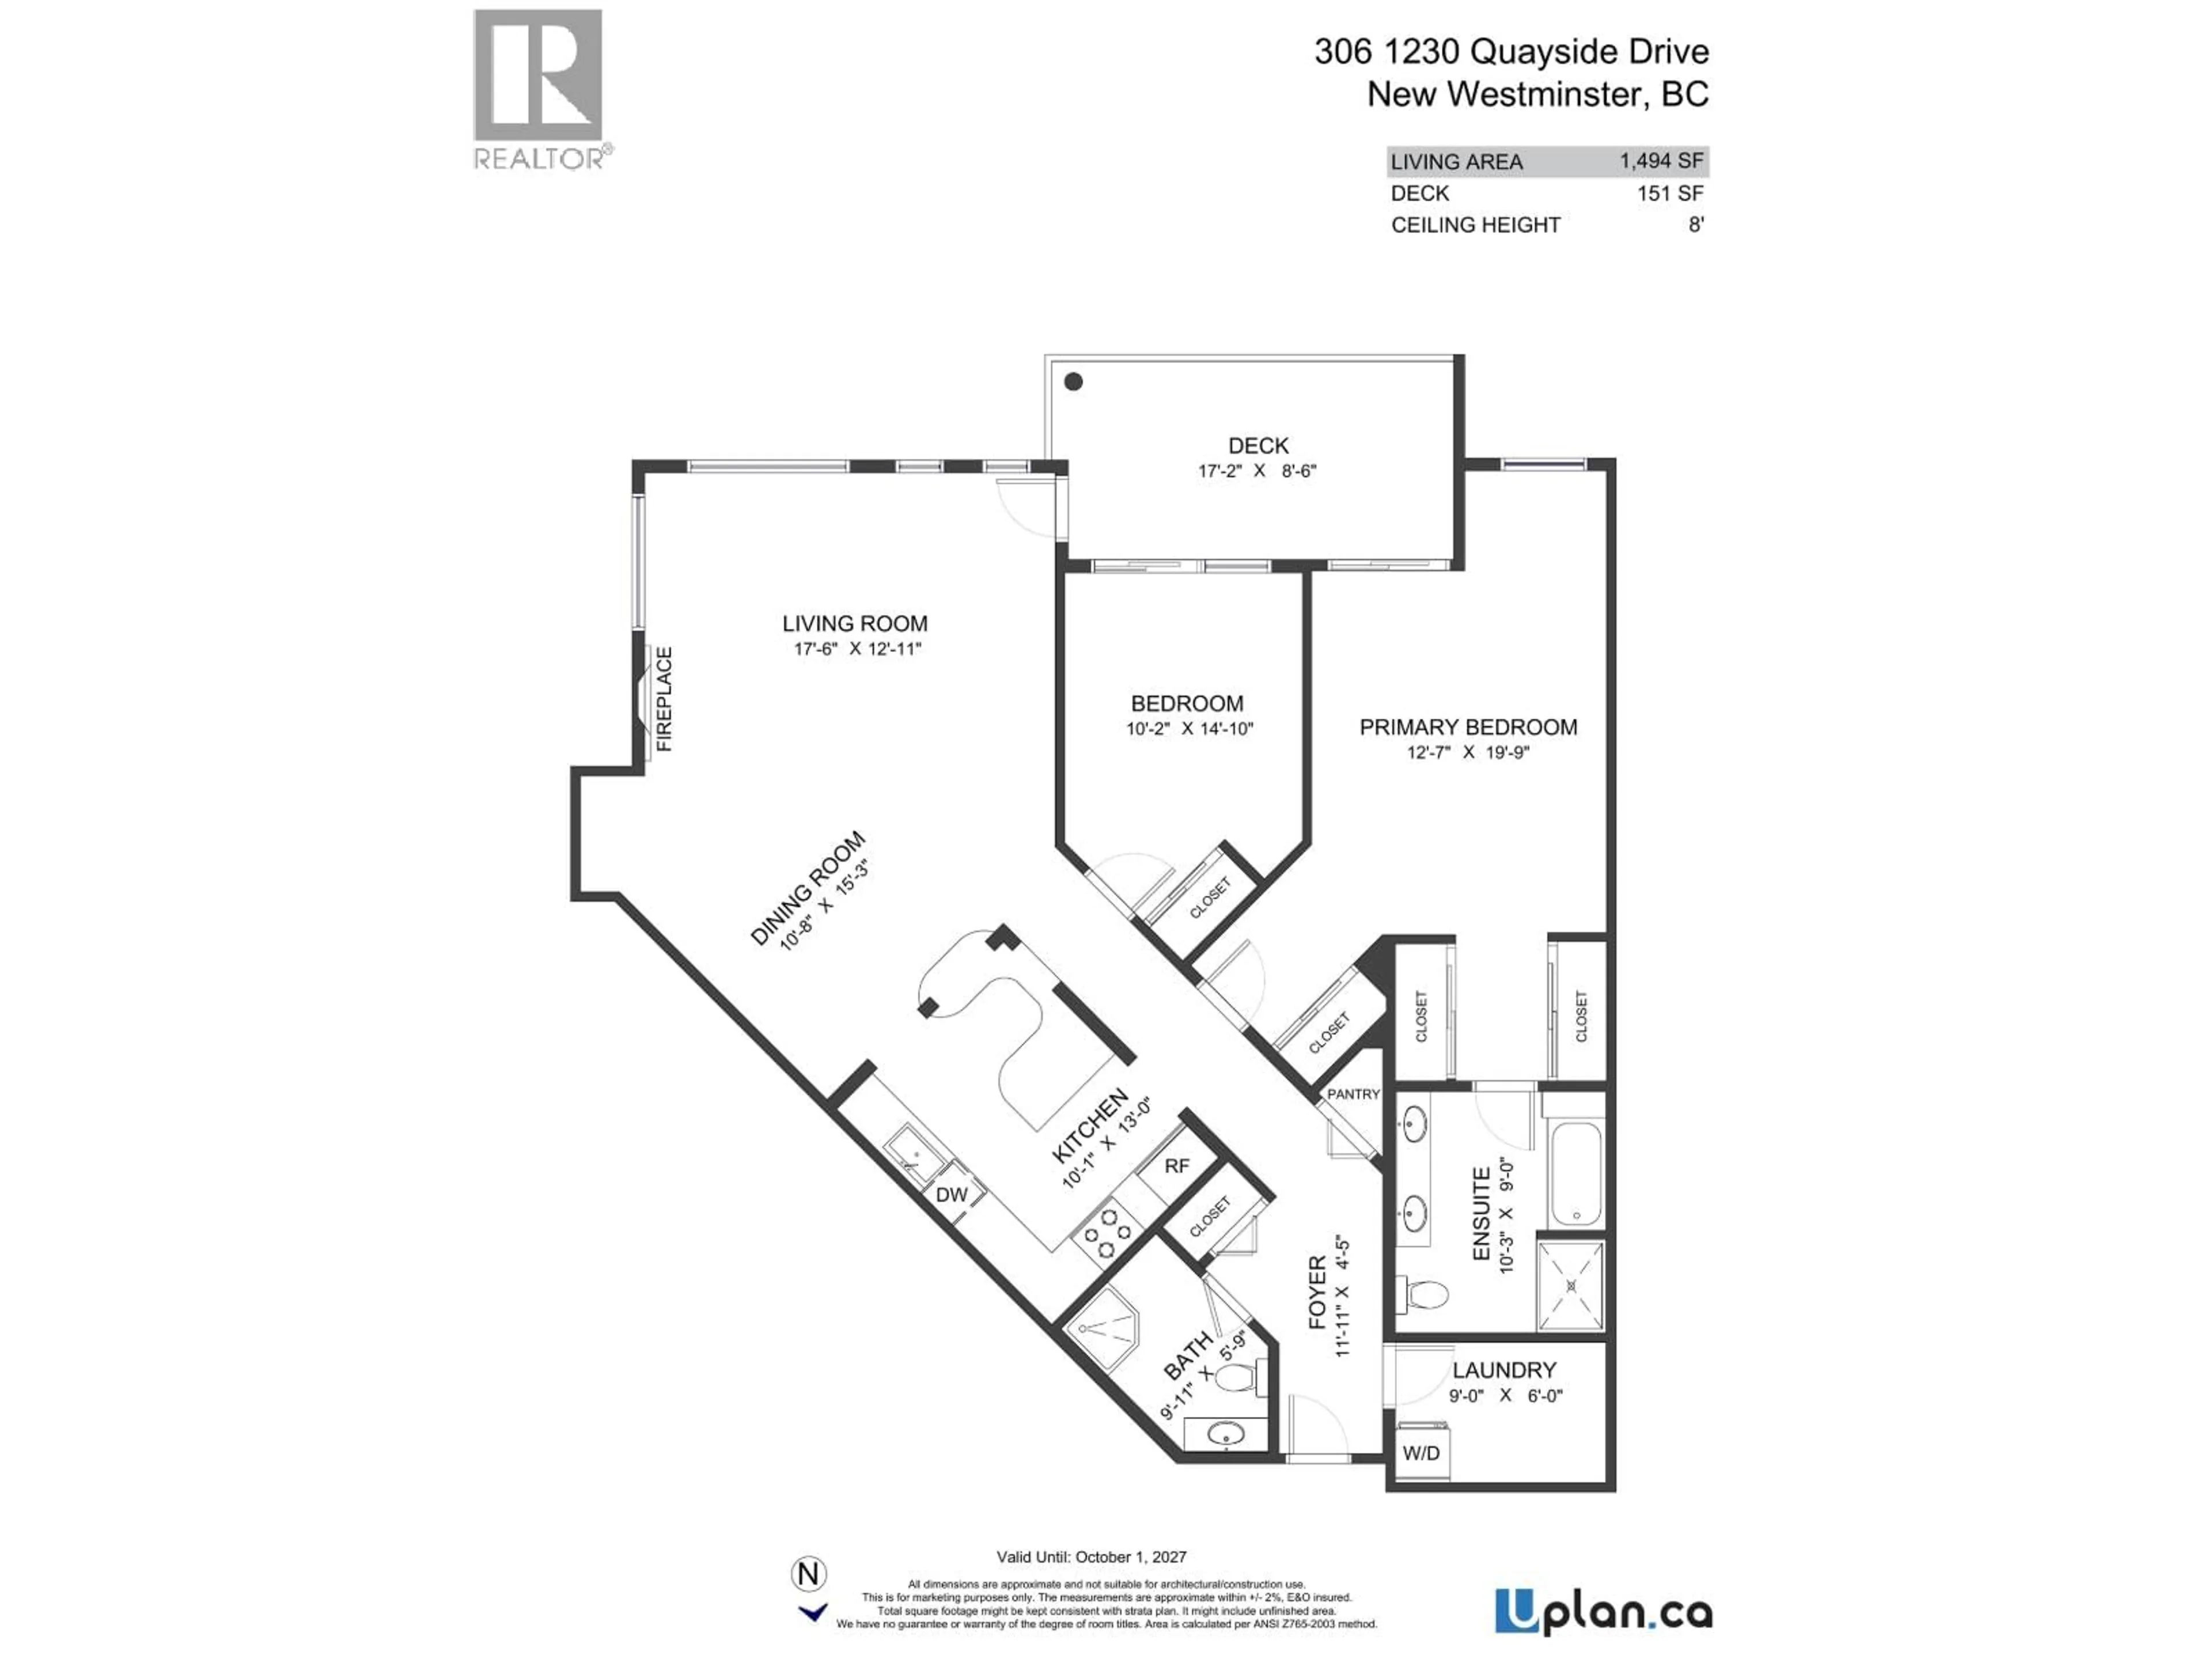
Unrivalled waterfront views at the Quay! This beautifully maintained home offers one of the most spectacular outlooks available at the Quay The updated kitchen features Corian counters, stylish two tone cabinetry, an island and under cabinet lighting. The spacious primary bedroom is a true retreat, complete with a 5 piece ensuite bathroom and walk-in closet designed by California Closets. The generous 2nd bedroom provides plenty of space for family, guests or home office. 3 piece guest bath. 151 square ft balcony, 1 parking, 1 locker. Enjoy the fabulous Quay lifestyle with the Boardwalk, award winning Pier Park, Skytrain, shopping & entertainment district all close by. A wonderful, safe and family friendly community to call home. OPEN HOUSE SUNDAY OCTOBER 4, 2:30 TO 4:30 PM (id:39198)


Property Details

StyleApartment
ViewView
Age of property1989
SqFt~1494 SqFt
Lot Size-
Parking Spaces1
MLS ®NumberR3170861
Community NameDowntown
Data SourceCREA
Listing byRE/MAX All Points Realty

Features

Heating: Baseboard heaters, Electric

Parking

Garage spaces -

Garage type -

Total parking spaces 1


Amenities

Laundry - In Suite

Inclusions
Hydro
Water
Parking
Cable
Heat

Property History

Oct 1, 2026
ListedActive
$979,000
2 hours on market
history photo preview39
Listing by crea®
Property listed by RE/MAX All Points Realty, Brokerage
Agent Banner Image
Interested in this property?Get in touch to get the inside scoop.

Population and Demographics

Overview

Total population 10148
Average household income $111,655

Age (%)

0 to 19
11%
20 to 34
32%
35 to 49
25%
50 to 64
18%
65 and plus
14%

Household composition (%)

Single family
50%
Single person
42%
Multi person
8%
Multi family
0%

Mother tongue (%)

English
65%
Mandarin
6%
Yue (Cantonese)
4%
Portuguese
4%
Tagalog (Pilipino, Filipino)
4%
Spanish
4%
Korean
4%
Russian
2%
Others
2%

House tenancy (%)

Owners
57%
Renters
43%

What’s nearby?Essentials within 5 km

Local Logic

Transportation Scores

Estimated Budget

Powered by:
The trademarks REALTOR®, REALTORS®, and the REALTOR® logo are controlled by The Canadian Real Estate Association (CREA) and identify real estate professionals who are members of CREA. The trademarks MLS®, Multiple Listing Service® and the associated logos are owned by CREA and identify the quality of services provided by real estate professionals who are members of CREA. Used under license.