2103 - 610 VICTORIA STREET, New Westminster, British Columbia V3M0A5
Contact us about this property
Highlights
Estimated valueThis is the price Wahi expects this property to sell for.
The calculation is powered by our Instant Home Value Estimate, which uses current market and property price trends to estimate your home’s value with a 90% accuracy rate.Not available
Price/Sqft$704/sqft
Monthly cost
Open Calculator
Description
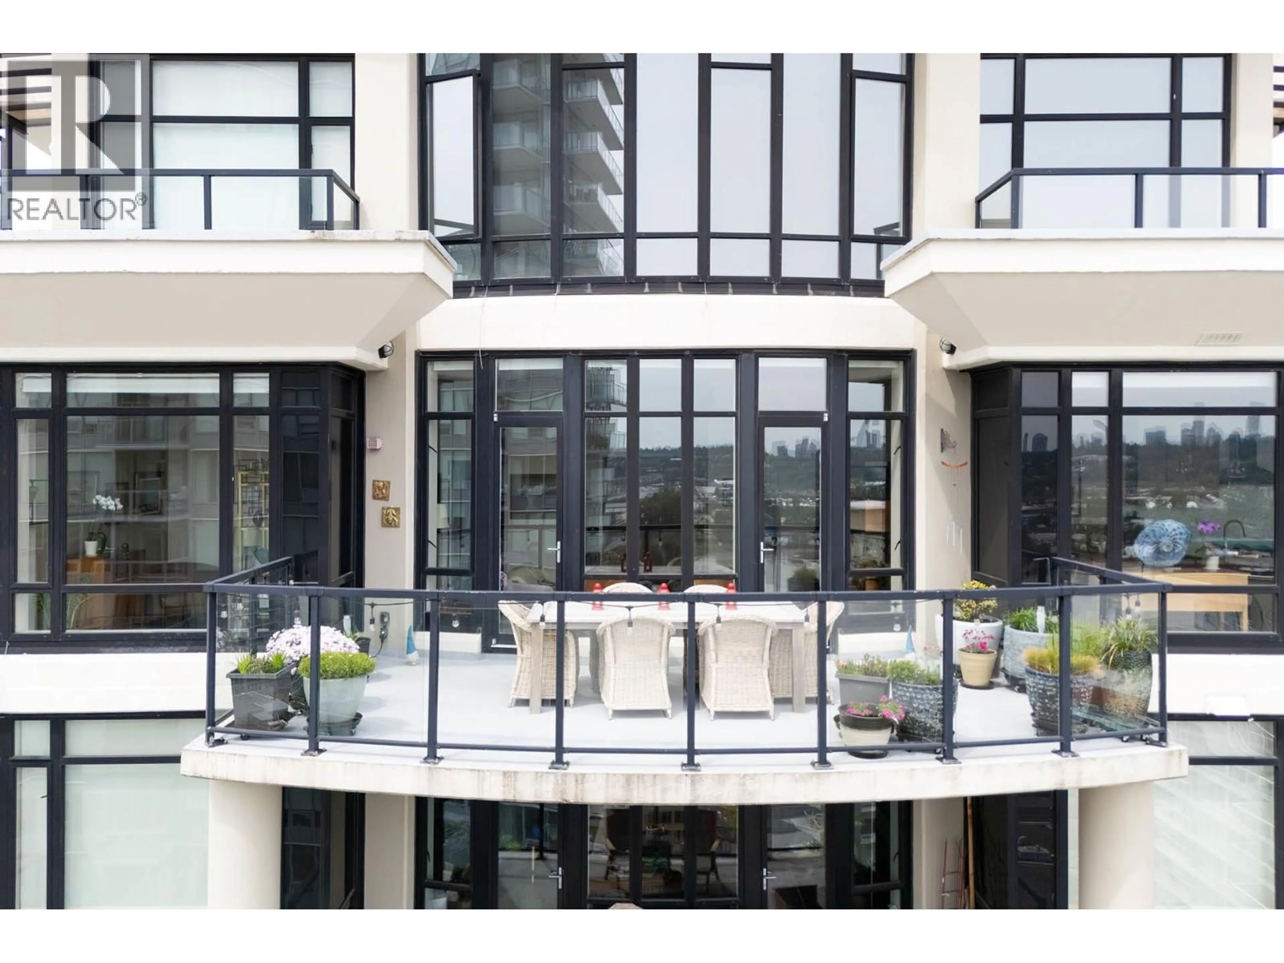
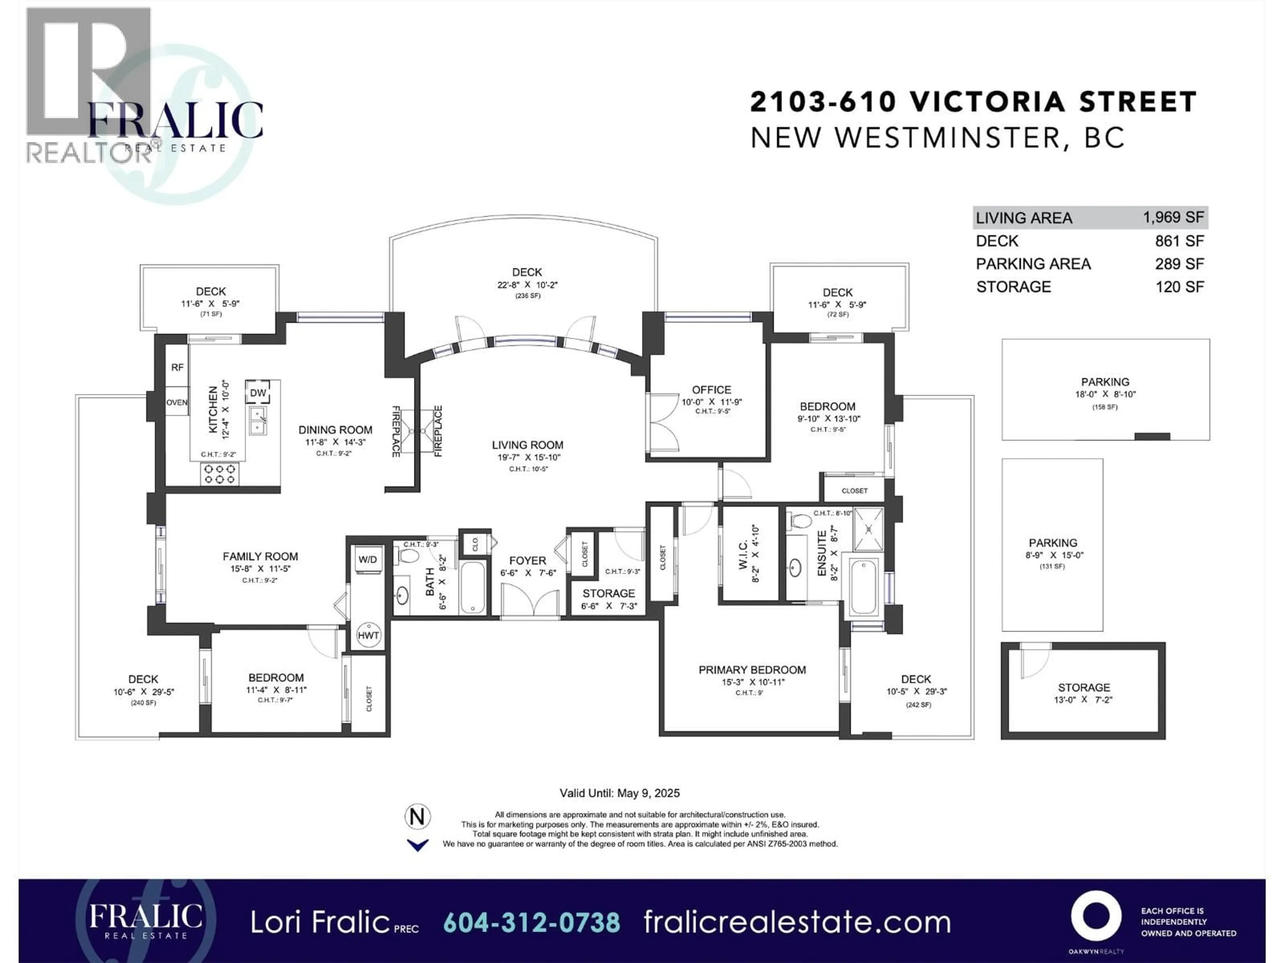
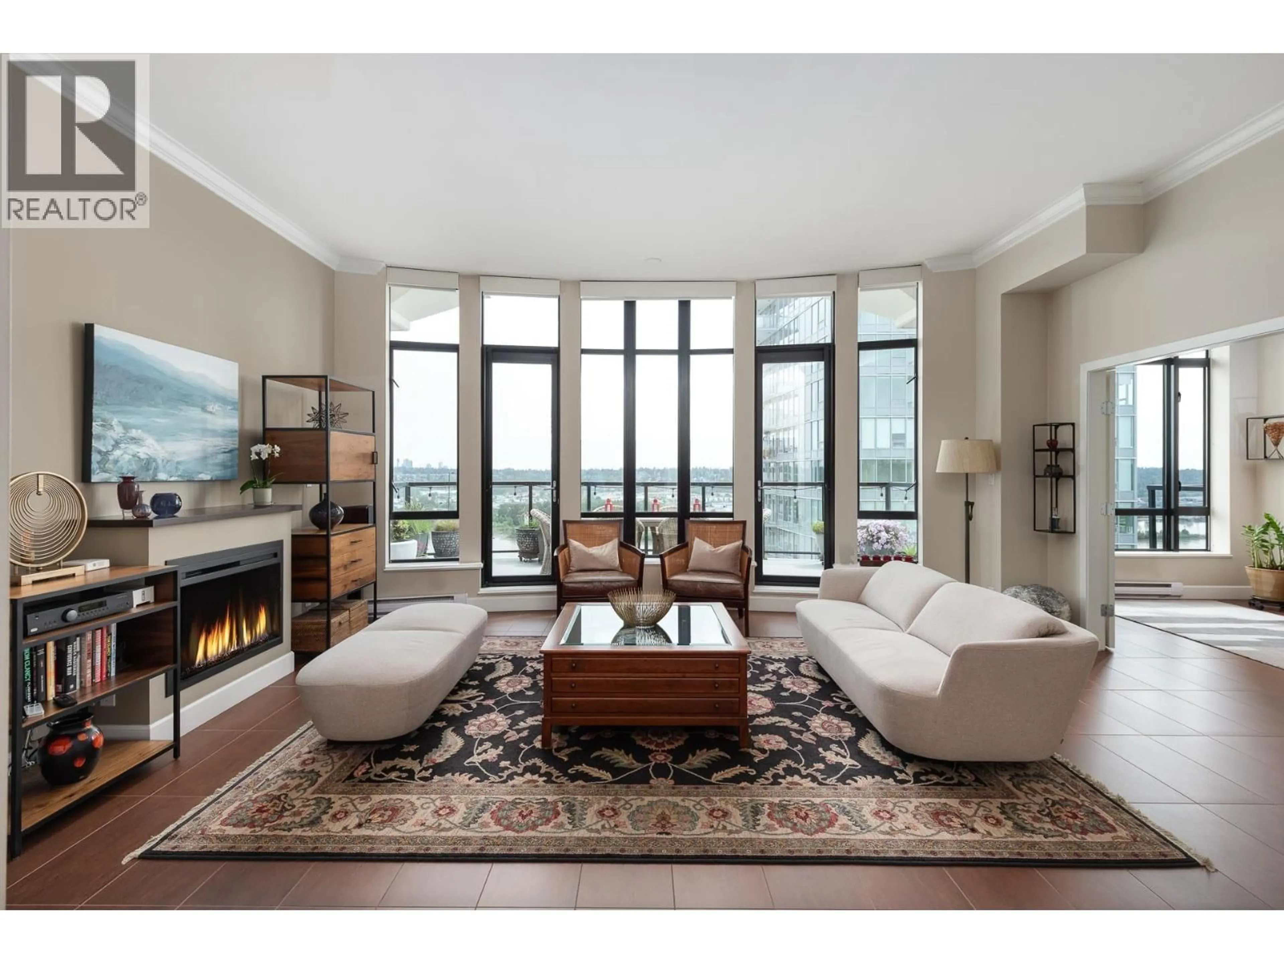
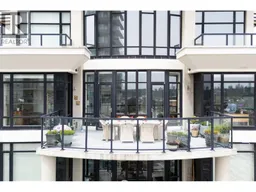
Rarely available one-level sub-penthouse at The Point offering nearly 2,000 square ft of luxurious living with breathtaking panoramic views from five private balconies. This exceptional 3-bedroom, 2-bath residence features soaring 10'5" ceilings, floor-to-ceiling windows, remote blinds, a stunning double-sided fireplace, and an open-concept layout designed for effortless entertaining. The gourmet granite kitchen flows seamlessly into the spacious dining area, while the generous primary suite offers a spa-inspired 5-piece ensuite and private balcony. Resort-style amenities include an indoor pool, gym, and gardens. Just steps to shops, restaurants, parks, the theatre, and SkyTrain. Includes 2 parking stalls and a rare private 120 square ft storage room. (id:39198)
Property Details
Interior
Features
Exterior
Features
Parking
Garage spaces -
Garage type -
Total parking spaces 2
Condo Details
Amenities
Exercise Centre, Recreation Centre
Inclusions
Property History
 36
36
