1606 - 1045 QUAYSIDE DRIVE, New Westminster, British Columbia V3M6C9
Contact us about this property
Highlights
Estimated valueThis is the price Wahi expects this property to sell for.
The calculation is powered by our Instant Home Value Estimate, which uses current market and property price trends to estimate your home’s value with a 90% accuracy rate.Not available
Price/Sqft$684/sqft
Monthly cost
Open Calculator
Description
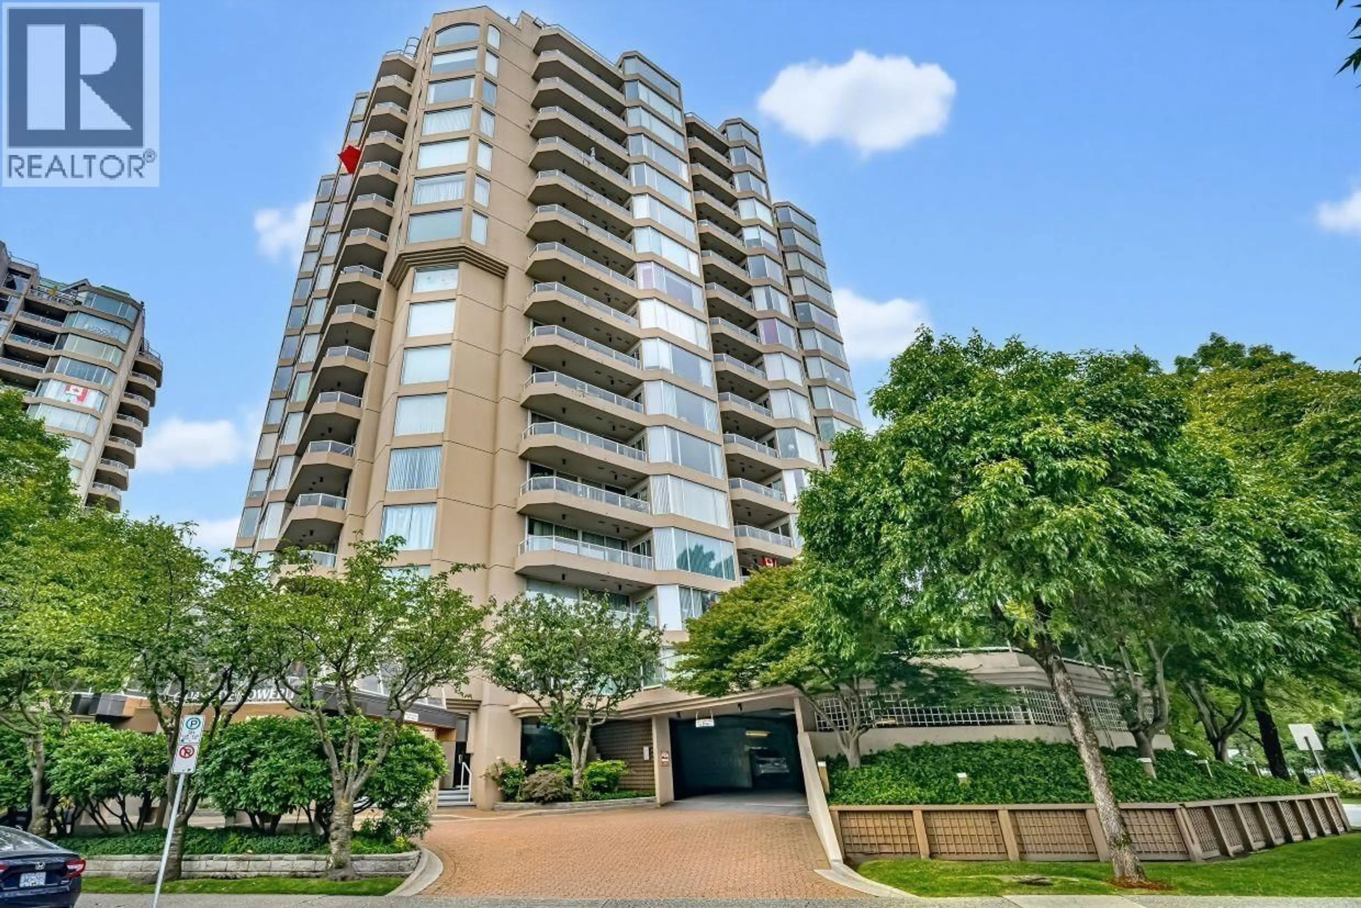
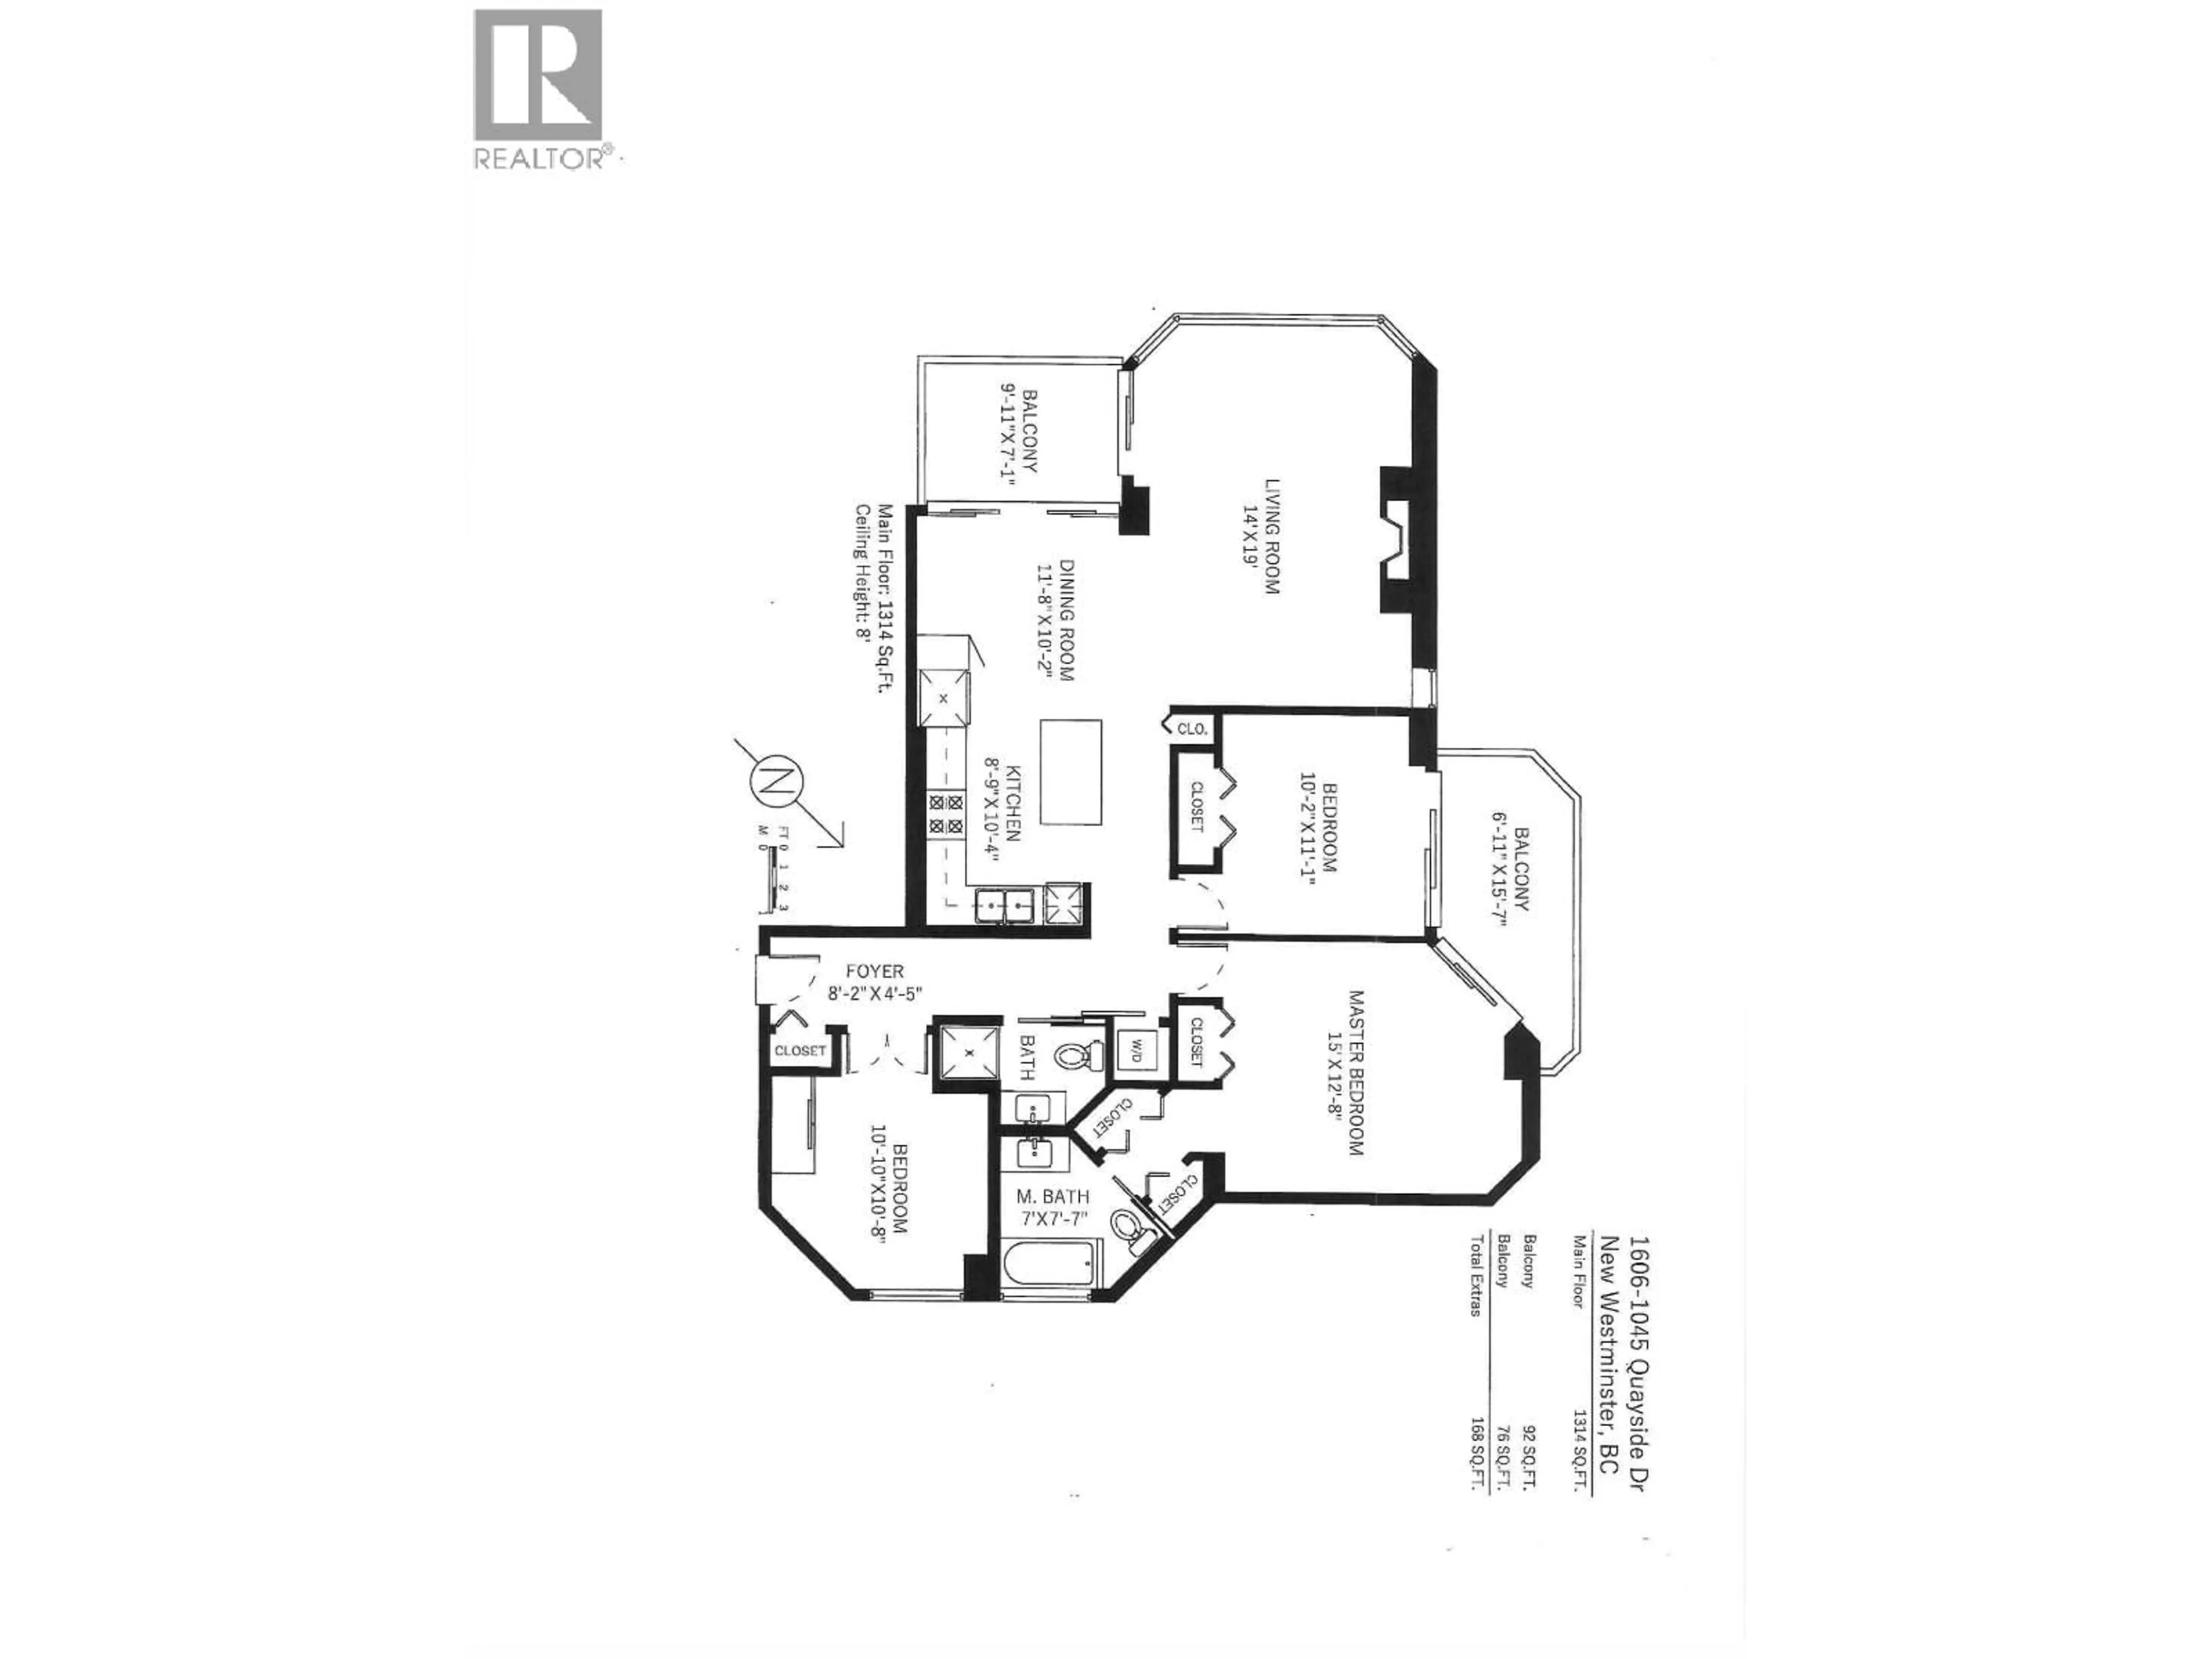
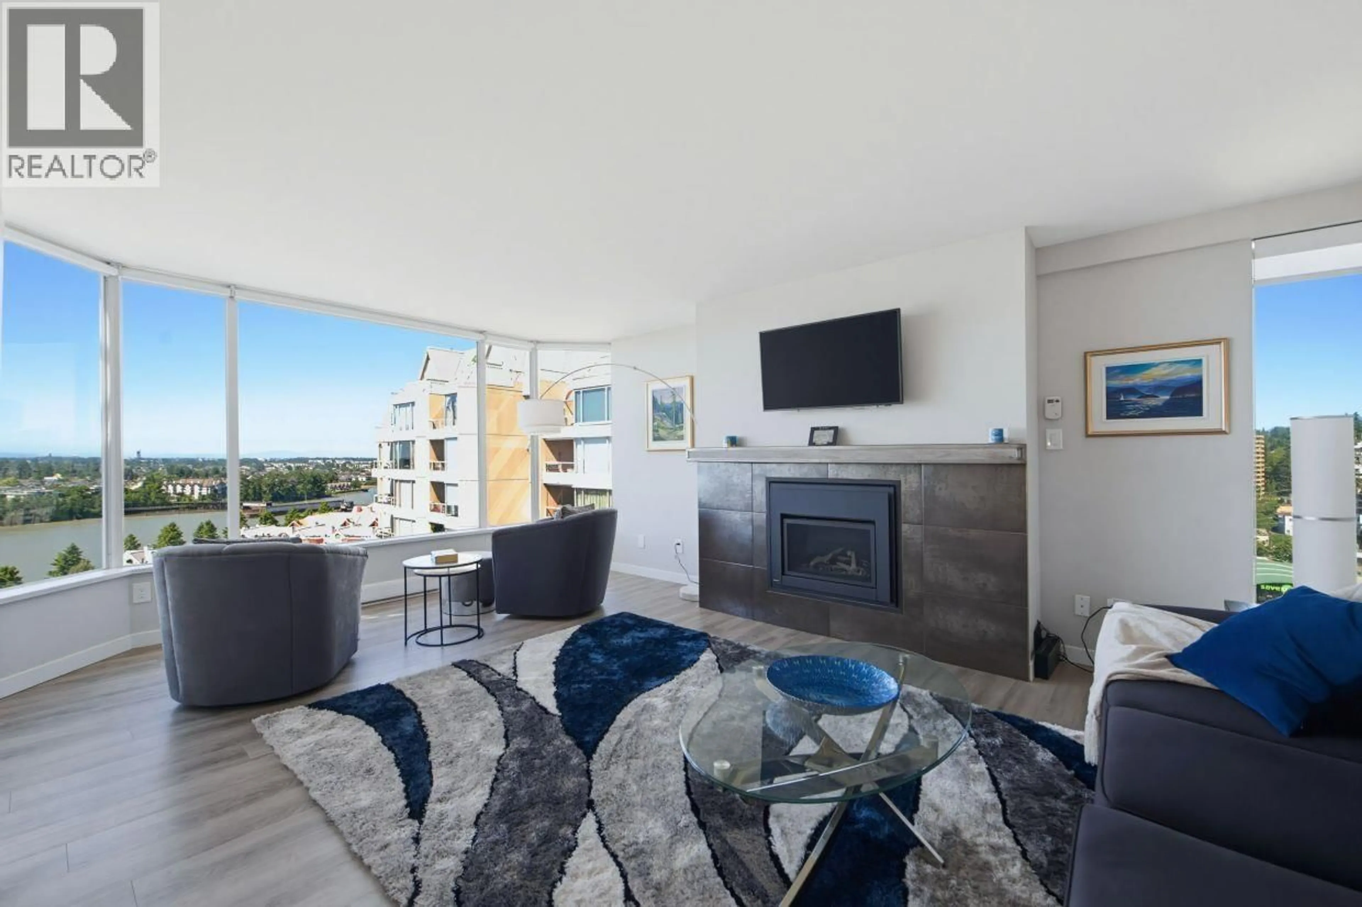
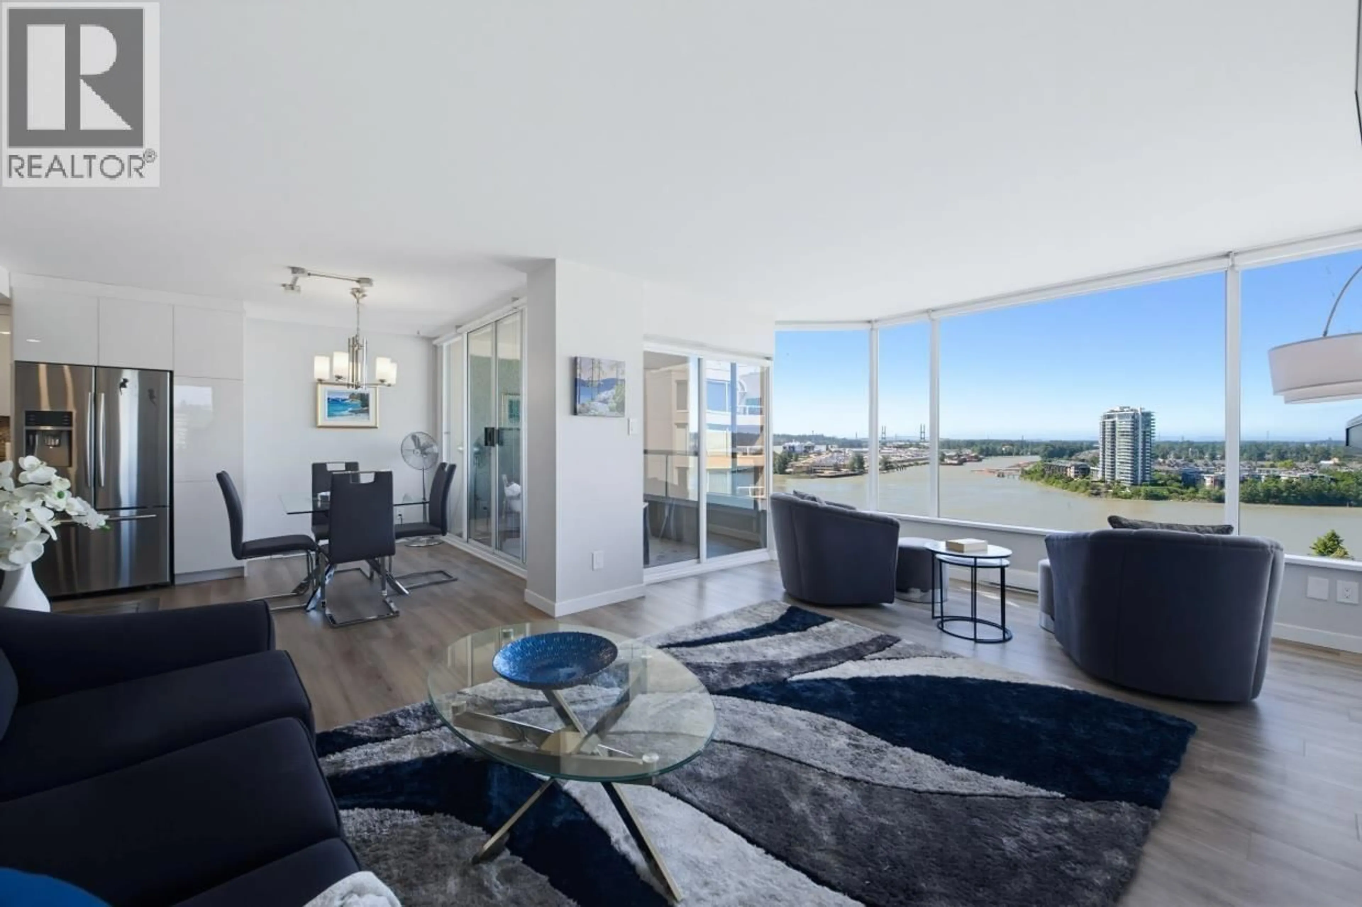
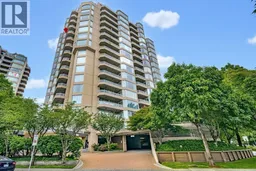
A Stunning, Unobstructed River View & Beyond awaits YOU! In the heart of New West's vibrant riverfront community, this corner home has 3 bedrooms (or 2 bedrooms w/Den/office). A fabulous layout with 2 large, covered balconies off the bedrooms & living/dining areas. The spacious kitchen was opened up & has all new SS, Samsung appl, good work/storage space + pantry, quartz counters, island & glass backsplash. Complete reno done in 2018 w/Strata approval that includes vinyl plank flooring, a gas fireplace facade w/designer tile & brick wall, both baths w/quartz counters & heated flooring. Building amenities inc an I/D pool, hot tub, well-stocked fitness centre, clubhouse & games room. You are steps away from the Quay boardwalk, shopping, restaurants & skytrain. Sorry, no pets. OPEN SAT, OCT 3 from 2:00~4:00 (id:39198)
Property Details
Interior
Features
Exterior
Features
Parking
Garage spaces -
Garage type -
Total parking spaces 1
Condo Details
Amenities
Exercise Centre, Recreation Centre, Laundry - In Suite
Inclusions
Property History
 40
40
