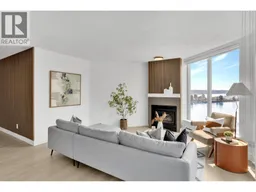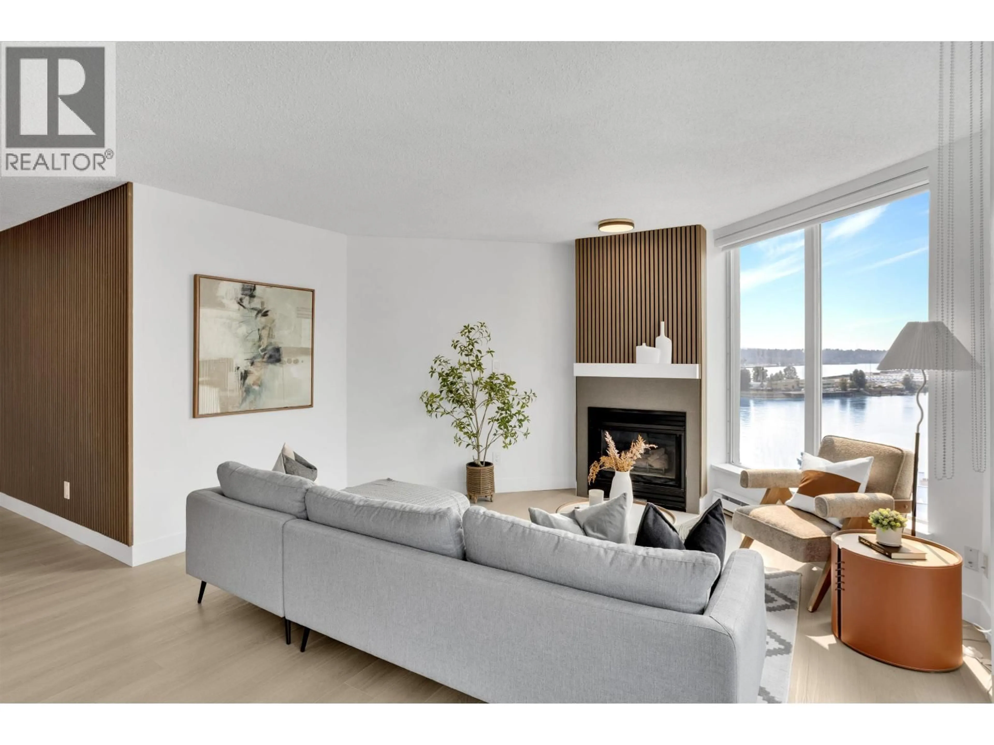
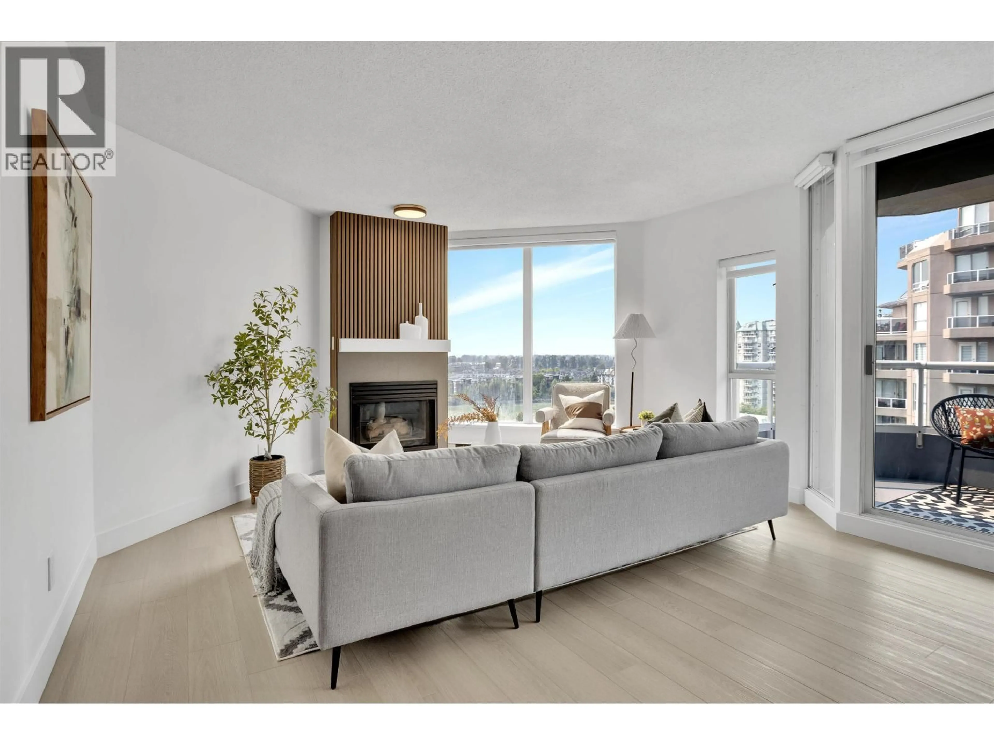
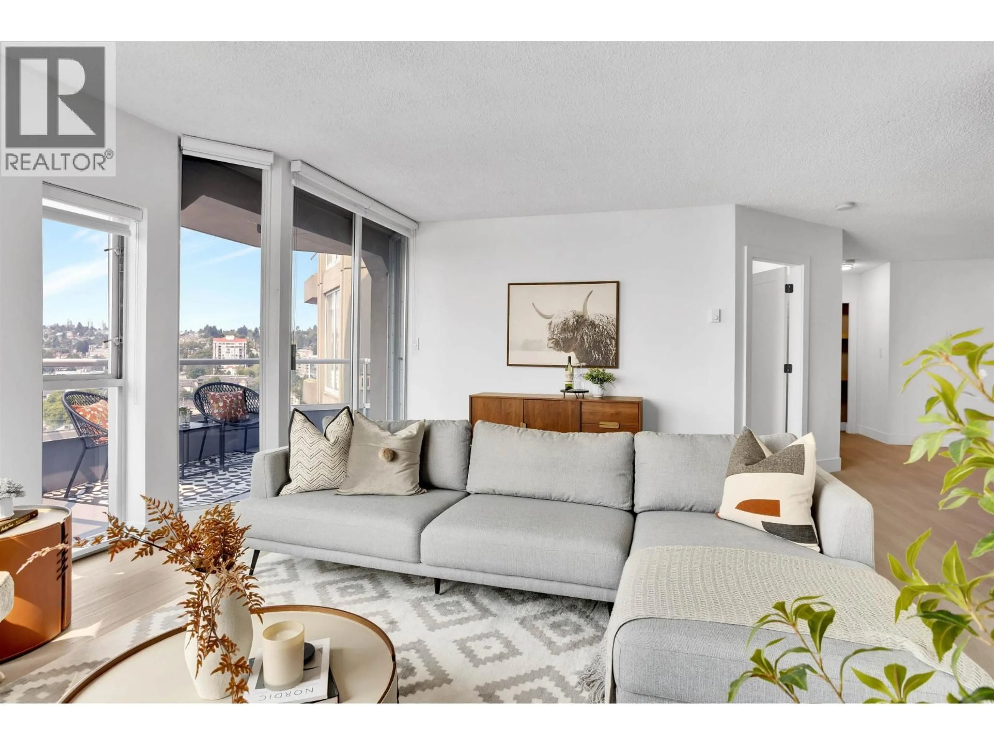
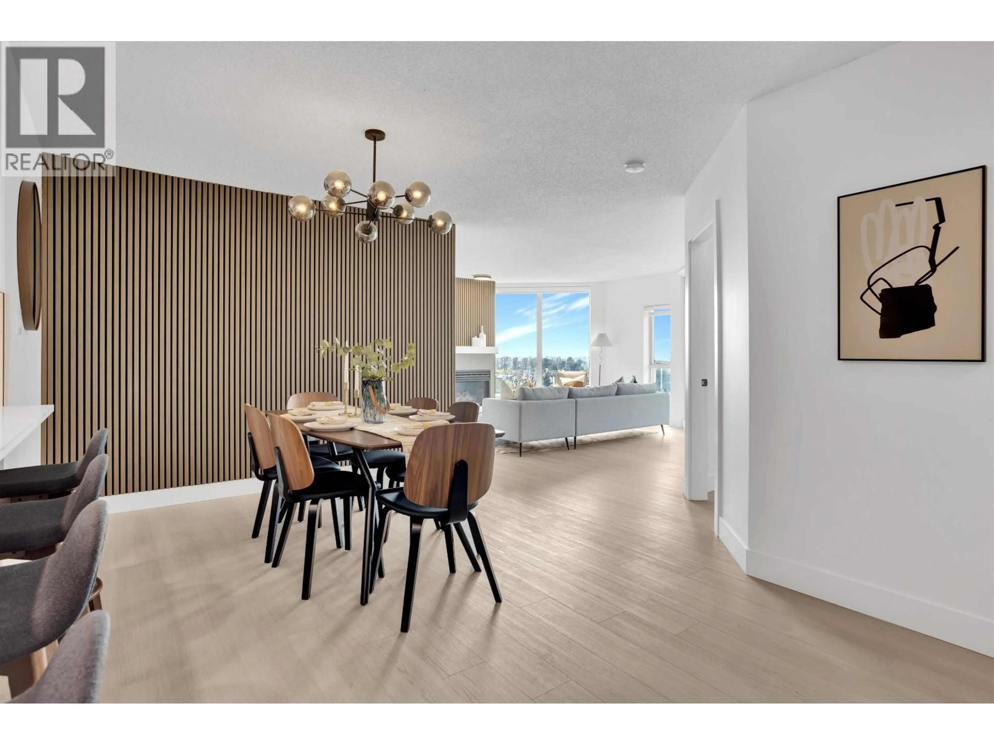
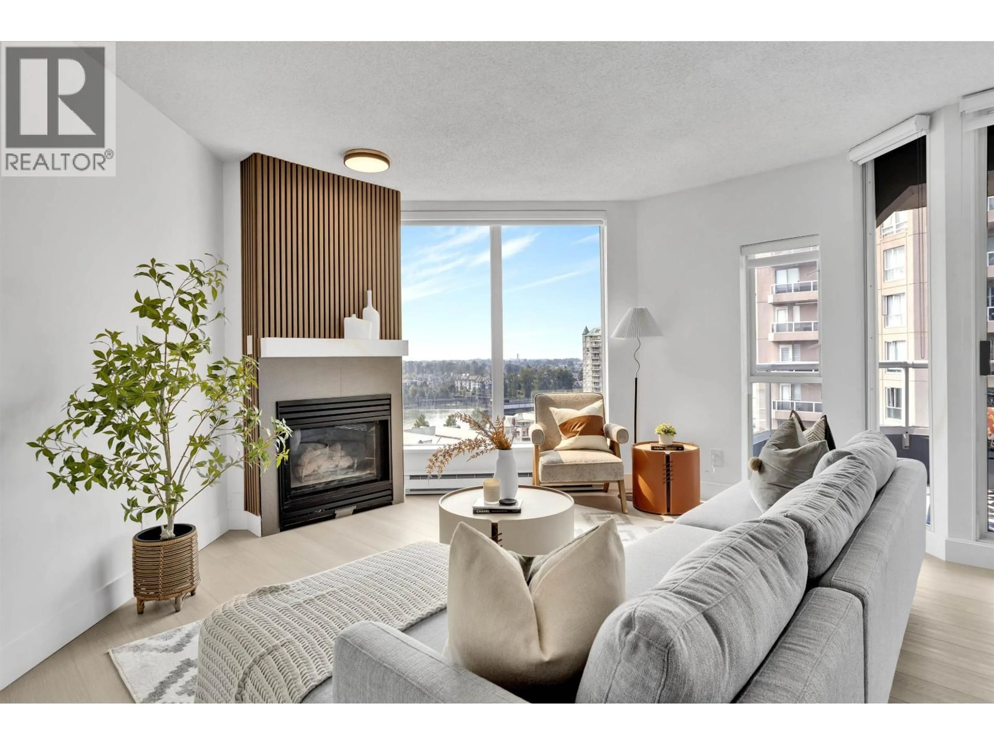
Living room with furniture, unknown for 1503 - 1135 QUAYSIDE DRIVE, New Westminster British Columbia V3M6J4
22 hours on Market

1503 - 1135 QUAYSIDE DRIVE, New Westminster, British Columbia V3M6J4

Condo
2
2
~1134 sqft
$698,000
Get pre-qualifiedPowered by nesto
Condo
2
2
~1134 sqft

Contact us about this property

Call

Highlights

Property Estimate

Days on market22 hours

Estimated valueNot available

Price/Sqft$615/sqft

Monthly cost

Open Calculator

Description

Stop your search! FULLY RENOVATED 1200sqft 2 bedrooms, 2 full baths, and bright southern views. Floor-to-ceiling windows fill the home with natural light. Upgrades include luxury plank flooring, KCO lighting, new plumbing fixtures, appliances, fresh paint, and 5" insulated Zebra blinds. Features a redesigned gas fireplace with tile and wood paneling, a new kitchen with a 6-ft island maple cabinetry, and modern spa like bathrooms. Enjoy an incredible waterfront lifestyle just steps from the riverfront boardwalk, leading to River Market, restaurants, cafes, groceries & Pier Park. SkyTrain, Safeway, Landmark Cinemas & shopping are approx. 9 mins away. Building amenities include an updated fitness centre, library/meeting room & visitor parking. (id:39198)


Property Details

StyleApartment
ViewView
Age of property1989
SqFt~1134 SqFt
Lot Size-
Parking Spaces1
MLS ®NumberR3159003
Community NameDowntown
Data SourceCREA
Listing byCentury 21 Coastal Realty Ltd.

Features

Heating: Baseboard heaters, Electric

Parking

Garage spaces -

Garage type -

Total parking spaces 1


Inclusions
Hydro
Water
Parking
Cable
Heat

Property History

Aug 26, 2026
ListedActive
$698,000
22 hours on market
history photo preview25
Listing by crea®
Property listed by Century 21 Coastal Realty Ltd., Brokerage
Agent Banner Image
Interested in this property?Get in touch to get the inside scoop.

Population and Demographics

Overview

Total population 10148
Average household income $111,655

Age (%)

0 to 19
11%
20 to 34
32%
35 to 49
25%
50 to 64
18%
65 and plus
14%

Household composition (%)

Single family
50%
Single person
42%
Multi person
8%
Multi family
0%

Mother tongue (%)

English
65%
Mandarin
6%
Yue (Cantonese)
4%
Portuguese
4%
Tagalog (Pilipino, Filipino)
4%
Spanish
4%
Korean
4%
Russian
2%
Others
2%

House tenancy (%)

Owners
57%
Renters
43%

What’s nearby?Essentials within 5 km

Local Logic

Transportation Scores

Estimated Budget

Powered by:
The trademarks REALTOR®, REALTORS®, and the REALTOR® logo are controlled by The Canadian Real Estate Association (CREA) and identify real estate professionals who are members of CREA. The trademarks MLS®, Multiple Listing Service® and the associated logos are owned by CREA and identify the quality of services provided by real estate professionals who are members of CREA. Used under license.