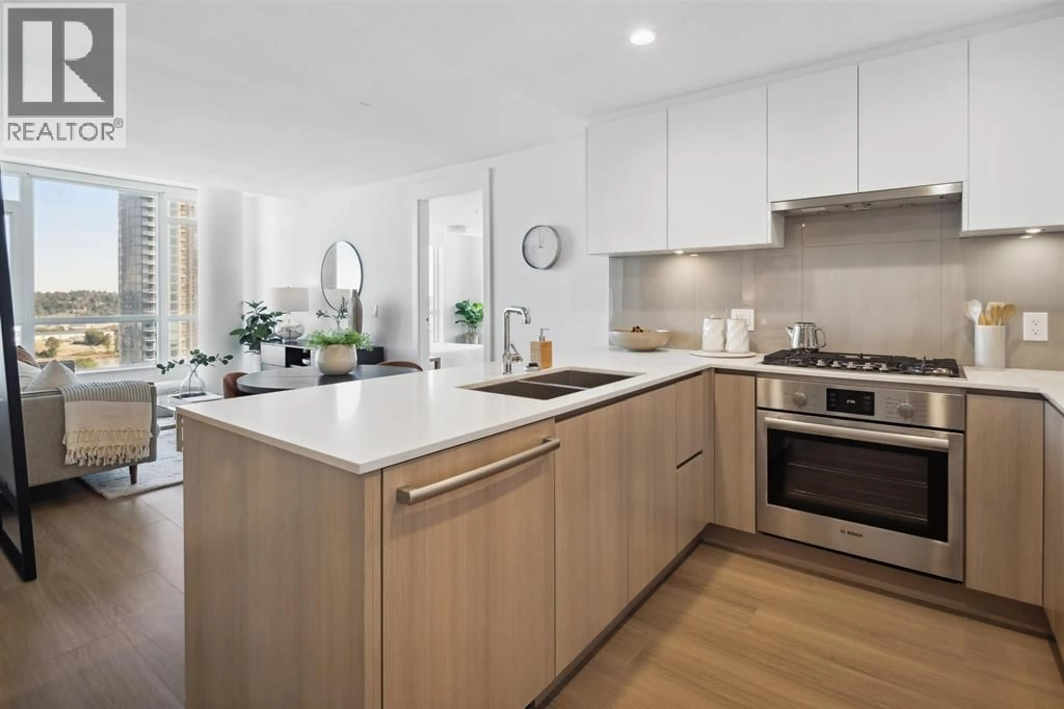
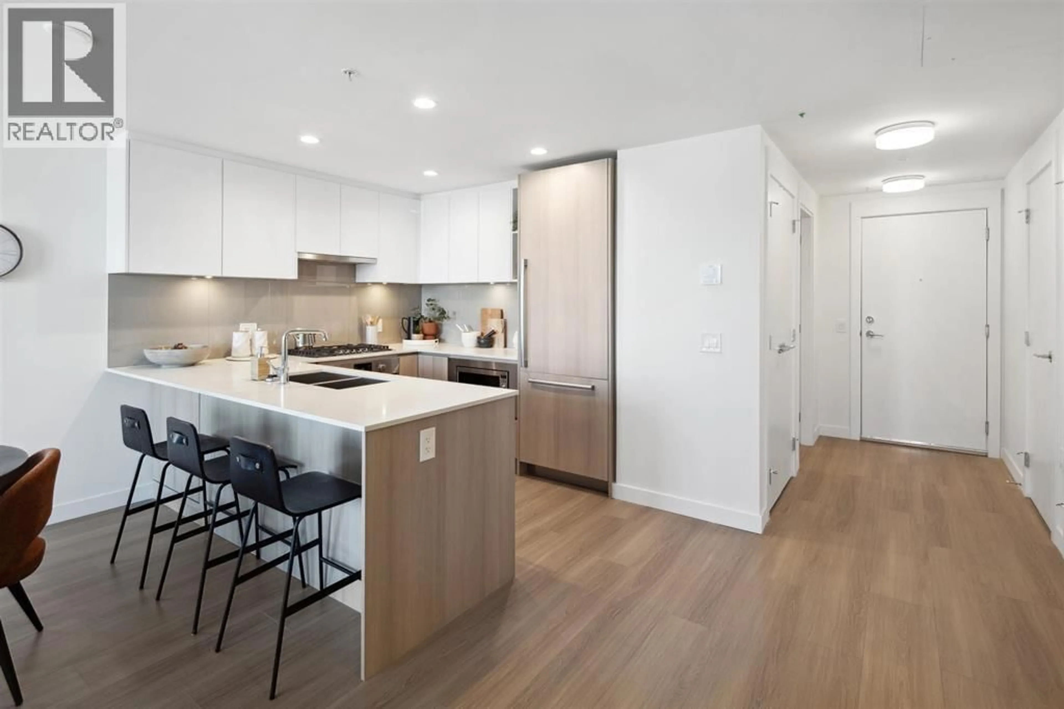
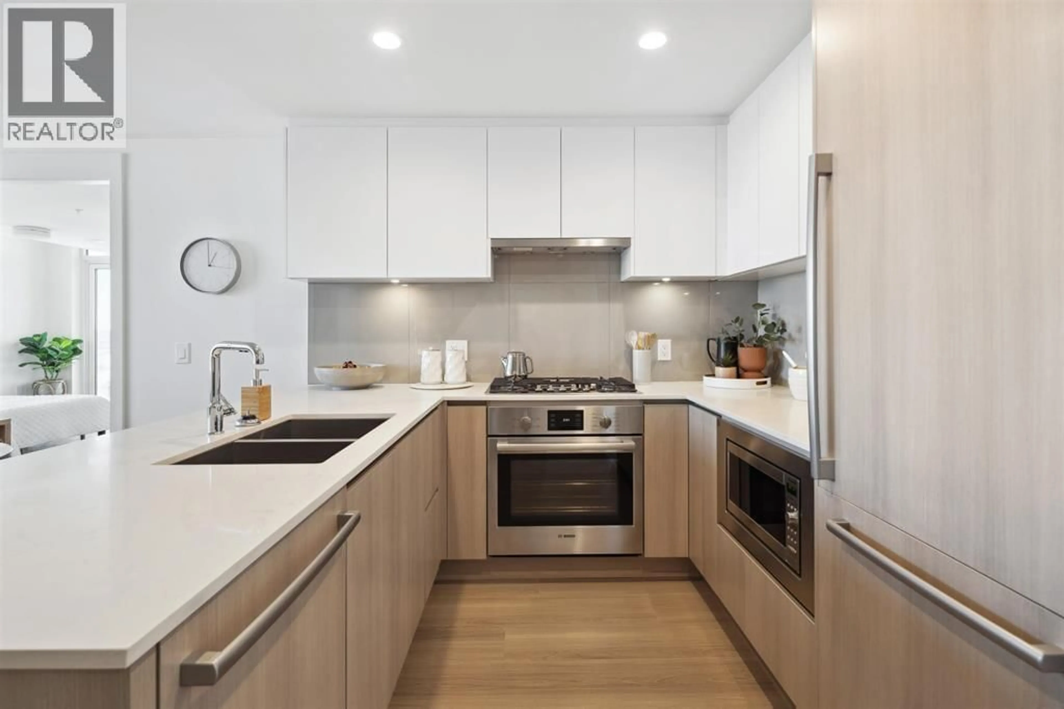
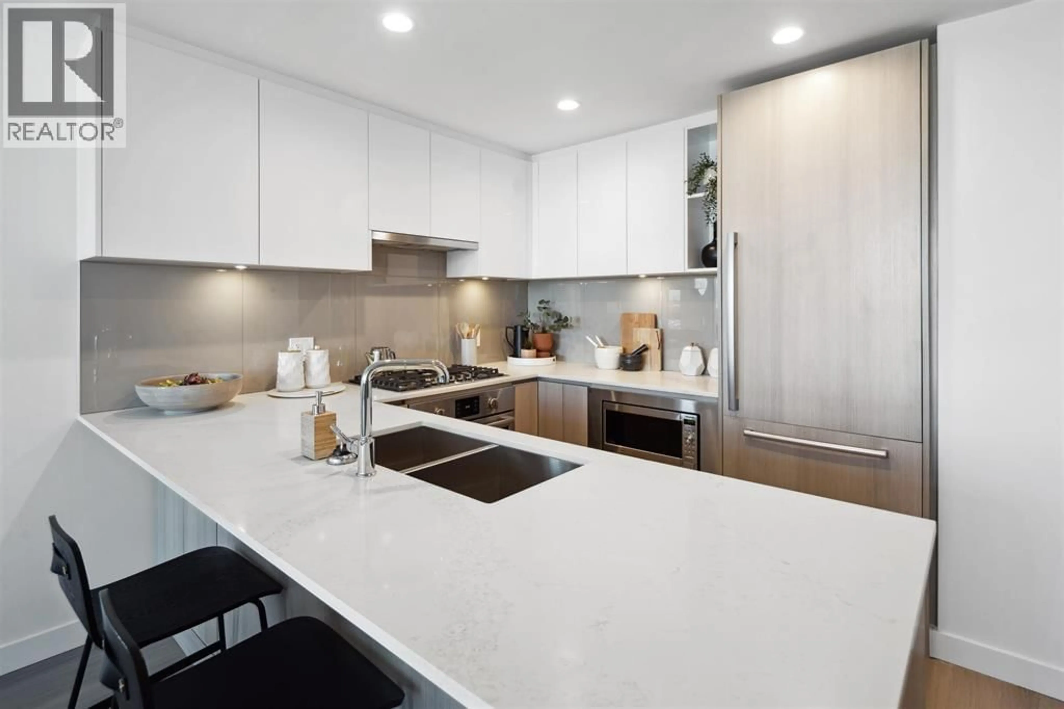
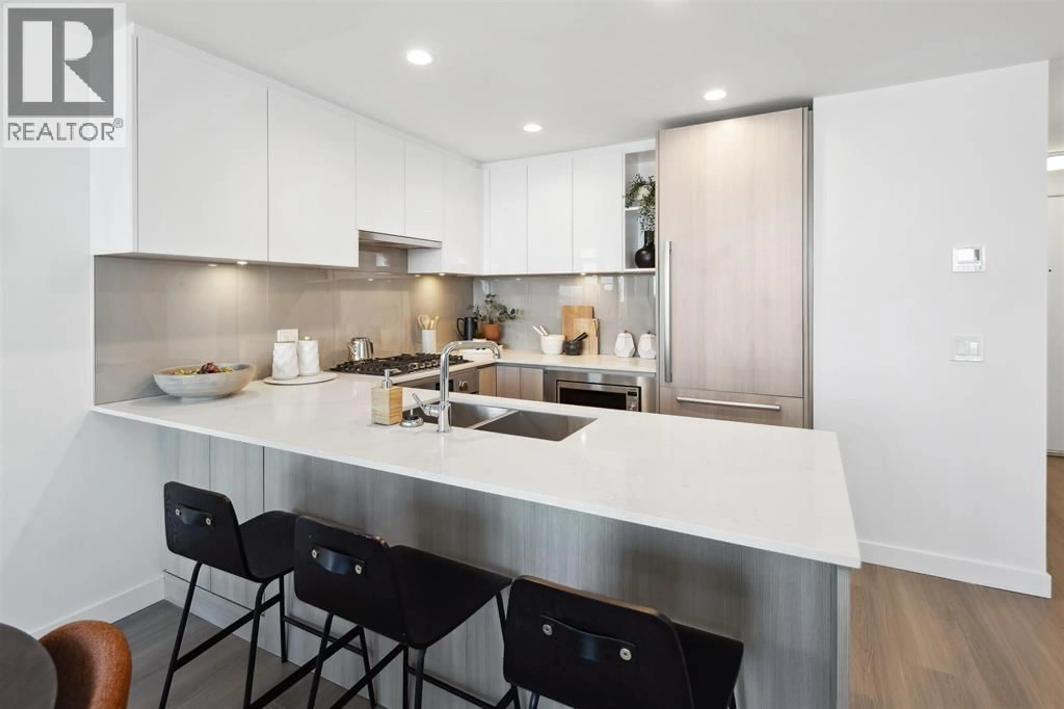
Open concept kitchen, unknown for 1406 - 618 CARNARVON STREET, New Westminster British Columbia V3M1E9
3 hours on Market

1406 - 618 CARNARVON STREET, New Westminster, British Columbia V3M1E9

Condo
2
2
~915 sqft
$629,900
Get pre-qualifiedPowered by nesto
Condo
2
2
~915 sqft

Contact us about this property

Call

Highlights

Property Estimate

Days on market3 hours

Estimated valueNot available

Price/Sqft$688/sqft

Monthly cost

Open Calculator

Description

Brand New Move-in ready! Experience elevated living at 618 Carnarvon, where a vibrant lifestyle meets convenience. The "C5" plan boasts south facing river views within its 915 square ft interior. Enjoy polished quartz countertops, sleek Kohler sinks, and energy-efficient Bosch appliances in this 2 Bedroom+flex suite. This "square" floor plan is efficiently designed, offering plenty of storage space, separated bedrooms and west facing balcony to take in evening sunsets. Discover recreation at the 2nd, 4th, & 5th floor outdoor courtyards. With rapid transit and boundless amenities mere blocks away, seize the opportunity to reside 33 storeys above New Westminster's bustling heart. (id:39198)


Property Details

StyleApartment
ViewView
Age of property2024
SqFt~915 SqFt
Lot Size-
Parking Spaces1
MLS ®NumberR3180927
Community NameDowntown
Data SourceCREA
Listing byRennie & Associates Realty Ltd.

Features

Heating: Forced air
Cooling: Air Conditioned
Basement: Partially finished, Unknown, Unknown

Parking

Garage spaces -

Garage type -

Total parking spaces 1


Amenities

Exercise Centre, Recreation Centre, Guest Suite, Laundry - In Suite

Inclusions
Hydro
Water
Parking
Cable
Heat

Property History

Nov 4, 2026
ListedActive
$629,900
3 hours on market
history photo preview40
Listing by crea®
Property listed by Rennie & Associates Realty Ltd., Brokerage
Agent Banner Image
Interested in this property?Get in touch to get the inside scoop.

Population and Demographics

Overview

Total population 10148
Average household income $111,655

Age (%)

0 to 19
11%
20 to 34
32%
35 to 49
25%
50 to 64
18%
65 and plus
14%

Household composition (%)

Single family
50%
Single person
42%
Multi person
8%
Multi family
0%

Mother tongue (%)

English
65%
Mandarin
6%
Yue (Cantonese)
4%
Portuguese
4%
Tagalog (Pilipino, Filipino)
4%
Spanish
4%
Korean
4%
Russian
2%
Others
2%

House tenancy (%)

Owners
57%
Renters
43%

What’s nearby?Essentials within 5 km

Local Logic

Transportation Scores

Estimated Budget

Powered by:
The trademarks REALTOR®, REALTORS®, and the REALTOR® logo are controlled by The Canadian Real Estate Association (CREA) and identify real estate professionals who are members of CREA. The trademarks MLS®, Multiple Listing Service® and the associated logos are owned by CREA and identify the quality of services provided by real estate professionals who are members of CREA. Used under license.