Unknown for 301 - 327 NINTH STREET, New Westminster British Columbia V3M3V8
19 hours on Market

301 - 327 NINTH STREET, New Westminster, British Columbia V3M3V8

Condo
2
2
~915 sqft
$465,000
Get pre-qualifiedPowered by nesto
Condo
2
2
~915 sqft

Contact us about this property

Call

Highlights

Property Estimate

Days on market19 hours

Estimated valueNot available

Price/Sqft$508/sqft

Monthly cost

Open Calculator

Description

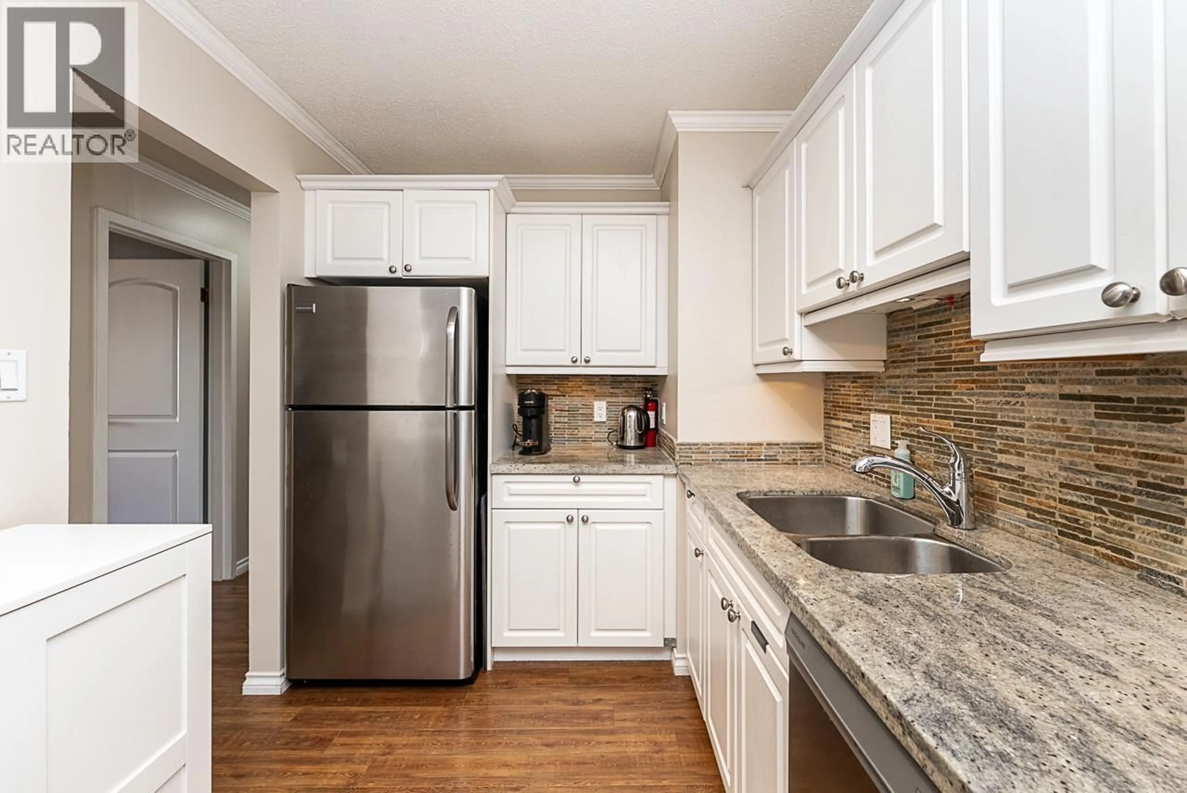
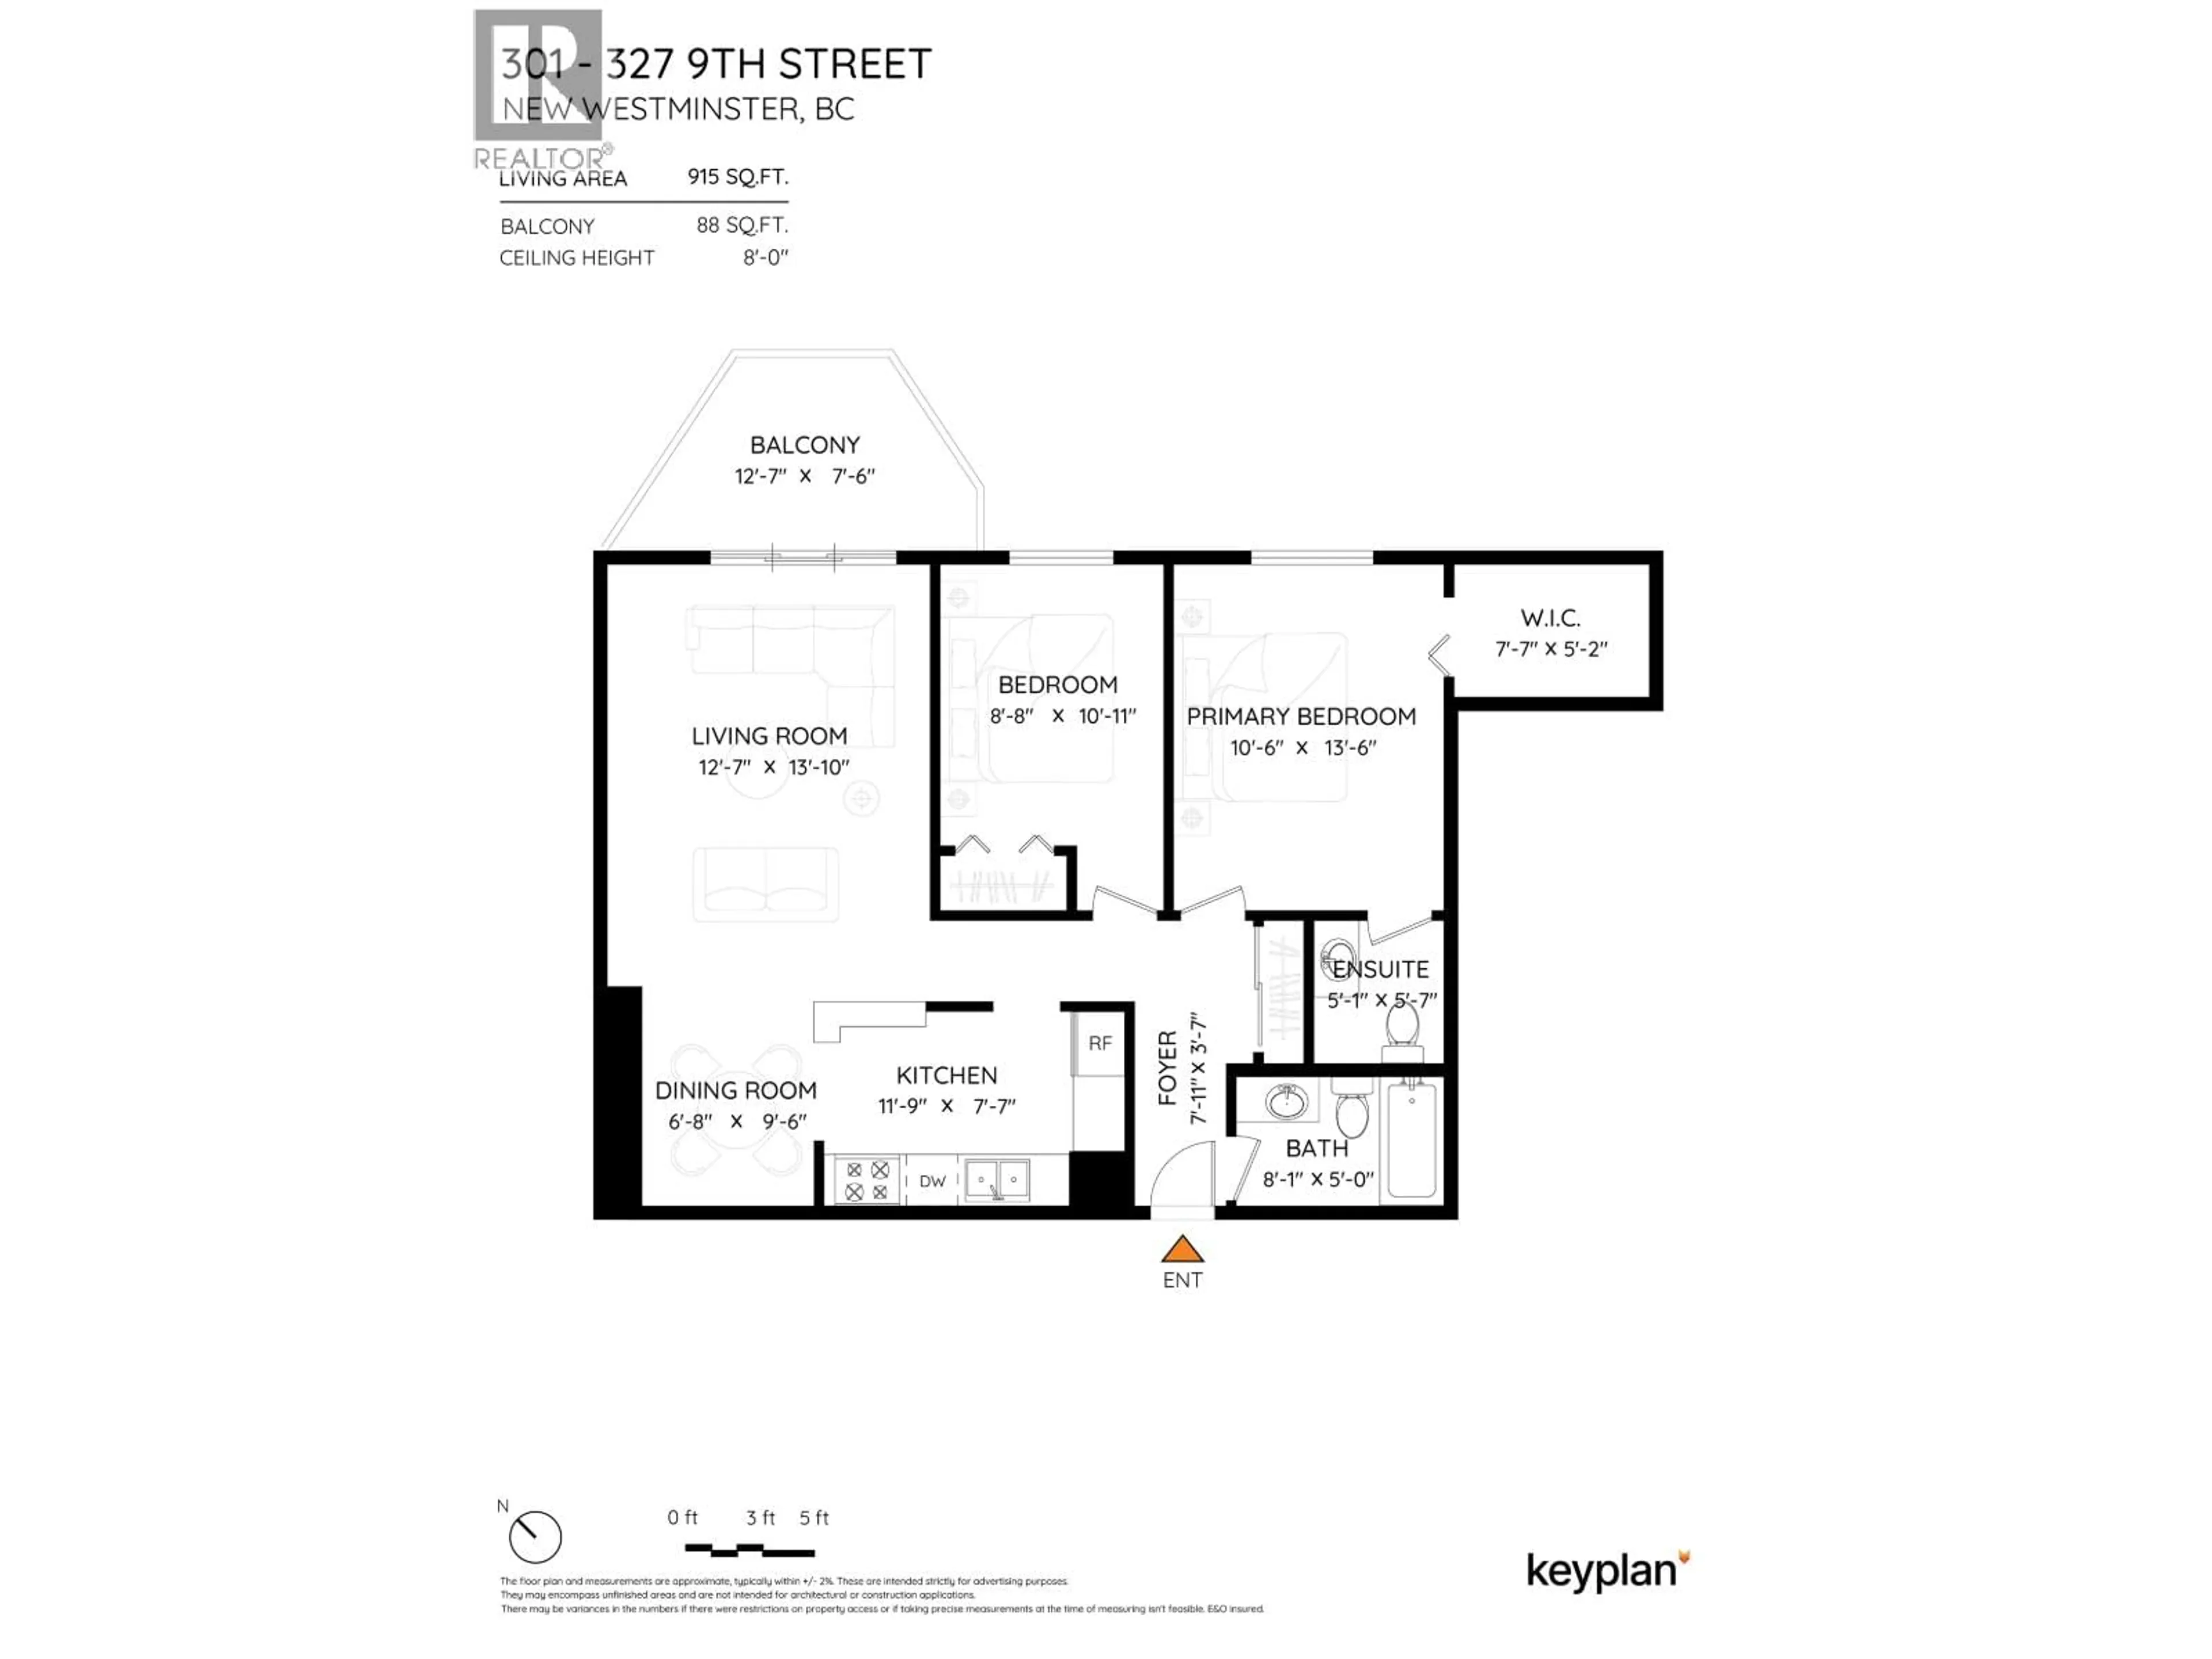
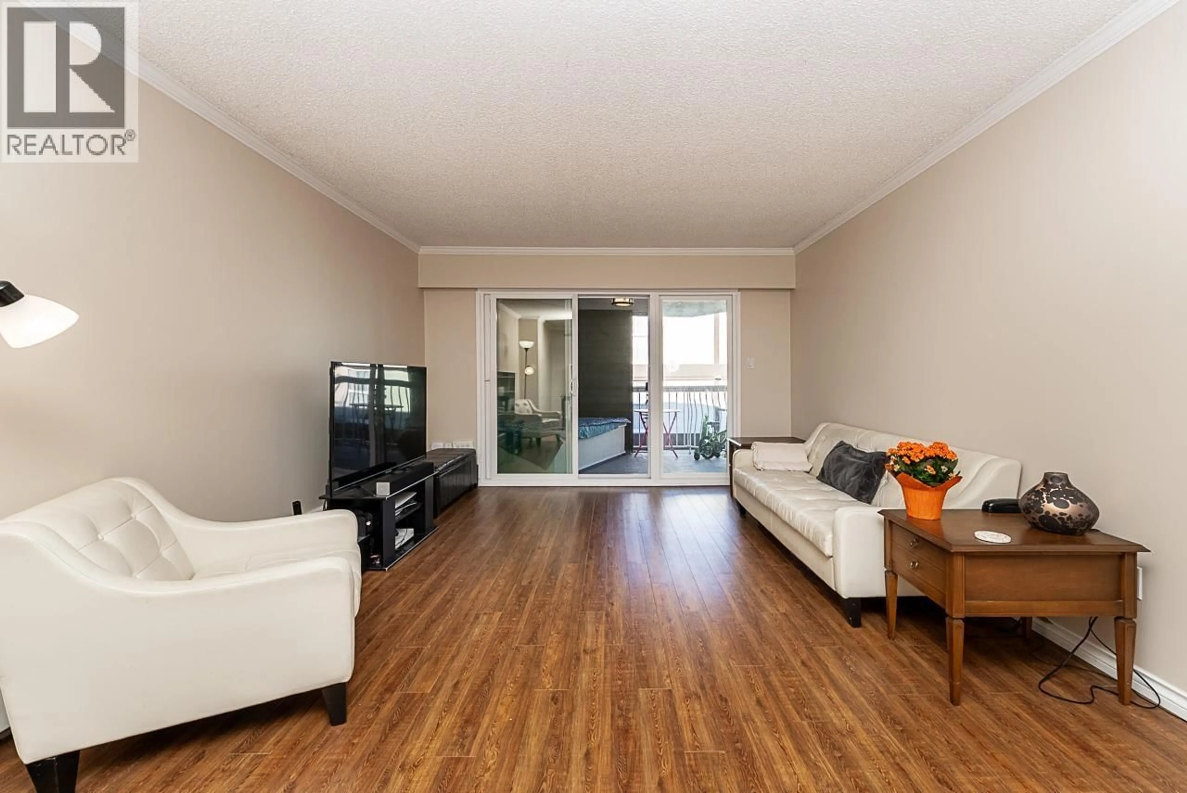
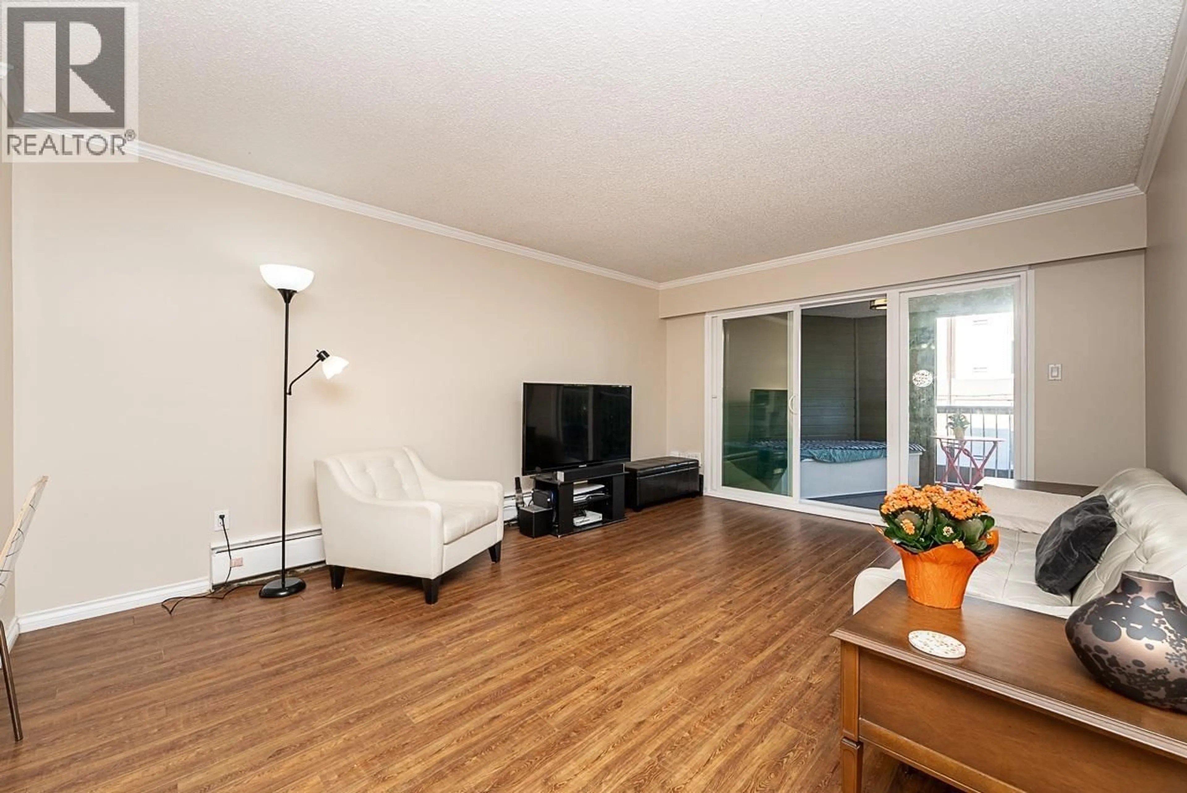
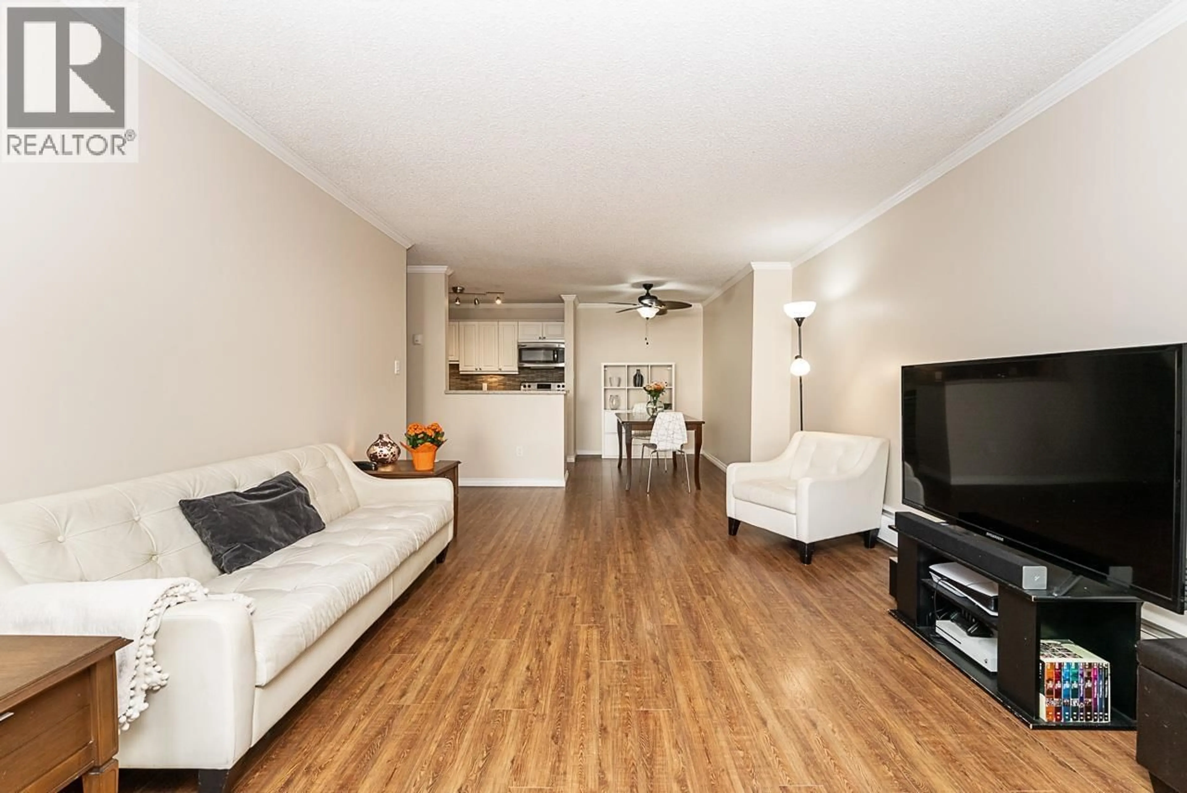
TOP FLOOR, 2 Bed & 1.5 Bath, 915 sq ft, East facing suite renovated throughout with engineered hardwood laminate flooring, fresh paint, updated baths, modern kitchen with SS appliances, tile backsplash & granite counters, newer light fixtures, open floorplan, generous layout & private, covered balcony with custom bench & storage. NEWER DOUBLE PANED WINDOWS THROUGHOUT & SLIDING DOOR & balcony upgrades. Maintenance fees include HEAT, HOT WATER & SHARED LAUNDRY! Great Uptown location close walking distance to shopping, transit, parks, schools, amenities, restaurants & cafes. Well maintained & managed building. 1 parking & 1 storage locker. Rentals allowed & Cats allowed. No dogs & no BBQ's permitted. (id:39198)


Property Details

StyleApartment
View-
Age of property1976
SqFt~915 SqFt
Lot Size-
Parking Spaces1
MLS ®NumberR3174881
Community NameBrow of the Hill
Data SourceCREA
Listing byRE/MAX All Points Realty

Features

Heating: Baseboard heaters, Hot Water

Parking

Garage spaces -

Garage type -

Total parking spaces 1


Amenities

Shared Laundry

Inclusions
Hydro
Water
Parking
Cable
Heat

Property History

Oct 13, 2026
ListedActive
$465,000
19 hours on market
history photo preview29
Listing by crea®
Property listed by RE/MAX All Points Realty, Brokerage
Agent Banner Image
Interested in this property?Get in touch to get the inside scoop.

Population and Demographics

Overview

Total population 4840
Average household income $102,267

Age (%)

0 to 19
15%
20 to 34
26%
35 to 49
24%
50 to 64
22%
65 and plus
13%

Household composition (%)

Single family
47%
Single person
44%
Multi person
8%
Multi family
0%

Mother tongue (%)

English
71%
Tagalog (Pilipino, Filipino)
6%
Spanish
3%
Mandarin
3%
Portuguese
2%
Yue (Cantonese)
2%
Russian
2%
Others
2%
Korean
2%
French
1%

House tenancy (%)

Renters
61%
Owners
39%

What’s nearby?Essentials within 5 km

Local Logic

Transportation Scores

Estimated Budget

Powered by:
The trademarks REALTOR®, REALTORS®, and the REALTOR® logo are controlled by The Canadian Real Estate Association (CREA) and identify real estate professionals who are members of CREA. The trademarks MLS®, Multiple Listing Service® and the associated logos are owned by CREA and identify the quality of services provided by real estate professionals who are members of CREA. Used under license.