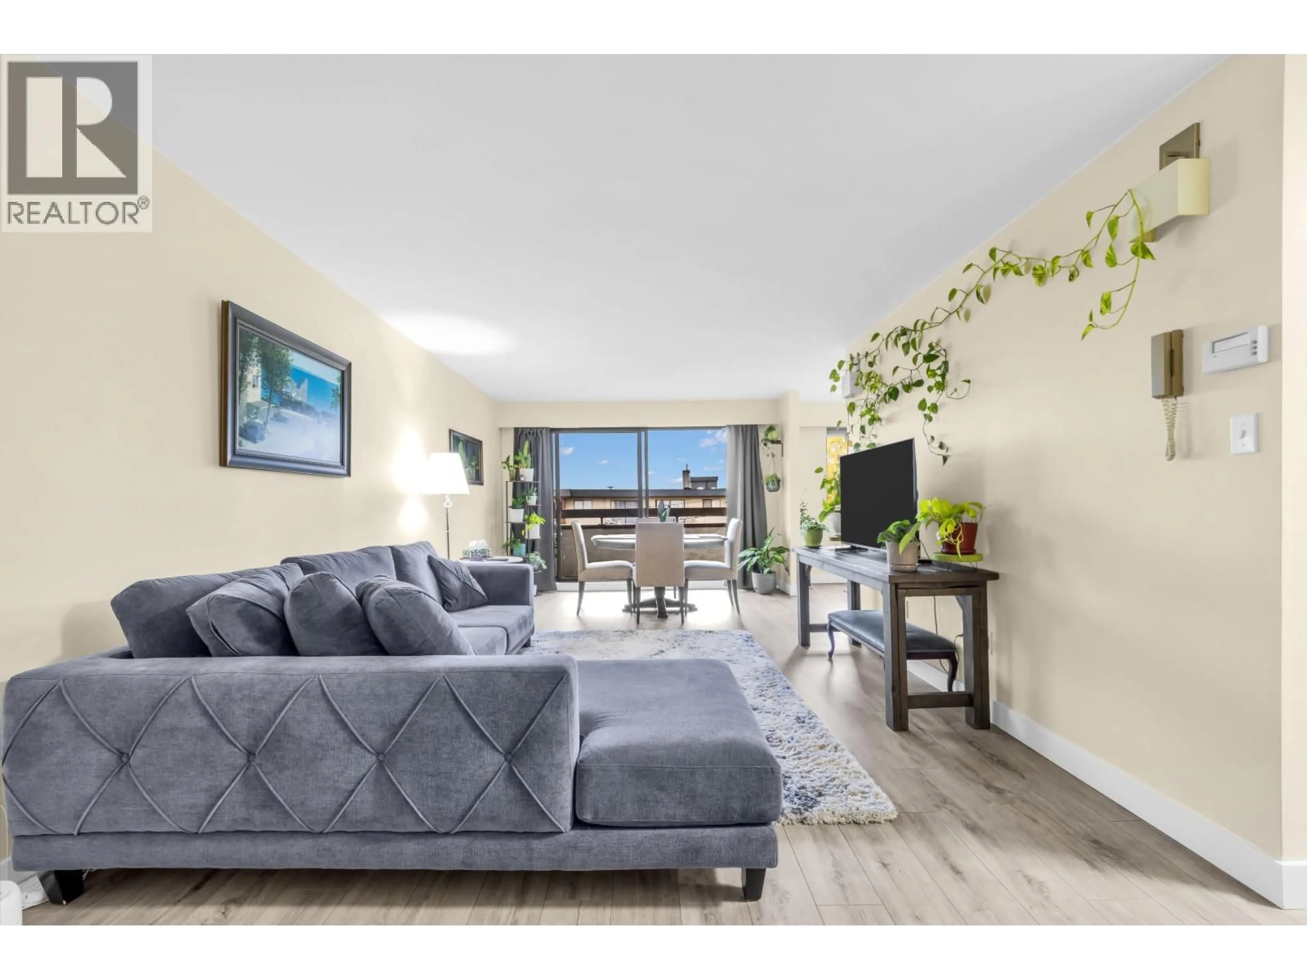
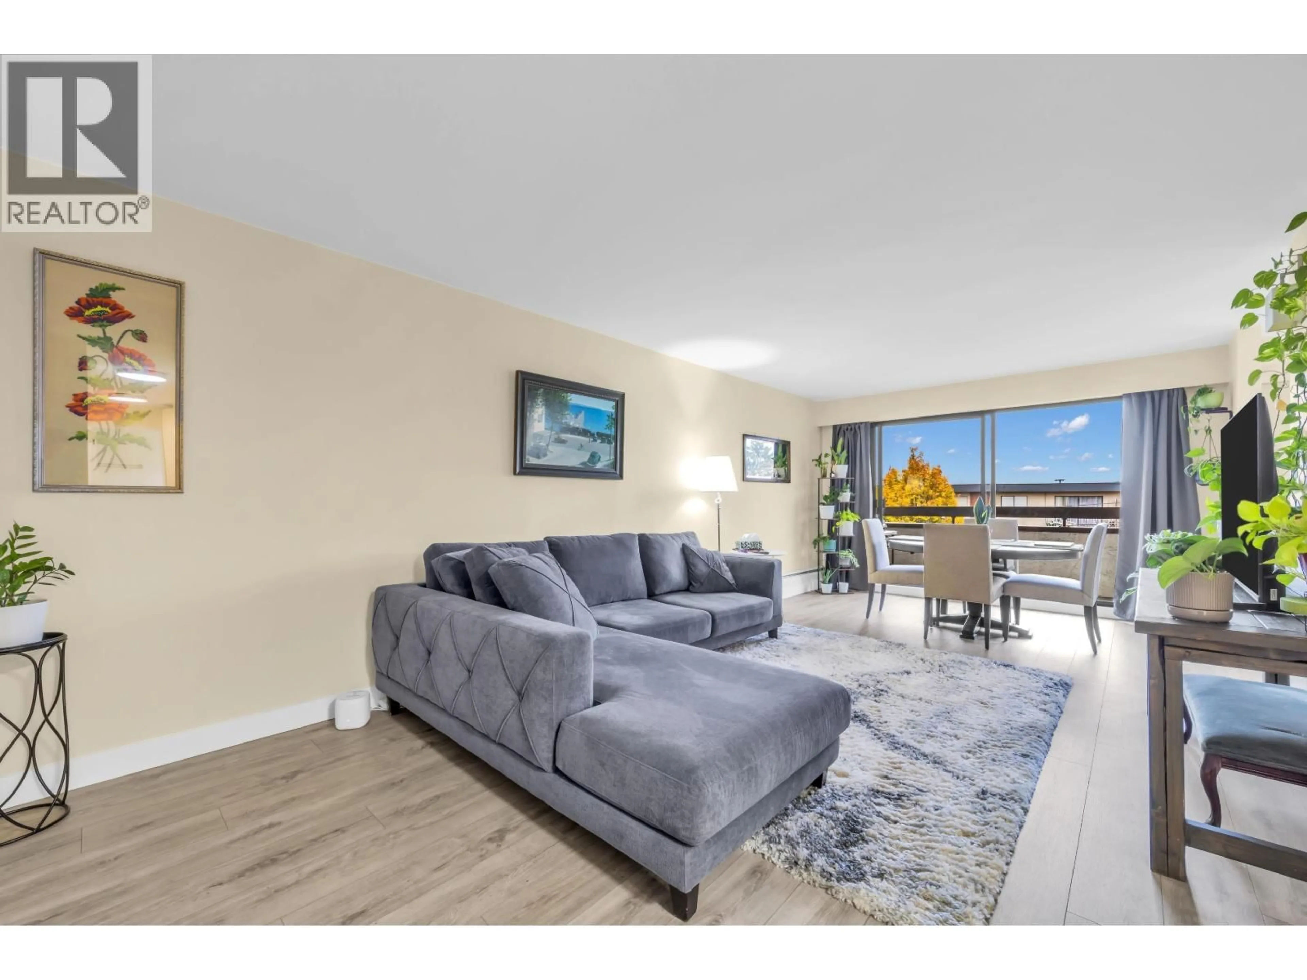
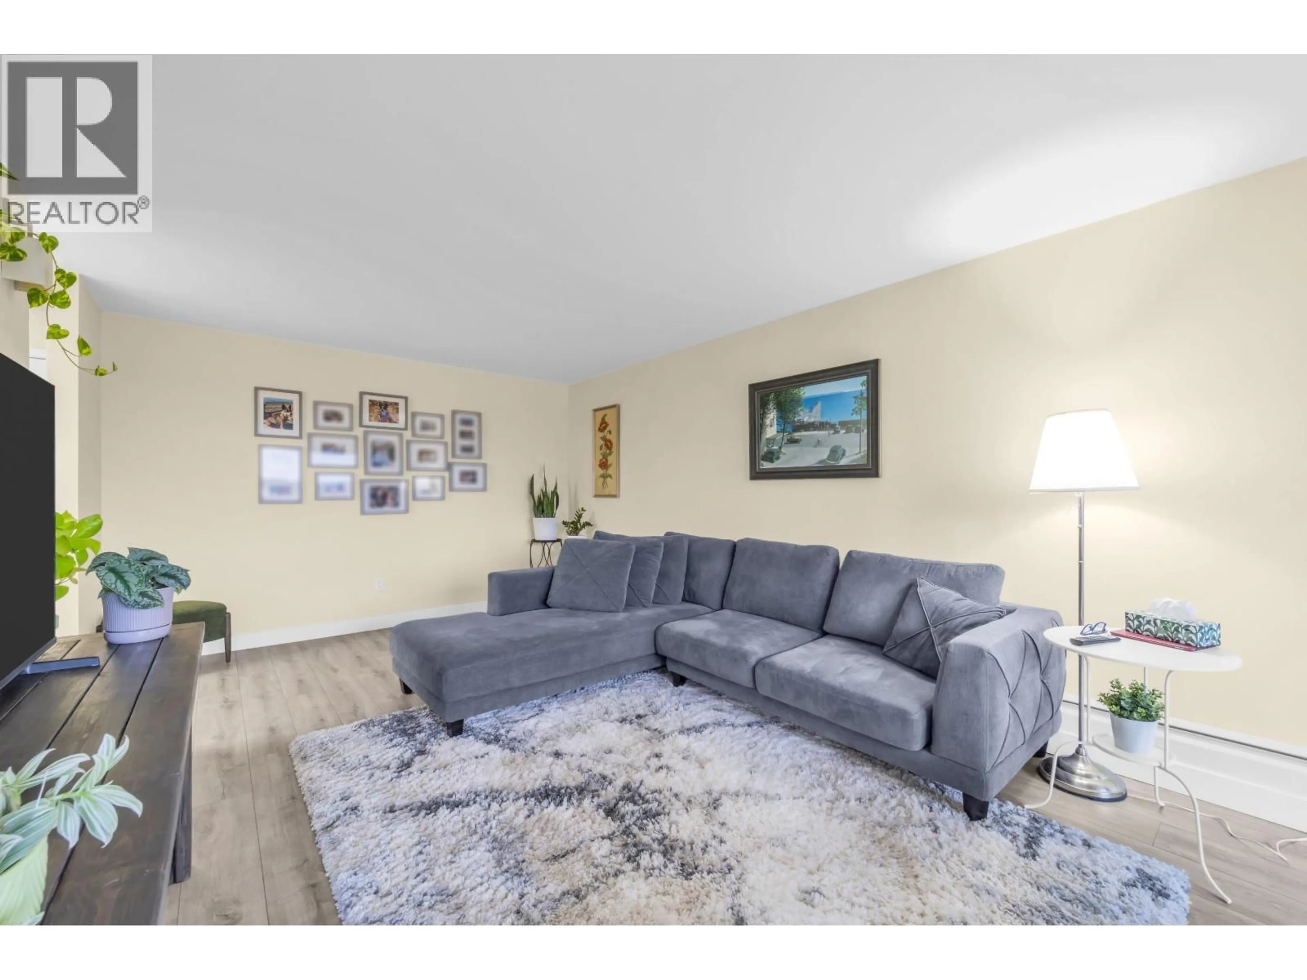
Living room with furniture, unknown for 203 - 515 ELEVENTH STREET, New Westminster British Columbia V3M4G4
5 days on Market

203 - 515 ELEVENTH STREET, New Westminster, British Columbia V3M4G4

Condo
1
1
~872 sqft
$424,990
Get pre-qualifiedPowered by nesto
Condo
1
1
~872 sqft

Contact us about this property

Call

Highlights

Property Estimate

Days on market5 days

Estimated valueNot available

Price/Sqft$487/sqft

Monthly cost

Open Calculator

Description

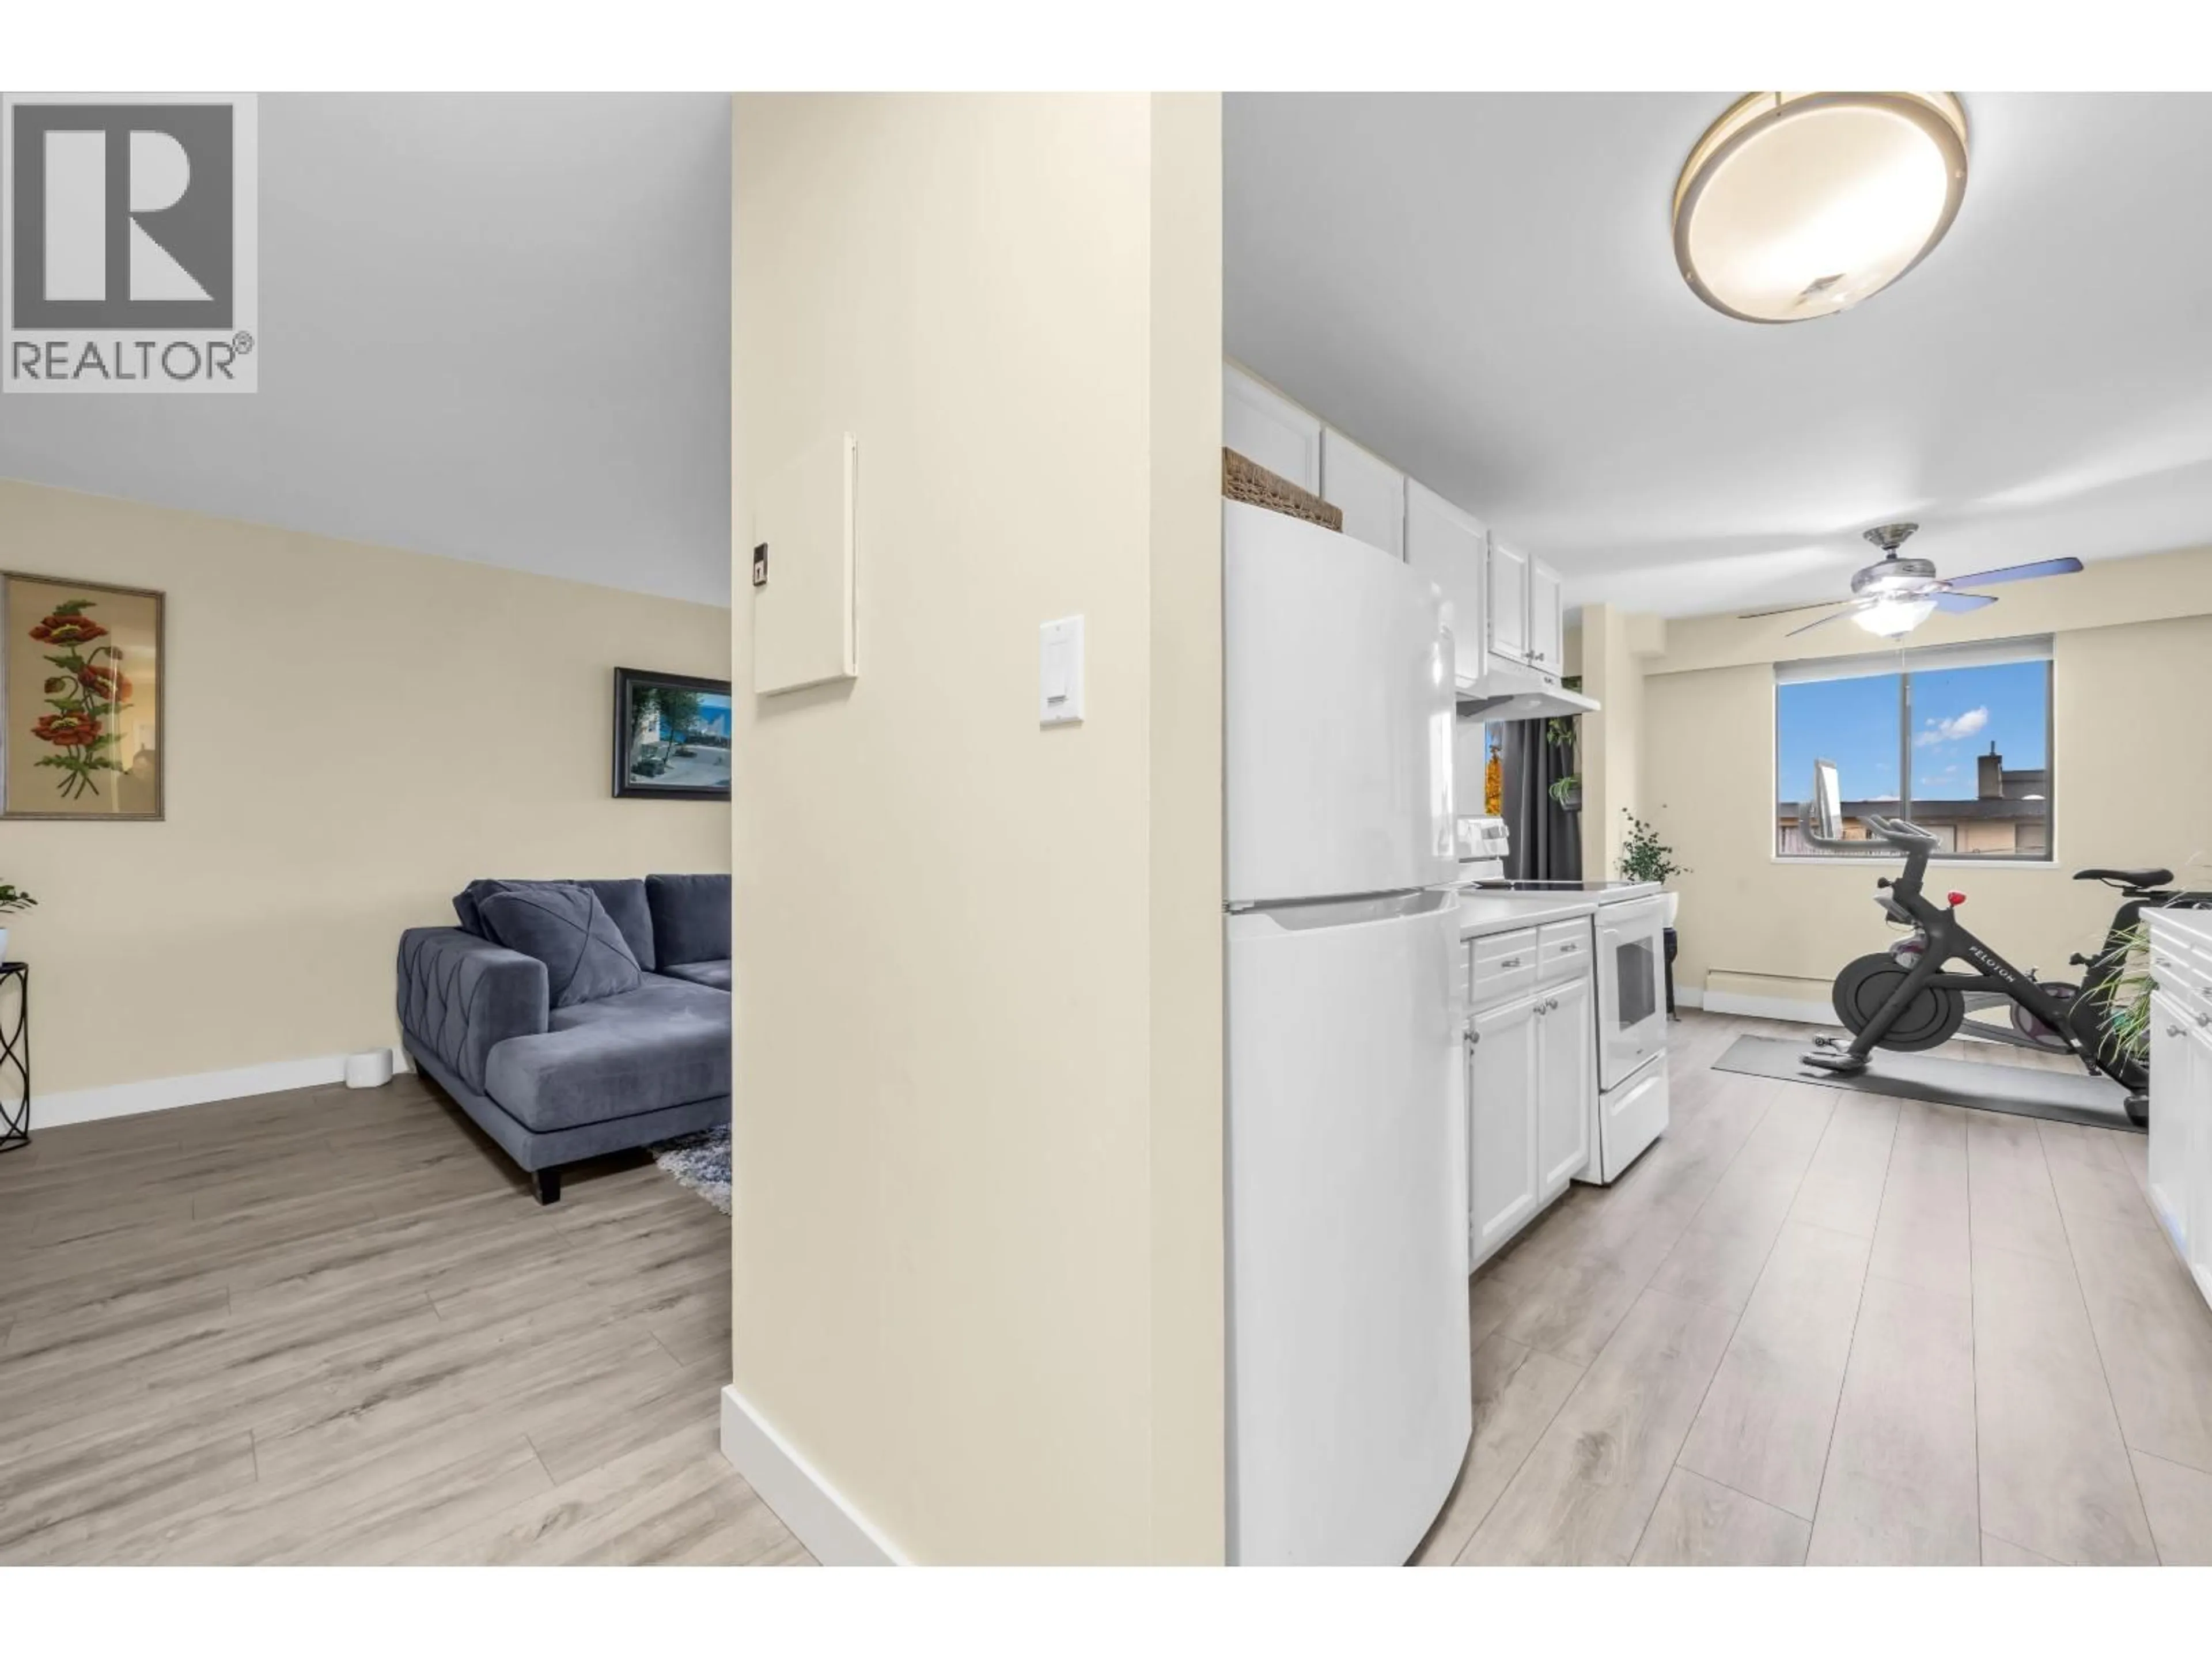
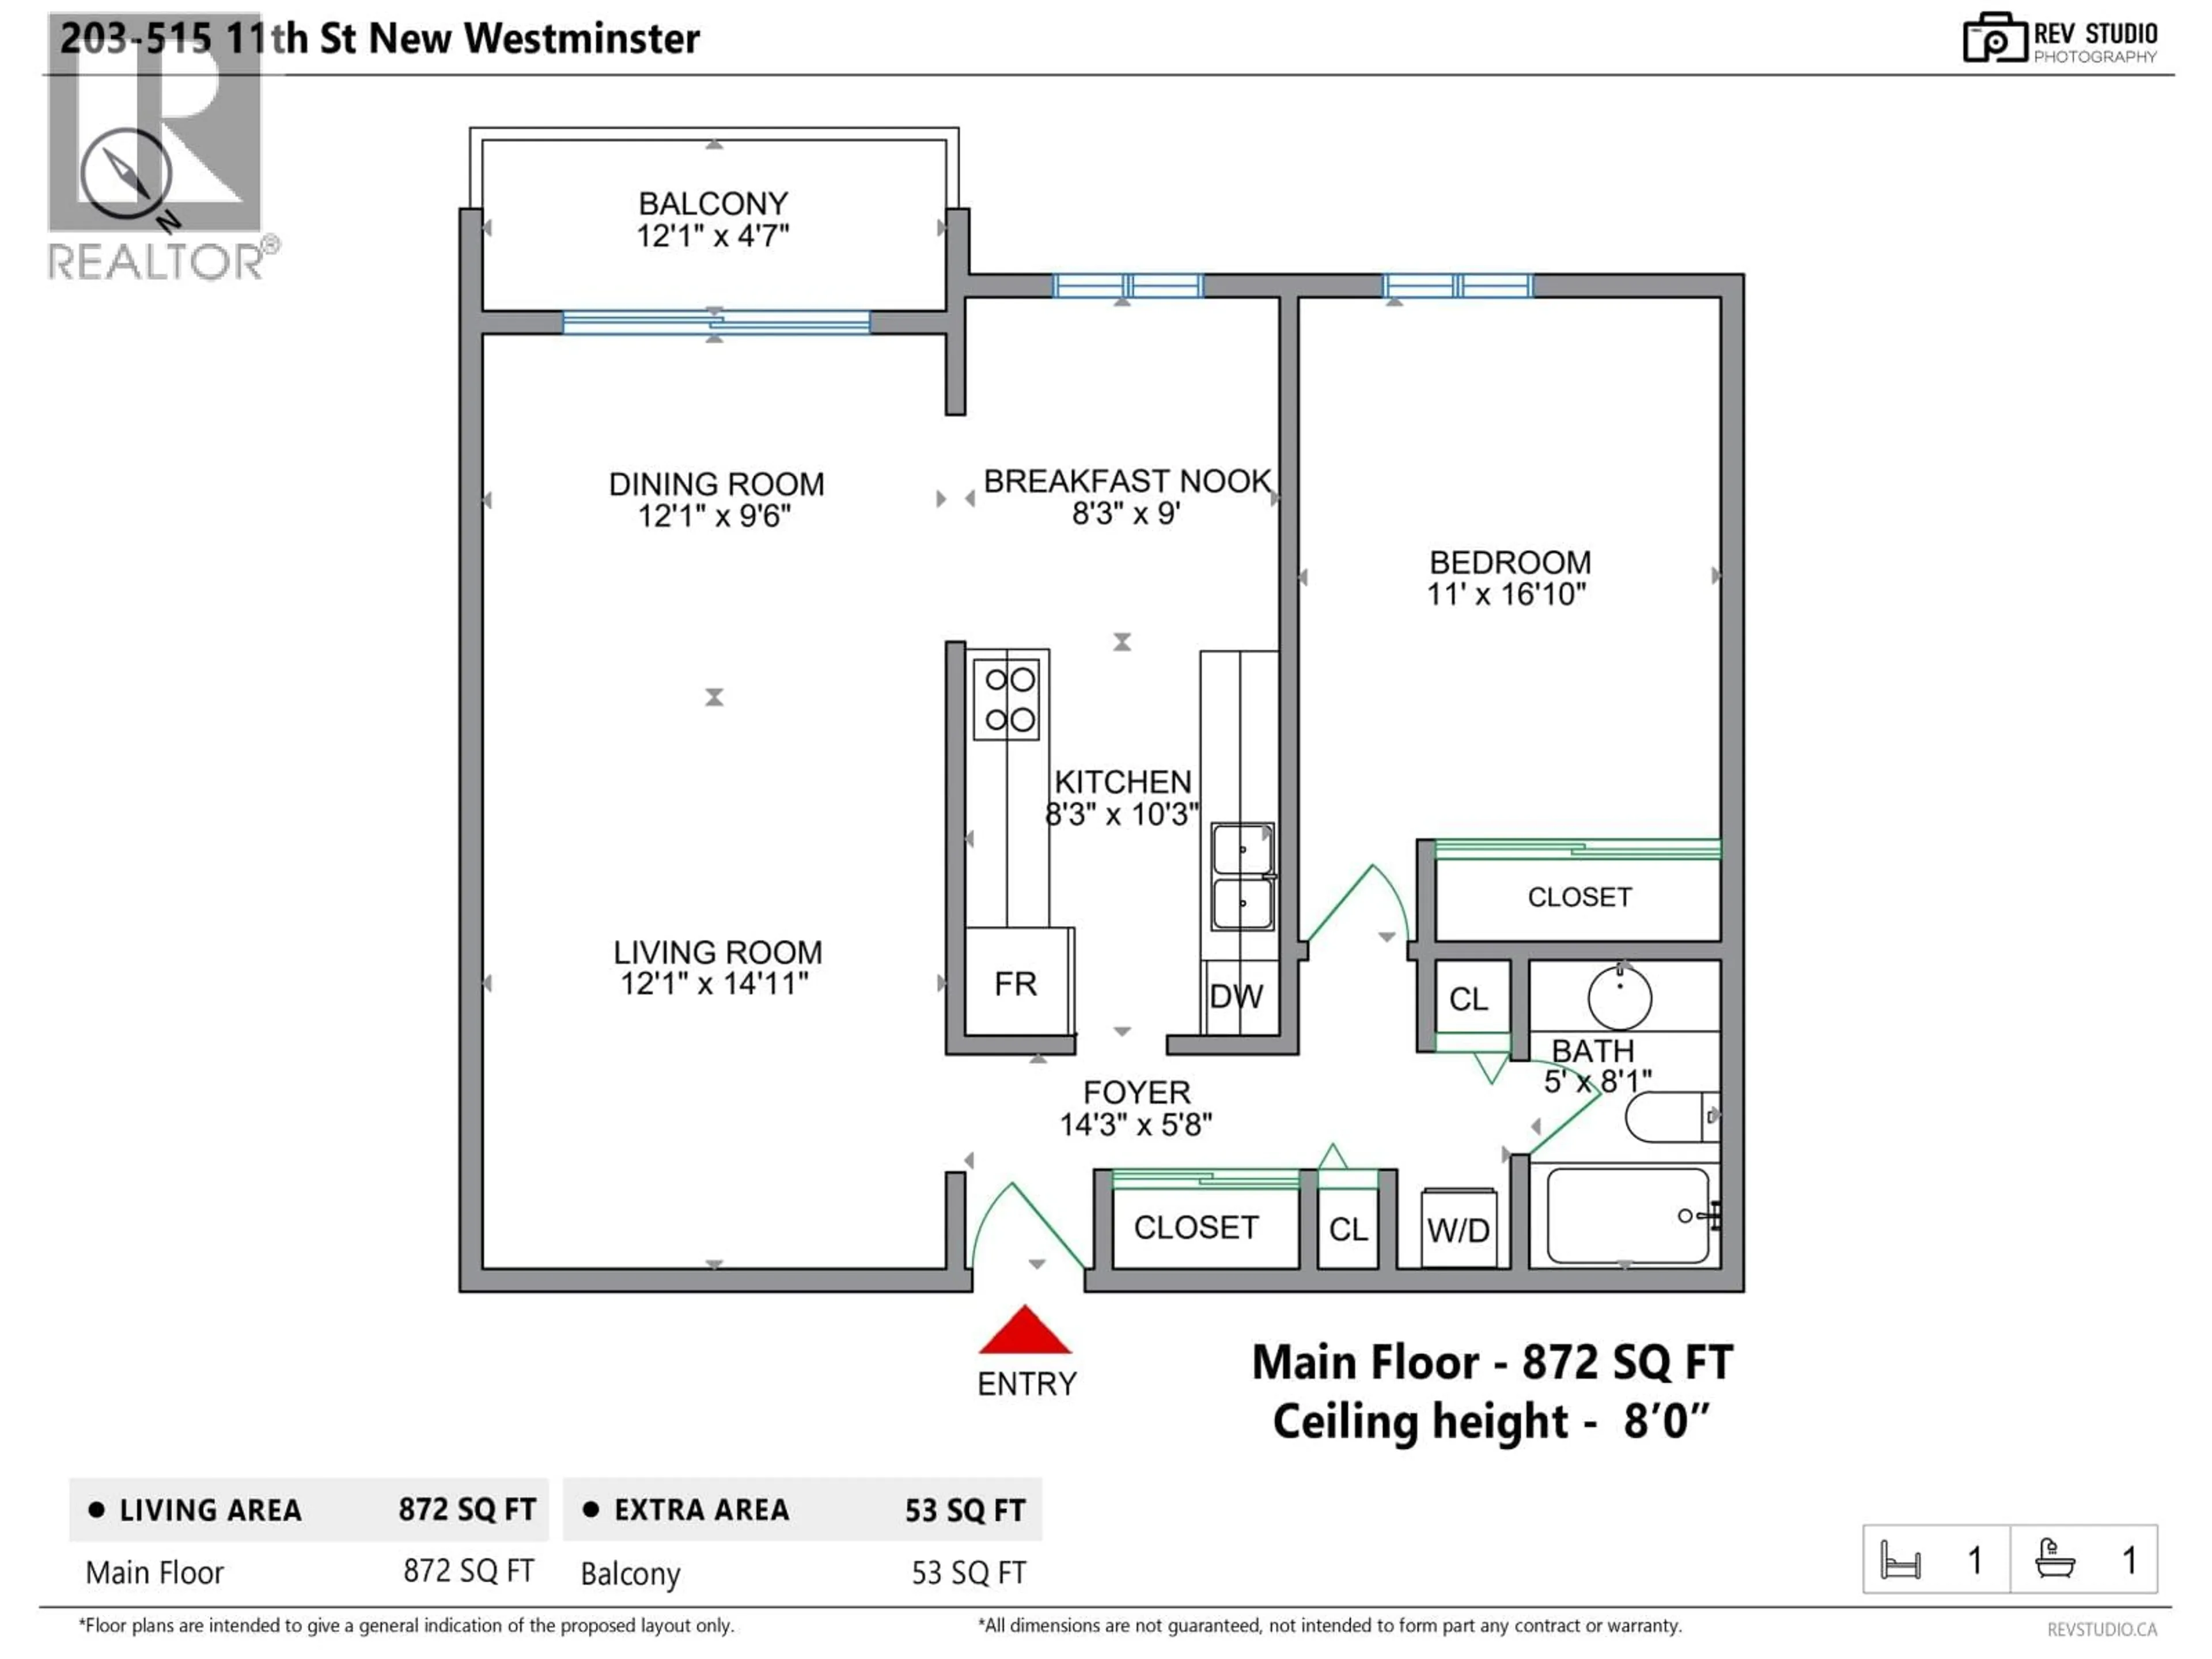
Bright, spacious living in the heart of Uptown! This inviting 872 square ft apartment offers a generous living and dining area with large windows that bring in plenty of natural light. Updates in 2026 include fresh paint, popcorn ceiling removal, new laminate flooring and updated baseboards. The kitchen features white cabinetry, new countertops and a new sink, along with ample storage and prep space. The spacious primary bedroom offers generous closet space, while in-suite laundry adds everyday convenience. Step onto the 53 square ft balcony to enjoy your morning coffee and take in the Fraser River and city views. With SkyTrain, parks and Douglas College just a short walk away, this home combines comfortable living with a convenient location. (id:39198)


Property Details

StyleApartment
View-
Age of property1974
SqFt~872 SqFt
Lot Size-
Parking Spaces1
MLS ®NumberR3178661
Community NameBrow of the Hill
Data SourceCREA
Listing byOakwyn Realty Ltd.

Features

Heating: Hot Water

Parking

Garage spaces -

Garage type -

Total parking spaces 1


Amenities

Exercise Centre, Recreation Centre

Inclusions
Hydro
Water
Parking
Cable
Heat

Property History

Oct 26, 2026
ListedActive
$424,990
5 days on market
history photo preview32
Listing by crea®
Property listed by Oakwyn Realty Ltd., Brokerage
Agent Banner Image
Interested in this property?Get in touch to get the inside scoop.

Population and Demographics

Overview

Total population 4840
Average household income $102,267

Age (%)

0 to 19
15%
20 to 34
26%
35 to 49
24%
50 to 64
22%
65 and plus
13%

Household composition (%)

Single family
47%
Single person
44%
Multi person
8%
Multi family
0%

Mother tongue (%)

English
71%
Tagalog (Pilipino, Filipino)
6%
Spanish
3%
Mandarin
3%
Portuguese
2%
Yue (Cantonese)
2%
Russian
2%
Others
2%
Korean
2%
French
1%

House tenancy (%)

Renters
61%
Owners
39%

What’s nearby?Essentials within 5 km

Local Logic

Transportation Scores

Estimated Budget

Powered by:
The trademarks REALTOR®, REALTORS®, and the REALTOR® logo are controlled by The Canadian Real Estate Association (CREA) and identify real estate professionals who are members of CREA. The trademarks MLS®, Multiple Listing Service® and the associated logos are owned by CREA and identify the quality of services provided by real estate professionals who are members of CREA. Used under license.