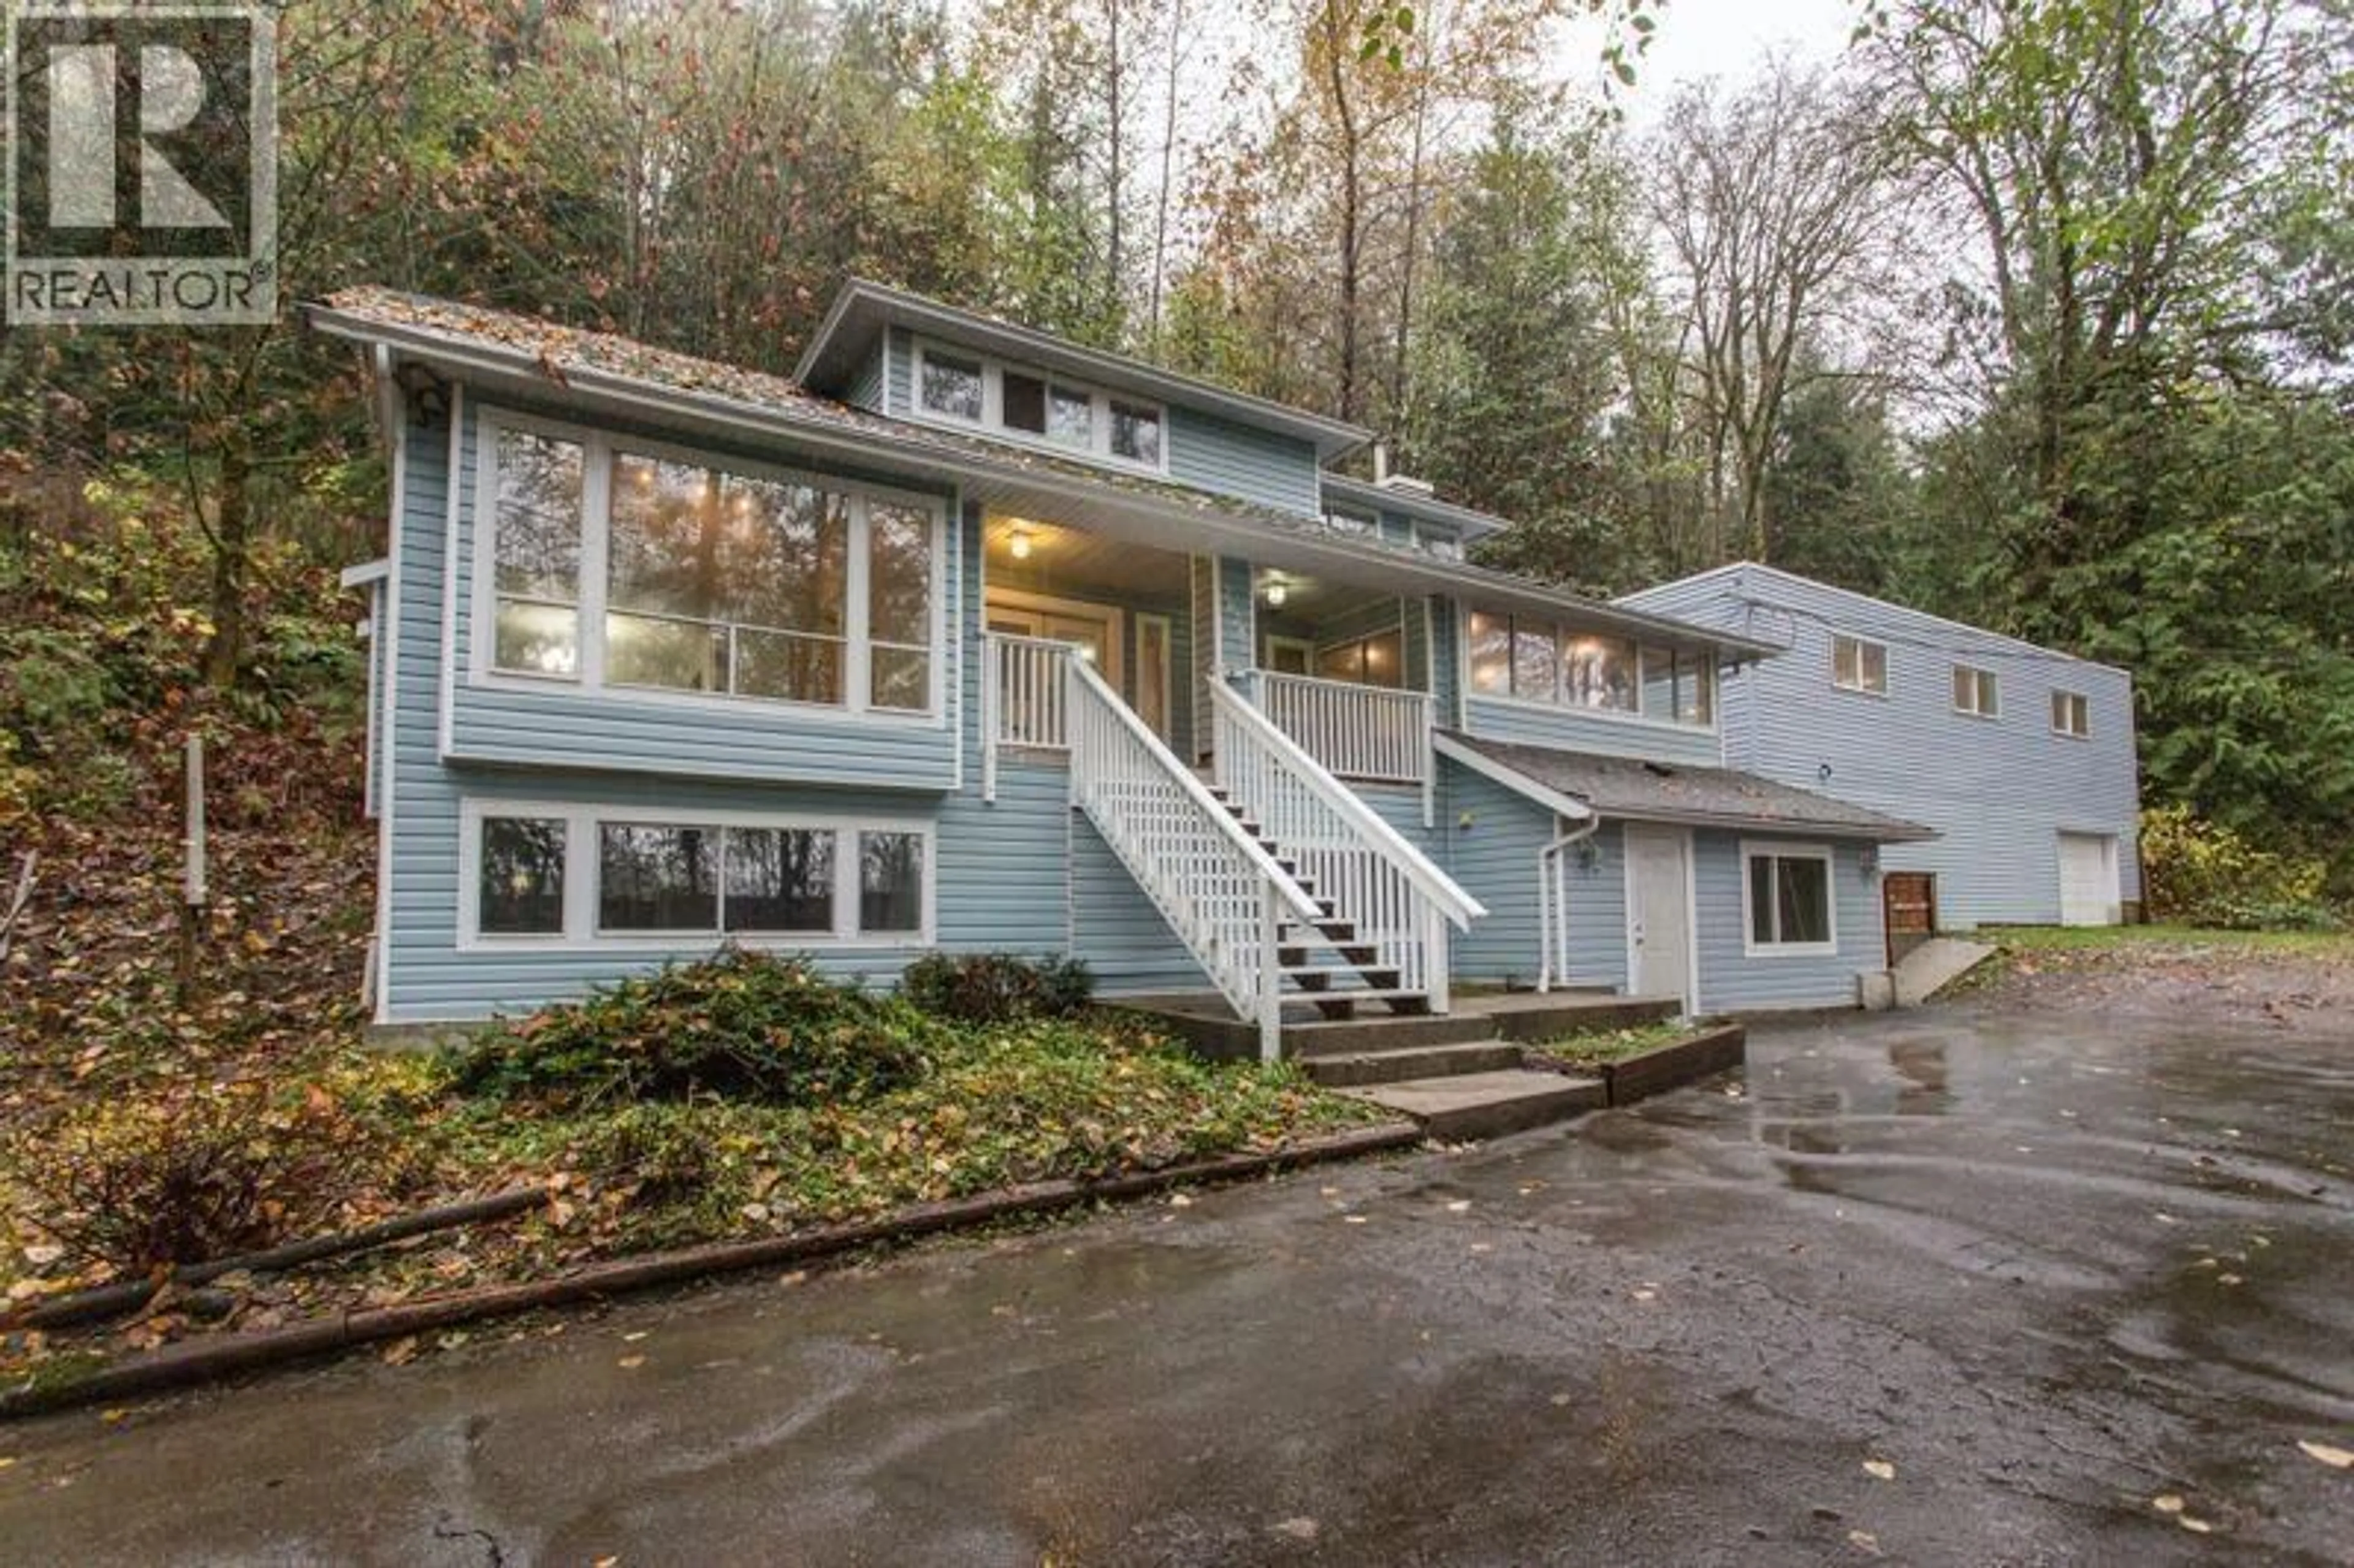
Home with vinyl exterior material, unknown for 26280 GRANT AVENUE, Maple Ridge British Columbia V2W1H2
29 days on Market

26280 GRANT AVENUE, Maple Ridge, British Columbia V2W1H2

Detached
5
3
~3406 sqft
$•••,•••
$1,375,000
Get pre-qualifiedPowered by nesto
Detached
5
3
~3406 sqft

Contact us about this property

Call

Highlights

Property Estimate

Days on market29 days

Estimated valueNot available

Price/Sqft$403/sqft

Monthly cost

Open Calculator

Description

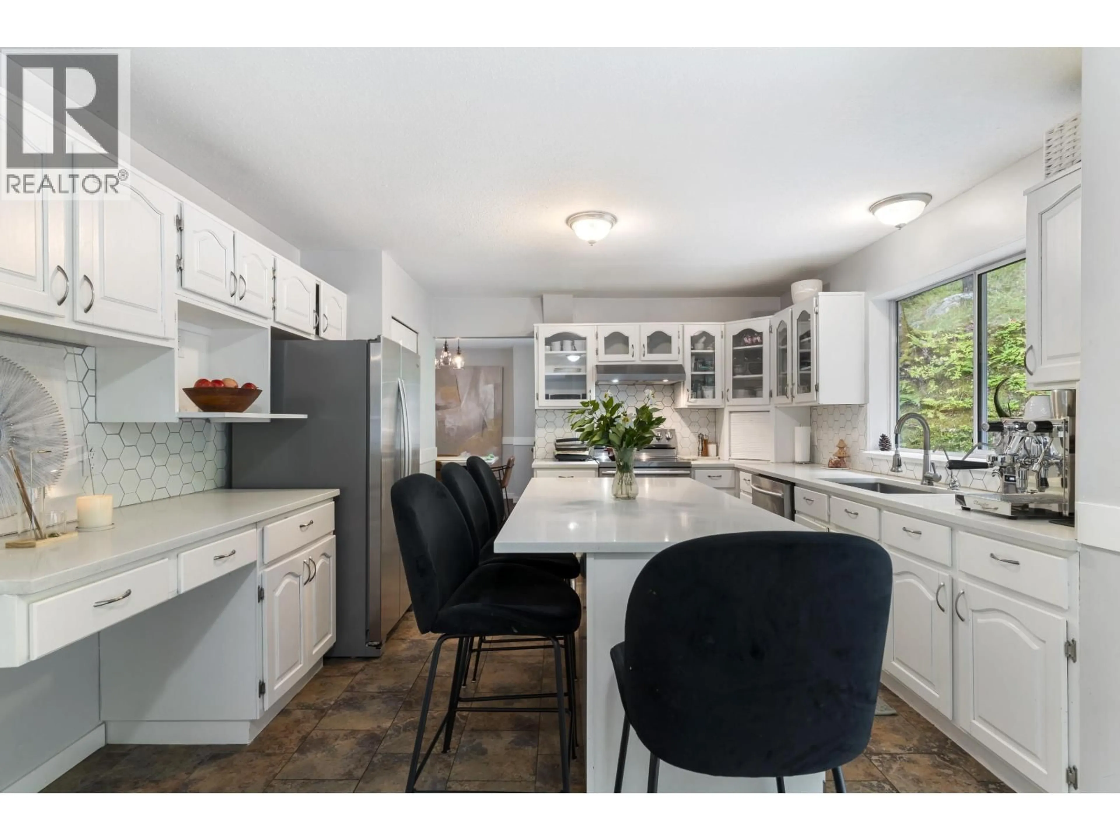
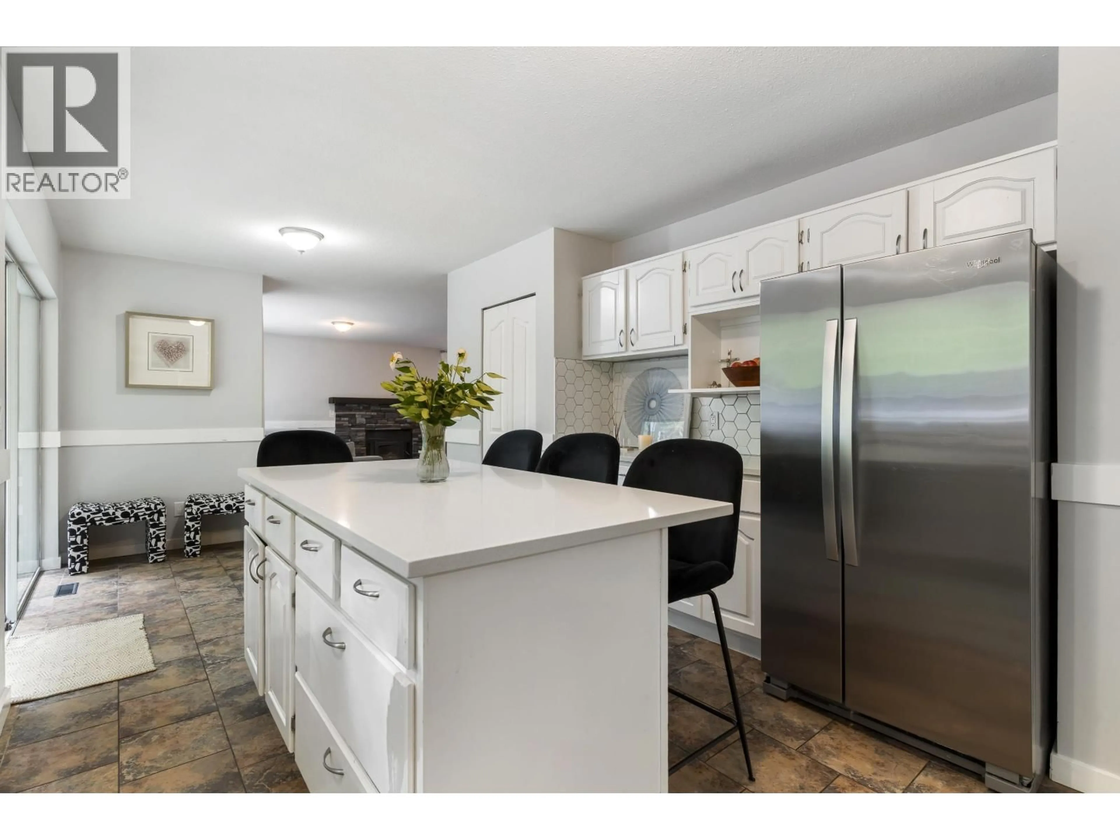
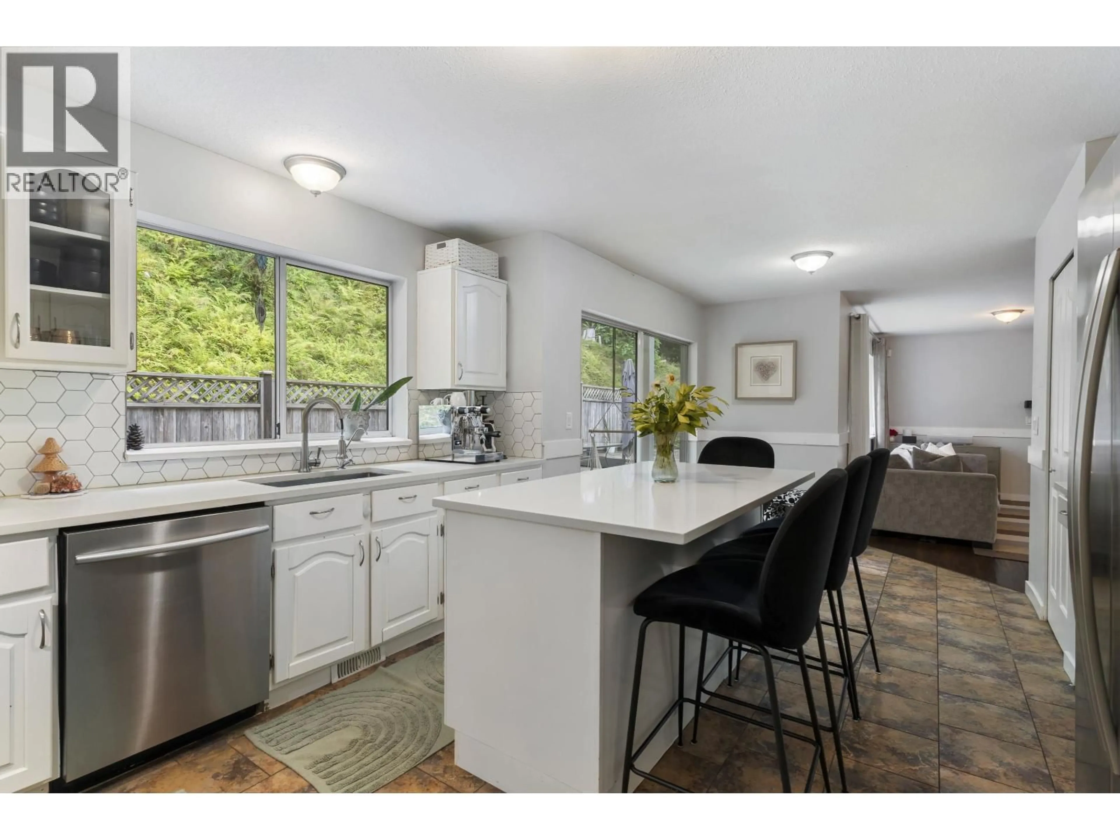
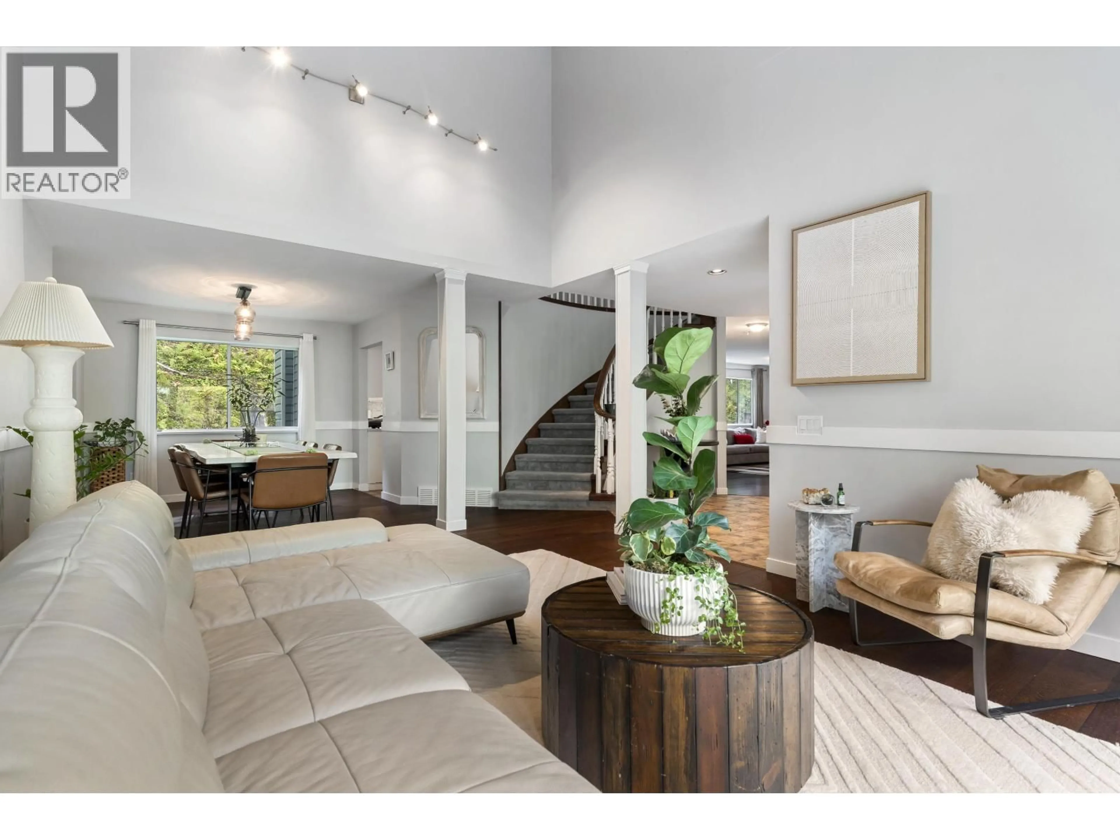
Privacy and space on 4.99 acres! Tucked well back from the road and hidden from street view, this 5-bedroom, 3-bathroom home is accessed by a private switchback driveway. New (2023) spacious, light-filled kitchen with classic white cabinetry, glass-front uppers, stainless steel appliances, abundant storage and an oversized quartz centre island. New flooring (2023). Windows and roof are approximately 15 yrs old. Basement is already plumbed for a future suite, offering excellent flexibility and potential. Impressive detached shop is over 3,000 square ft spread over 2 floors & built in 2012-ideal for storage, hobbies, projects or those needing substantial workspace. The shop requires some TLC but offers incredible possibilities. A rare opportunity to enjoy acreage, privacy and exceptional space! (id:39198)


Property Details

StyleHouse
ViewView
Age of property1987
SqFt~3406 SqFt
Lot Size-
Parking Spaces25
MLS ®NumberR3164596
Community NameWhonnock
Data SourceCREA
Listing byRoyal LePage West Real Estate Services

Features

Heating: Forced air, Electric, Natural gas
Basement: Finished, Unknown, Unknown

Parking

Garage spaces -

Garage type -

Total parking spaces 25


Property History
Sep 12, 2026
ListedActive
$1,375,000
29 days on market
history photo preview40
Listing by crea®
Property listed by Royal LePage West Real Estate Services, Brokerage
Agent Banner Image
Interested in this property?Get in touch to get the inside scoop.

Population and Demographics

Overview

Total population 2400
Average household income $147,898

Age (%)

0 to 19
24%
20 to 34
16%
35 to 49
20%
50 to 64
22%
65 and plus
17%

Household composition (%)

Single family
77%
Single person
16%
Multi person
4%
Multi family
3%

Mother tongue (%)

English
88%
Others
6%
Mandarin
3%
Punjabi (Panjabi)
1%
French
1%

House tenancy (%)

Owners
83%
Renters
17%

What’s nearby?Essentials within 5 km

Local Logic

Transportation Scores

Estimated Budget

Powered by:
The trademarks REALTOR®, REALTORS®, and the REALTOR® logo are controlled by The Canadian Real Estate Association (CREA) and identify real estate professionals who are members of CREA. The trademarks MLS®, Multiple Listing Service® and the associated logos are owned by CREA and identify the quality of services provided by real estate professionals who are members of CREA. Used under license.
