403 - 20331 DEWDNEY TRUNK ROAD, Maple Ridge, British Columbia V2X3C9
Contact us about this property
Highlights
Estimated valueThis is the price Wahi expects this property to sell for.
The calculation is powered by our Instant Home Value Estimate, which uses current market and property price trends to estimate your home’s value with a 90% accuracy rate.Not available
Price/Sqft$759/sqft
Monthly cost
Open Calculator
Description
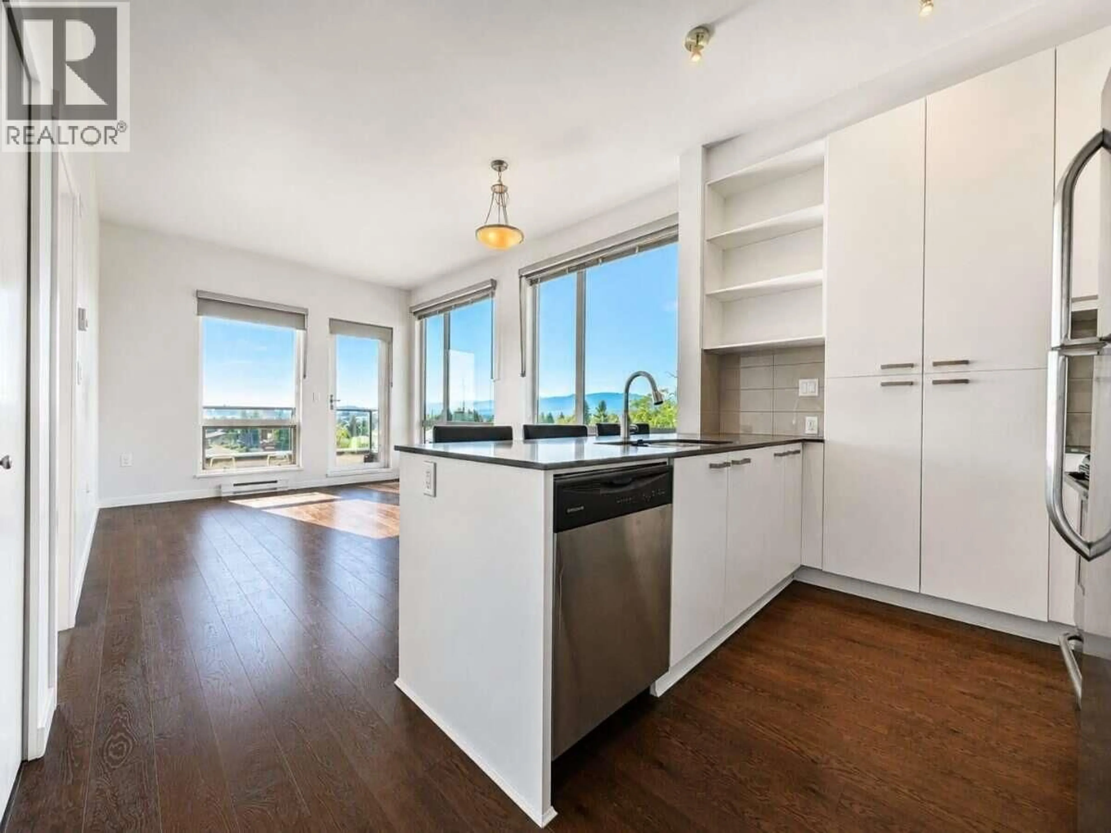
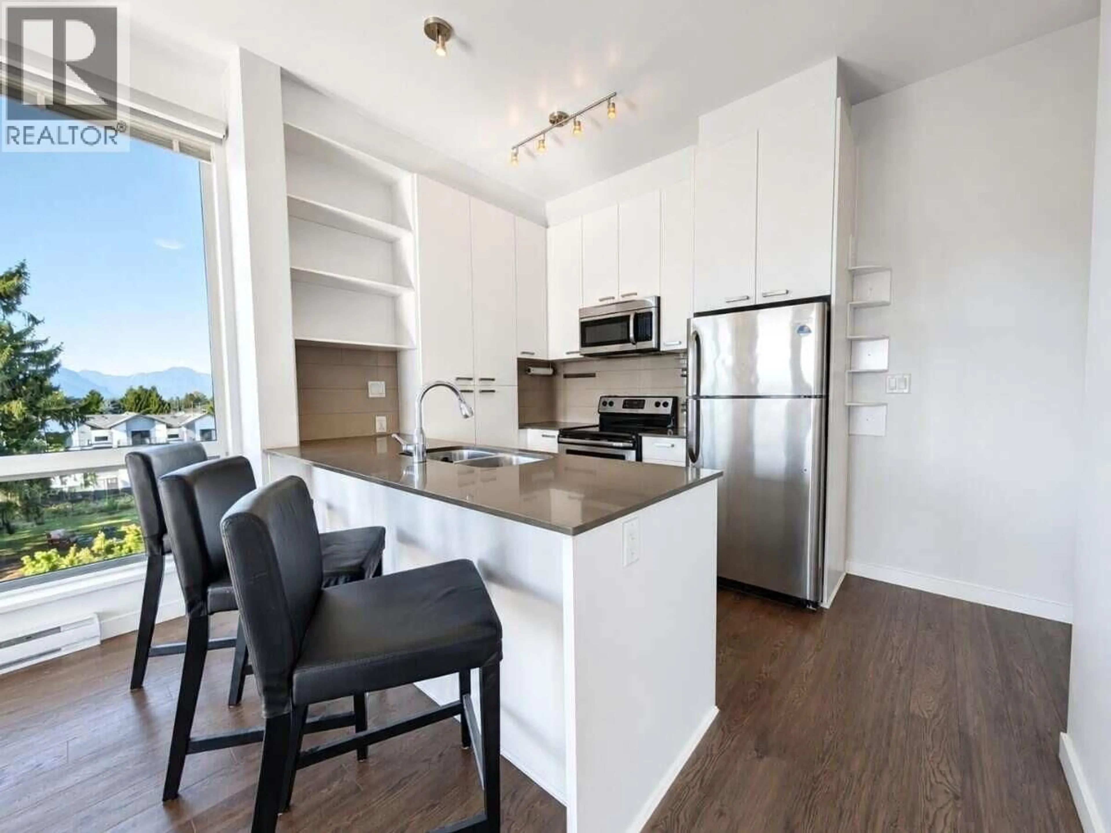
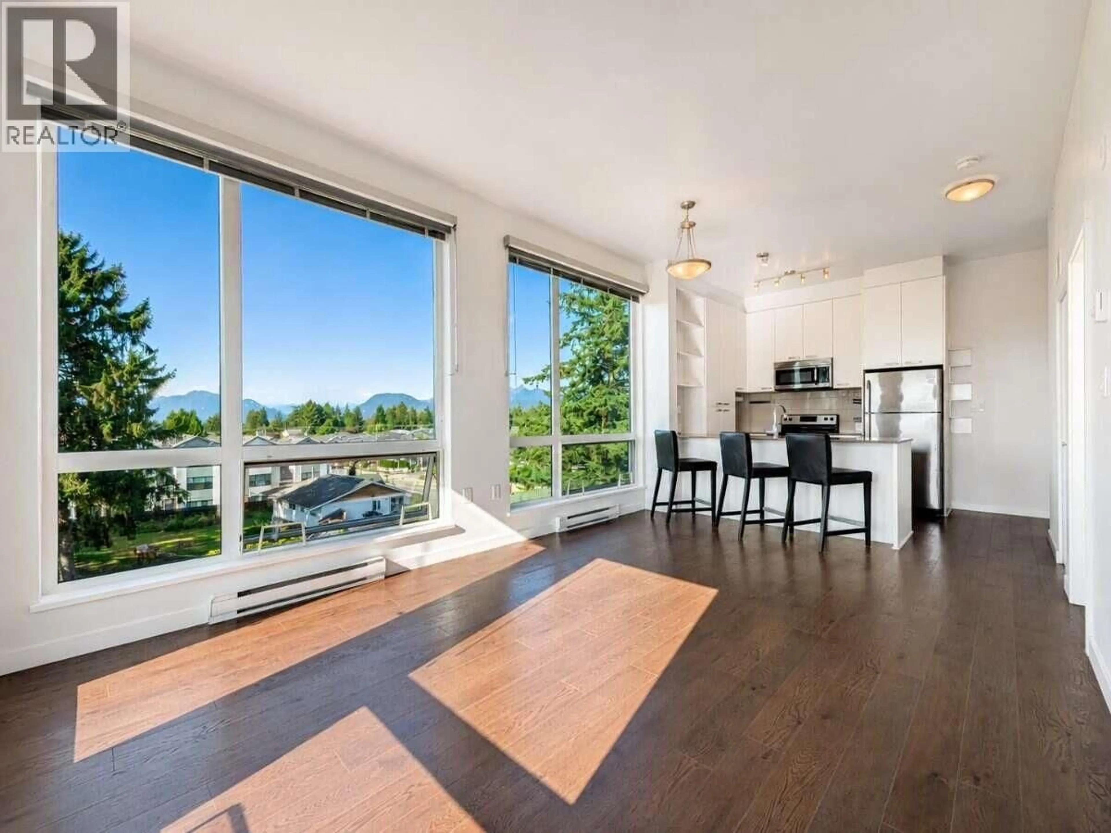
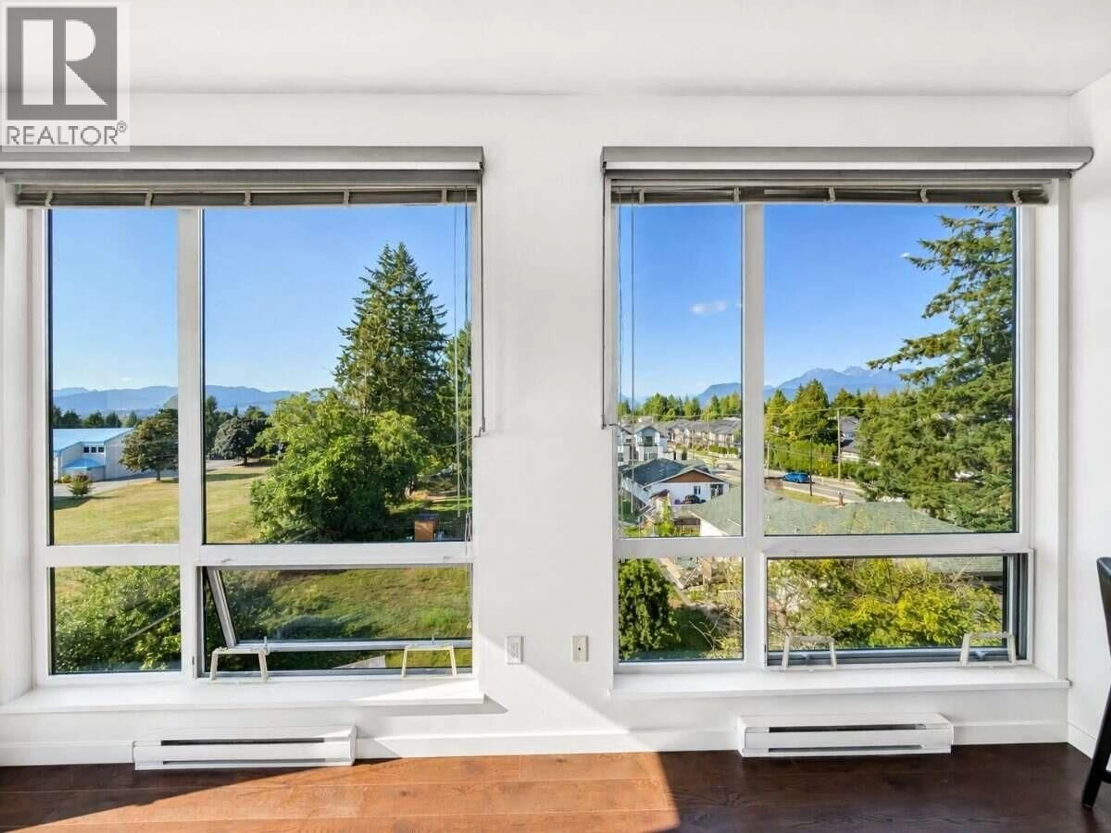
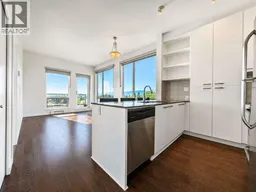
*** For more information, please click Brochure button. *** 1 Bed, 1 Bath, 2 Parking Spots! This bright, top-floor corner unit offers abundant natural light with beautiful mountain and neighbourhood views. This 597 sq. ft. home features 10-ft ceilings, oversized windows, laminate floors and an open-concept living, dining and kitchen area. The modern kitchen offers white cabinetry, stainless-steel appliances and a large breakfast-bar peninsula. Enjoy a spacious bedroom with custom closet storage, heated bathroom tile, in-suite laundry and blackout shades on every window. Relax on the private balcony and take in the sunset views. Includes two secure underground parking stalls, low strata fees and a fantastic West Maple Ridge location that's perfect for commuters. All measurements are approximate. (id:39198)
Property Details
Interior
Features
Exterior
Parking
Garage spaces -
Garage type -
Total parking spaces 2
Condo Details
Amenities
Laundry - In Suite
Inclusions
Property History
 20
20
