30 - 21801 DEWDNEY TRUNK ROAD, Maple Ridge, British Columbia V2X3G8
Contact us about this property
Highlights
Estimated valueThis is the price Wahi expects this property to sell for.
The calculation is powered by our Instant Home Value Estimate, which uses current market and property price trends to estimate your home’s value with a 90% accuracy rate.Not available
Price/Sqft$509/sqft
Monthly cost
Open Calculator
Description
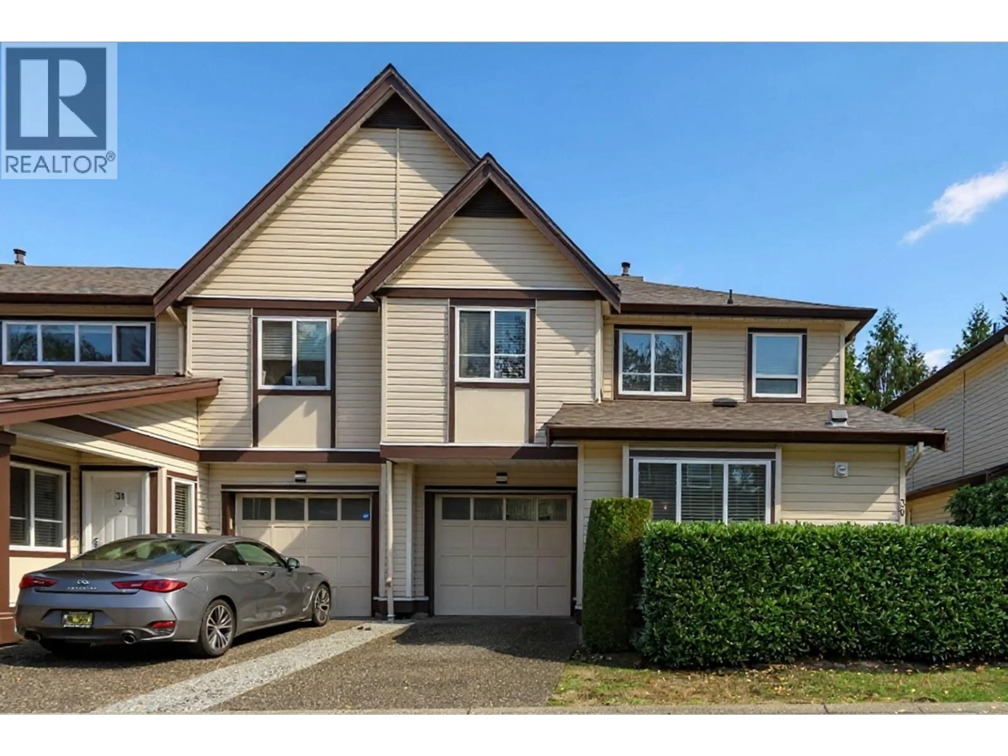
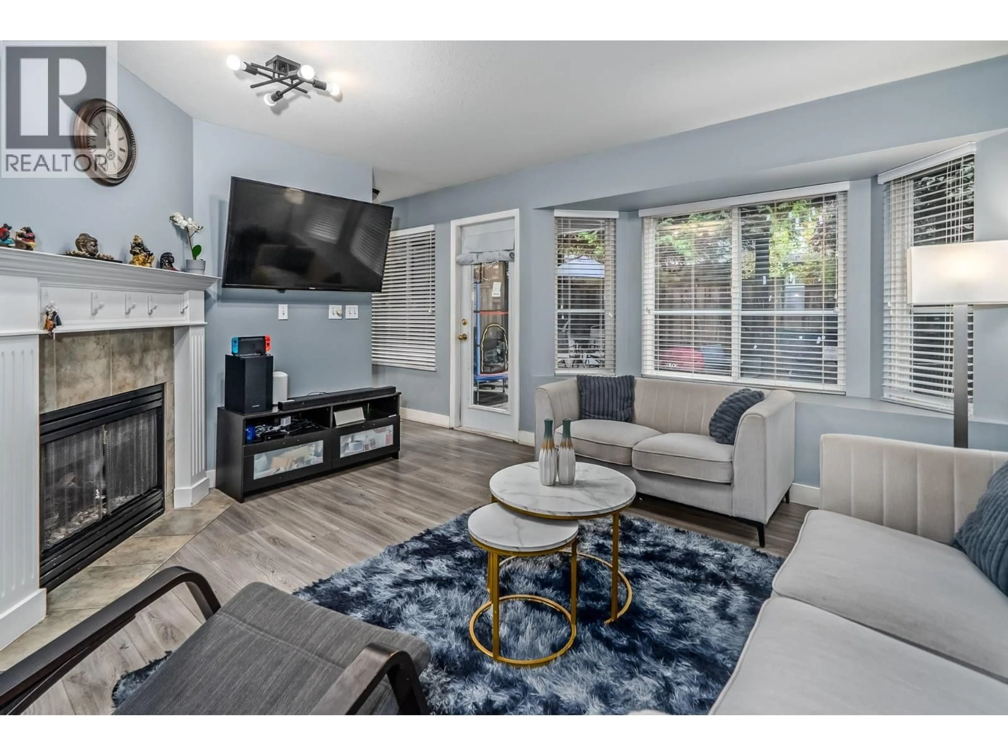
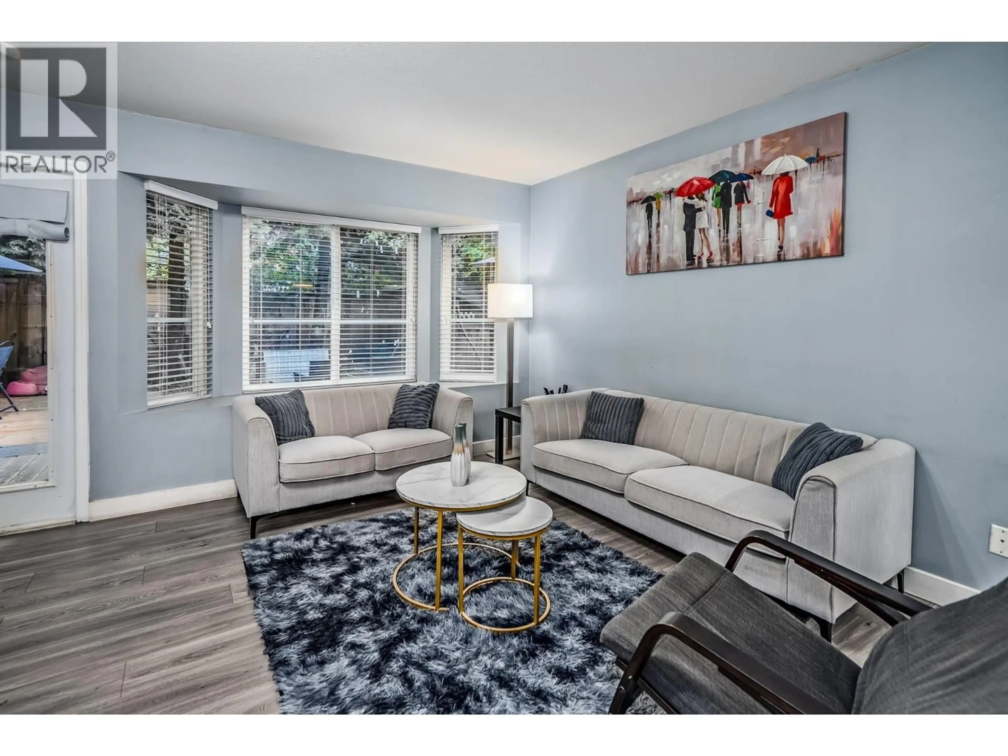
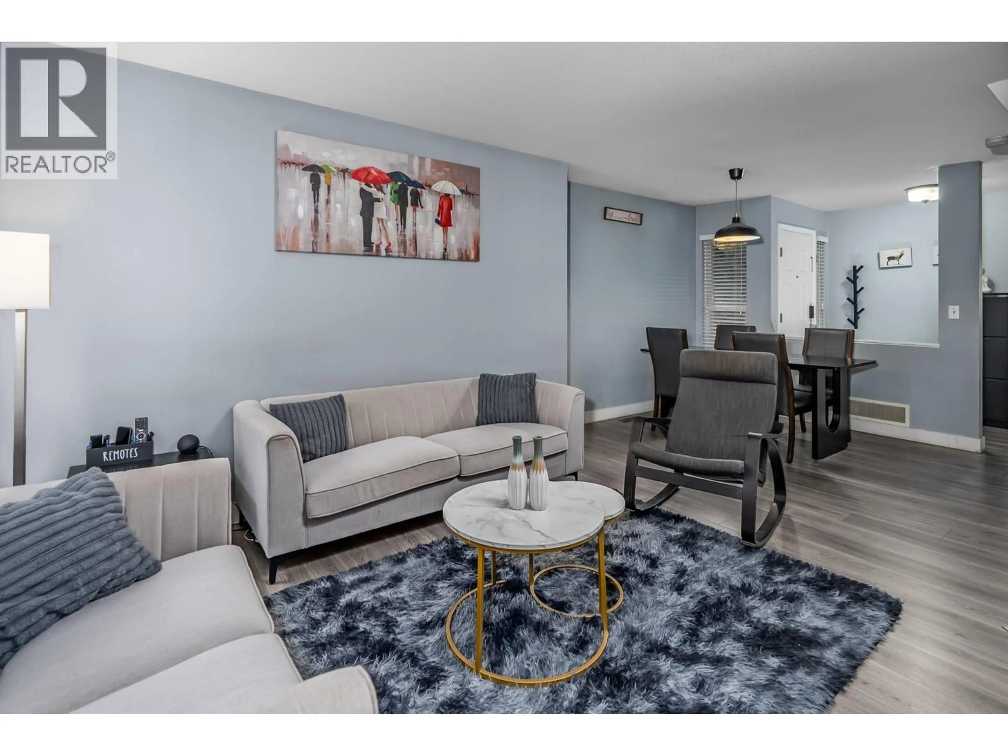
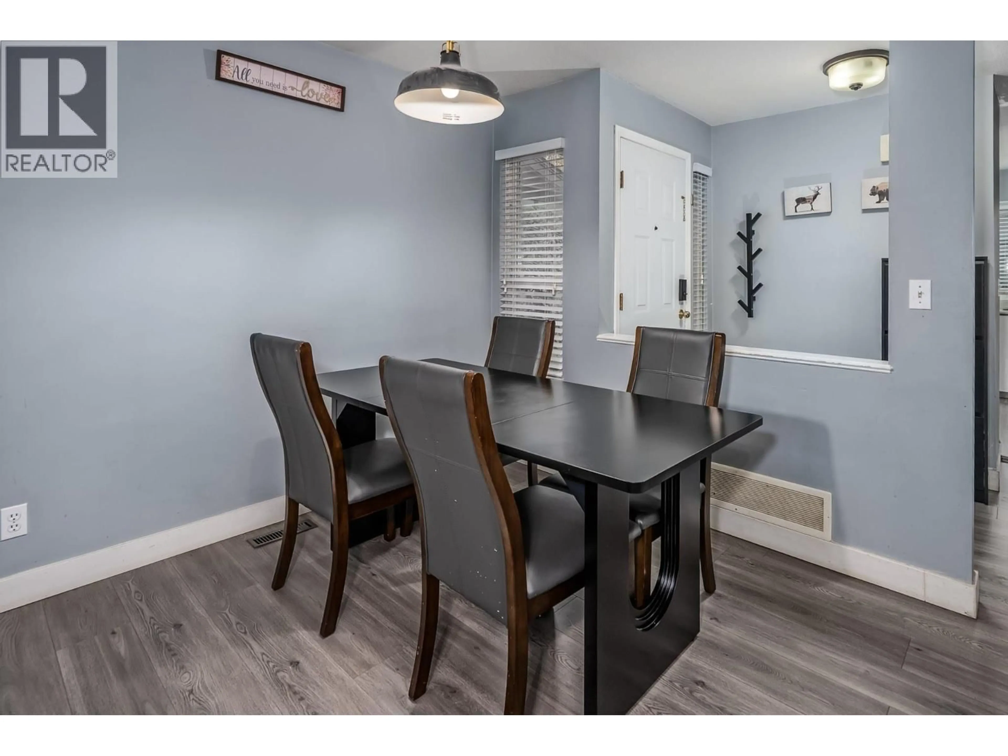
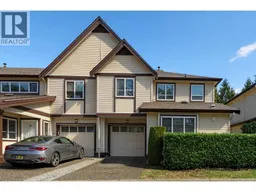
Welcome to Sherwood Park! This spacious 4-bedroom, 2.5-bathroom END UNIT townhouse offers the perfect blend of comfort, privacy, and convenience in a family-friendly community. Strata has a strong contingency. Featuring an updated kitchen, laminate flooring, a cozy gas fireplace, and plenty of storage throughout. Enjoy your own fully fenced MASSIVE private backyard, ideal for entertaining, relaxing, or spending time with family. Recent improvements include a newer furnace and deck. Roof done in 2019. Located just steps from a playground and minutes from schools, shopping, restaurants, transit, the West Coast Express, and nearby golf courses. A fantastic opportunity to own a 4-bedroom at a fantastic price in desirable West Central Maple Ridge! OPEN HOUSE SATURDAY, OCTOBER 31, 1:00-3:00 PM. (id:39198)
Property Details
Interior
Features
Exterior
Parking
Garage spaces -
Garage type -
Total parking spaces 2
Condo Details
Amenities
Laundry - In Suite
Inclusions
Property History
 26

