2 days on Market

21606 124 AVENUE, Maple Ridge, British Columbia V2X5K3

Detached
8
8
~4620 sqft
$2,099,000
Get pre-qualifiedPowered by nesto
Detached
8
8
~4620 sqft

Contact us about this property

Call

Highlights

Property Estimate

Days on market2 days

Estimated valueNot available

Price/Sqft$454/sqft

Monthly cost

Open Calculator

Description

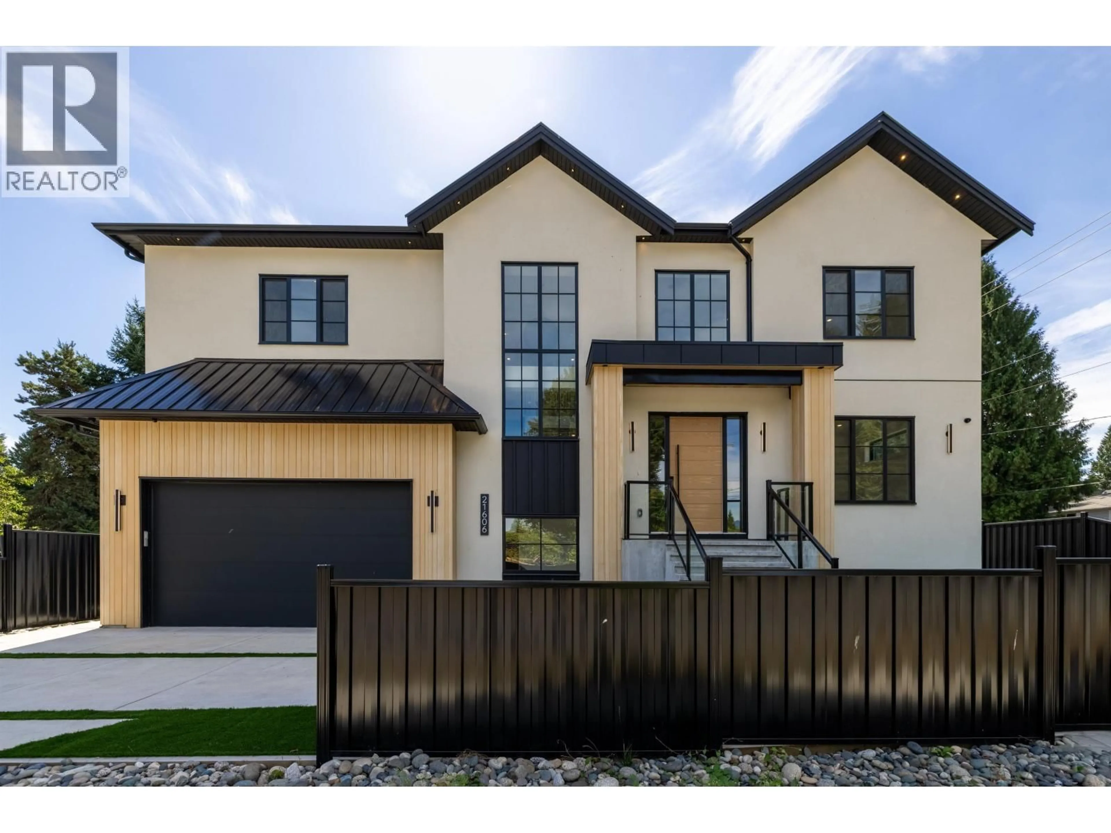
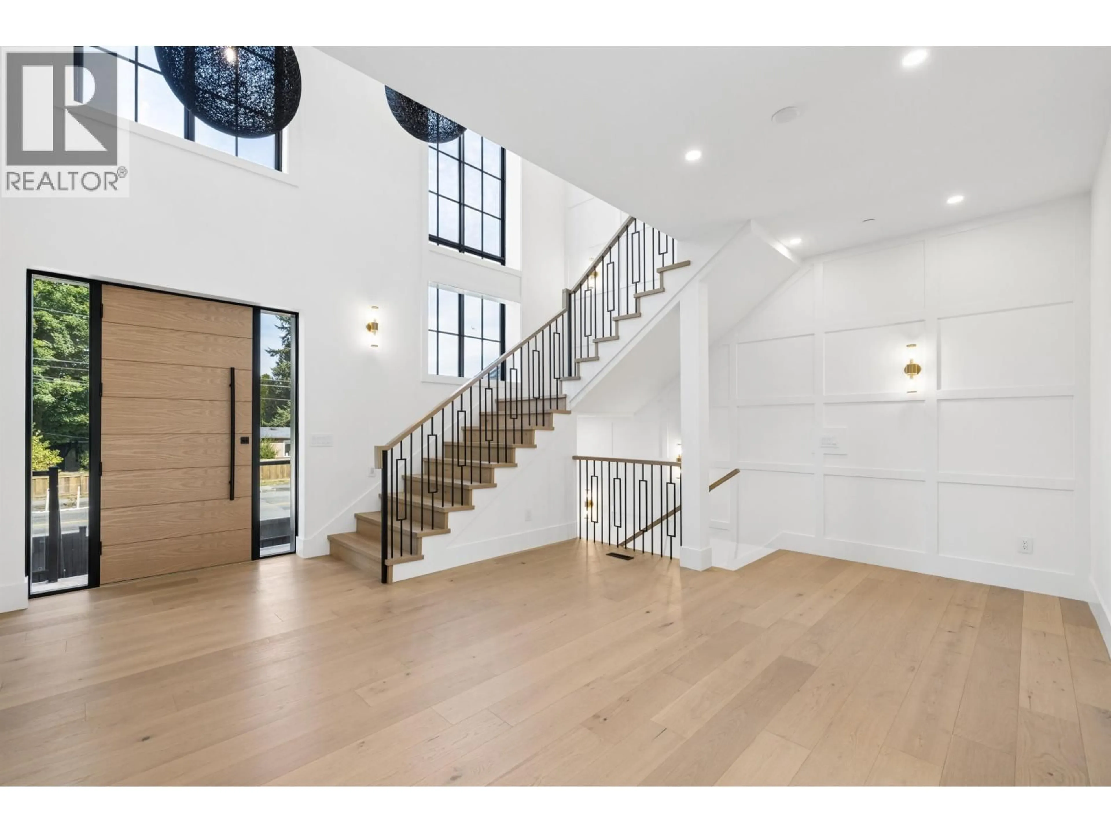
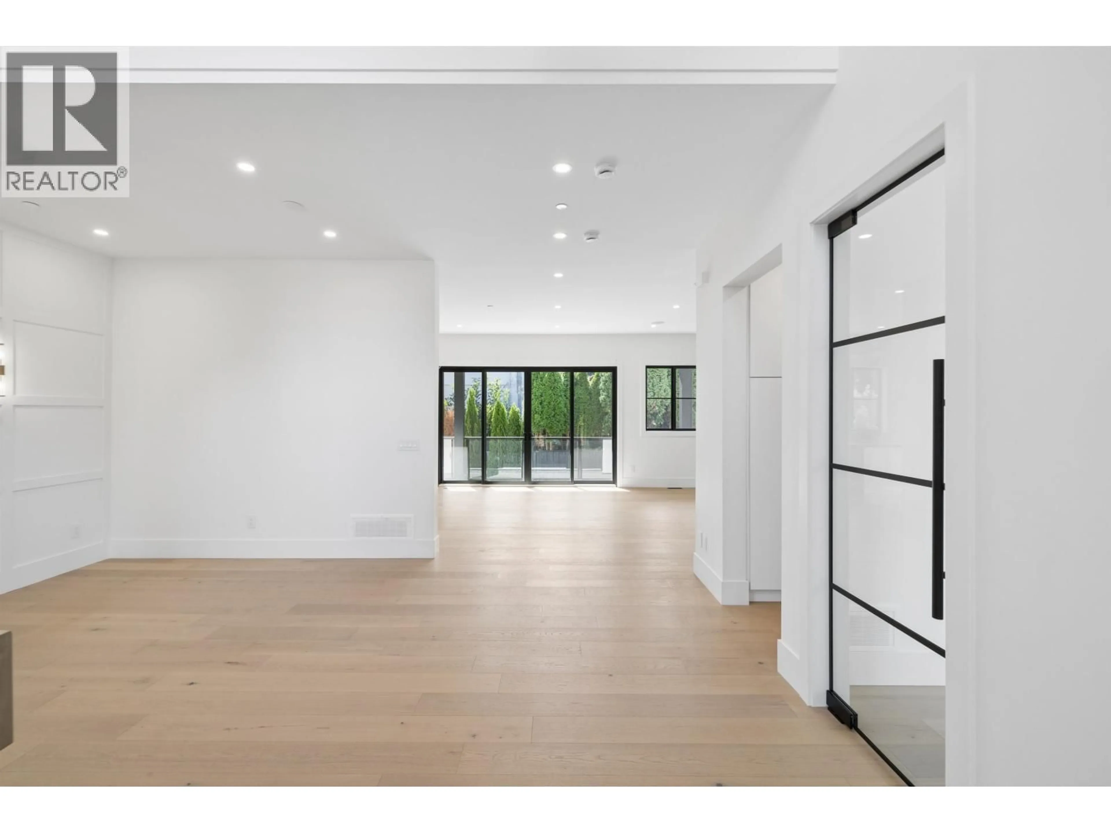
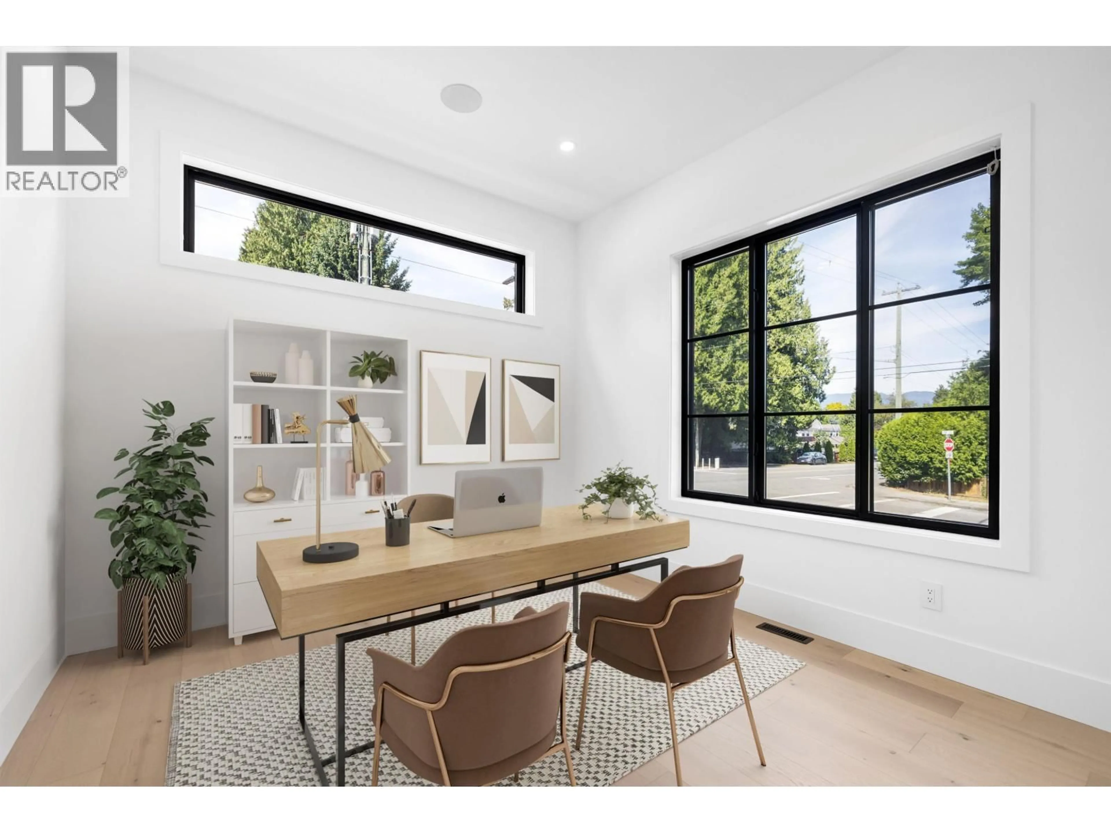
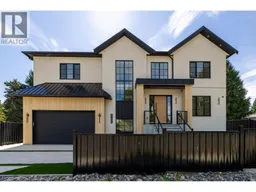
A DREAM HOME Like No Other! This architectural masterpiece elevates luxury living for the modern family. Offering 8 beds & 8 baths, step in to soaring 20-ft ceilings that open into a sun-drenched main floor complete with custom millwork, a chef´s kitchen with a massive waterfall island, & a spice kitchen. Above, you will find 4 bedrooms all with ensuite baths, including a lavish primary suite with a walk-in dressing room. The lower level hosts a custom theatre alongside a flexible one-bed in-law suite & two-bed legal suite. Complete with a double attached garage and a low-maintenance fenced yard, this exceptional estate is a stroll from scenic dike trails while offering an easy commute to local shops, parks, schools and more! By Appoint Only Thurs Eve Sep 10th 7-8pm & Open Sat Sep 12th 2-3:30pm! (id:39198)


Property Details

StyleHouse
ViewView
Age of property2026
SqFt~4620 SqFt
Lot Size-
Parking Spaces5
MLS ®NumberR3161632
Community NameWest Maple Ridge
Data SourceCREA
Listing byMacdonald Realty

Features

Heating: Heat Pump, Baseboard heaters, Forced air
Cooling: Air Conditioned
Basement: Full, Separate entrance, Unknown

Parking

Garage spaces -

Garage type -

Total parking spaces 5


Property History
Sep 4, 2026
ListedActive
$2,099,000
2 days on market
history photo preview40
Listing by crea®
Property listed by Macdonald Realty, Brokerage
Agent Banner Image
Interested in this property?Get in touch to get the inside scoop.

Population and Demographics

Overview

Total population 17056
Average household income $129,902

Age (%)

0 to 19
22%
20 to 34
17%
35 to 49
20%
50 to 64
23%
65 and plus
18%

Household composition (%)

Single family
70%
Single person
25%
Multi person
4%
Multi family
1%

Mother tongue (%)

English
86%
Others
5%
Tagalog (Pilipino, Filipino)
2%
Punjabi (Panjabi)
2%
Spanish
1%
Korean
1%
Mandarin
1%

House tenancy (%)

Owners
79%
Renters
21%

What’s nearby?Essentials within 5 km

Local Logic

Transportation Scores

Estimated Budget

Powered by:
The trademarks REALTOR®, REALTORS®, and the REALTOR® logo are controlled by The Canadian Real Estate Association (CREA) and identify real estate professionals who are members of CREA. The trademarks MLS®, Multiple Listing Service® and the associated logos are owned by CREA and identify the quality of services provided by real estate professionals who are members of CREA. Used under license.
