20240 121 AVENUE, Maple Ridge, British Columbia V2X9P1
Contact us about this property
Highlights
Estimated valueThis is the price Wahi expects this property to sell for.
The calculation is powered by our Instant Home Value Estimate, which uses current market and property price trends to estimate your home’s value with a 90% accuracy rate.Not available
Price/Sqft$373/sqft
Monthly cost
Open Calculator
Description
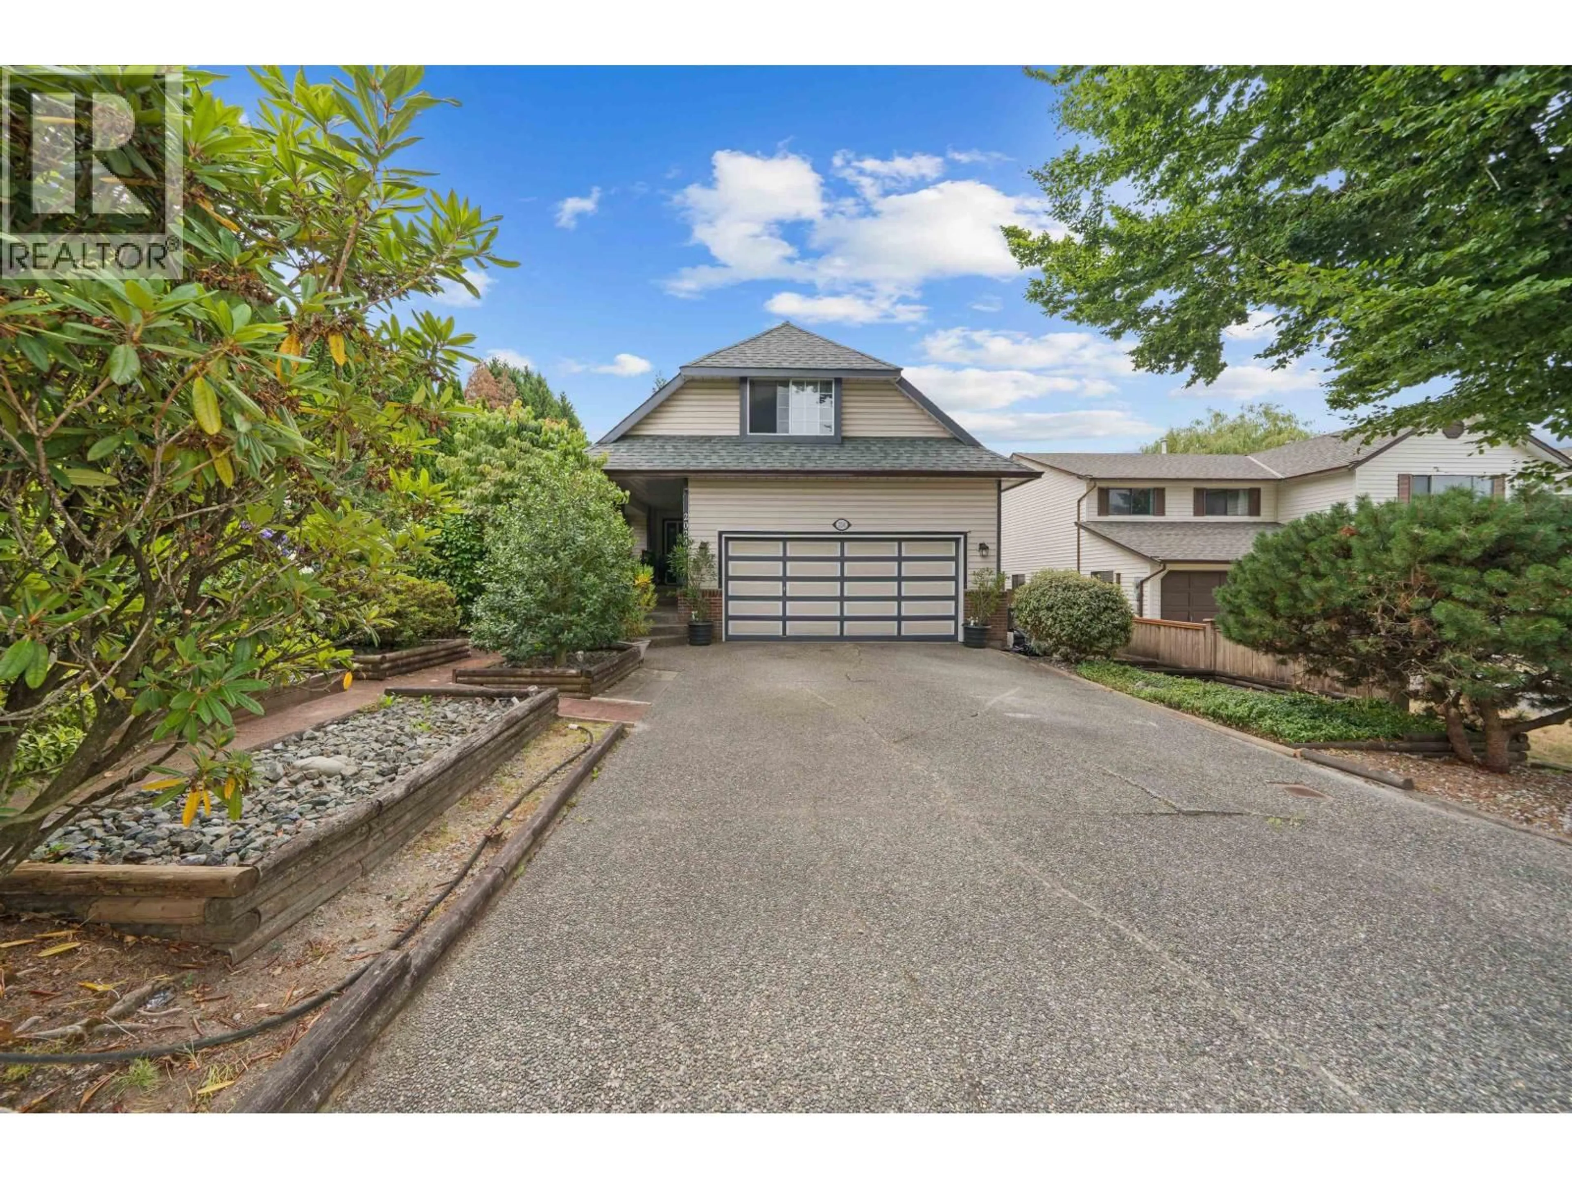
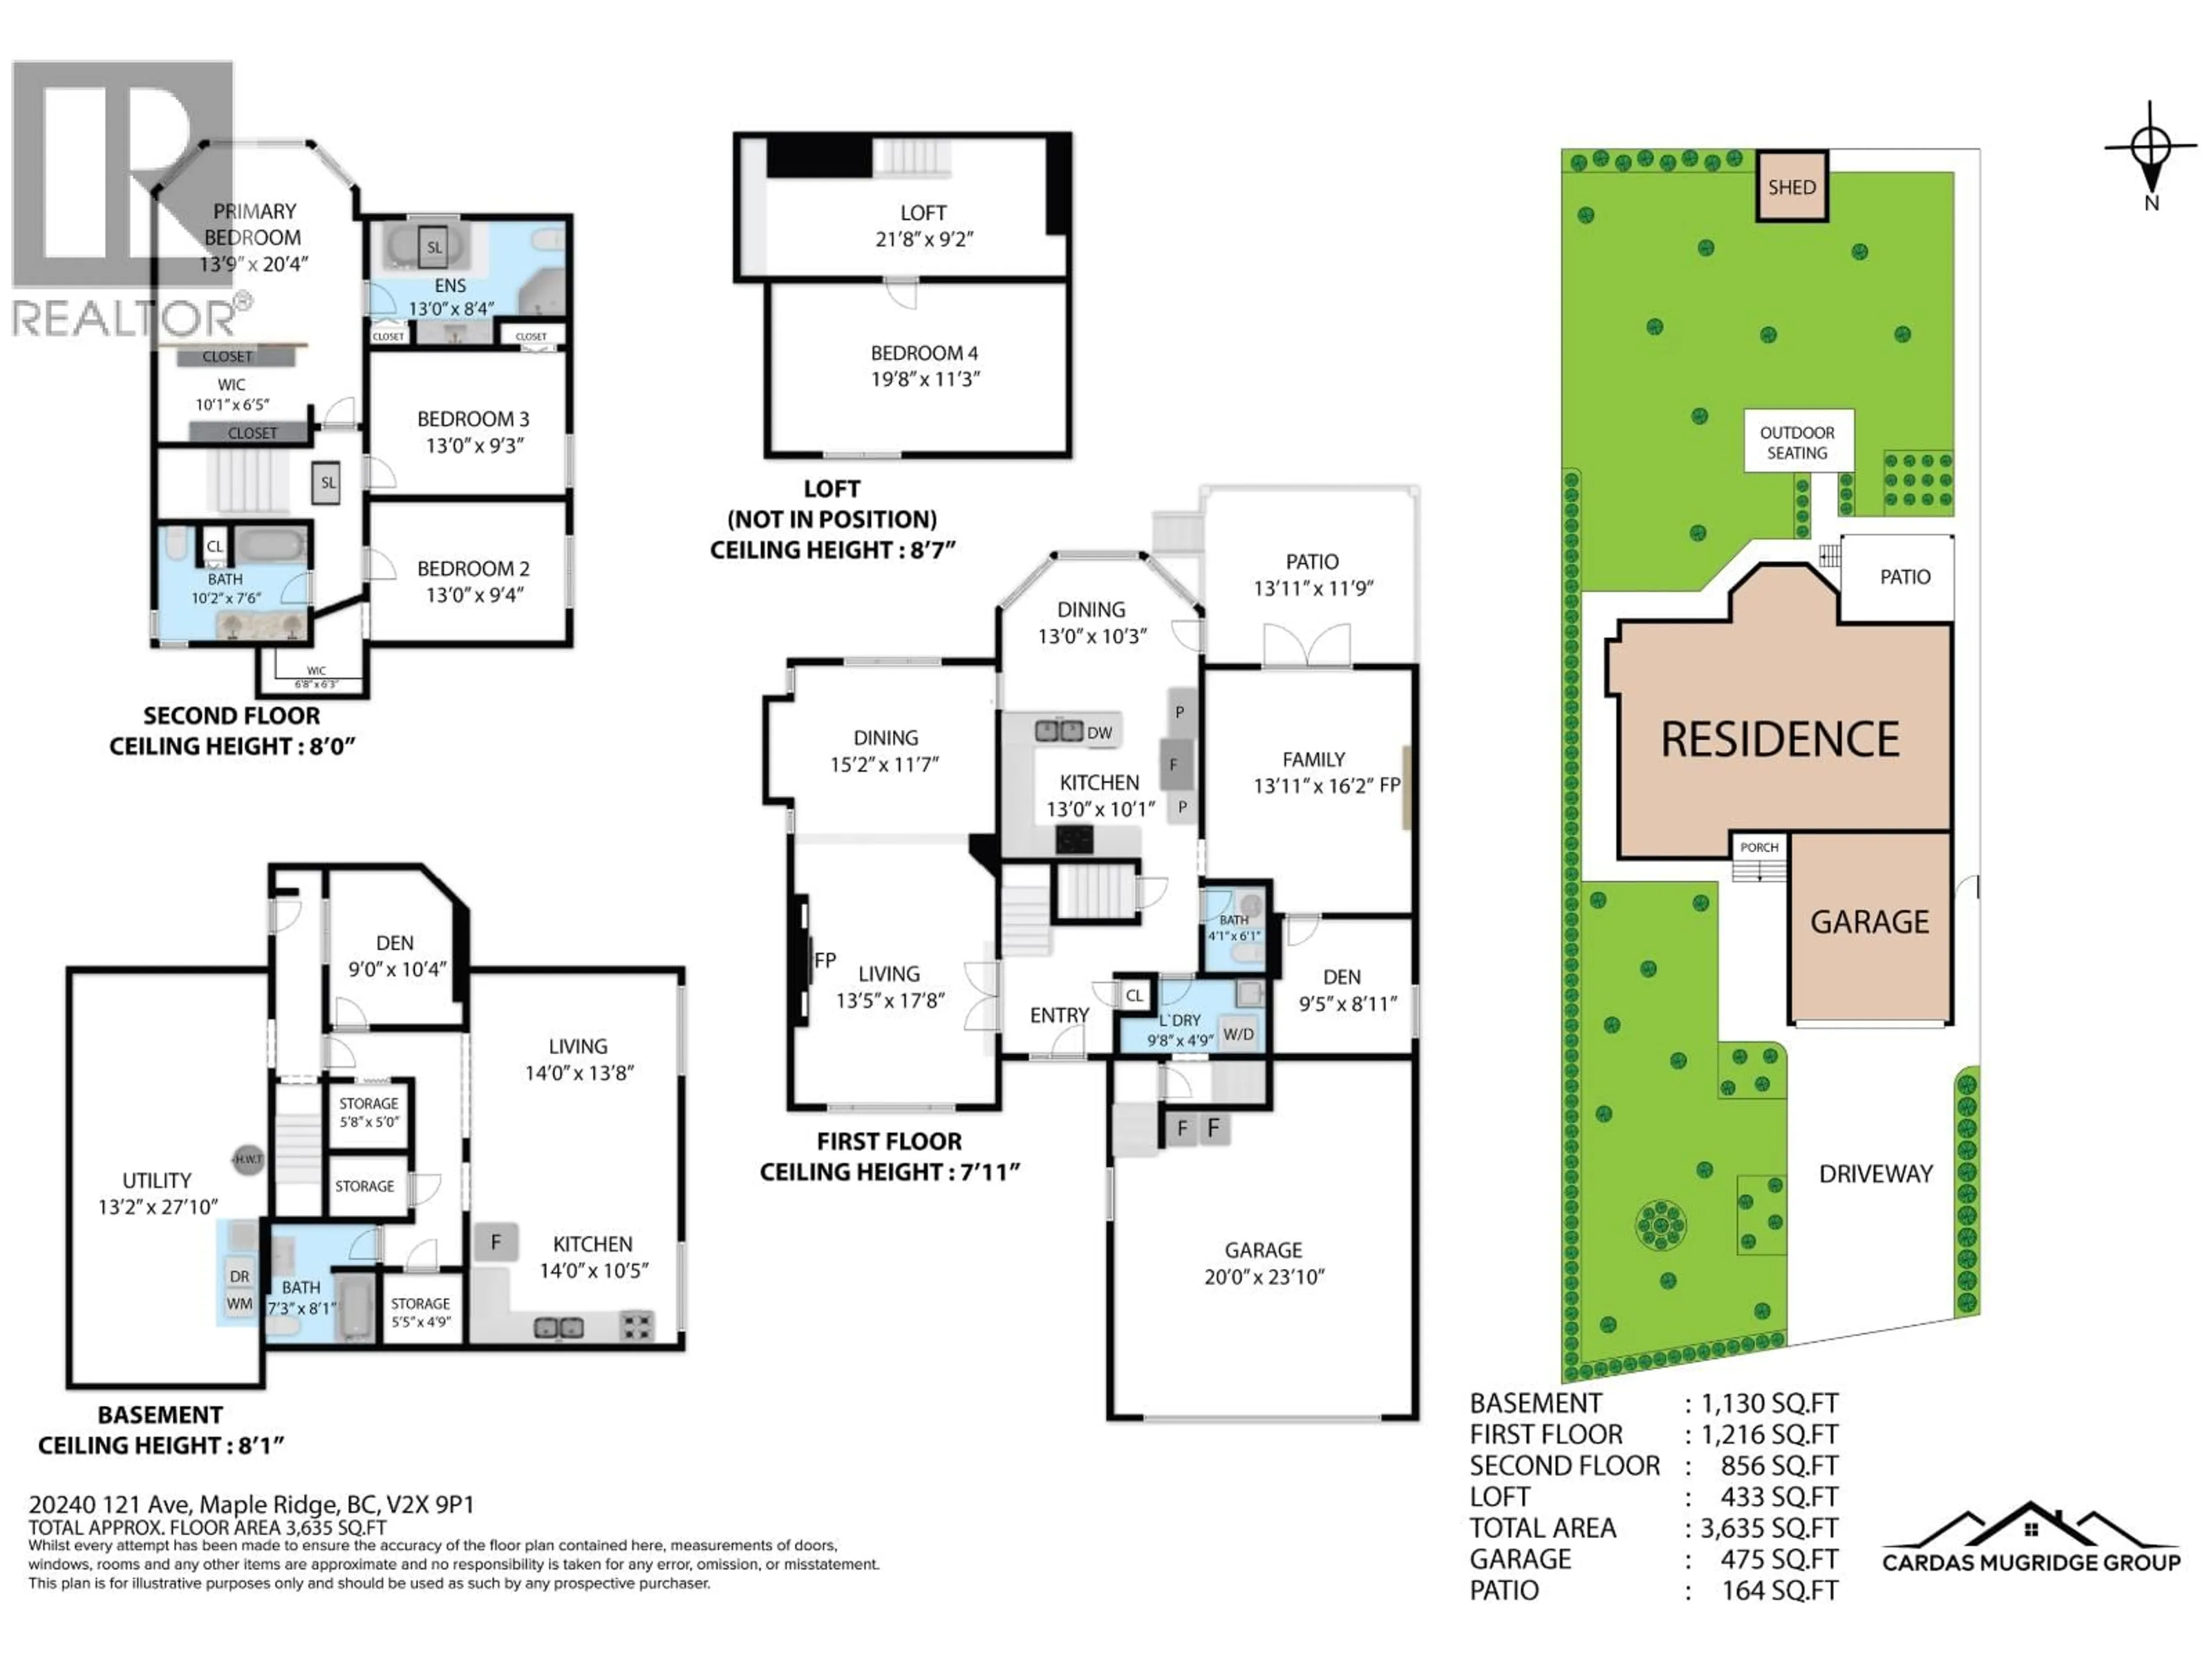
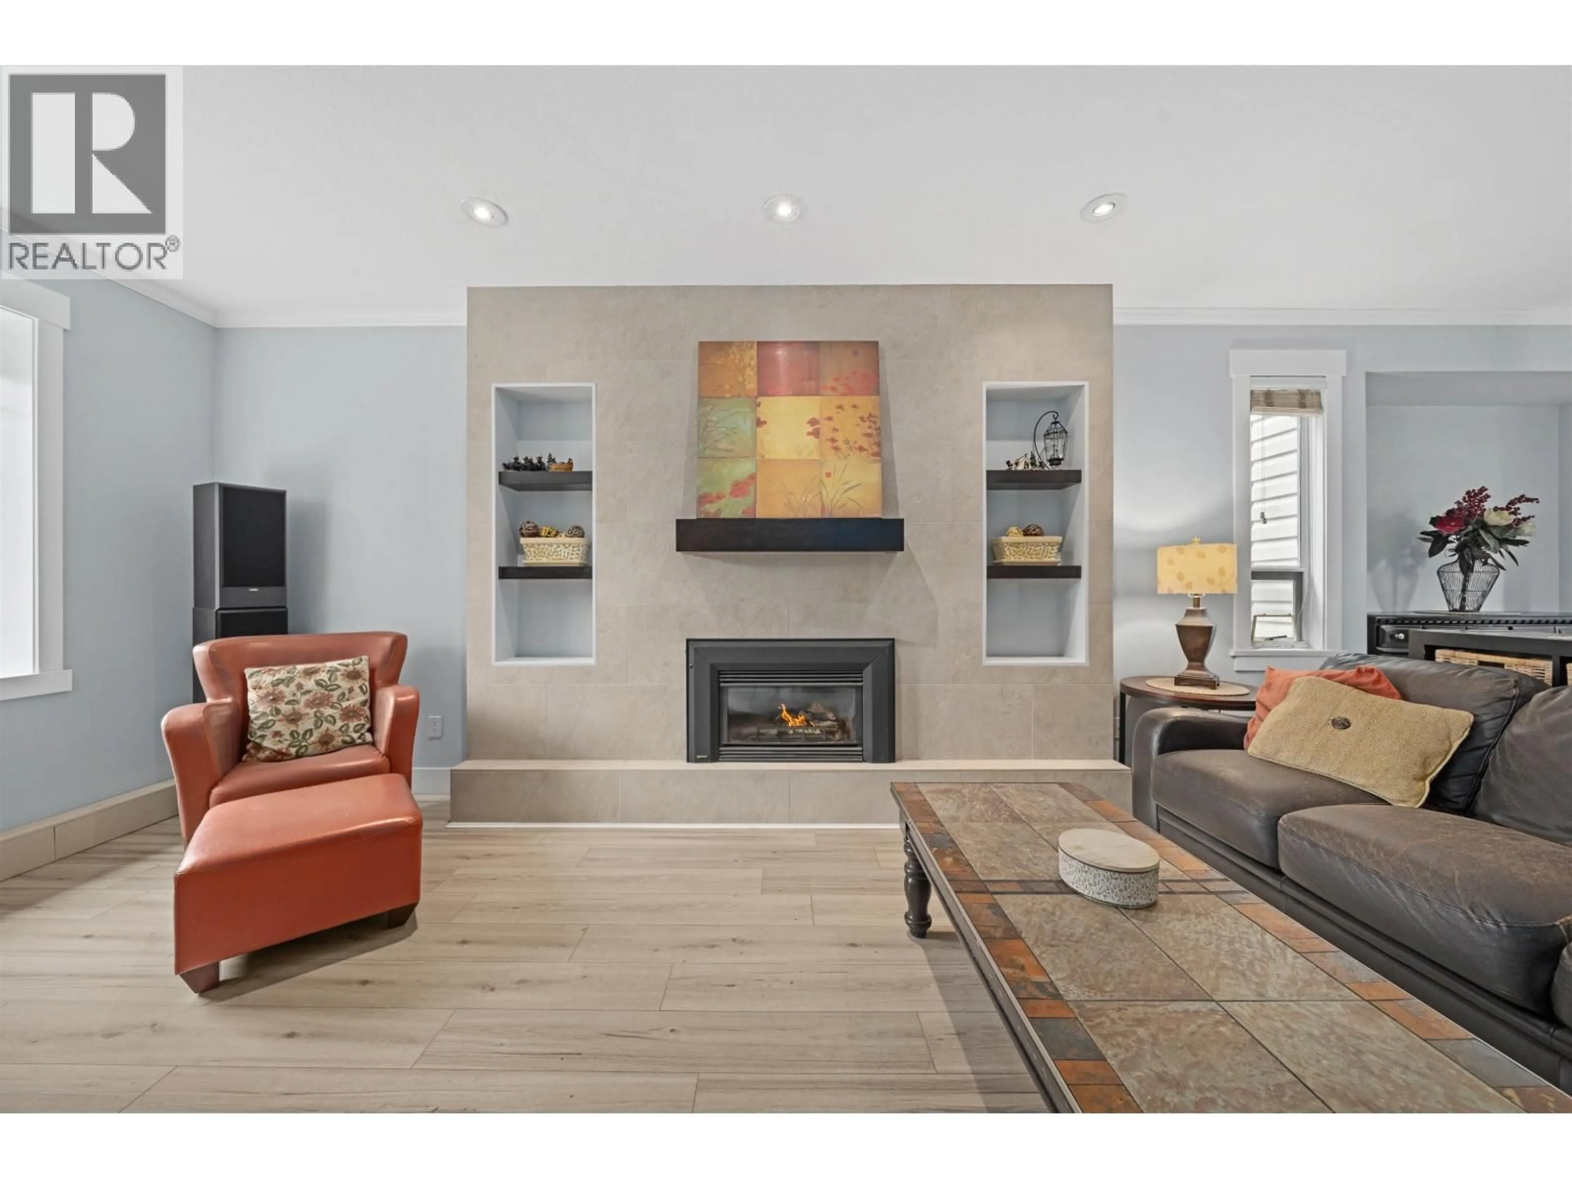
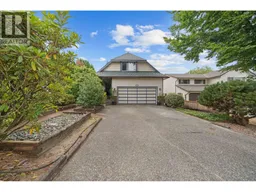
AWESOME WEST SIDE LOCATION! This beautifully maintained 2-storey home with a walkout basement features an updated main floor with a stunning kitchen, granite countertops, stainless steel appliances, and plenty of space for entertaining. Upstairs you'll find a spacious primary bedroom with a full ensuite, two generous bedrooms, a large games room, and an additional bedroom-ideal for growing families. The walkout basement offers a bachelor suite, perfect for extended family or mortgage helper potential, along with abundant storage. Major updates include a 1-year-old roof and a high-efficiency furnace and central A/C installed in 2019. Step outside and unwind in your own private garden oasis, beautifully landscaped and perfect for relaxing, gardening, or entertaining family and friends. All of this is located just minutes from schools, parks, shopping, transit, and every amenity you need, making this an exceptional place to call home. (id:39198)
Property Details
Interior
Features
Exterior
Parking
Garage spaces -
Garage type -
Total parking spaces 6
Property History
 40
40
